4103 Westcliff Heath HE SW
Windermere · Edmonton, AB T6W 0X9
MLS® E4499161 · Listing courtesy of Mozaic Realty Group
$1,569,000Reduced $20,000 (1.3%) on
6 bedrooms · 5 bathrooms · 5,612 sq ft · Built 2013 · House
About this home
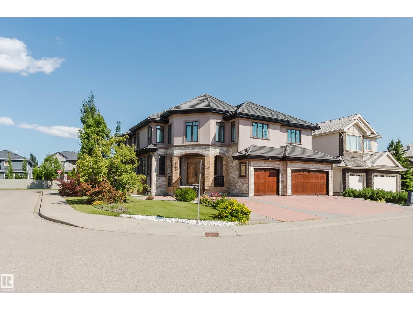
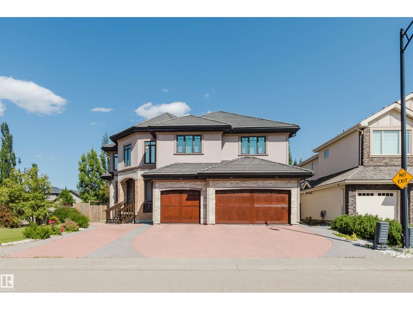
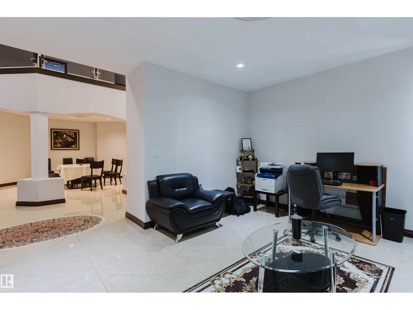
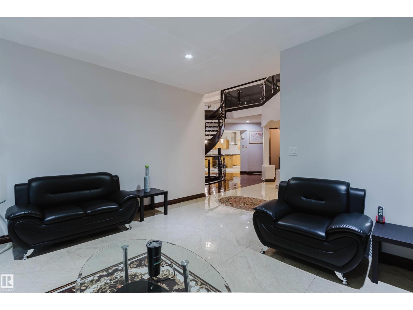
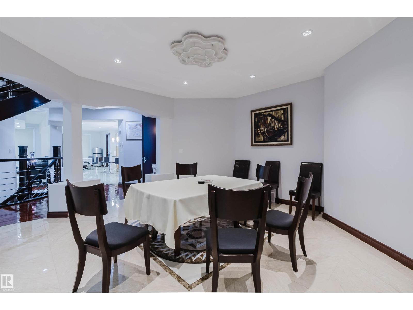
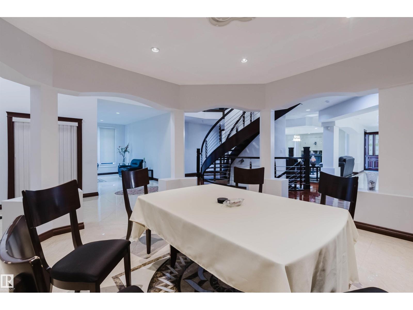
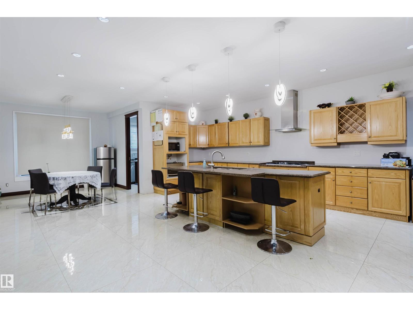
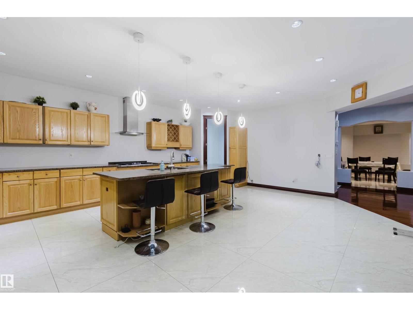
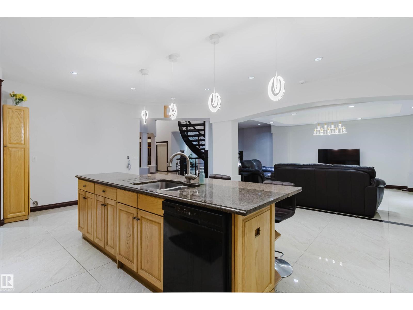
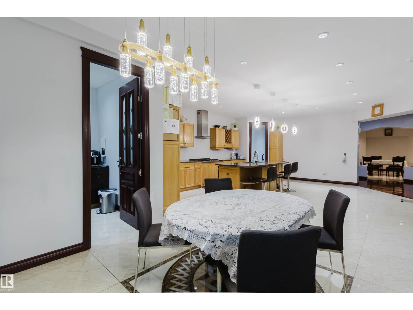
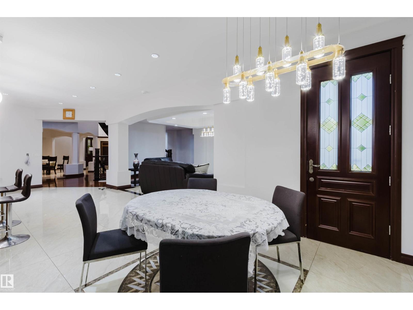
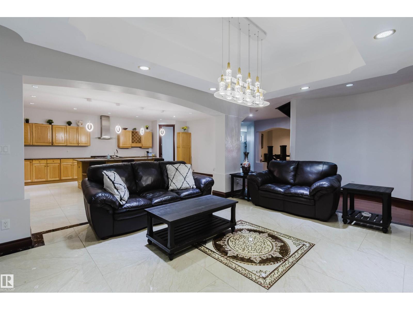
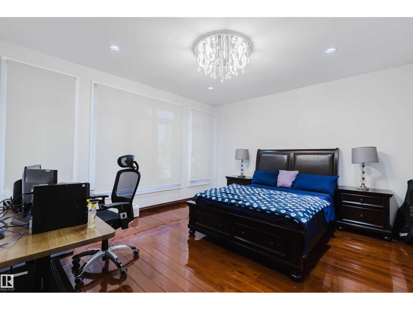
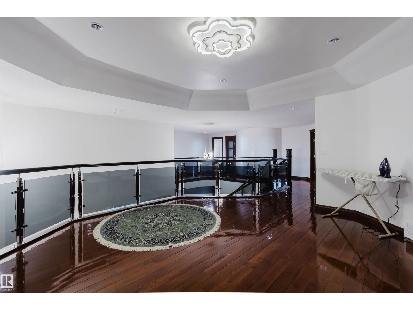
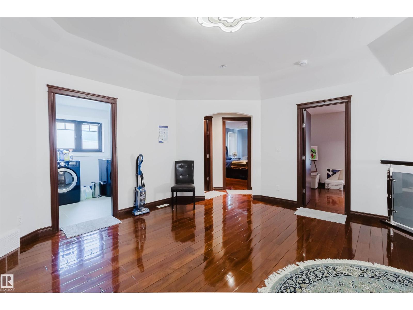
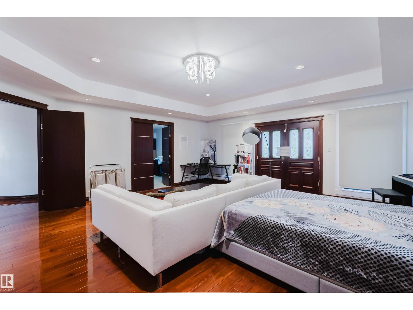
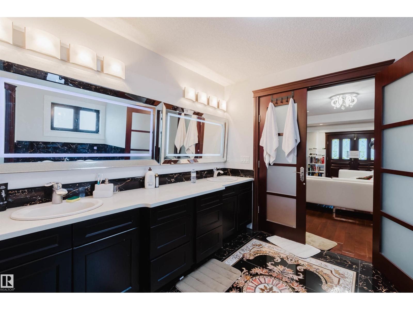
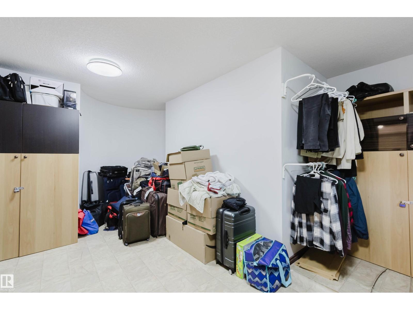
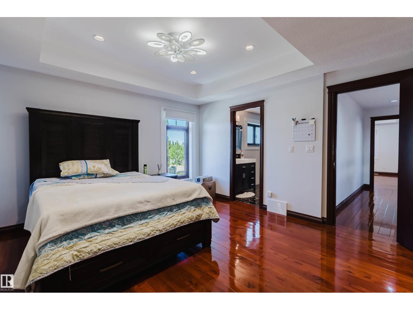
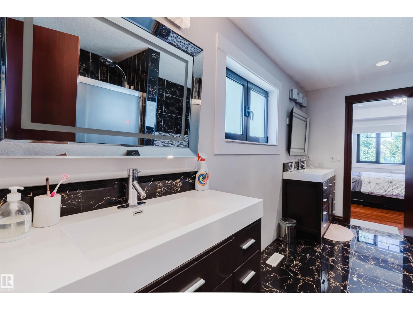
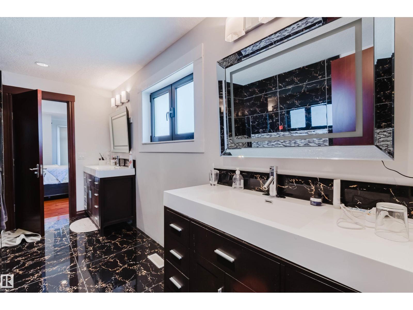
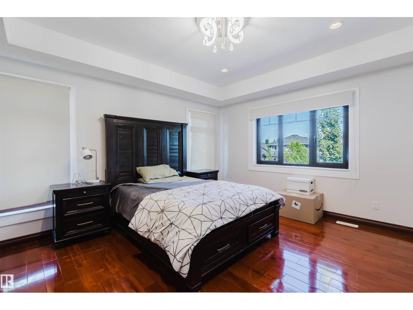
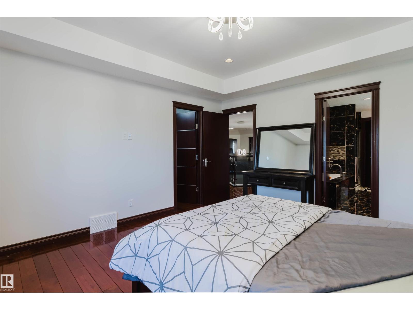
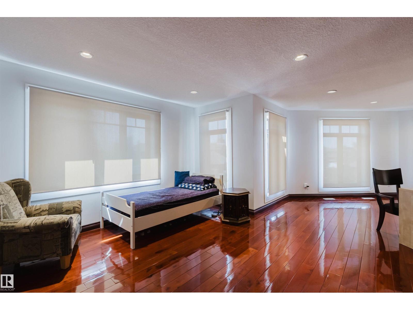
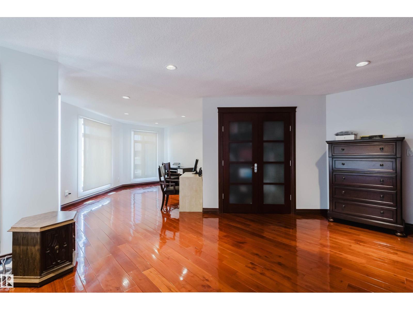
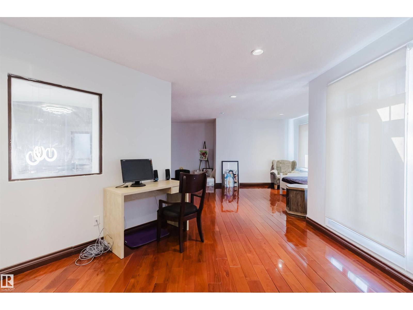
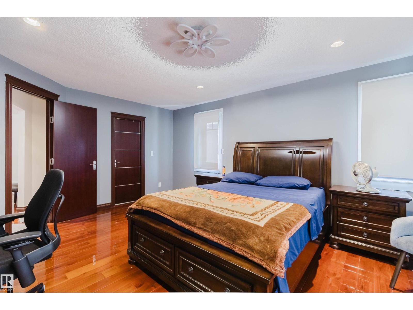
UNMATCHED VALUE! Own a massive luxury estate priced significantly BELOW market value. Boasting over 5,600 sq ft of above-grade living space PLUS an expansive 3,600+ sq ft basement, this estate offers over 9,200+ sq ft of incredible potential. The majestic exterior on a corner lot opens to soaring ceilings, a stunning spiral staircase, and sun-drenched principal rooms. Its generous layout and multiple living zones make it ideally suited for multigenerational families seeking privacy, connection, and togetherness. While the property features high-end bones, several interior areas remain unfinished. This is a rare opportunity for buyers, builders or investors to bring their design ideas, complete the final touches and unlock equity in a multi-million-dollar-class home. Featuring a sprawling primary wing with a spa-like ensuite and endless spaces to customize. Don’t miss this luxury ‘sweat-equity’ opportunity in a prestigious neighborhood. Sold “as-is, where-is.” Opportunities like this are hard to find! (id:67053)
Property details
Property
- List price
- $1,549,000
- Previous price
- $1,569,000
- Price reduced
- Aug. 26, 2026 · $20,000 off
- Style
- House
- Year built
- 2013
- Living area
- 5,612 square feet
- MLS® number
- E4499161
Interior
- Bedrooms
- 6
- Bathrooms
- 5
- Basement
- Partially finished, Full
- Appliances
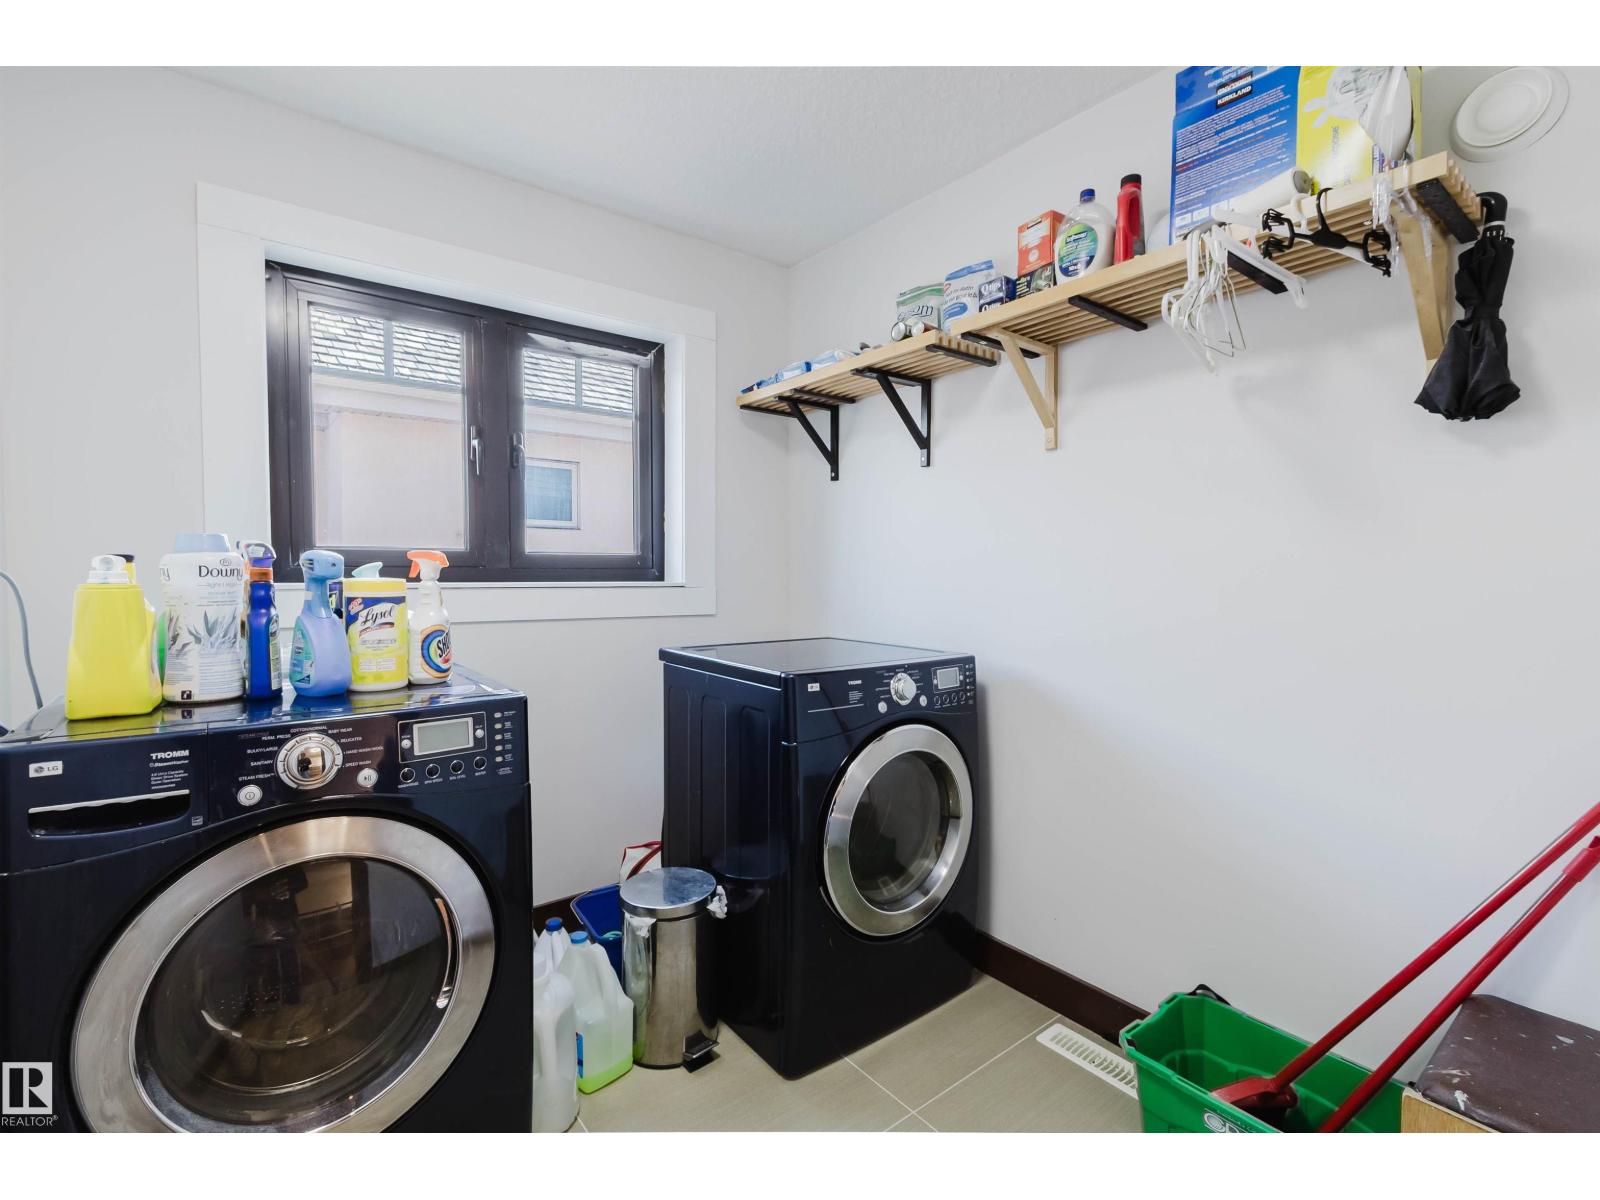
- Washer, Refrigerator, Gas stove(s), Dishwasher, Dryer, Hood Fan, Window Coverings, Garage door opener
Systems
- Heating
- Forced air
Parking
- Parking
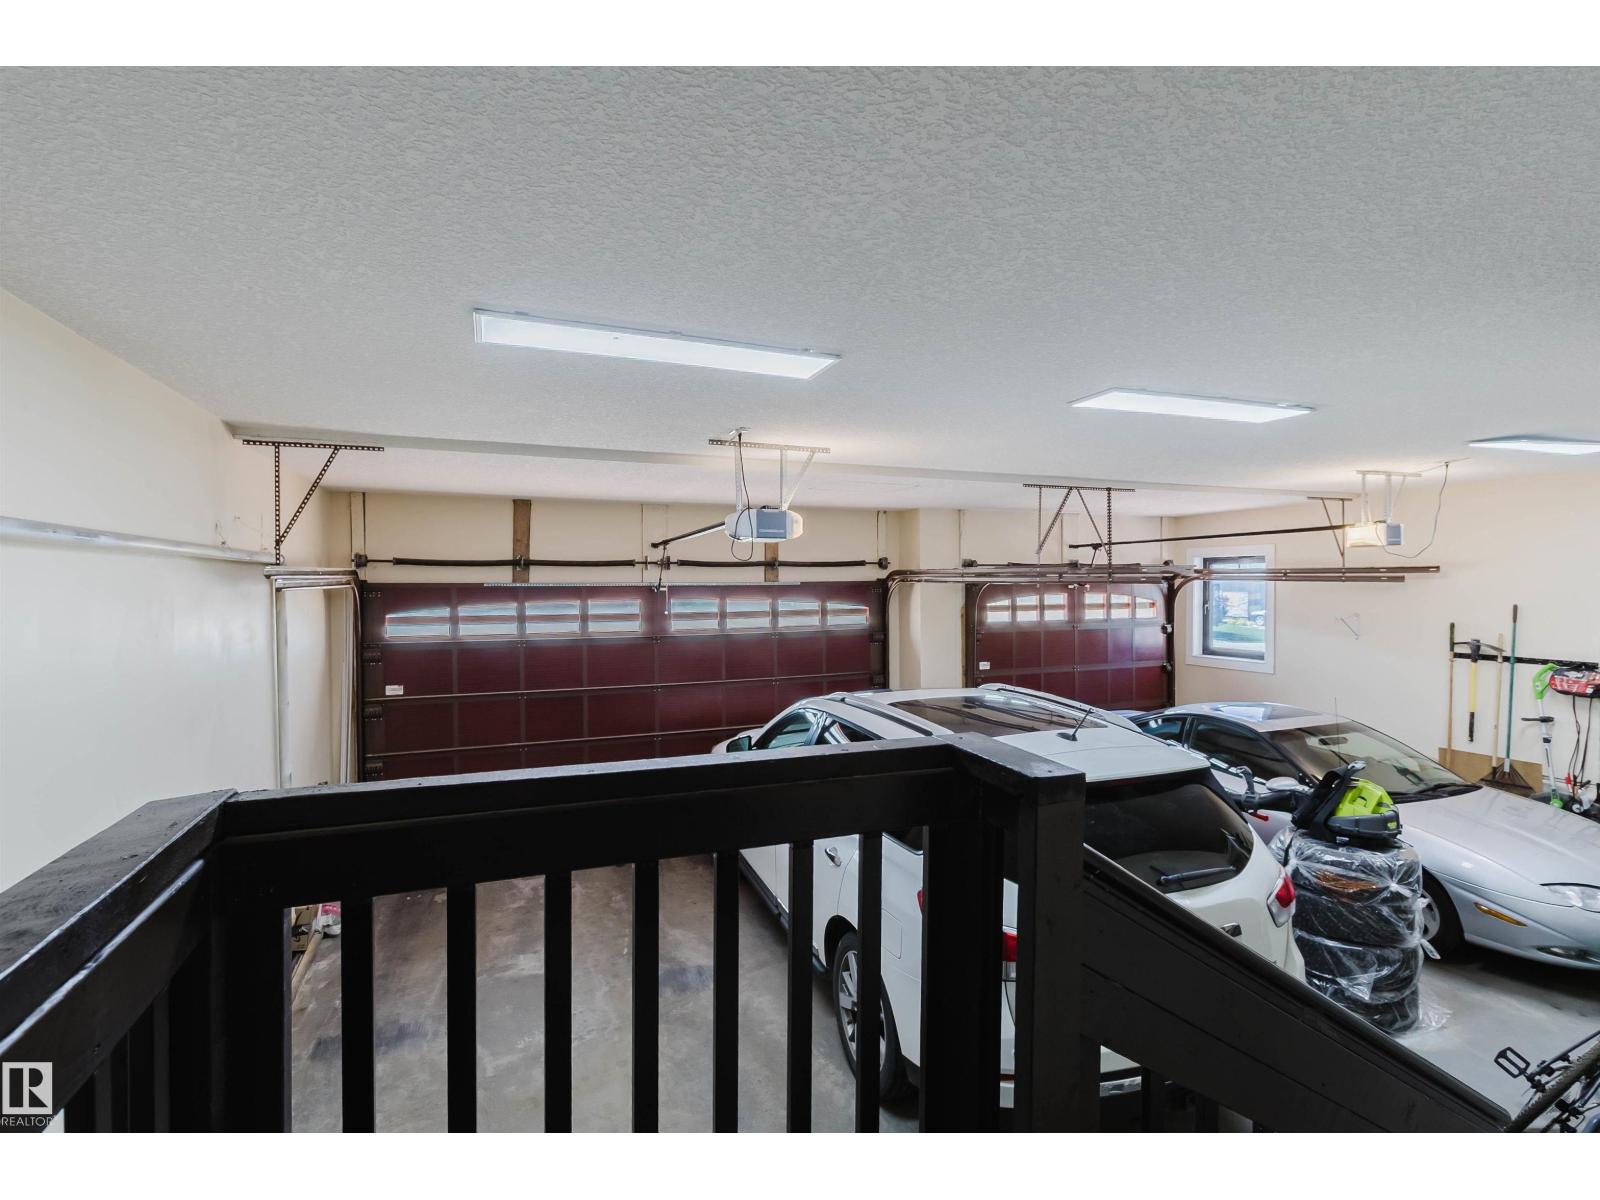
- Attached Garage
Condo fee
- Ownership
- Freehold
City assessment
- Assessed value
- $1,525,500 (2025)
- Assessment class
- Residential
Lot & site
- Lot size
- 754 m² (8,112 sq ft)
- Lot features
- Cul-de-sac, See remarks
- Site influences
- Cul-de-sac, See remarks
- Community
- Windermere
Rooms
Main level
- Living room5.14 × 4.99 meters
- Dining room5.33 × 4.99 meters
- Kitchen7.04 × 5.79 meters
- Family room5.24 × 4.69 meters
- Bedroom 26.44 × 4.05 meters
- Breakfast2.73 × 3.28 meters
- Pantry5.02 × 2.33 meters
- Mud room3.91 × 2.39 meters
Upper Level
- Primary Bedroom6.42 × 6.06 meters
- Bedroom 35.19 × 4.05 meters
- Bedroom 45.79 × 9.13 meters
- Bedroom 55.14 × 4.81 meters
More homes in Windermere
All 93 homes for sale in Windermere, newest first, with schools, parks and what the neighbourhood sells for.
Listing courtesy of Mozaic Realty Group. Listing data is provided under copyright by the REALTORS® Association of Edmonton via the CREA Data Distribution Facility (DDF®). Information is deemed reliable but is not guaranteed accurate by CREA, the board, or Real Living, and should be independently verified. Not intended to solicit properties currently listed for sale.