3631 Westcliff Way SW
Windermere · Edmonton, AB T6W 2L2
MLS® E4512093 · Listing courtesy of Royal Lepage Arteam Realty
6 bedrooms · 5 bathrooms · 3,991 sq ft · Built 2015 · House
About this home
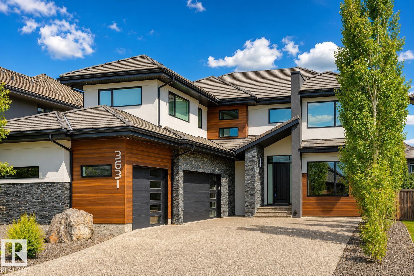
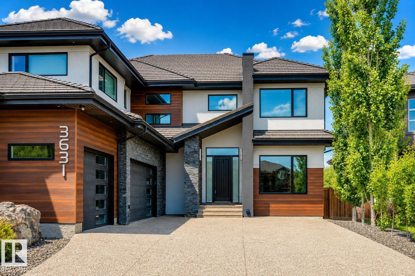
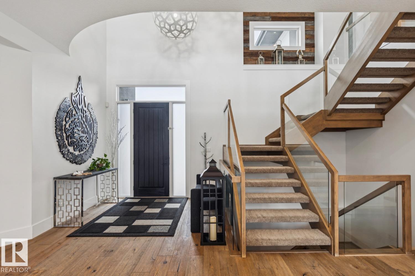
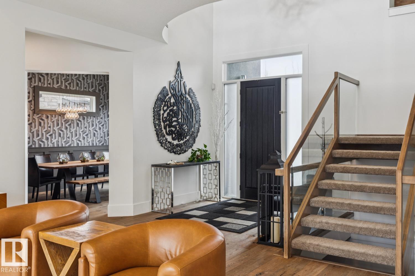
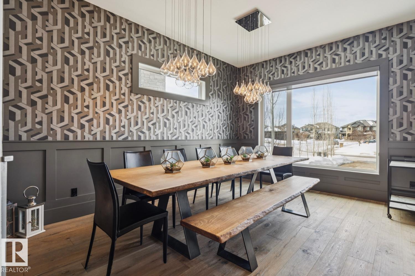
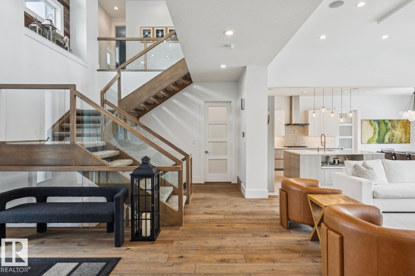
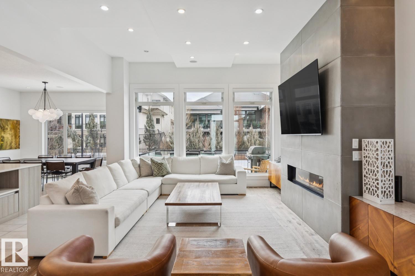
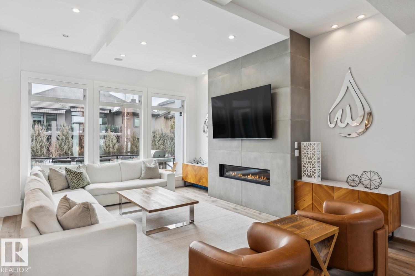
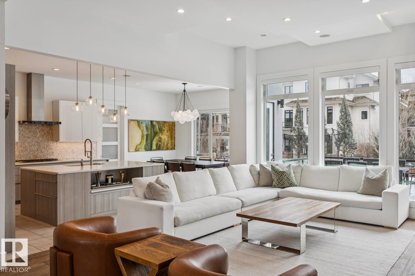
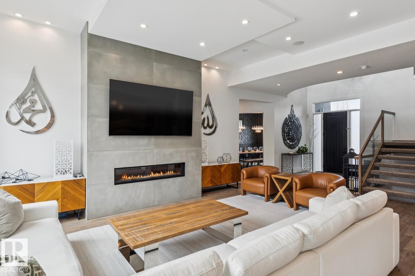
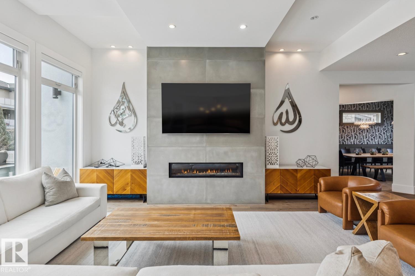
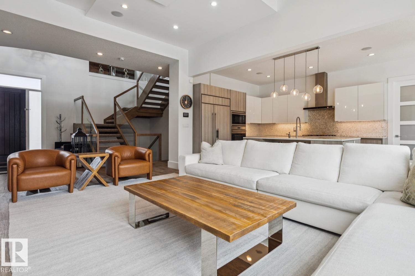
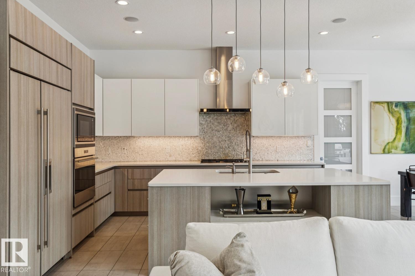
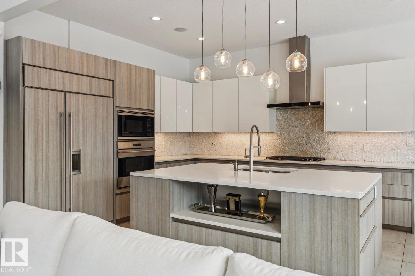
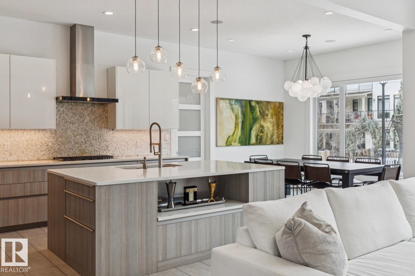
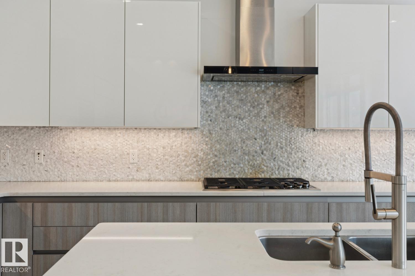
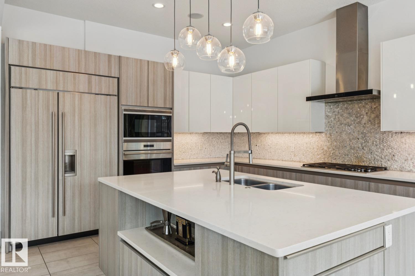
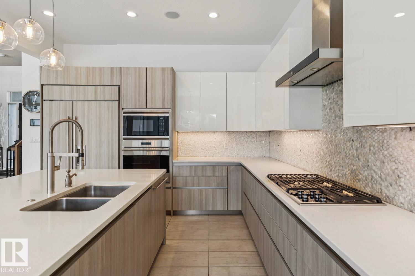
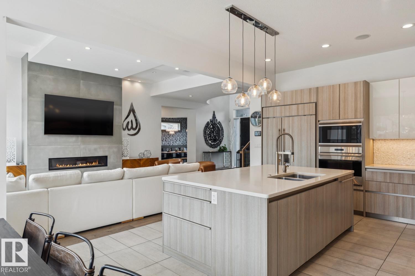
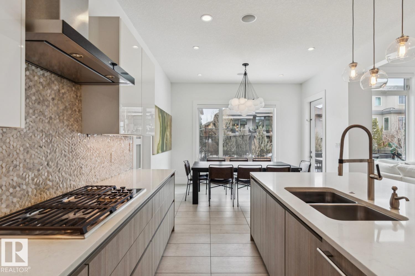
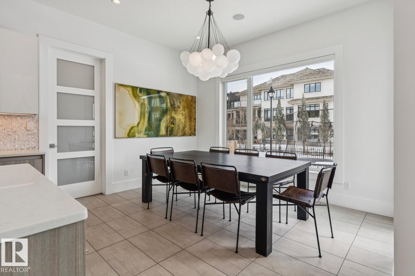
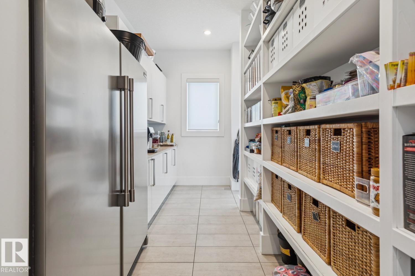
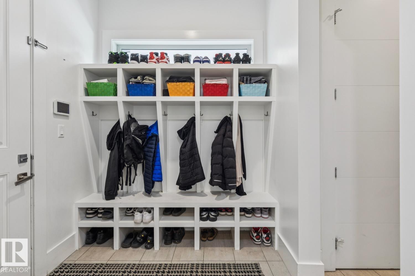
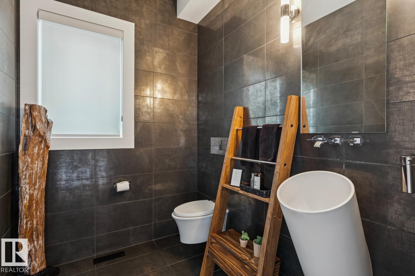
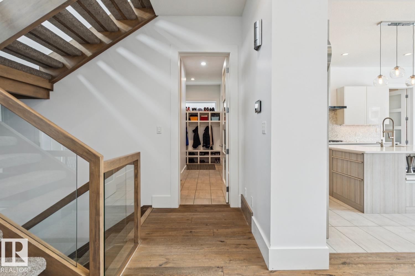
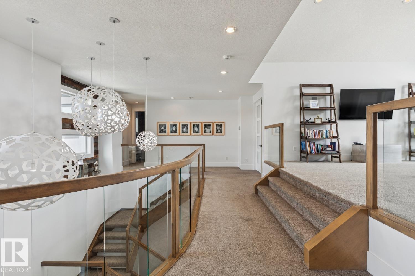
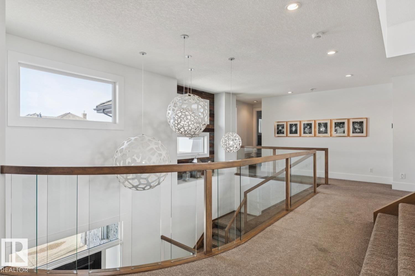
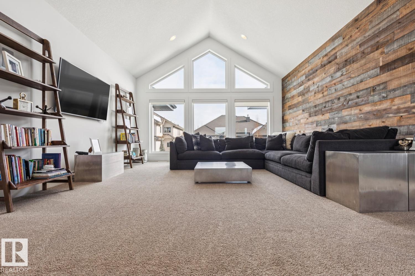
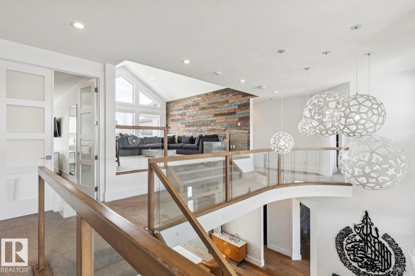
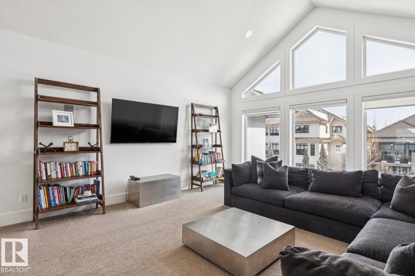
Experience over 5,500 sqft of refined living in this stunning 6-bedroom (4+2), 5-bathroom home in Upper Windermere, backing onto a serene walking path. The main floor features 10ft ceilings, a private den, elegant dining area, and a chef-inspired kitchen with Sub-Zero & Wolf appliances, quartz countertops throughout, an open riser staircase, and a walkthrough pantry with gas fireplace. Upstairs offers 4 spacious bedrooms, a bonus room, convenient laundry, a Jack & Jill setup, and a huge primary walk-in closet. The fully finished basement is built for lifestyle, featuring a theatre room, wet bar, gym, and 2 additional bedrooms. Enjoy premium upgrades including a triple heated garage, central A/C, Control4 automation, water softener, hot water on demand, and low-maintenance artificial turf. Ideally located near top-rated schools, parks, and everyday amenities. This home delivers exceptional comfort, convenience, and executive-level living. (id:67053)
Property details
Property
- List price
- $1,585,000
- Style
- House
- Year built
- 2015
- Living area
- 3,991 square feet
- MLS® number
- E4512093
Interior
- Bedrooms
- 6
- Bathrooms
- 5
- Basement
- Finished, Full
- Appliances
- Washer, Refrigerator, Dishwasher, Wine Fridge, Stove, Dryer, Freezer, Hood Fan, Window Coverings, Garage door opener
Systems
- Heating
- Forced air
Parking
- Parking
- Attached Garage
Condo fee
- Ownership
- Freehold
City assessment
- Assessed value
- $1,343,500 (2025)
- Assessment class
- Residential
Lot & site
- Lot size
- 747 m² (8,036 sq ft)
- Site influences
- Public Swimming Pool
- Community
- Windermere
Rooms
Main level
- Living room6.15 × 10.2 meters
- Dining room3.65 × 4.86 meters
- Kitchen3.92 × 5.38 meters
- Den3.64 × 4.46 meters
Upper Level
- Primary Bedroom4.1 × 7.04 meters
- Bedroom 23.65 × 6.45 meters
- Bedroom 33.66 × 4.98 meters
- Bedroom 43.65 × 3.48 meters
- Bonus Room4.88 × 6.02 meters
- Laundry room3.94 × 1.75 meters
Basement
- Bedroom 53.52 × 4.34 meters
- Bedroom 6—
More homes in Windermere
All 93 homes for sale in Windermere, newest first, with schools, parks and what the neighbourhood sells for.
Listing courtesy of Royal Lepage Arteam Realty. Listing data is provided under copyright by the REALTORS® Association of Edmonton via the CREA Data Distribution Facility (DDF®). Information is deemed reliable but is not guaranteed accurate by CREA, the board, or Real Living, and should be independently verified. Not intended to solicit properties currently listed for sale.