260 Windermere Drive NW
Windermere · Edmonton, AB T6W 0S4
MLS® E4489580 · Listing courtesy of RE/MAX Excellence
4 bedrooms · 4 bathrooms · 3,792 sq ft · Built 1971 · House
About this home
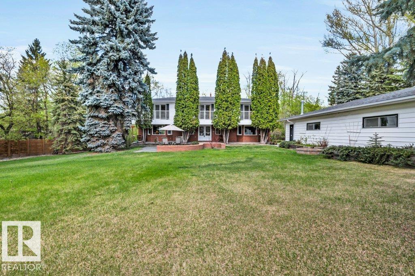
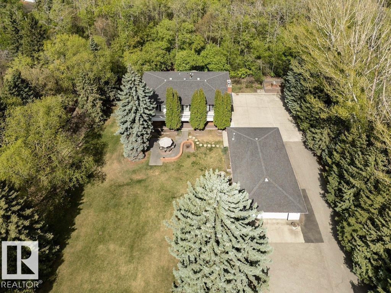
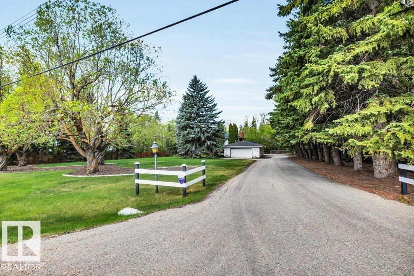
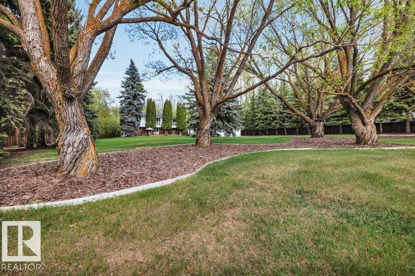
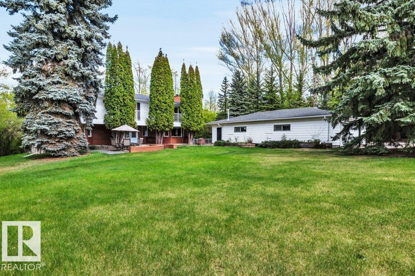
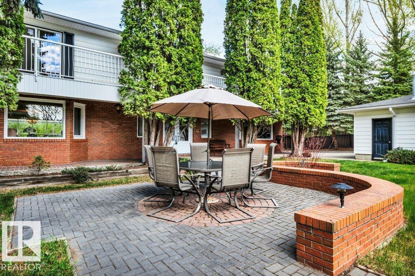
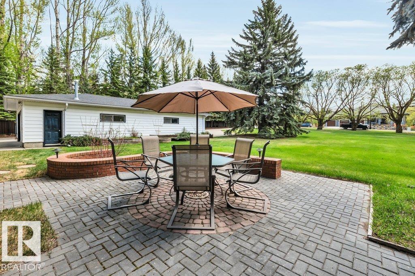
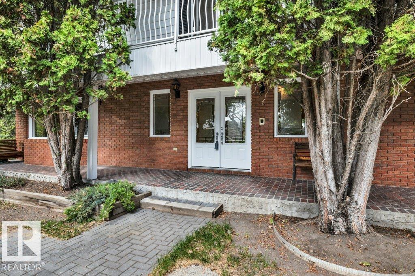
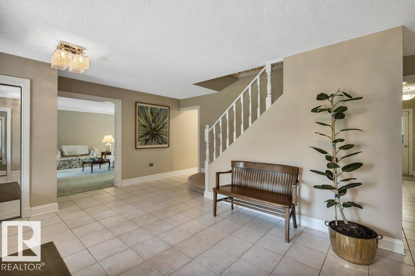
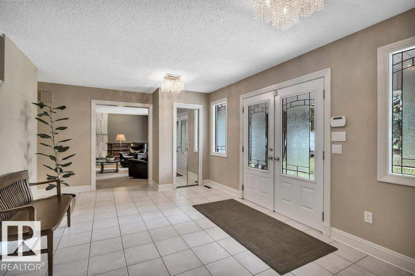
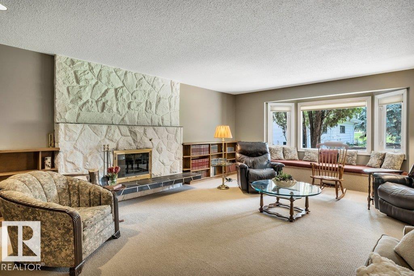
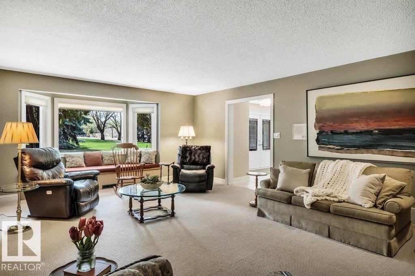
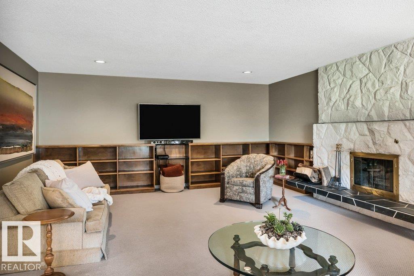
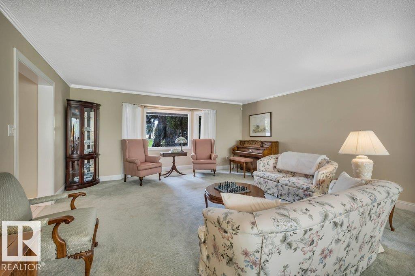
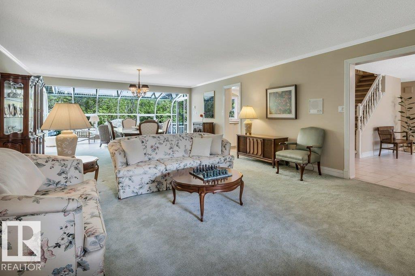
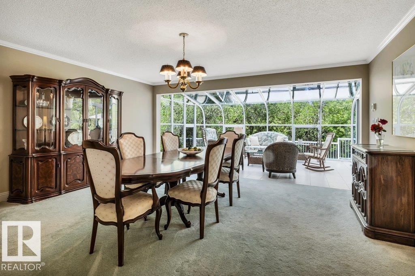
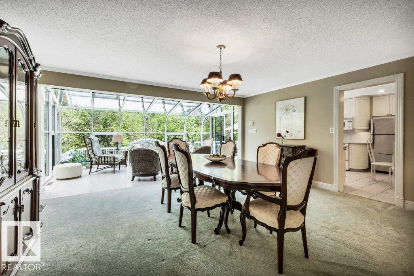
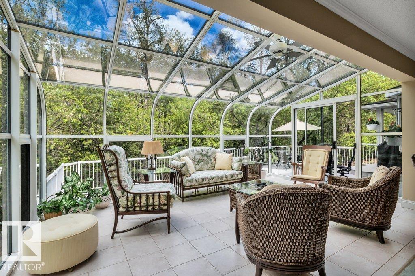
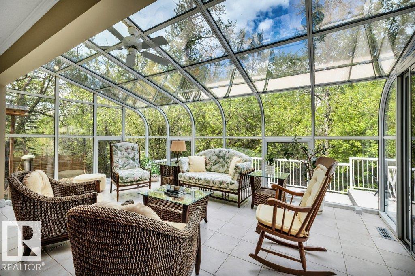
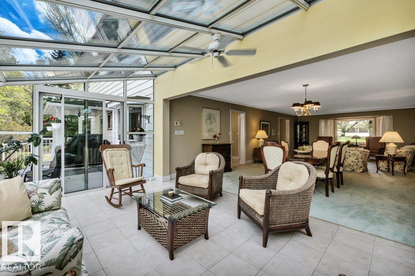
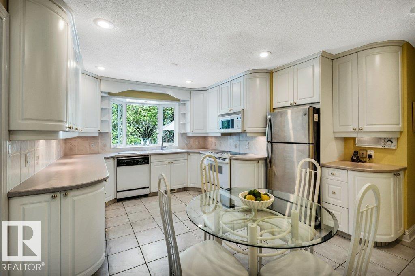
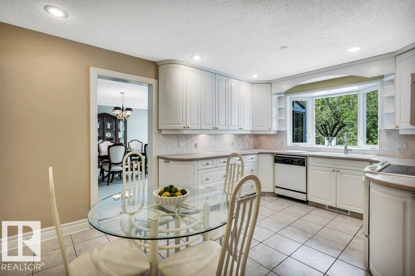
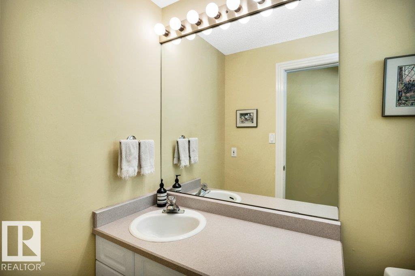
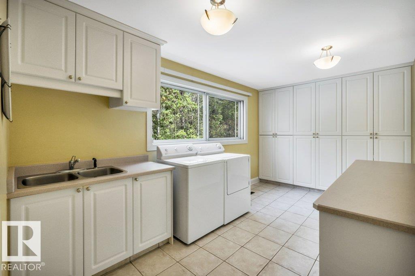
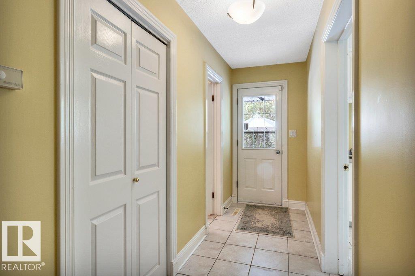
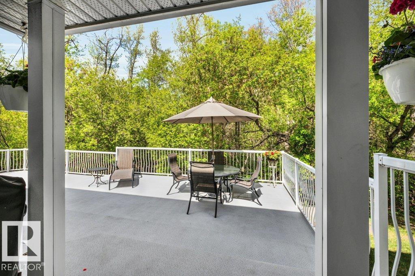
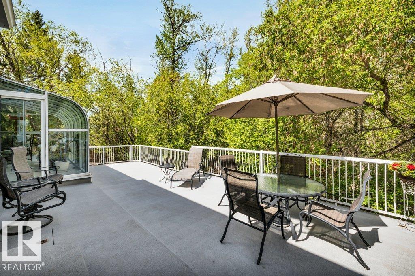
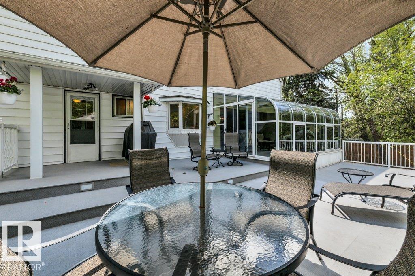
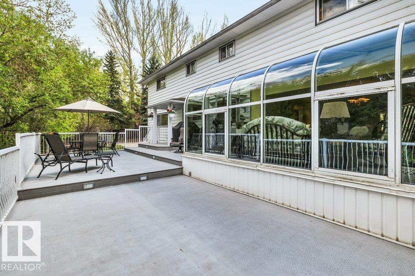
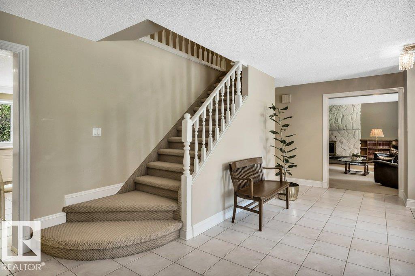
Rare 1.09-acre property in Edmonton’s prestigious Windermere backing onto greenspace, offering private acreage living within city limits. From front porch, through open foyer, you are welcomed into the open-concept main floor, ideal for families and entertaining; a well aligned stairway, family room and living room all beckon you in. There is a seamless flow between the living room, dining area and sunroom to the rear deck for BBQs or morning coffee w/the kitchen opening here to complete the flow. Large laundry and a 2-pce bath complete the main level. Upstairs offers a bonus room, 4 bedrooms, 4-pc bath and an impressive primary retreat with luxurious 7-pce ensuite. The fully finished lower level includes a rec room with wet bar, gym, 3-pc bath, office & plenty of storage. Heated oversized detached garage offers space for vehicles, hobbies or workshop use. Minutes to schools, shopping, golf and river valley trails, this beautifully designed home blends space, comfort and lifestyle. (id:67053)
Property details
Property
- List price
- $1,750,000
- Style
- House
- Year built
- 1971
- Living area
- 3,792 square feet
- MLS® number
- E4489580
Interior
- Bedrooms
- 4
- Bathrooms
- 4
- Basement
- Finished, Full
- Appliances
- Washer, Refrigerator, Dishwasher, Stove, Dryer
Systems
- Heating
- Forced air
Parking
- Parking
- Detached Garage, Oversize, Heated Garage
Condo fee
- Ownership
- Freehold
City assessment
- Assessed value
- $1,269,500 (2025)
- Assessment class
- Residential
Lot & site
- Lot size
- 4,423 m² (47,609 sq ft)
- Lot features
- Private setting, Treed, See remarks, Wet bar, No Smoking Home
- Site influences
- Private setting, Treed, See remarks, Wet bar, No Smoking Home
- Community
- Windermere
Rooms
Main level
- Living room5.48 × 5.29 meters
- Dining room4.73 × 5.29 meters
- Kitchen4.67 × 5.94 meters
- Family room6.65 × 5.18 meters
- Sunroom3.15 × 5.54 meters
Lower level
- Den5.09 × 4.88 meters
- Recreation room11.18 × 6.05 meters
Upper Level
- Primary Bedroom5.23 × 5.49 meters
- Bedroom 25.23 × 3.94 meters
- Bedroom 34.58 × 4.7 meters
- Bedroom 44.58 × 4.73 meters
- Bonus Room5.22 × 3.53 meters
More homes in Windermere
All 93 homes for sale in Windermere, newest first, with schools, parks and what the neighbourhood sells for.
Listing courtesy of RE/MAX Excellence. Listing data is provided under copyright by the REALTORS® Association of Edmonton via the CREA Data Distribution Facility (DDF®). Information is deemed reliable but is not guaranteed accurate by CREA, the board, or Real Living, and should be independently verified. Not intended to solicit properties currently listed for sale.