Character home foundations: types, warning signs and questions
The short answer
Poured concrete, block, brick and stone all age differently, so the same crack means different things in each. Direction, displacement and whether it is still moving matter far more than width. Most foundation problems are long-running water problems, so look at grading and drainage first, and get an engineer where a wall bows or a repair is undocumented.
Key takeaways
- Crack width is the measurement everyone reaches for and the least informative on its own.
- Horizontal cracking or bowing in a block wall signals lateral pressure and is a structural question, not a sealing one.
- Foundation material and basement configuration are separate facts; additions often bring a second foundation that moves independently.
- A structural repair with no engineer's report behind it is an unknown, not a fix.
What foundation types might an older home have?
Four materials turn up under houses of this age: poured concrete, concrete block, brick, and fieldstone or rubble on the oldest stock. Which one is under a particular house is a question for the inspection, not for an article — anyone telling you what is “typical in Edmonton” without having looked at local stock is guessing, and the guess is usually imported from somewhere with different soil and a different building history.
What is worth knowing is how the four differ, because the same crack means different things in each, and the repair options are not the same either.
How do poured concrete, block, brick and stone foundations differ?
In how they carry load, how they fail, and what fixing them involves.
| Material | How it typically shows age | What to ask about | Repair considerations |
|---|---|---|---|
| Poured concrete | Vertical or diagonal cracking; shrinkage cracks are common and often benign | Has any crack been monitored over time, or just filled? | Injection sealing for water; structural work only where movement is active |
| Concrete block | Stepped cracking along mortar joints; bowing under lateral soil pressure | Is any wall out of plumb, and by how much? | Bracing, anchors or rebuild; bowing is a structural question, not a sealing one |
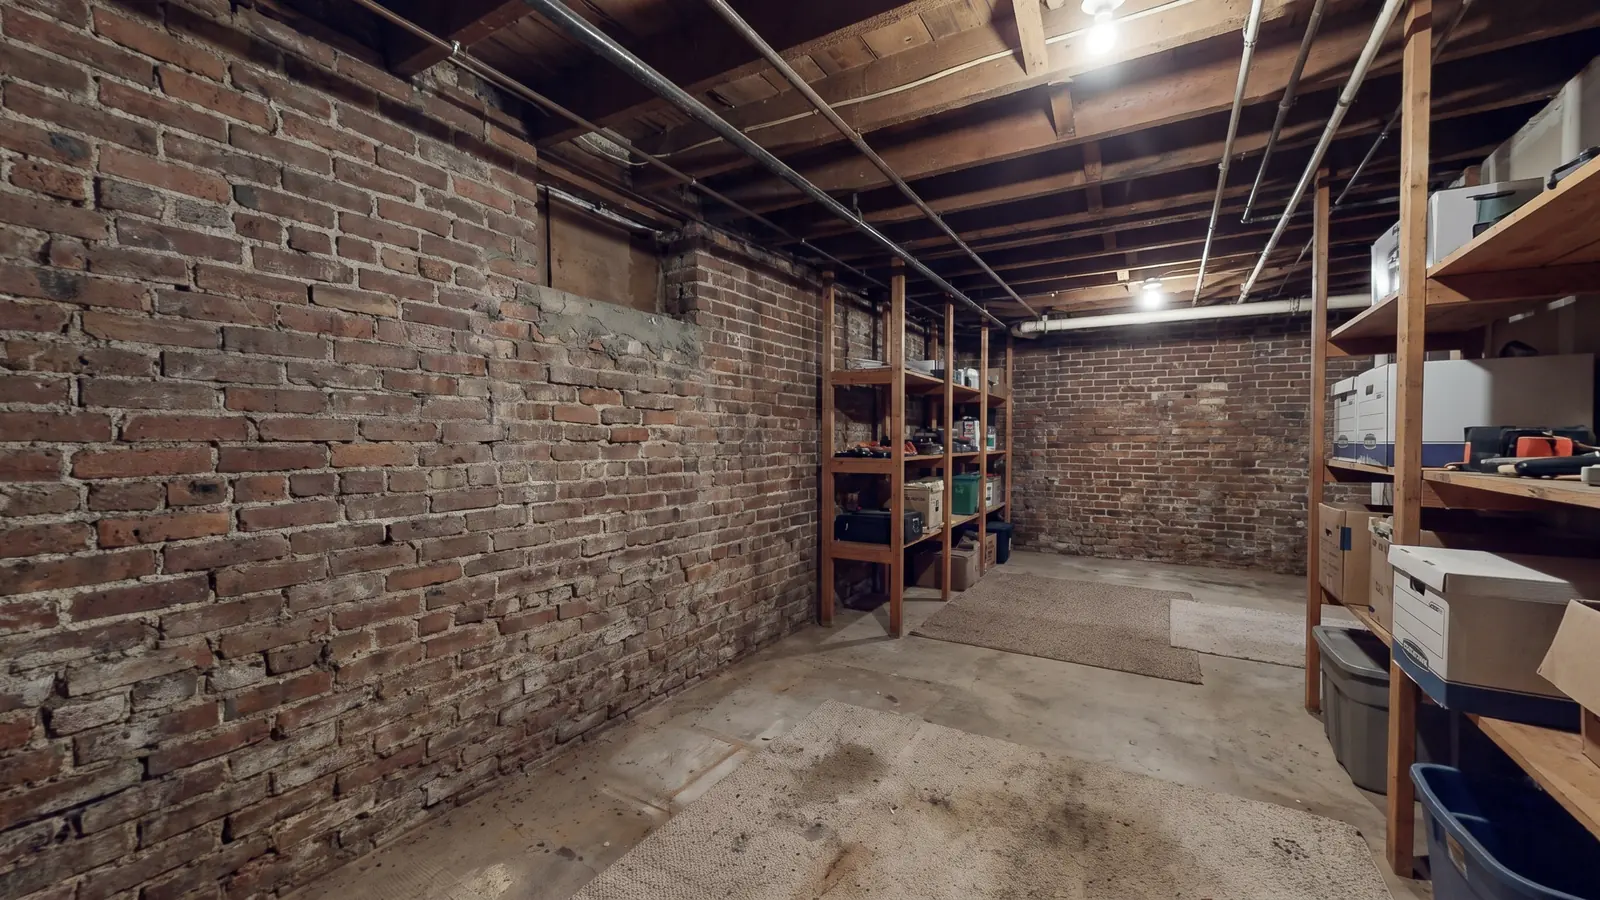
| Brick | Deteriorating mortar joints; spalling faces where water has been sitting | When was it last repointed, and with what mortar? | Repointing must match the original mortar's hardness or it damages the brick |
| Stone or rubble | Loose stones, washed-out mortar, uneven settlement | Has it been parged, and what is behind the parging? | Specialist work; a parged surface can conceal as much as it protects |
How are foundation materials different from basement configuration?
These get conflated constantly, and they are separate facts about a house. The material is what the wall is made of. The configuration is what is below the main floor — a full basement, a partial one, a crawl space, or some combination where an addition met an original house.
A full basement in concrete block and a crawl space in the same block raise different questions: one is about the wall's ability to resist soil pressure over eight feet, the other about ventilation, moisture and access. Houses of this age frequently have both, because additions were built to whatever standard applied when they went on.
Where an addition meets the original structure is worth specific attention. Two foundations poured decades apart, on different footings, will not move together, and the joint between them is where that shows.
What can cracks, bowing and uneven floors tell you?
Less than the internet suggests on their own, and more in combination. A crack's width is the measurement everyone reaches for, and it is the least informative one in isolation.
What an engineer actually reads: direction — vertical, diagonal and horizontal cracks have different causes, and horizontal cracking in a block wall is the one that signals lateral pressure. Displacement — whether the two sides have moved out of plane, not just apart. Whether it is active — a crack that has been monitored and has not moved in three years is a different fact from the same crack newly found.
Uneven floors in a ninety-year-old house are normal to a point; the house has settled and the framing has dried and moved. What matters is whether the slope is old and stable or recent and progressing, which is why a crack with a dated monitoring record beats any amount of eyeballing.
How do moisture and drainage affect the assessment?
Most foundation problems in older houses are water problems that have been running for years, and the cheapest interventions are outside the house rather than under it.
Look at where water goes. Grading that falls toward the foundation rather than away, downspouts discharging at the wall, window wells with no drainage, and a driveway or patio that has settled back toward the house all put water where it does the most damage. Inside, efflorescence — the white mineral bloom left as water passes through masonry — is direct evidence that water is moving through the wall rather than merely sitting near it.
This matters for sequencing. Structural repair carried out while the water source is still there is repair you will do twice, which is why a competent engineer's report usually addresses drainage before it addresses the wall.
What do underpinning, reinforcement and replacement mean?
Three different scopes that get used loosely, and the difference is large.
Reinforcement leaves the foundation in place and adds capacity — carbon-fibre straps or steel bracing against a bowing block wall, for instance. Underpinning extends the foundation downward to bear on more stable ground, or lowers a basement floor while keeping the walls supported. Replacement means removing and rebuilding a section or the whole wall, and is what happens when the existing material is past reinforcing.
All three are legitimate. What matters to a buyer is which one was done, whether it was engineered, and whether the work addressed the cause or only the symptom.
What documentation should accompany structural repairs?
A structural repair without paperwork is, from a buyer's position, an unknown wearing the costume of a fix. Ask for the engineer's report that specified the work, the permit, and the contractor's invoice describing what was actually installed.
The report matters most, because it states the diagnosis. A contractor's invoice tells you what was fitted; the engineer's report tells you what problem it was fitted for, and whether the cause was addressed. Where the work carries a warranty, ask whether it transfers to you — many do not, or do so only on notice.
A finished basement over undocumented repair is the hardest version of this to assess, and the one most worth asking about directly before conditions come off.
When should a buyer obtain a structural engineer's assessment?
A general inspector is a generalist by design and will tell you when something is beyond their scope. Treat these as the triggers: horizontal cracking or visible bowing in a block wall; any crack with displacement between the two sides; a documented repair with no engineer's report behind it; a finished basement in a house old enough that the foundation's history matters; or floors sloping enough to be obvious rather than subtle.
The assessment is inexpensive relative to what it settles, and it produces the one thing a foundation conversation otherwise lacks: a dated, written opinion about whether anything is still moving. That is also the document that makes the same house easier to sell when your turn comes.
The character-home series
Start with the overview if you have not read it: Buying a character home in Edmonton: what to look for. These four go deeper on one system each.
2. Foundations (you are here)
Edmonton’s market right now
514 of Edmonton's 6,023 active listings were built in 1960 or earlier — the stock most people mean by “character home”. The city-wide median list price is $425,000, or about $297 per square foot.
| Price band | Listings | Share |
|---|---|---|
| Under $300,000 | 1,823 | 30% |
| $300,000 – $500,000 | 2,059 | 34% |
| $500,000 – $750,000 | 1,515 | 25% |
| $750,000 – $1M | 303 | 5% |
| $1M and up | 323 | 5% |
Source: Real Living’s CREA DDF® feed, active Edmonton residential listings as of 18 September 2026. Figures refresh several times a day; extreme outliers are excluded so a median reflects the real market. Search every listing.

Ryan McCann
Ryan McCann is an Edmonton REALTOR® with over 23 years of experience helping more than 2,200 buyers and sellers. His work spans every Edmonton neighbourhood and property type, bringing deep local market knowledge and practical guidance to buying or selling a home in Edmonton.
He lives in Westmount in a 1912 home he rebuilt from the ground up, and works regularly with buyers and sellers of Edmonton’s pre-war character housing.
Contact Ryan today at 780-964-8445 to talk through your next step.
Reviewed 18 September 2026
Frequently asked questions
Are foundation cracks in an older home normal?
Many are. What an engineer reads is direction, whether the two sides have moved out of plane, and whether the crack is still moving — which is why a dated monitoring record is worth more than any single measurement.
Should I be worried about a stone foundation?
Not automatically. Stone and rubble foundations need different maintenance from concrete, particularly around mortar and drainage, and they are specialist work to repair. Condition and history matter more than material.
What is the difference between underpinning and reinforcement?
Reinforcement adds capacity to the existing foundation, such as bracing a bowing wall. Underpinning extends it downward to bear on more stable ground. Replacement removes and rebuilds. All three are legitimate; which was done, and why, is the question.
When should I hire a structural engineer?
Where there is bowing or horizontal cracking, displacement across a crack, an undocumented repair, a finished basement hiding the foundation's history, or floors sloping enough to be obvious.
Does a finished basement hide foundation problems?
It can hide problems and good news equally. It is a reason to ask for repair documentation directly rather than to assume either way.
Your next step
Every active Edmonton listing, on one map — with the neighbourhood detail to tell the good ones apart.
Search Edmonton homes