Balloon framing: what it means when buying an older home
The short answer
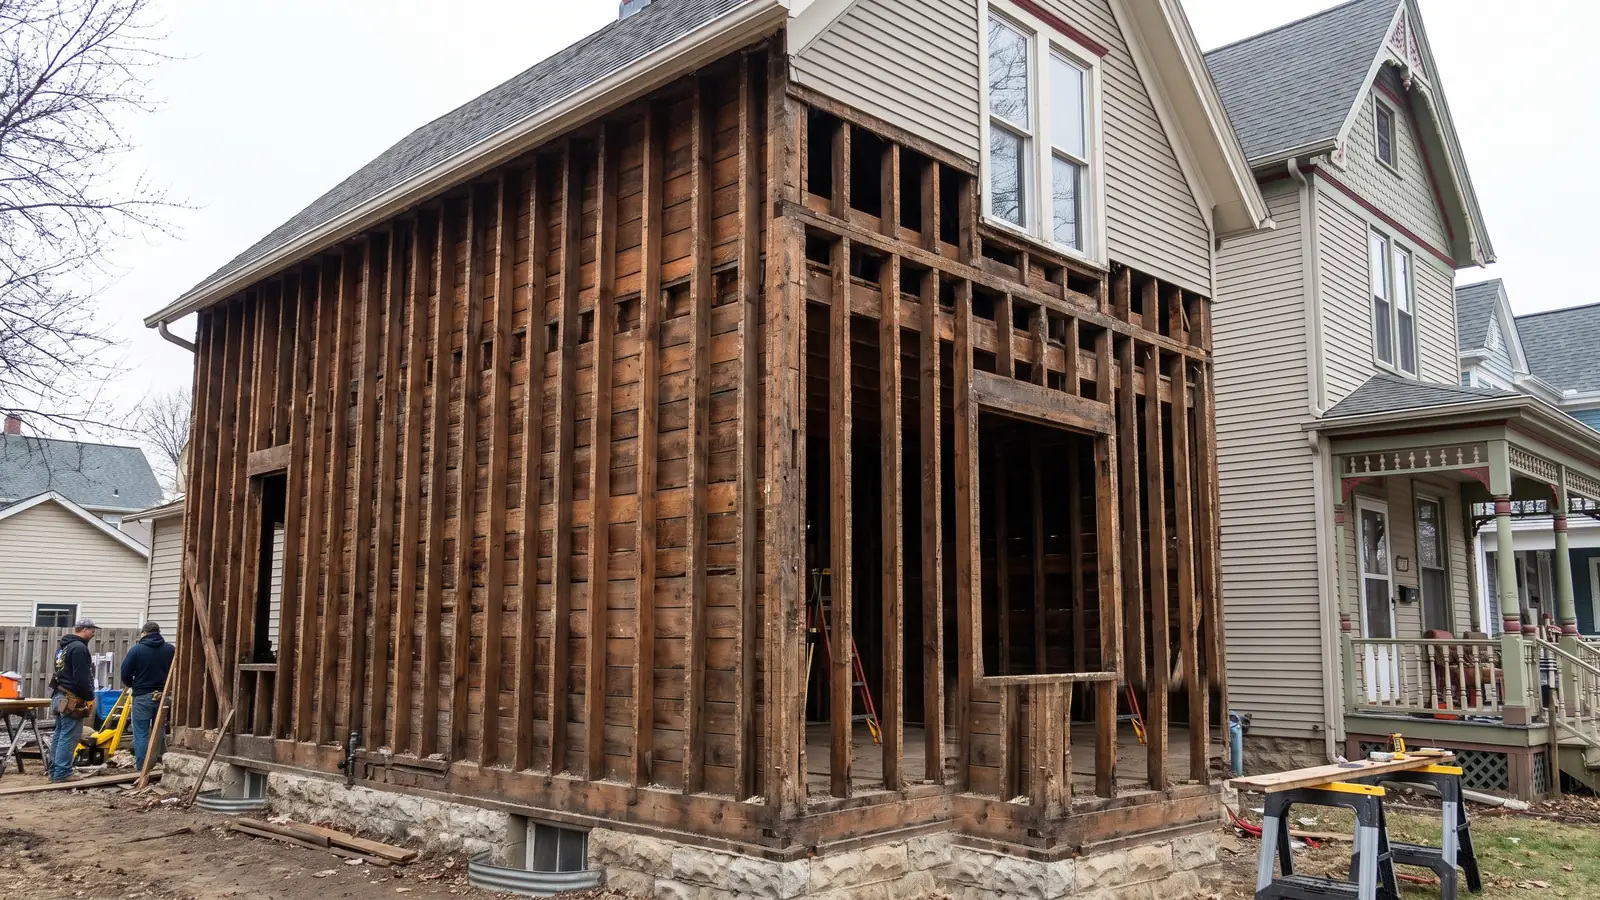
In balloon framing the wall studs run unbroken from the sill plate to the roof, so a wall cavity can be open from the basement to the attic. That matters for fire spread, for how insulation settles, and for wiring access. Houses built this way predate fire blocking, so ask whether any has been added during past work.
Key takeaways
- The floors hang off the studs on a ribbon rather than sitting on top of the wall, which is what leaves the cavity continuous.
- An uninterrupted cavity gives fire a concealed route between floors — the reason fire blocking exists.
- The same continuity helps a rewire, unless the cavity has already been filled with insulation.
- Assume the original builder installed no blocking; the question is whether anyone has added it since, and where.
What is balloon framing?
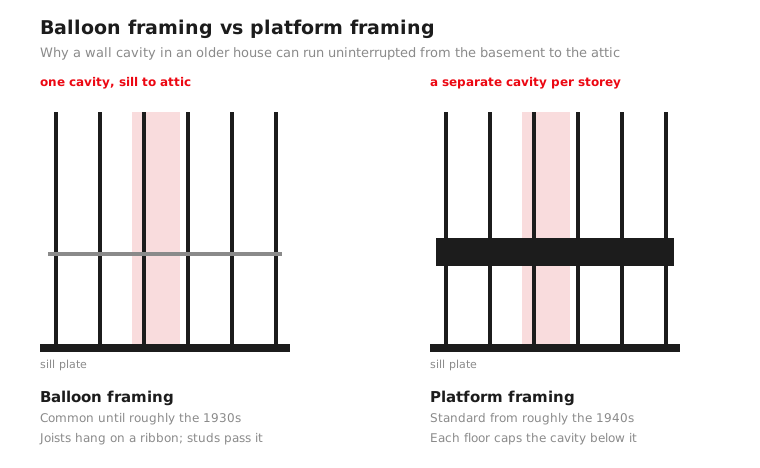
Balloon framing is a way of building a wood-frame house in which the wall studs run in one continuous length from the sill plate at the bottom to the roof at the top, passing the second floor on their way. The floor itself does not sit on top of the wall; it hangs off it, carried on a board — a ribbon or ledger — let into the studs.
It was the common method until roughly the 1930s, which puts it under a good deal of the pre-war stock in Edmonton's mature neighbourhoods. It was displaced by platform framing, partly because long studs became harder to source and partly because building a storey at a time is simpler and safer on site.
How does it differ from platform framing?
In platform framing, each storey is built as a complete platform and the next storey is built on top of it. The wall below is capped by its top plate and the floor structure above, and the studs for the next storey start again from there.
The difference sounds academic until you consider what is inside the wall.
Why do continuous wall cavities matter?
Because the space between the studs is continuous too. In a balloon-framed wall, the cavity can run without interruption from the basement to the attic, which has three practical consequences.
Fire. An uninterrupted vertical cavity behaves like a chimney: it gives fire a concealed route between floors and into the roof space, away from where anyone would see it. This is the reason the method matters at all, and the reason fire blocking exists.
Insulation. Blown-in insulation settles, and a cavity two storeys tall gives it further to settle. A wall that was filled at some point can end up dense at the bottom and thin at the top, which is not visible from either end.
Access. The same continuity that carries fire also carries wire. For a rewire, a continuous cavity is genuinely helpful — it is a route between floors that a platform-framed house does not have. Insulation already in the cavity removes that advantage again.
What is fire blocking?
Fire blocking is material fitted into a cavity to interrupt it, so that the cavity is divided rather than continuous. The National Research Council's guidance on wood-frame construction sets out the principle; what applies to a particular alteration in Alberta is a separate check, and one for the contractor and the permit rather than for an article.
For a buyer the useful framing is simpler. Houses built this way predate the requirement. So the question is not whether the original builder installed it — assume not — but whether anyone has since, and where. Blocking is commonly added when a wall is open for other reasons: a renovation, a rewire, an insulation retrofit.
Where this comes up in Edmonton
This is not a curiosity from somewhere else. Westmount is one of the neighbourhoods where I have run into balloon framing, and the dates line up with what you would expect — the oldest houses that come up for sale there were built in the 1910s and 1920s, squarely inside the period when this was simply how a house got built.
The catch is that Westmount is also one of the city’s most actively redeveloping areas. Infill from the 2000s onward sits on the same streets as pre-war houses, so the neighbourhood tells you very little on its own and the build year of the specific house tells you nearly everything. That holds across the mature areas around the core generally: this is a question about an address, not about a postal code.
If you are looking in that part of the city, Westmount homes for sale shows what is currently listed, build years included.
How can the framing and existing upgrades be investigated?
Mostly by inference and record, because nobody is opening a wall during a home inspection.
The basement is where framing is usually visible, and an inspector who knows the era can often tell you what they are looking at from the joist detail alone. The attic sometimes shows the top of the cavity. Beyond that you are relying on documents: permits for past renovations, an insulation contractor's invoice describing what they did and what they found, and anything from a rewire.
Ask directly whether the house has been insulated, when, and by which method. An installer who drilled and filled a two-storey cavity will usually have noted it, and their record is the closest thing to evidence about what is inside the wall.
What questions arise when insulating or opening walls?
Three that come up on nearly every project of this kind.
Is blocking going in while the wall is open? This is the cheapest moment it will ever happen, and the moment it is most often missed. If a wall is open for wiring anyway, the incremental cost is small.
What happens to the plaster? If the house has lath and plaster, opening a cavity means cutting and restoring it, and the restoration is usually the larger half of the bill. Any quote should say whether it is included.
How will the wall handle moisture afterwards? A house built to breathe behaves differently once the cavities are filled, and insulation, air sealing and ventilation want to be planned together rather than one at a time. That is a conversation for whoever is doing the work, before they start.
When do structural alterations need specialist review?
Whenever load paths change, and the ones to ask about are the ones that are already common in these houses: a wall removed to open up a main floor, a new or enlarged opening, an addition tied into the existing frame, or a basement lowered or underpinned beneath a balloon-framed wall.
Two things make this worth more attention here than in a newer house. Load in a balloon-framed wall travels down a continuous stud rather than through a stack of plates, so what carries what is less obvious. And the alterations were often done decades ago, by owners, without a permit — which is not a claim that they were done badly, only that nobody with authority reviewed them.
Where an alteration is visible and no permit or engineer's report exists, that is the trigger for a structural engineer rather than a reason to walk away.
What should buyers verify before proceeding?
Establish, in this order: what the framing actually is, from an inspector who can see the basement; whether the cavities have been insulated, and by what method; whether blocking has been added during any past work; whether any structural alteration is documented with a permit and, where it changed a load path, an engineer's report.
None of those four is likely to end a purchase. What they do is turn balloon framing from a word that sounds alarming into a set of known facts about a specific house — and in most cases into a short list of things worth doing the next time a wall is open anyway.
The character-home series
Start with the overview if you have not read it: Buying a character home in Edmonton: what to look for. These four go deeper on one system each.
4. Balloon framing (you are here)
Edmonton’s market right now
514 of Edmonton's 6,023 active listings were built in 1960 or earlier — the stock most people mean by “character home”. The city-wide median list price is $425,000, or about $297 per square foot.
| Price band | Listings | Share |
|---|---|---|
| Under $300,000 | 1,823 | 30% |
| $300,000 – $500,000 | 2,059 | 34% |
| $500,000 – $750,000 | 1,515 | 25% |
| $750,000 – $1M | 303 | 5% |
| $1M and up | 323 | 5% |
Source: Real Living’s CREA DDF® feed, active Edmonton residential listings as of 18 September 2026. Figures refresh several times a day; extreme outliers are excluded so a median reflects the real market. Search every listing.

Ryan McCann
Ryan McCann is an Edmonton REALTOR® with over 23 years of experience helping more than 2,200 buyers and sellers. His work spans every Edmonton neighbourhood and property type, bringing deep local market knowledge and practical guidance to buying or selling a home in Edmonton.
He lives in Westmount in a 1912 home he rebuilt from the ground up, and works regularly with buyers and sellers of Edmonton’s pre-war character housing.
Contact Ryan today at 780-964-8445 to talk through your next step.
Reviewed 18 September 2026
Sources
National Research Council Canada, illustrated guide to wood-frame construction — https://nrc-publications.canada.ca/eng/view/ft/?id=72431bc3-7a2e-4725-bdca-aace4b7f3837
This article is general information about older houses, not a verdict on any particular one. Condition varies property by property; confirm anything that affects your decision with a qualified inspector, electrician or engineer.
Frequently asked questions
Is balloon framing unsafe?
Not inherently. The concern is that a continuous cavity can carry fire between floors unseen, which is addressed by adding fire blocking — most cheaply while a wall is already open for other work.
How do I know if a house is balloon framed?
The basement is usually where the framing is visible, and an inspector familiar with the era can often tell from the joist detail. Beyond that you are relying on renovation and insulation records.
Can fire blocking be added to an existing house?
Yes, and it is normally done when a wall is open for a renovation, a rewire or an insulation retrofit. What is required for a specific alteration is a question for the contractor and the permit.
Does balloon framing affect insulation?
It does. Blown-in insulation settles, and a cavity two storeys tall gives it further to settle, so a wall can end up dense at the bottom and thin at the top with nothing visible from either end.
Do removed walls need an engineer?
Where a load path changed, yes — and load in a balloon-framed wall travels down a continuous stud rather than through a stack of plates, so what carries what is less obvious than in a newer house.
Your next step
Every active Edmonton listing, on one map — with the neighbourhood detail to tell the good ones apart.
Search Edmonton homes