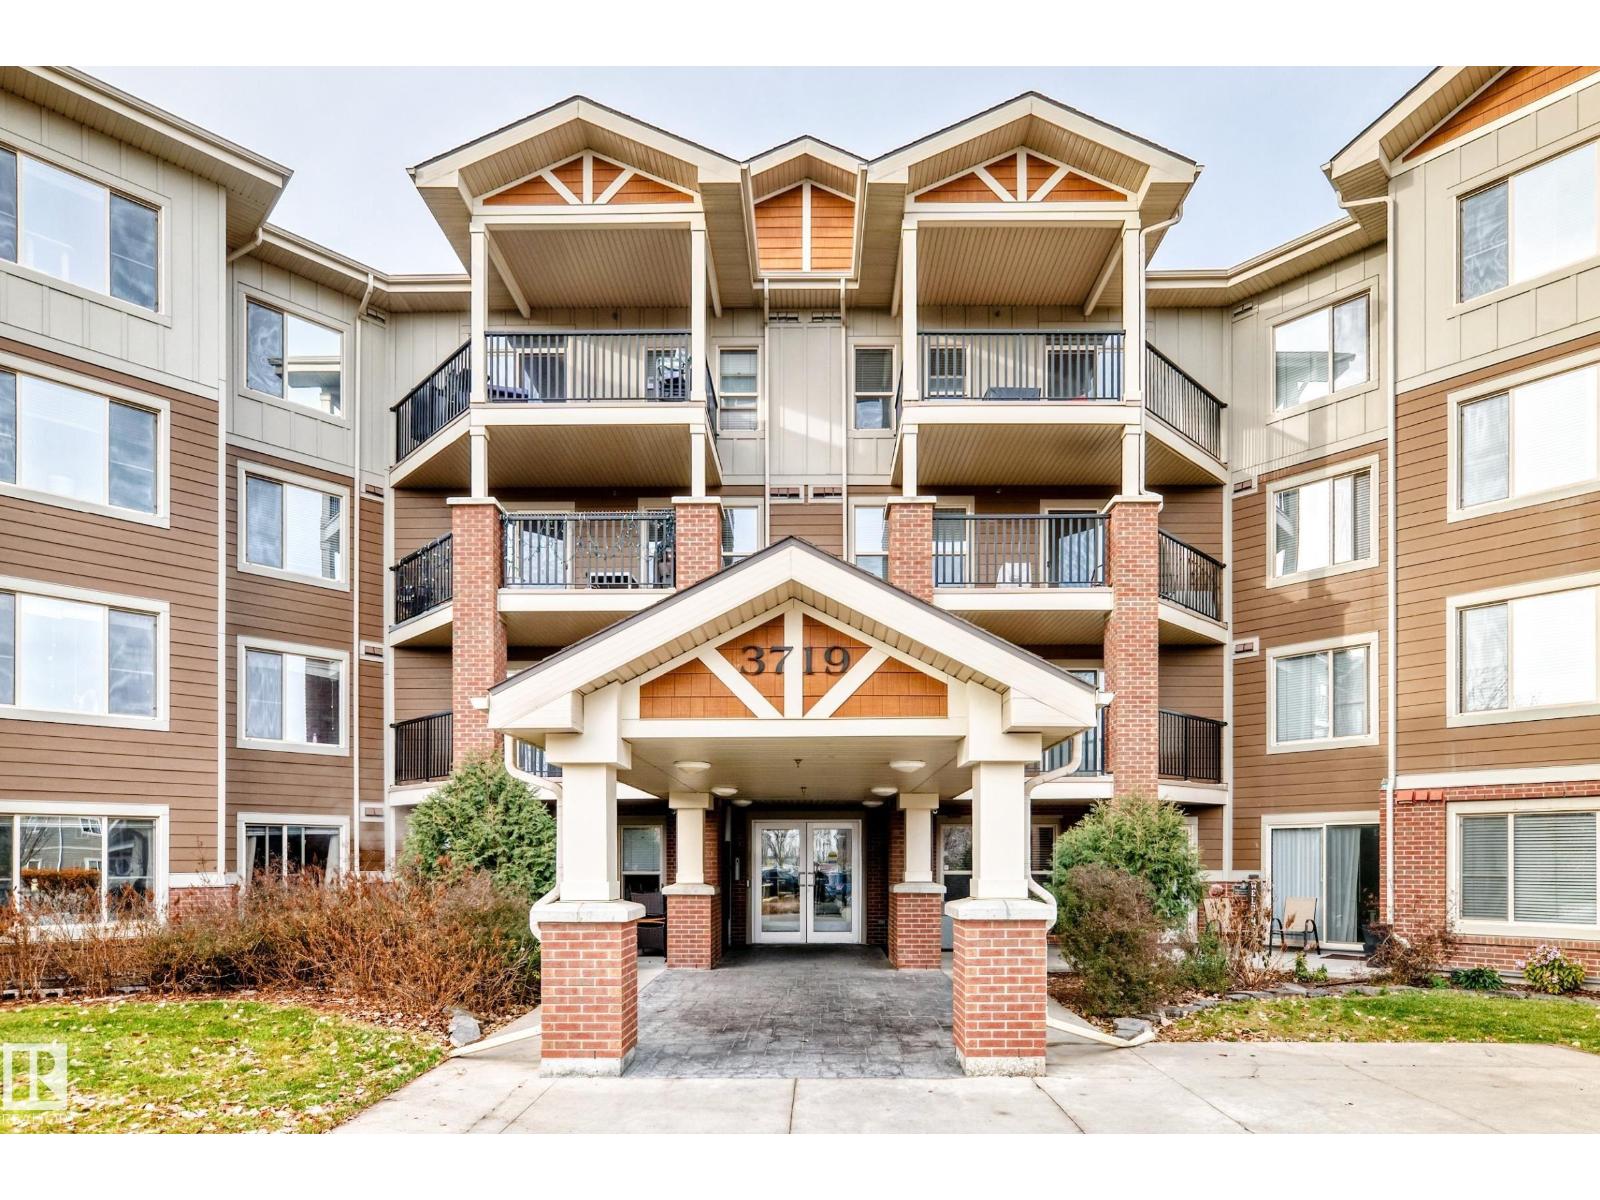
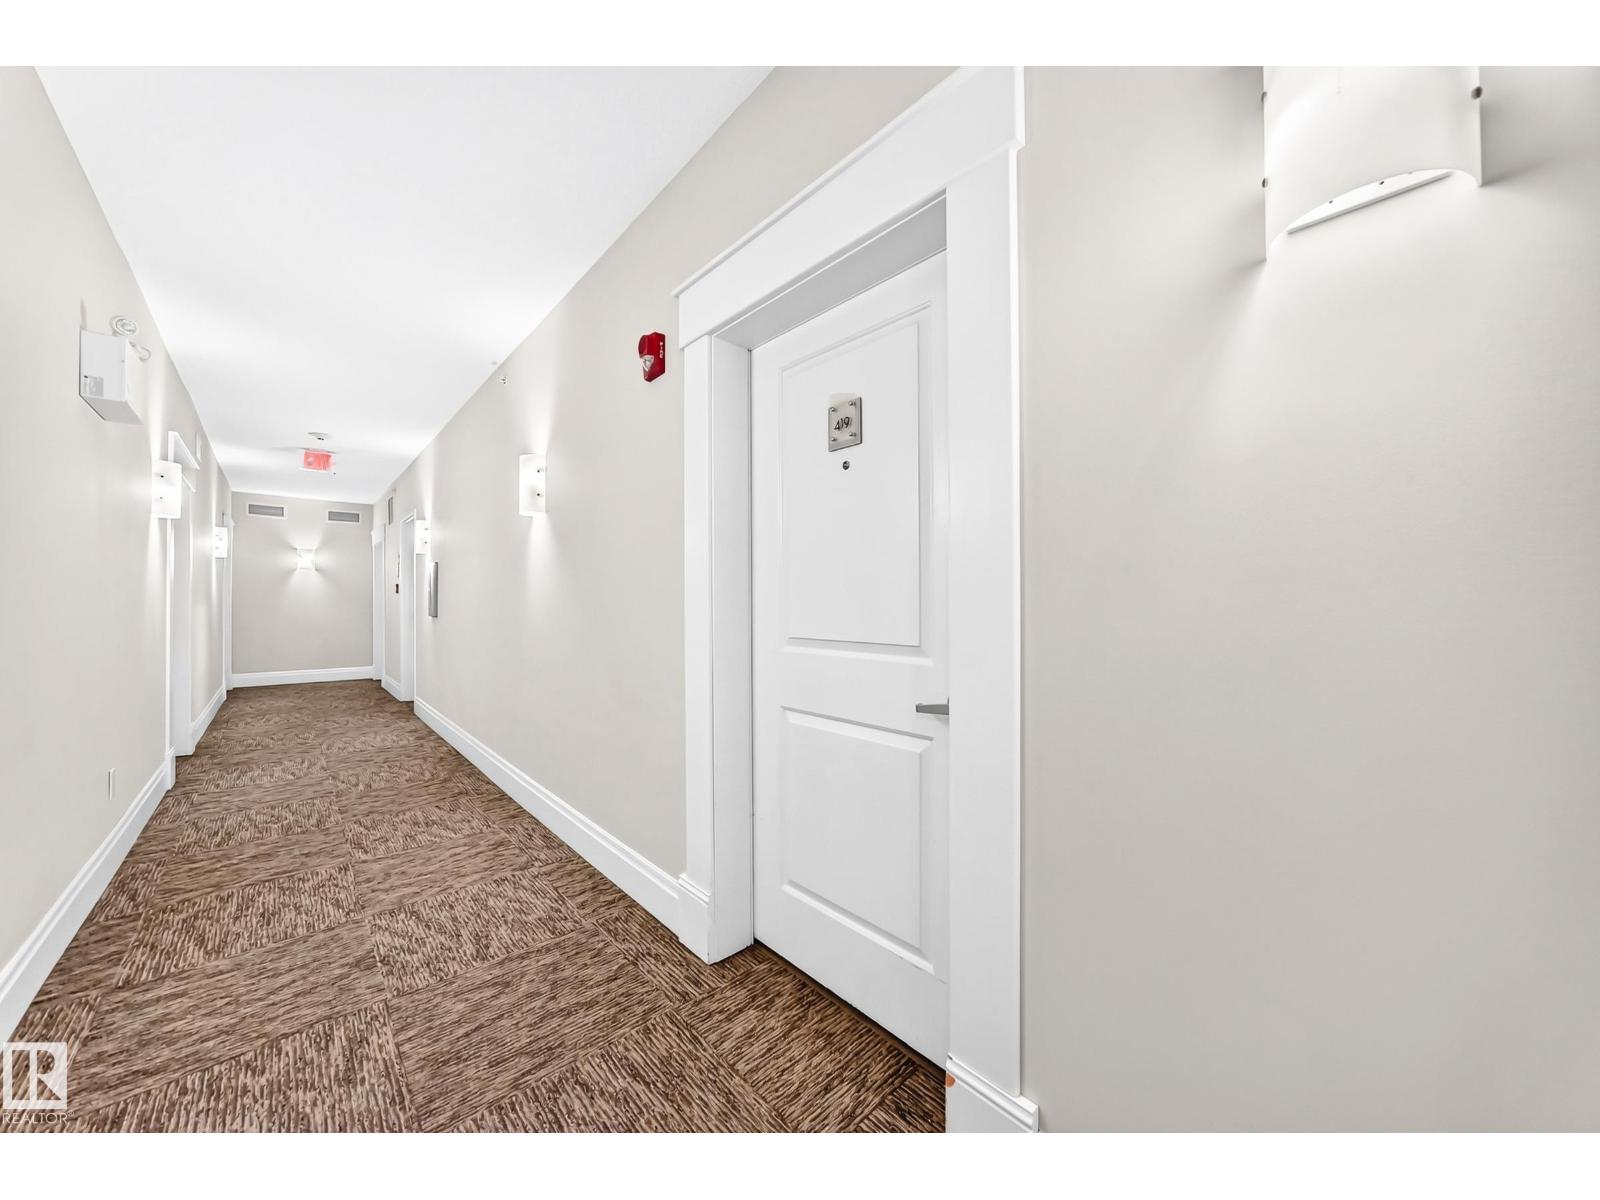
#419 – 3719 Whitelaw Lane NW
Windermere · Edmonton, AB T6W 2C3
MLS® E4515932 · Listing courtesy of Royal Lepage Arteam Realty
2 bedrooms · 2 bathrooms · 796 sq ft · Built 2011 · Condo
About this home
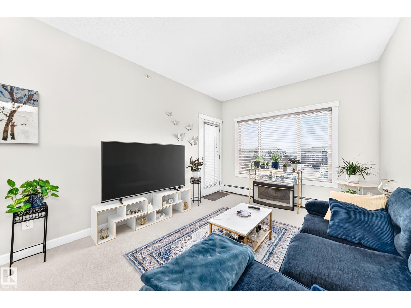
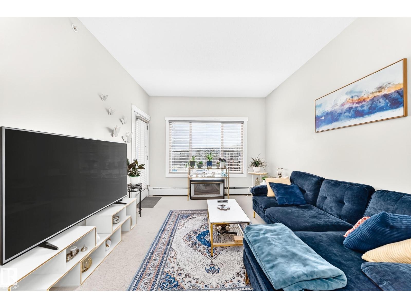
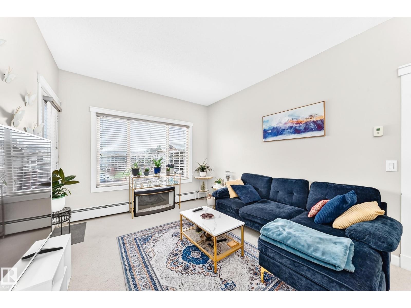
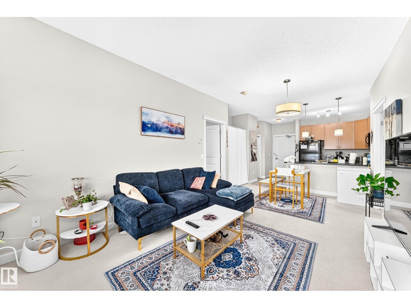
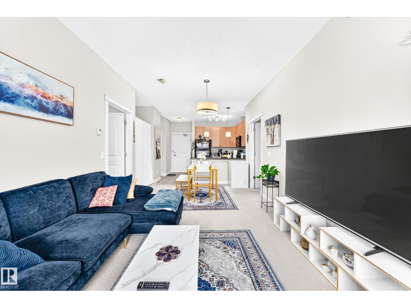
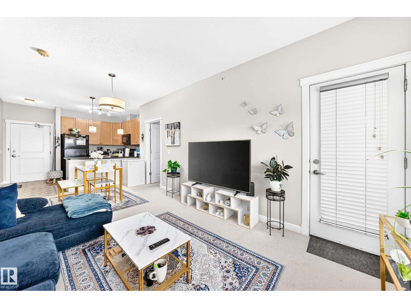
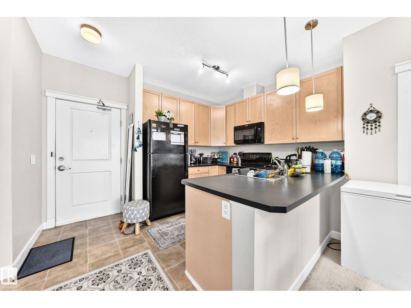
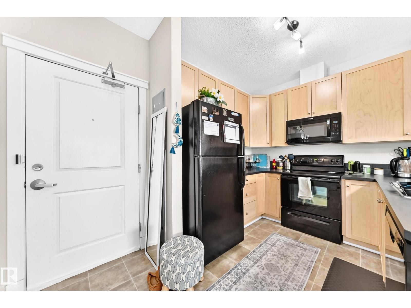
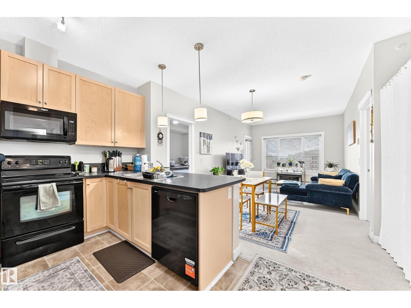
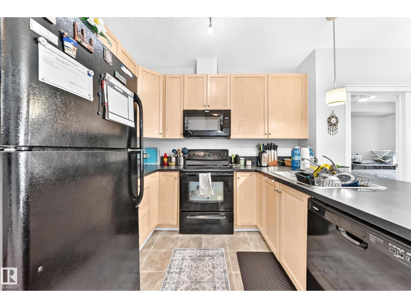
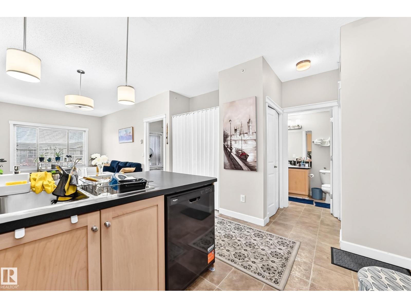
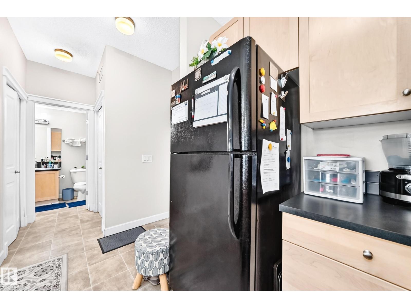
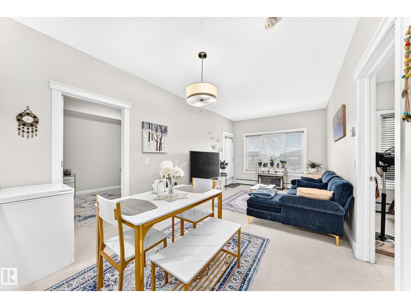
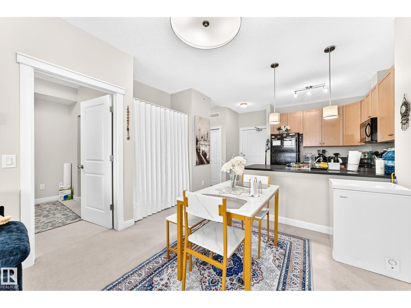
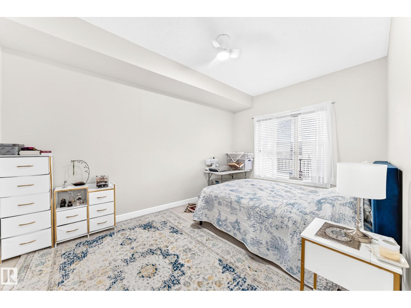
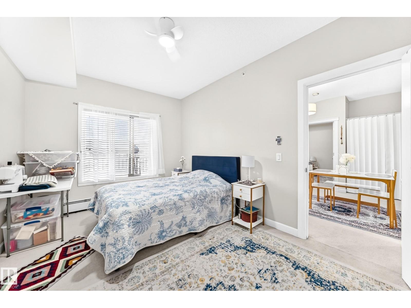
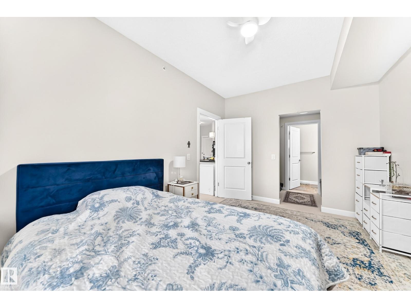
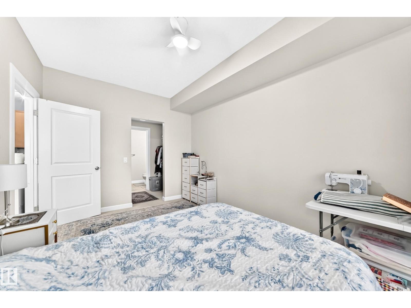
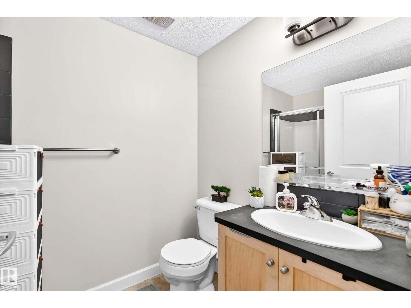
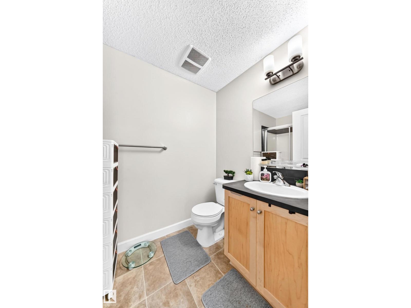
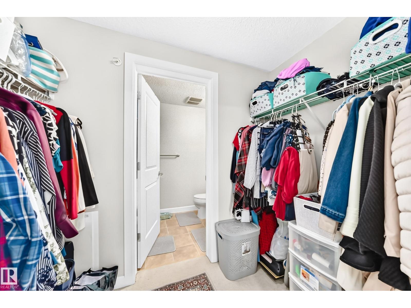
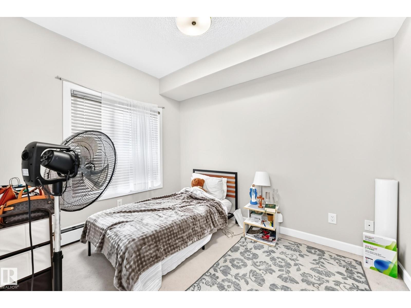
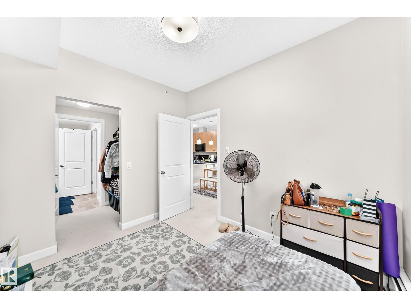
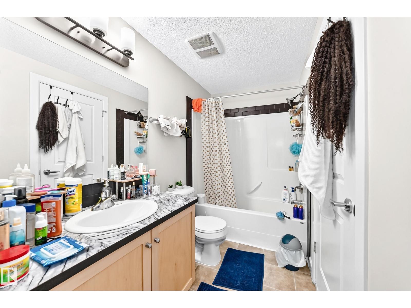
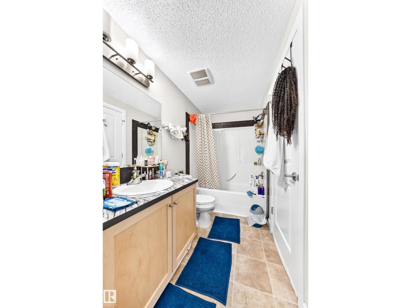
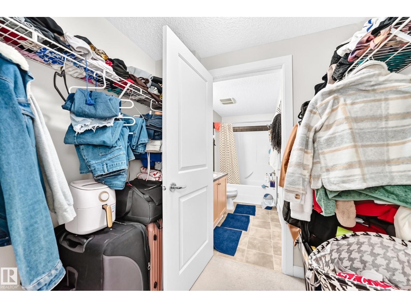
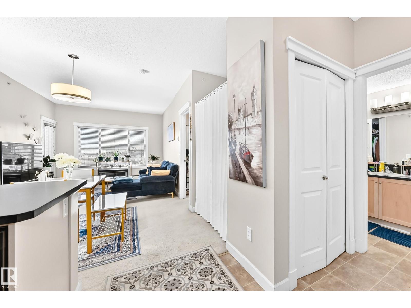
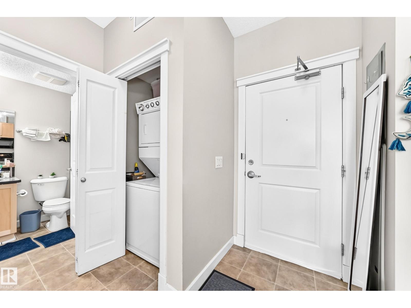
TOP Floor 2 Bedroom spacious home. Balcony faces east. Modern kitchen with microwave,dishwasher stove and fridge. Full bathrooms and ensuite laundry. Underground parking and storage locker. Walking distance to 2 elementary schools, transit and shopping. Buyers agree to have power thru Hamdon electric only. application in documents. surface stall 353 and underground 346. Cuttent rent 1600
Property details
Property
- List price
- $199,900
- Style
- Apartment
- Year built
- 2011
- Living area
- 796 square feet
- MLS® number
- E4515932
- Ownership
- Condo/Strata
Interior
- Bedrooms
- 2
- Bathrooms
- 2
- Basement
- None
- Appliances
- Refrigerator, Dishwasher, Stove, Microwave, Washer/Dryer Stack-Up
Systems
- Heating
- Baseboard heaters
Parking
- Parking
- Underground
Condo fee
- Fee
- $560 monthly
- Includes
- Common Area Maintenance, Exterior Maintenance, Property Management, Heat, Water, Other, See Remarks
City assessment
- Assessed value
- $190,500 (2025)
- Assessment class
- Residential
Lot & site
- Lot size
- 83 m² (890 sq ft)
- Lot features
- No Animal Home, No Smoking Home
- Community
- Windermere
Rooms
Main level
- Living room3.67 × 3.21 meters
- Dining room2.82 × 2.55 meters
- Kitchen3.05 × 2.45 meters
- Primary Bedroom2.98 × 4.41 meters
- Bedroom 22.76 × 3.18 meters
The building
Windermere Village: sold prices, condo fees and every unit for sale in the building.
More homes in Windermere
All 85 homes for sale in Windermere, newest first, with schools, parks and what the neighbourhood sells for.
City assessment
The City of Edmonton assesses this home at $190,500 for 2025. An assessment is the City's estimate for tax purposes, not an appraisal, and it runs about a year behind the market.
City of Edmonton assessment roll.
Permits and zoning
Permits on this building
- 2024-02-28410 To construct an interior alteration (to add a new bedroom and closets to the existing bedrooms and renovate the bathroom) within the existing two-bedroom condo unit.
- 2012-01-31410 To construct interior alterations to an existing apartment house, combine and reconfigure unit # 2410 & 2411 into one residential suite.
- 2010-07-30To construct two Apartment Buildings #1 (Building 3715) & #2 (Building 3719) with Underground Parkade of Phase 1 (half of the total parkade floor area) - two of four buildings with a total of 322 units.
- 2010-01-28To construct two Apartment Buildings #1 (Building 3715) & #2 (Building 3719) with Underground Parkade of Phase 1 (half of the total parkade floor area) - two of four buildings with a total of 322 units.
Nearby, within 400 m
- 2026-04-16To construct interior alterations (Basement development, NOT to be used as an additional Dwelling) with a wet bar.
- 2026-01-12To construct interior alterations (Basement development, NOT to be used as an additional Dwelling). (bedroom, mechanical room, rec. room, gym…
- 2025-04-01To construct interior alterations (Basement development, NOT to be used as an additional Dwelling) (bathroom, living area, bedroom and mechanical…
- 2025-02-18To add a Dwelling and to construct exterior alterations to a Residential Use building (Secondary Suite in the Basement of a Semi-detached house, and…
- 2025-02-07To construct interior alterations to a Single Detached House (Basement development, NOT to be used as an additional Dwelling). BD = living room, wet…
What may be built here comes from the bylaw itself — uses, height and setbacks are the City's to state, not ours to summarise.
Building permits, development permits and the Zoning Bylaw from City of Edmonton open data, checked 2026-10-29. A permit that is not on file is a question for the seller, not proof that work was unpermitted.