$619,900Reduced $15,000 (2.4%) on
4 bedrooms · 4 bathrooms · 1,987 sq ft · Built 2013 · House
About this home
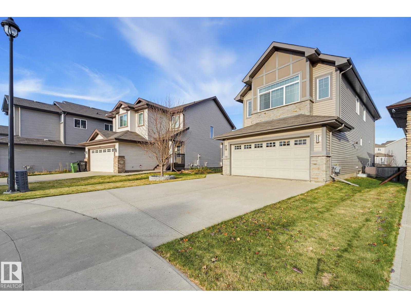
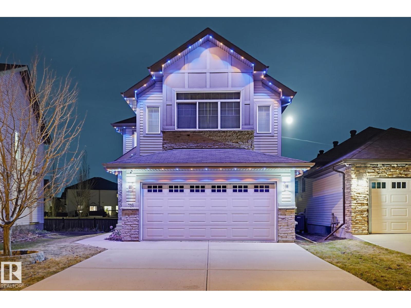
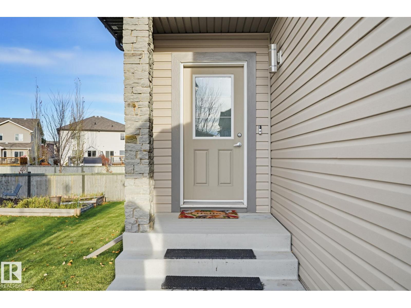
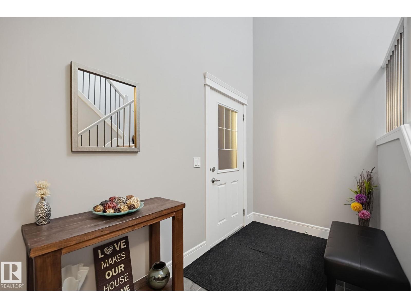
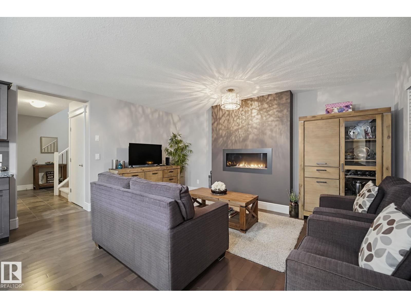
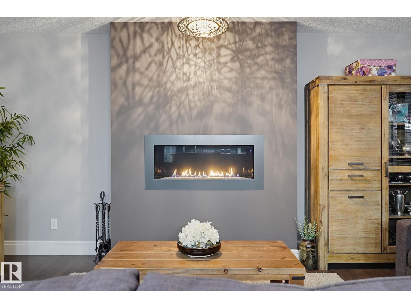
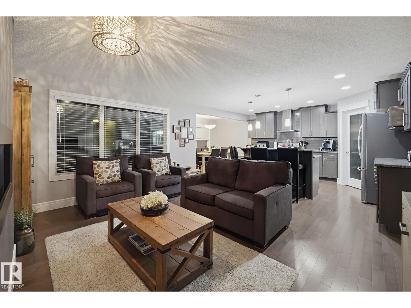
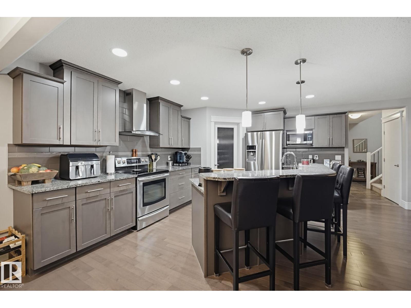
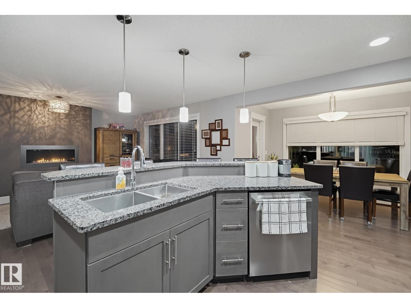
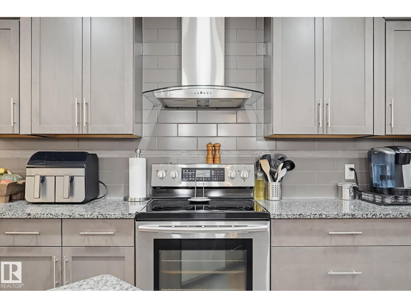
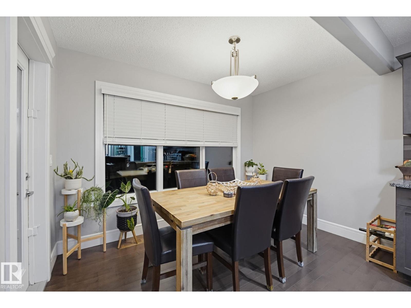
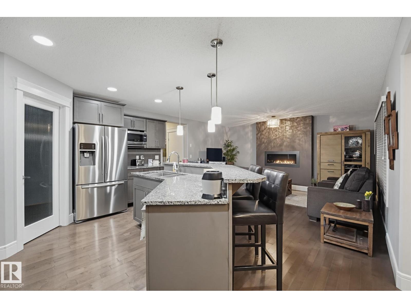
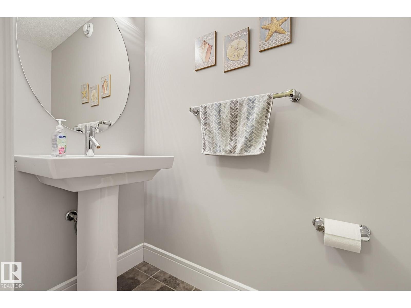
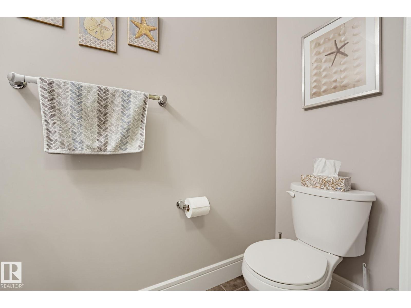
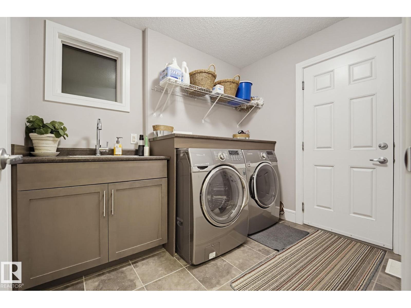
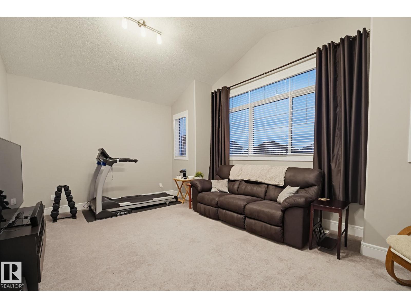
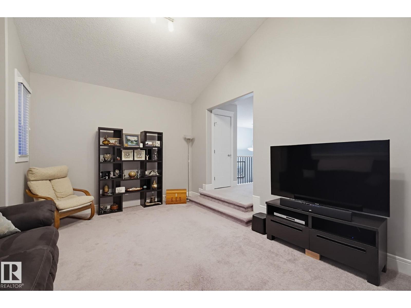
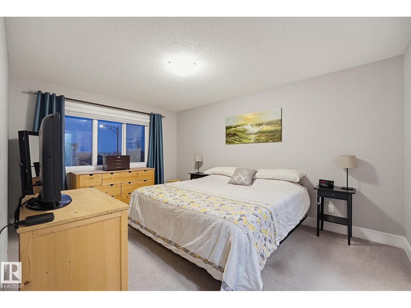
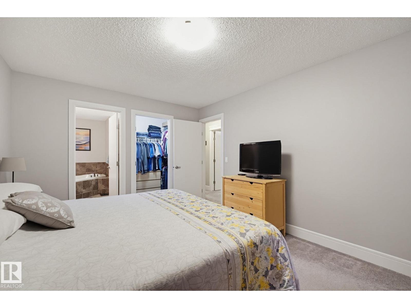
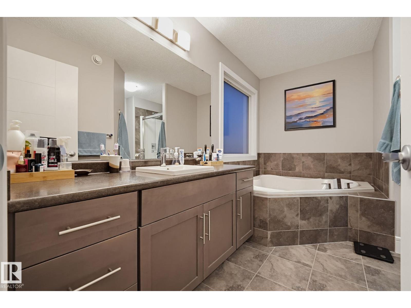
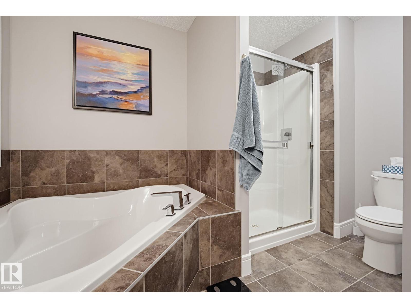
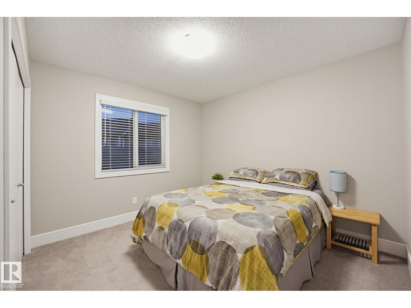
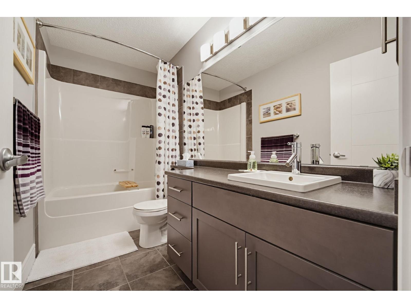
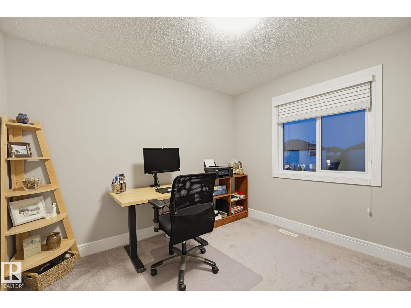
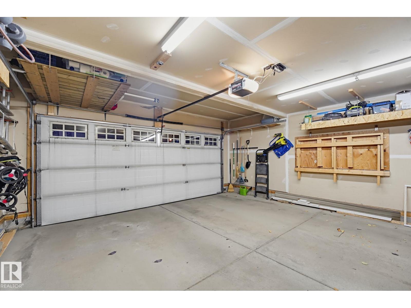
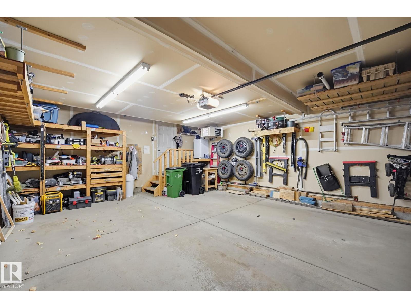
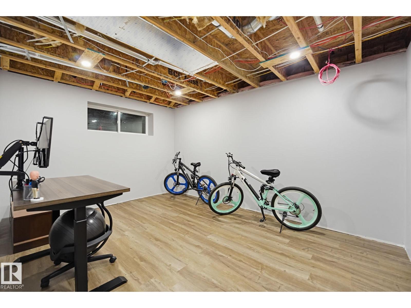
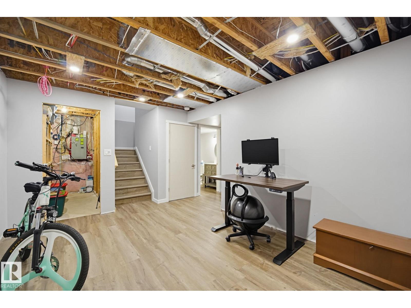
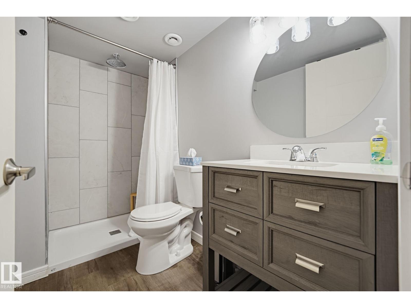
Welcome to 729 175A Street SW, tucked away on a cul-de-sac in gorgeous Windermere! Showcasing beautiful stone-facing frontage, lake views and no direct rear neighbours, this home combines style, views and comfort. Inside, enjoy a welcoming living room with a GAS FIREPLACE, a spacious kitchen with stainless steel appliances and a convenient walkthrough pantry, plus main-floor laundry. Upstairs, a sunken bonus room and comfortable bedrooms provide plenty of room for the whole family. With 3+1 beds and 4 baths, there’s space for everyone, including a nearly completed bsmt featuring an additional living area, bedroom and full bathroom — just finish the ceiling to complete the space! Standout upgrades include SOLAR PANELS for energy-conscious living, CENTRAL AC, HEATED GARAGE and GOVEE OUTDOOR LIGHTING SYSTEM. Outside, the composite deck and east-facing backyard is the perfect setting to enjoy beautiful sunrises with no direct rear neighbours. There are walking trails , shopping and golf courses nearby!
Property details
Property
- List price
- $604,900
- Previous price
- $619,900
- Price reduced
- Nov. 10, 2026 · $15,000 off
- Style
- House
- Year built
- 2013
- Living area
- 1,987 square feet
- MLS® number
- E4514438
- Ownership
- Freehold
Interior
- Bedrooms
- 4
- Bathrooms
- 4
- Basement
- Finished, Full
- Appliances
- Washer, Refrigerator, Central Vacuum, Dishwasher, Stove, Dryer, Microwave, Hood Fan, See remarks, Window Coverings, Garage door opener, Garage door opener remote(s)
Systems
- Heating
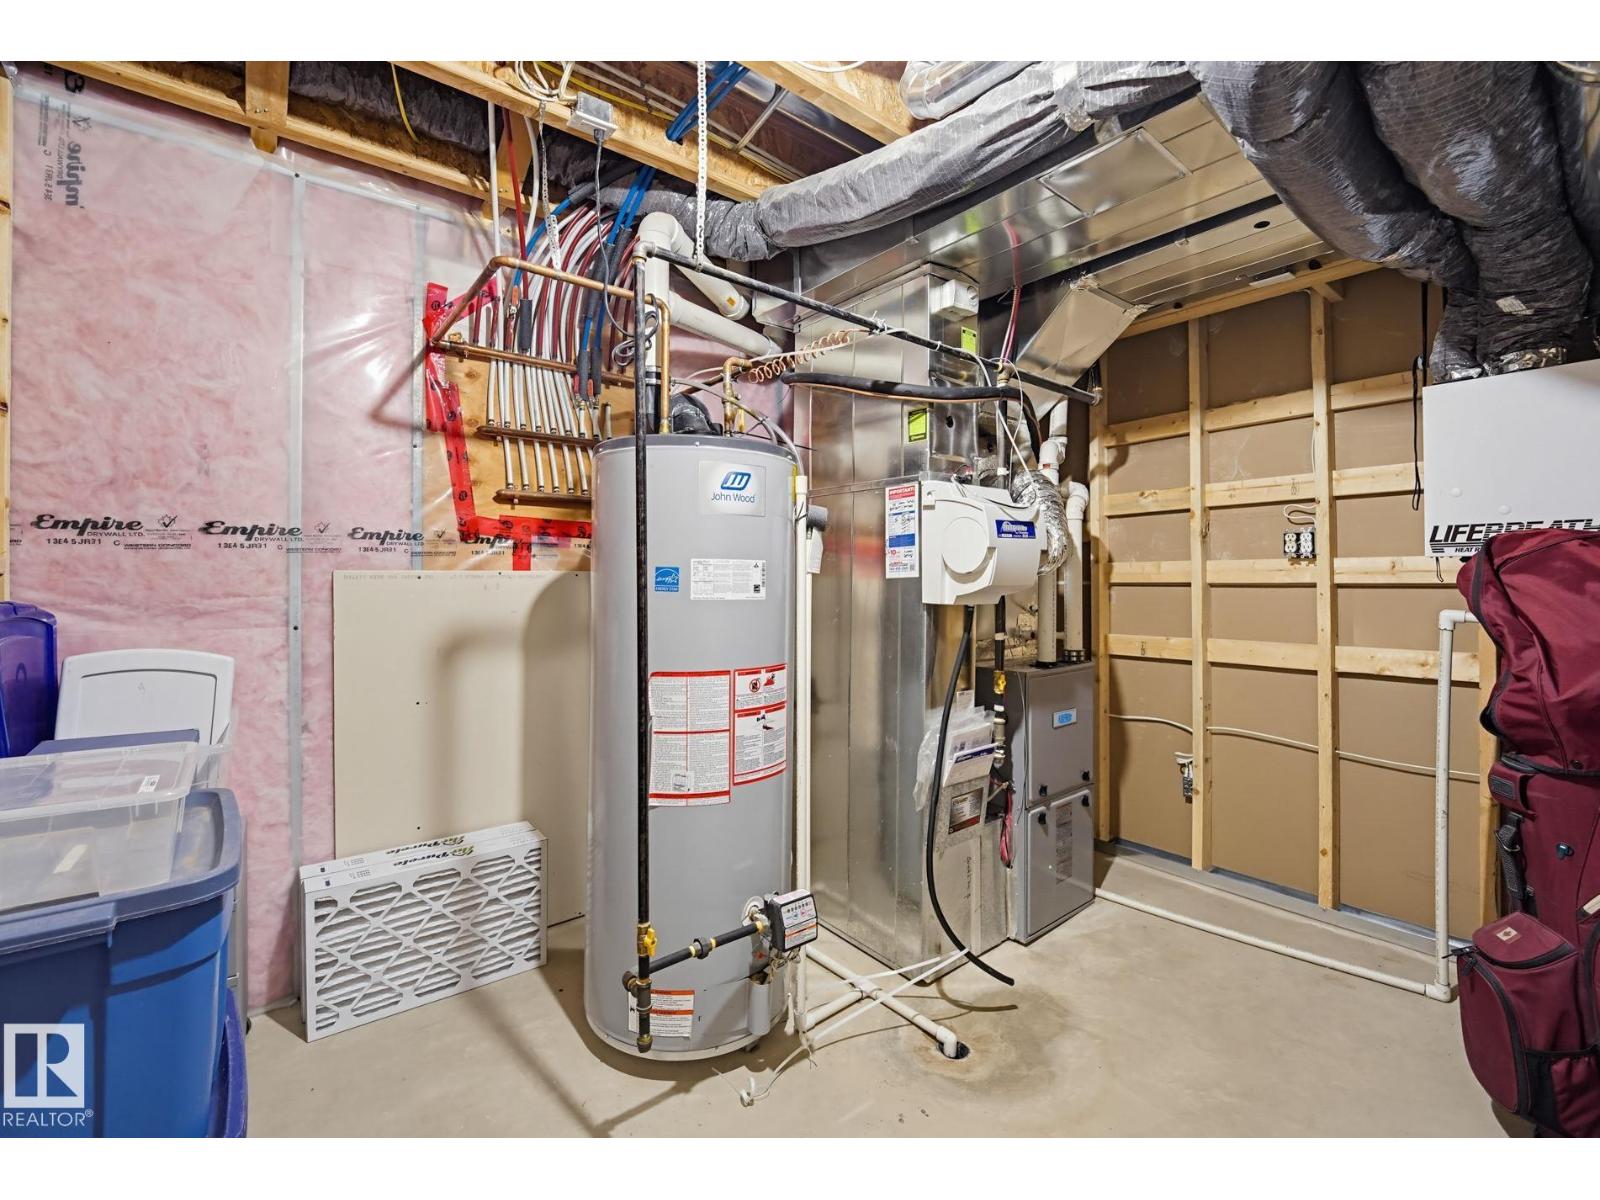
- Forced air
Parking
- Parking
- Attached Garage, Heated Garage
City assessment
- Assessed value
- $606,500 (2025)
- Assessment class
- Residential
Lot & site
- Lot size
- 400 m² (4,309 sq ft)
- Lot features
- Cul-de-sac, Closet Organizers, Exterior Walls- 2x6"
- Community
- Windermere
Rooms
Main level
- Living room—
- Dining room—
- Kitchen—
- Laundry room—
Basement
- Family room—
- Bedroom 4—
Upper Level
- Primary Bedroom—
- Bedroom 2—
- Bedroom 3—
- Bonus Room—
More homes in Windermere
All 85 homes for sale in Windermere, newest first, with schools, parks and what the neighbourhood sells for.
City assessment
The City of Edmonton assesses this home at $606,500 for 2025. An assessment is the City's estimate for tax purposes, not an appraisal, and it runs about a year behind the market.
City of Edmonton assessment roll.
Permits and zoning
Permits on this address
- 2023-12-12To install a Renewable Energy Device On a House (12 Solar PhotoVoltaic (PV) Panel(s) on the Roof).
- 2018-03-02To construct interior alterations to a Single Detached House (Basement development, NOT to be used as an additional Dwelling). one bedroom and one bathroom
- 2018-03-02To construct interior alterations to a Single Detached House (Basement development, NOT to be used as an additional Dwelling).
- 2014-07-30To construct a rear uncovered deck (irregular shape, 3.05m x 4.57m & 1.83m x 1.83m @ 1.73m in Height).
- 2013-03-19To construct a single detached house with attached garage, veranda and fireplace.
Nearby, within 400 m
- 2026-06-29To construct interior alterations (Basement development, NOT to be used as an additional Dwelling). 1 bedroom, 1 bathroom, living area.
- 2026-05-21To construct interior alterations (Basement development, NOT to be used as an additional Dwelling; no bedrooms).
- 2026-04-28To construct interior alterations (Basement development, NOT to be used as an additional Dwelling). Open Recreation, Utility/Laundry/Powder Room.
- 2026-04-27To construct interior alterations to a Residential Use building (Basement development, NOT to be used as an additional Dwelling). 1 Bedroom 1…
- 2026-03-20To add a Dwelling to a Residential Use building (Secondary Suite in the Basement of a Single Detached House). 2 bedrooms, 1 bathroom, kitchen, living…
- 2025-10-27To construct interior alterations to a Single Detached House (Basement development, NOT to be used as an additional Dwelling). Basement: (No Bedroom)…
- 2025-08-18To construct interior alterations (Basement development, NOT to be used as an additional Dwelling). Rec. room, Bathroom, Mechanical room.
- 2025-07-02To construct interior alterations (Basement development, NOT to be used as an additional Dwelling. Living Room, Bathroom, Mechanical Room, Storage…
Building permits, development permits and the Zoning Bylaw from City of Edmonton open data, checked 2026-10-27. A permit that is not on file is a question for the seller, not proof that work was unpermitted.