967 175 Street SW
Windermere · Edmonton, AB T6W 1Z8
MLS® E4514216 · Listing courtesy of RE/MAX Real Estate
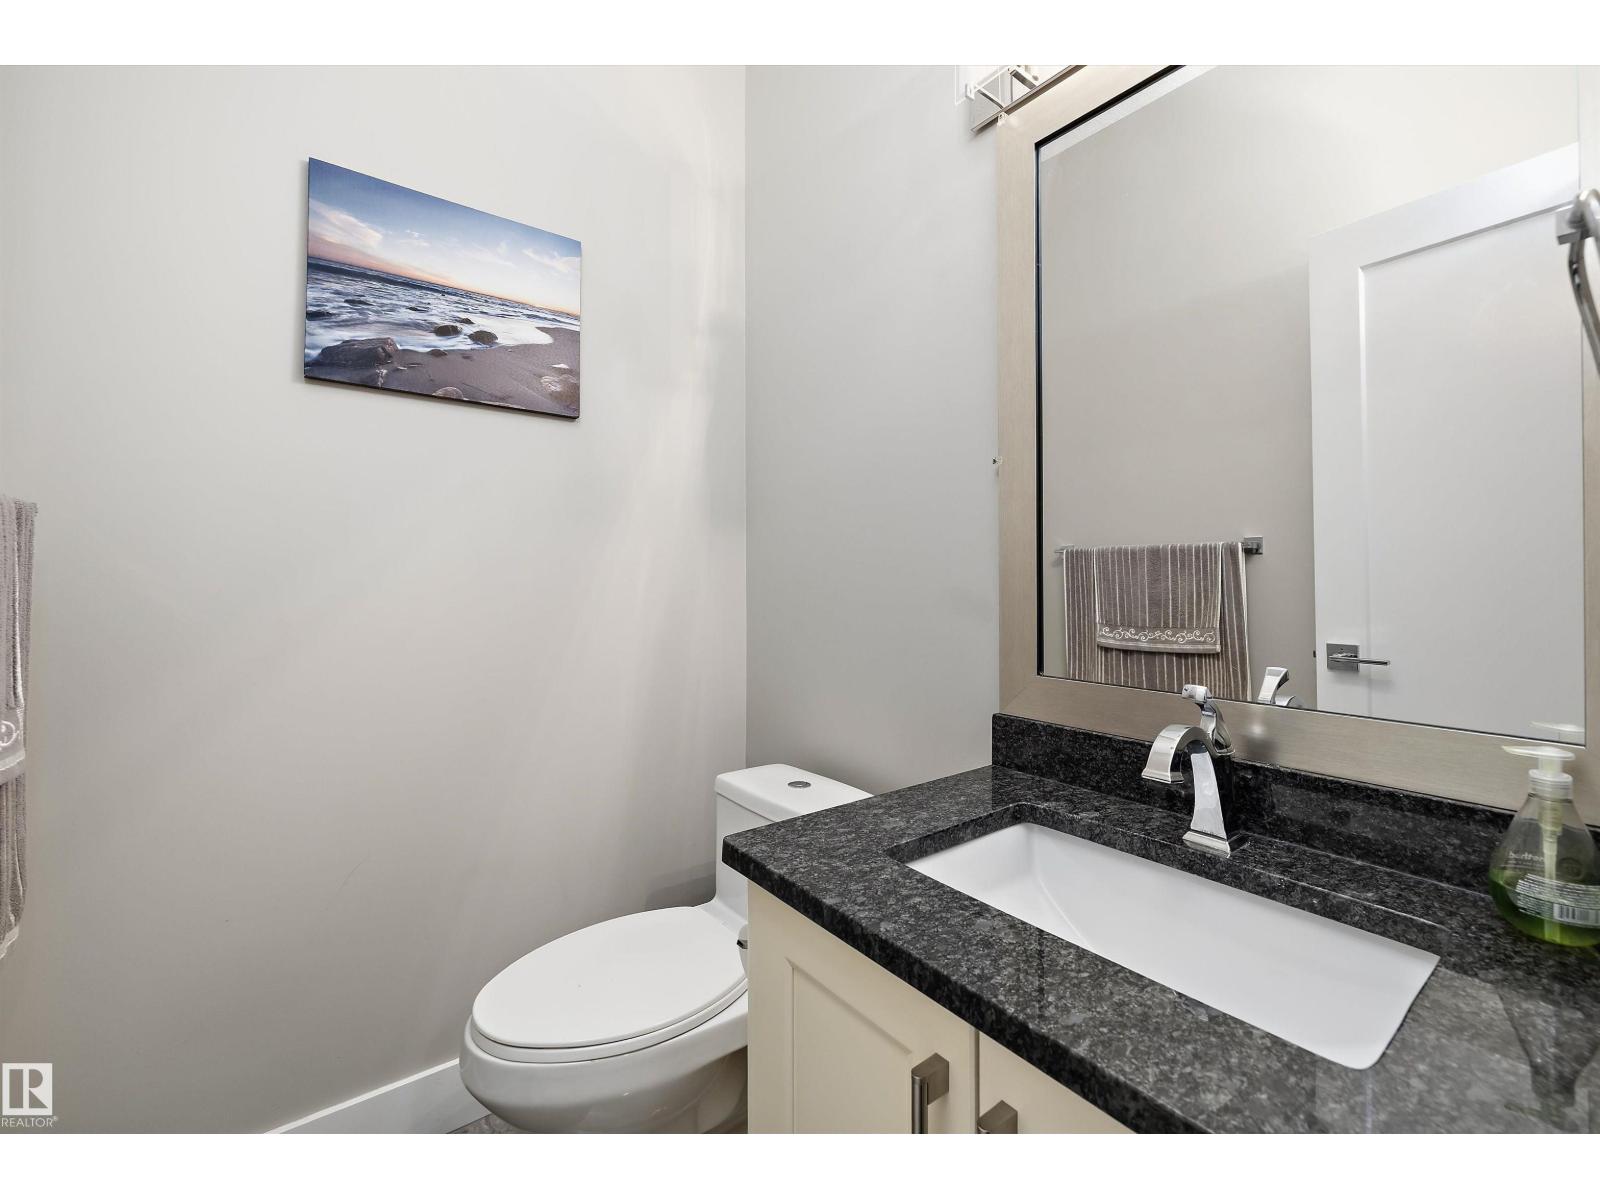
5 bedrooms · 3 bathrooms · 2,567 sq ft · Built 2014 · House
About this home
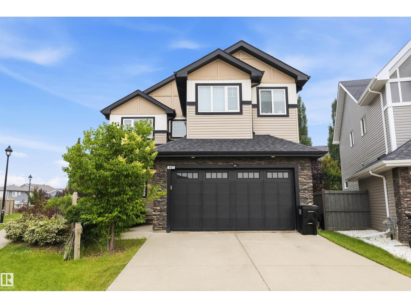
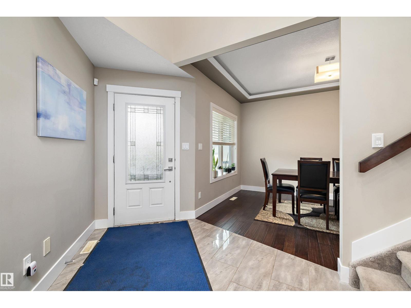
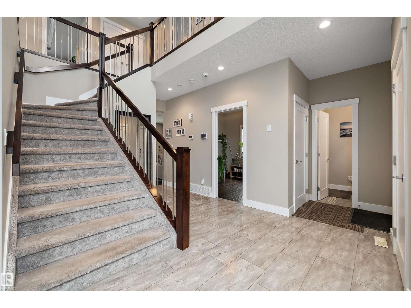
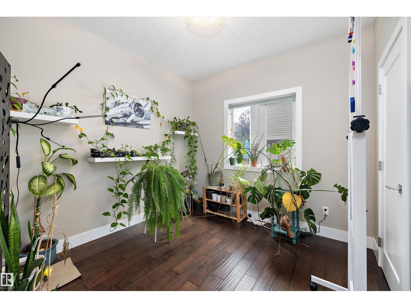
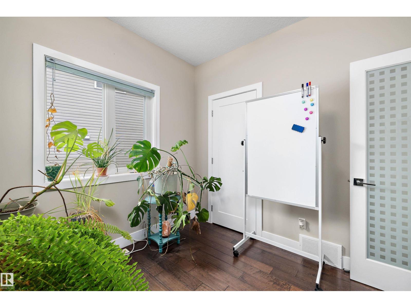
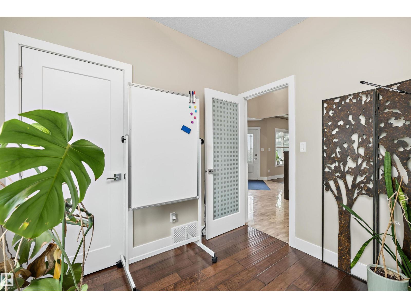
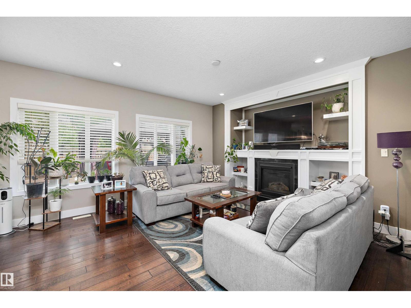
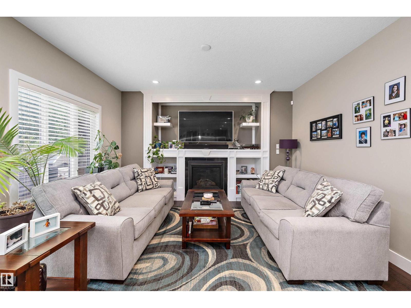
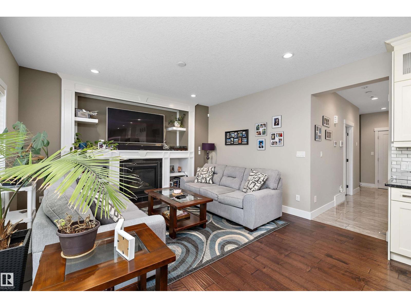
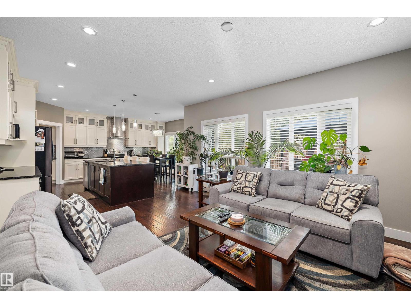
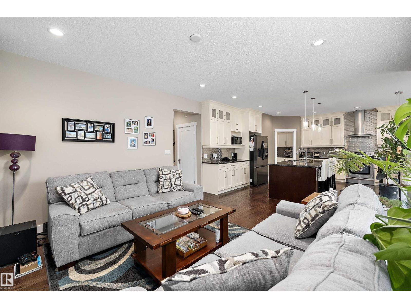
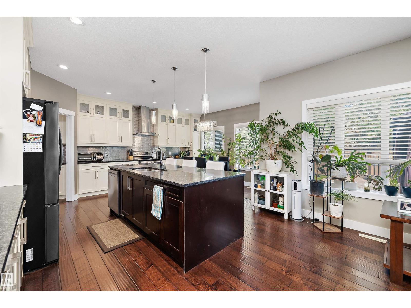
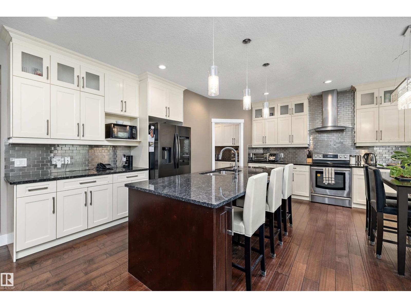
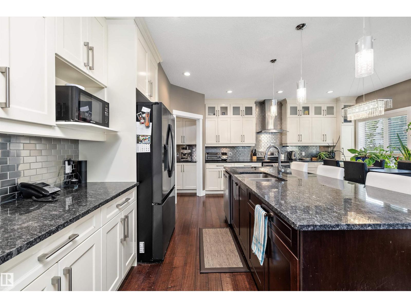
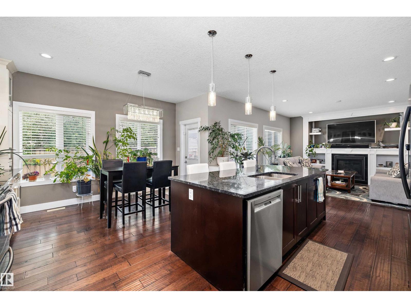
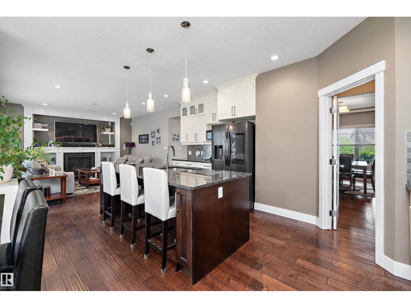
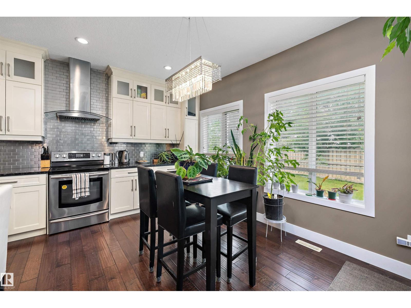
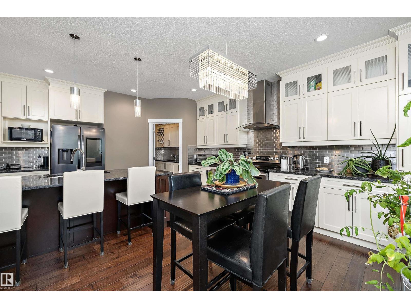
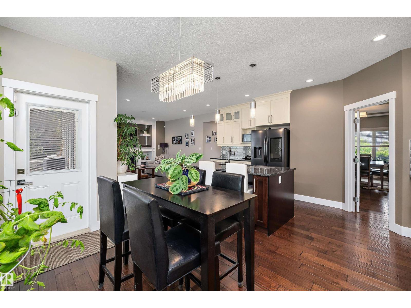
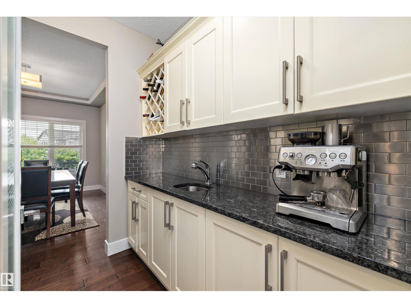
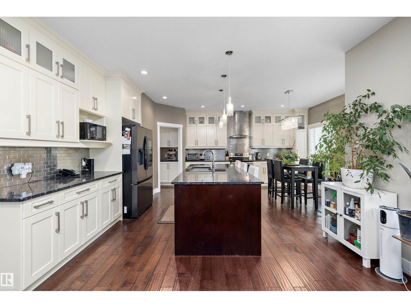
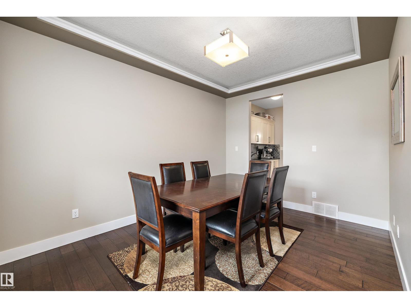
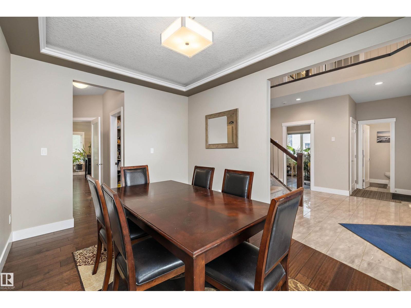
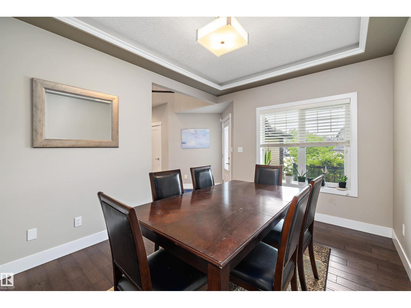
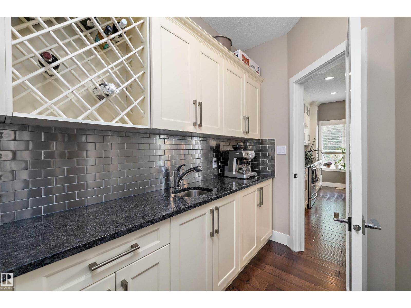
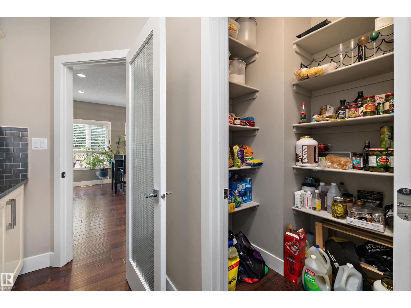
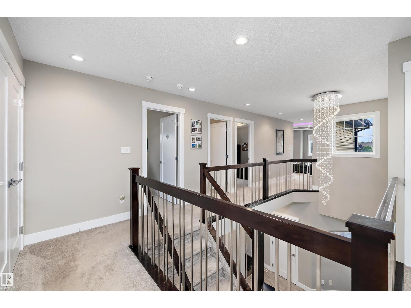
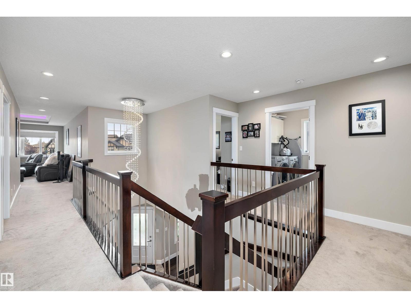
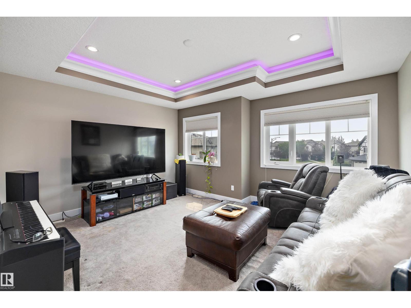
WOW! This 2500+ sq ft home has it all! 4 bedrooms UPSTAIRS, plus a 5th bedroom on main floor (currently used as a den/office). Bonus Room, AND a formal dining room! The BEST part, a Butler Pantry! Upon entering, you are met by a grand chandelier & stair case, & rich hardwood floors. The dining room leads to an absolute favorite, a walk-thru Butler Pantry! The kitchen has stainless steel appliances, stunning Quartz counter tops, two-toned cupboards, a huge island/breakfast bar, plus another dining space, which leads to a private back yard oasis, incl a huge deck, hot tub, & gazebo. There is also a large living room, /w gas fireplace plus a den/flex space, this is a definite MUST SEE home to appreciate this space. Four generously sized bedrooms upstairs, master incl 5pc ensuite, walk in closet, plus a HUGE family/bonus room & another 4pc bath. Located on a cul-de-sac in the prestige area of Windemere & close to all amenities, including shopping, restaurants, golf, & plenty of walking trails.
Property details
Property
- List price
- $739,900
- Style
- House
- Year built
- 2014
- Living area
- 2,567 square feet
- MLS® number
- E4514216
- Ownership
- Freehold
Interior
- Bedrooms
- 5
- Bathrooms
- 3
- Basement
- Unfinished, Full
- Appliances
- Refrigerator, Dishwasher, Stove, See remarks
Systems
- Heating
- Forced air
Parking
- Parking
- Attached Garage
City assessment
- Assessed value
- $640,000 (2025)
- Assessment class
- Residential
Lot & site
- Lot features
- Cul-de-sac
- Community
- Windermere
Rooms
Main level
- Living room4.29 × 4.17 meters
- Dining room4.06 × 3.07 meters
- Kitchen4.29 × 5.31 meters
- Den—
- Bedroom 52.95 × 2.95 meters
- Breakfast2.51 × 4.11 meters
Upper Level
- Primary Bedroom4.72 × 4362.0 meters
- Bedroom 23.6 × 3.07 meters
- Bedroom 33.94 × 3.05 meters
- Bedroom 43.2 × 3.05 meters
- Bonus Room4.06 × 4.57 meters
More homes in Windermere
All 85 homes for sale in Windermere, newest first, with schools, parks and what the neighbourhood sells for.
City assessment
The City of Edmonton assesses this home at $640,000 for 2025. An assessment is the City's estimate for tax purposes, not an appraisal, and it runs about a year behind the market.
City of Edmonton assessment roll.
Permits and zoning
Permits on this address
- 2014-03-26To construct a Single Detached House with front attached Garage, front veranda, and fireplace.
Nearby, within 400 m
- 2026-10-09To construct interior alterations (Basement alterations, spice kitchen, NOT to be used as an additional Dwelling) and to construct exterior…
- 2026-06-29To construct interior alterations (Basement development, NOT to be used as an additional Dwelling). 1 bedroom, 1 bathroom, living area.
- 2026-06-23To construct interior alterations (Basement development, NOT to be used as an additional Dwelling; no bedrooms) with wet bar
- 2026-06-22To construct interior alterations (Basement development, NOT to be used as an additional Dwelling). Bathroom, Living Room, Mechanical Room.
- 2026-05-13To construct exterior alterations (New Side Entry Door) to a Semi-detached house.
- 2026-04-28To construct interior alterations (Basement development, NOT to be used as an additional Dwelling). Open Recreation, Utility/Laundry/Powder Room.
- 2026-04-27To construct interior alterations to a Residential Use building (Basement development, NOT to be used as an additional Dwelling). 1 Bedroom 1…
- 2026-03-18To construct interior alterations (Basement development, NOT to be used as an additional Dwelling and not permitted to rent separately from the…
What may be built here comes from the bylaw itself — uses, height and setbacks are the City's to state, not ours to summarise.
Building permits, development permits and the Zoning Bylaw from City of Edmonton open data, checked 2026-10-29. A permit that is not on file is a question for the seller, not proof that work was unpermitted.