#22 – 723 172 Street SW
Windermere · Edmonton, AB T6W 2N6
MLS® E4514171 · Listing courtesy of Nationwide Realty Corp
3 bedrooms · 3 bathrooms · 1,532 sq ft · Built 2014 · Townhouse
About this home
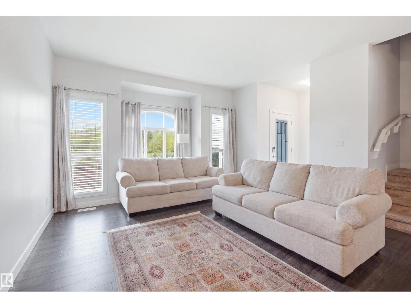
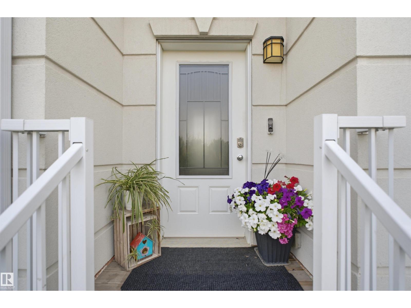
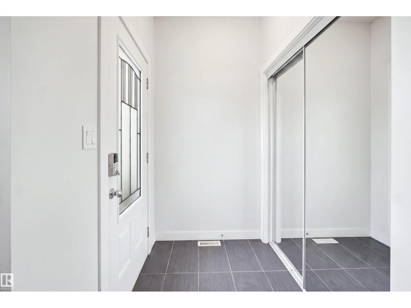
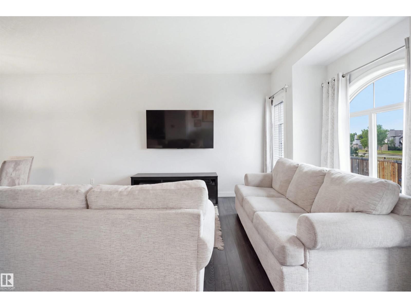
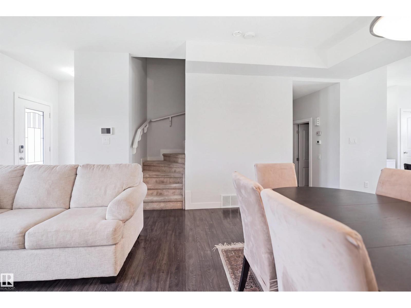
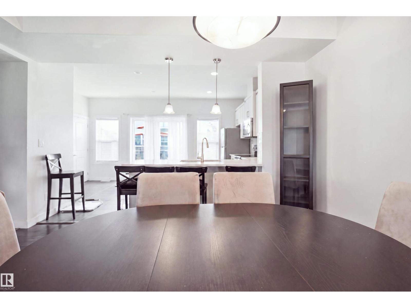
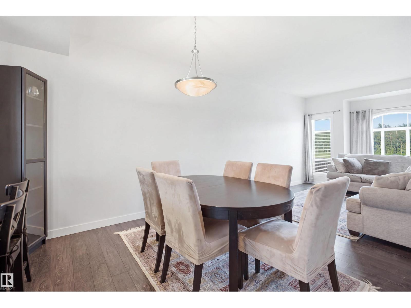
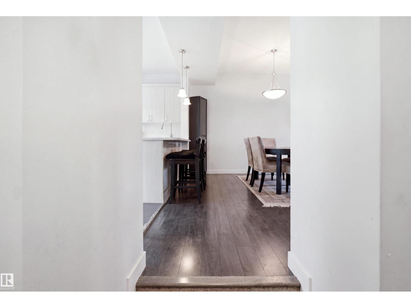
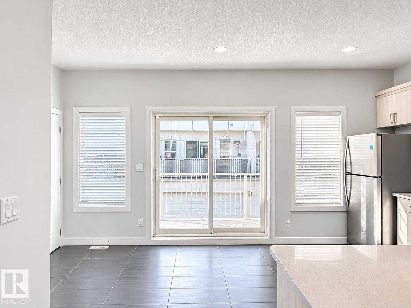
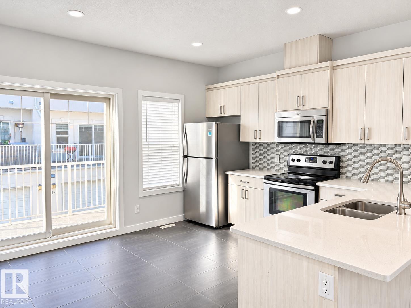
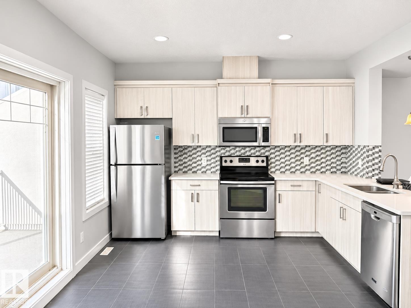
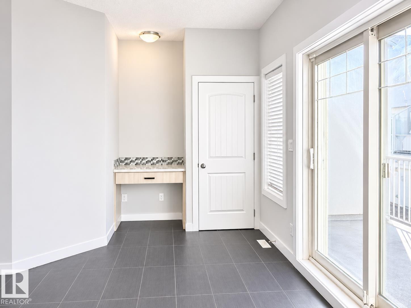
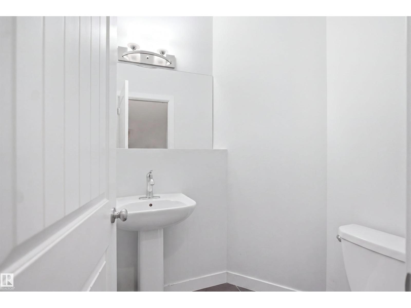
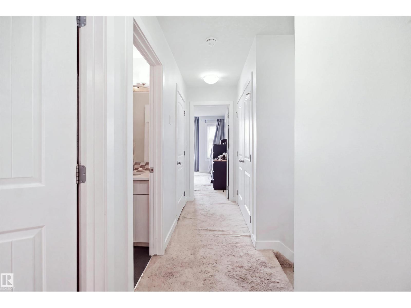
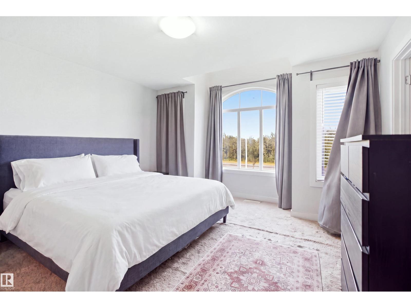
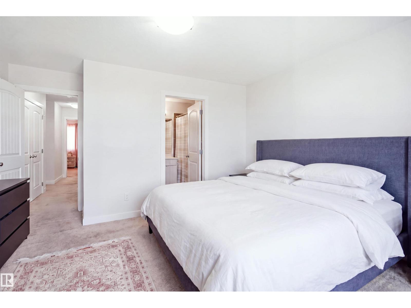
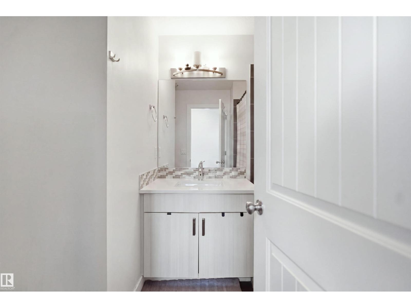
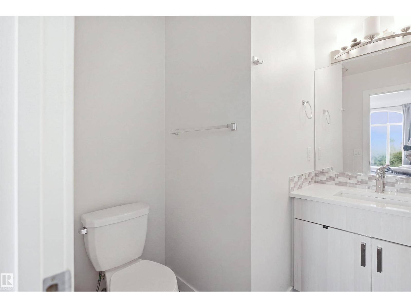
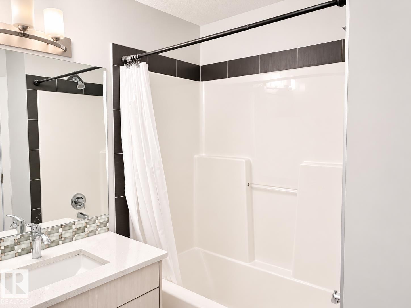
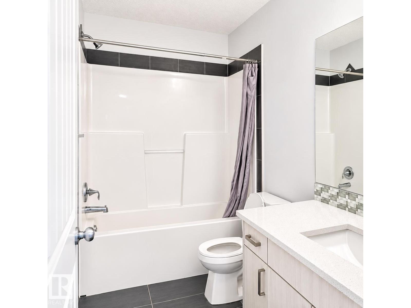
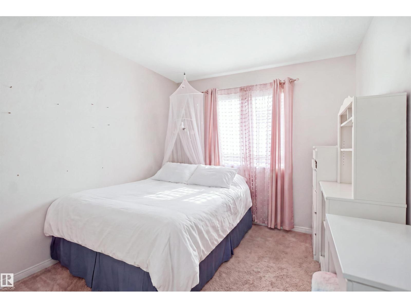
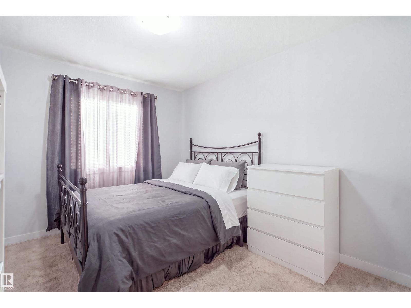
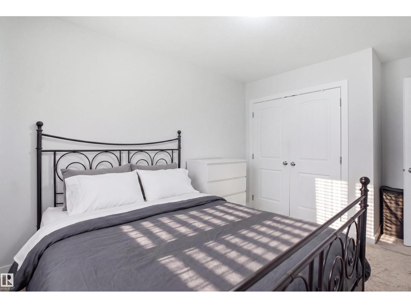
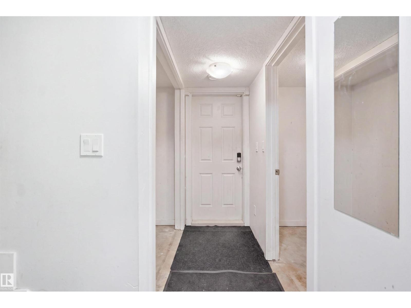
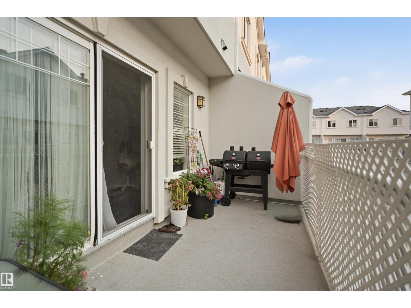
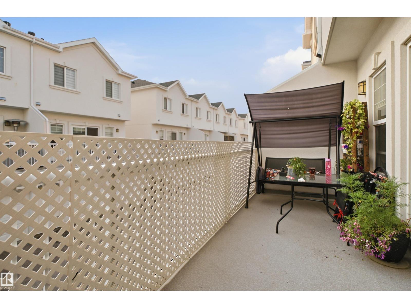
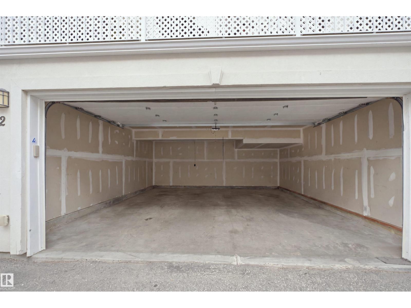
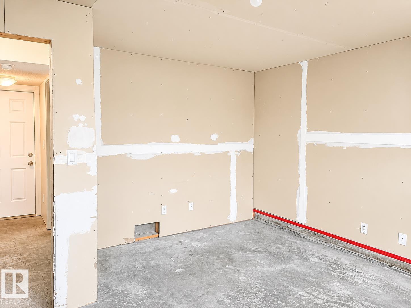
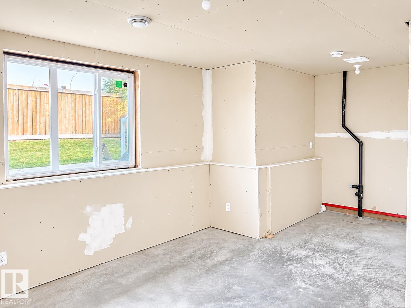
Discover the MOST AFFORDABLE HOME in the prestigious community of WINDERMERE! This stunning 3 BEDROOM, 2.5 BATHROOM townhome offers 1,532 SQFT of spacious living and EXCEPTIONAL VALUE in one of SW Edmonton's most sought-after neighborhoods! The bright, EAST-FACING open-concept main floor welcomes beautiful natural light, featuring generous living and dining spaces alongside a stylish kitchen with AMPLE CABINETRY and counter space. Enjoy your PRIVATE BALCONY, perfect for relaxing or weekend BBQs! Upstairs, retreat to your spacious PRIMARY SUITE featuring a PRIVATE ENSUITE and HUGE WALK-IN CLOSET, plus TWO additional bedrooms and a full bathroom. The UNFINISHED BASEMENT offers ENDLESS POSSIBILITIES to create your dream space! Enjoy added PRIVACY, open surroundings, and no close neighbors overlooking your home. PRIME LOCATION! Minutes from schools, parks, shopping, dining, CURRENTS OF WINDERMERE and KESWICK SQUARE, with EASY ACCESS to Anthony Henday Drive. INCREDIBLE VALUE! PRICED TO SELL!
Property details
Property
- List price
- $289,900
- Style
- Row / Townhouse
- Year built
- 2014
- Living area
- 1,532 square feet
- MLS® number
- E4514171
- Ownership
- Condo/Strata
Interior
- Bedrooms
- 3
- Bathrooms
- 3
- Basement
- Unfinished, Full
- Appliances
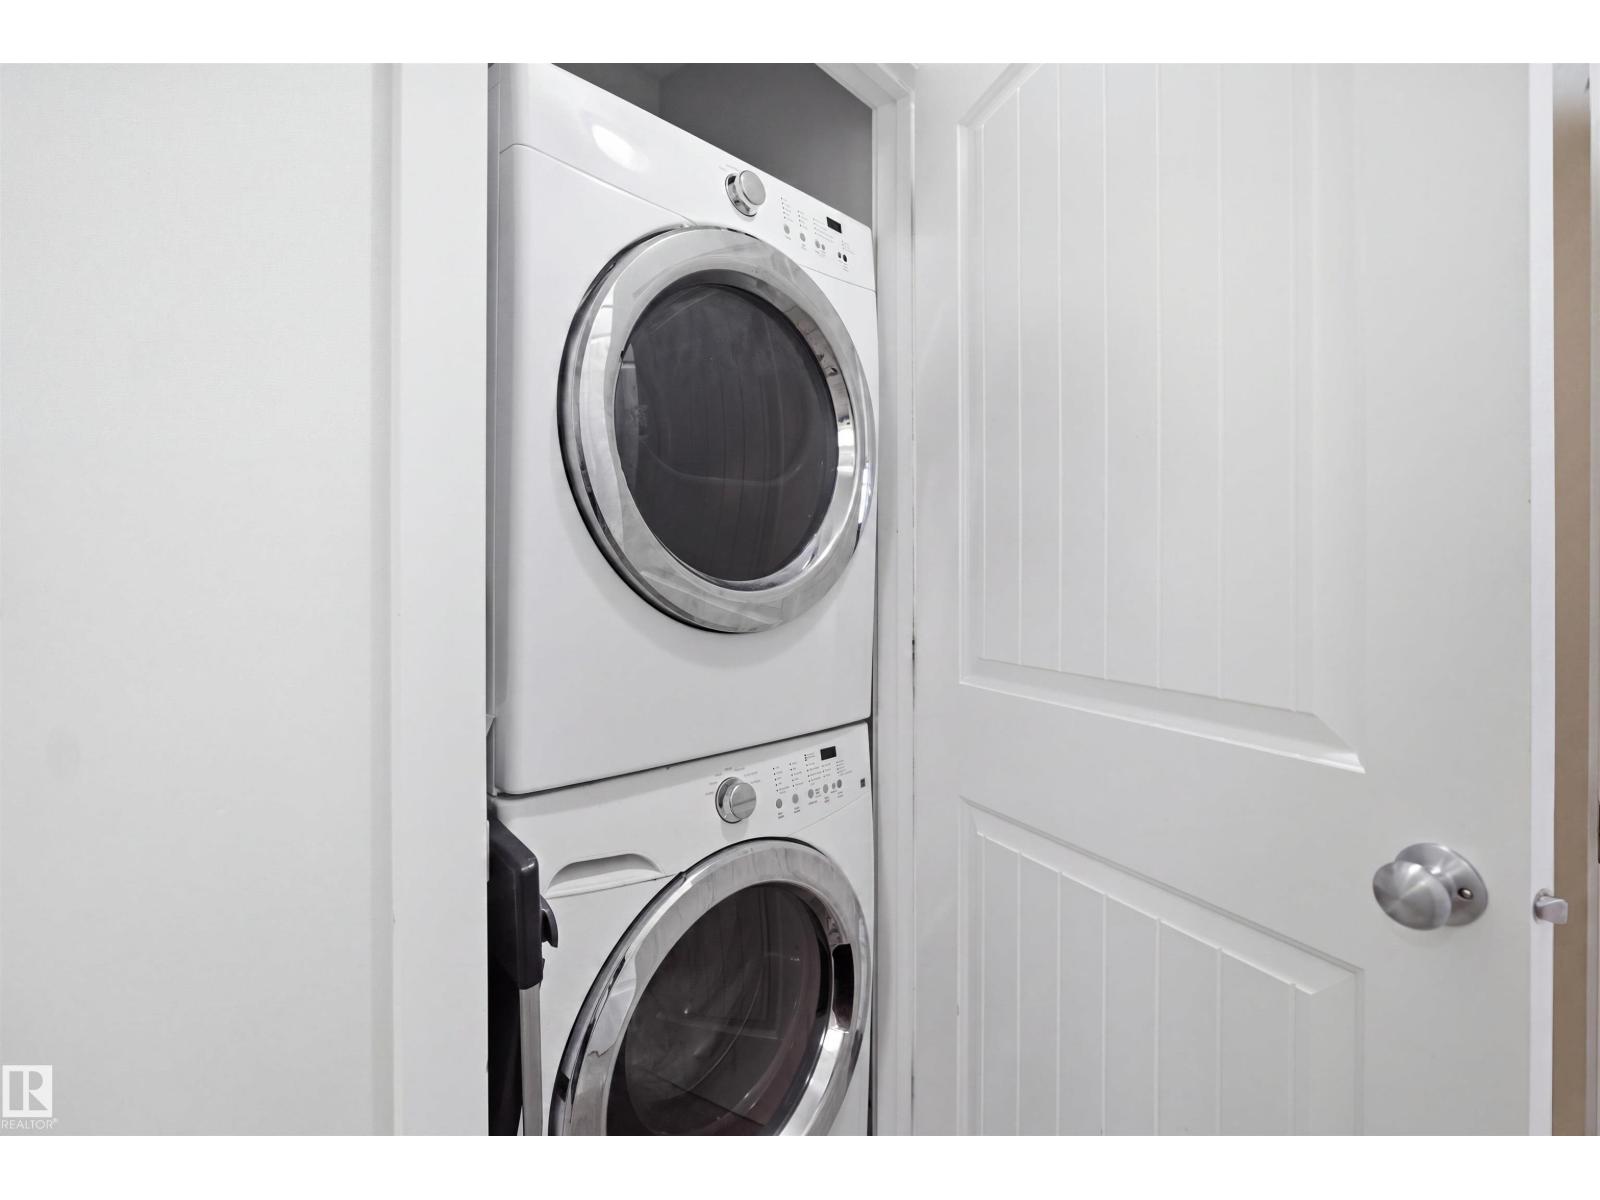
- Washer, Refrigerator, Dishwasher, Stove, Dryer, Microwave Range Hood Combo, Garage door opener
Systems
- Heating
- Forced air
Parking
- Parking
- Attached Garage
Condo fee
- Fee
- $359 monthly
- Includes
- Exterior Maintenance, Property Management, Insurance, Other, See Remarks
City assessment
- Assessed value
- $352,500 (2025)
- Assessment class
- Residential
Lot & site
- Lot size
- 232 m² (2,497 sq ft)
- Community
- Windermere
Rooms
Upper Level
- Bedroom 3—
- Bedroom 2—
- Primary Bedroom—
More homes in Windermere
All 85 homes for sale in Windermere, newest first, with schools, parks and what the neighbourhood sells for.
City assessment
The City of Edmonton assesses this home at $352,500 for 2025. An assessment is the City's estimate for tax purposes, not an appraisal, and it runs about a year behind the market.
City of Edmonton assessment roll.
Permits and zoning
Permits on this building
- 2021-03-254 To construct exterior alterations to an existing Multi-unit Project development (revise landscape plan).
- 2017-06-2648 To construct a 5 unit row housing building (units 48 through 52 - bldg M) as part of a 67 Dwelling, 13 building Development.
- 2017-06-2638 To construct a 6 unit row housing building (units 38 through 42 - bldg K) as part of a 67 Dwelling, 13 building Development.
- 2017-06-2344 To construct a 4 unit row housing building (units 44 through 47 - bldg L) as part of a 67 Dwelling, 13 building Development.
- 2016-10-2163 To construct a 5 unit row housing building (units 63 through 67 - bldg J) as part of a 67 Dwelling, 13 building Development.
- 2016-04-2253 To construct a 6 unit row housing building (units 53 through 58 - bldg H) as part of a 67 Dwelling, 13 building Development.
- 2016-02-0462 To construct a 4 unit row housing building (units 59 through 62 - bldg I) as part of a 67 Dwelling, 13 building Development.
- 2014-08-0821 To construct a 6 unit row housing building (units 21 through 26 - bldg E) as part of a 67 Dwelling, 13 building Development.
- 2014-08-0837 To construct a 6 unit row housing building (units 32 through 37 - bldg G) as part of a 67 Dwelling, 13 building Development.
- 2014-07-2217 To construct a 4 unit row housing building (units 17 through 20 - bldg D) as part of a 67 Dwelling, 13 building Development.
- 2014-07-2227 To construct a 5 unit row housing building (units 27 through 31 - bldg F) as part of a 67 Dwelling, 13 building Development.
- 2014-01-2011 To construct a 6 unit row housing building (units 11 through 16 - bldg C) as part of a 67 Dwelling, 13 building Development.
Nearby, within 400 m
- 2026-10-08To construct interior alterations to a Residential Use building (Basement development, NOT to be used as an additional Dwelling).
- 2026-08-17To construct interior alterations to a Residential Use building (Basement development, NOT to be used as an additional Dwelling). 1 Bedroom, 1…
- 2026-08-12To construct interior alterations to a Residential Use building (Basement development, NOT to be used as an additional Dwelling). 1 Bedroom, 1…
- 2026-06-23To construct interior alterations (Basement development, NOT to be used as an additional Dwelling; no bedrooms) with wet bar
- 2026-06-22To construct interior alterations (Basement development, NOT to be used as an additional Dwelling). Bathroom, Living Room, Mechanical Room.
- 2026-04-28To construct interior alterations (Basement development, NOT to be used as an additional Dwelling). Open Recreation, Utility/Laundry/Powder Room.
- 2026-03-20To add a Dwelling to a Residential Use building (Secondary Suite in the Basement of a Single Detached House). 2 bedrooms, 1 bathroom, kitchen, living…
- 2026-02-23To construct interior alterations to a Single Detached House (Basement development, NOT to be used as an additional Dwelling). Rec Room, Pantry
What may be built here comes from the bylaw itself — uses, height and setbacks are the City's to state, not ours to summarise.
Building permits, development permits and the Zoning Bylaw from City of Edmonton open data, checked 2026-10-29. A permit that is not on file is a question for the seller, not proof that work was unpermitted.