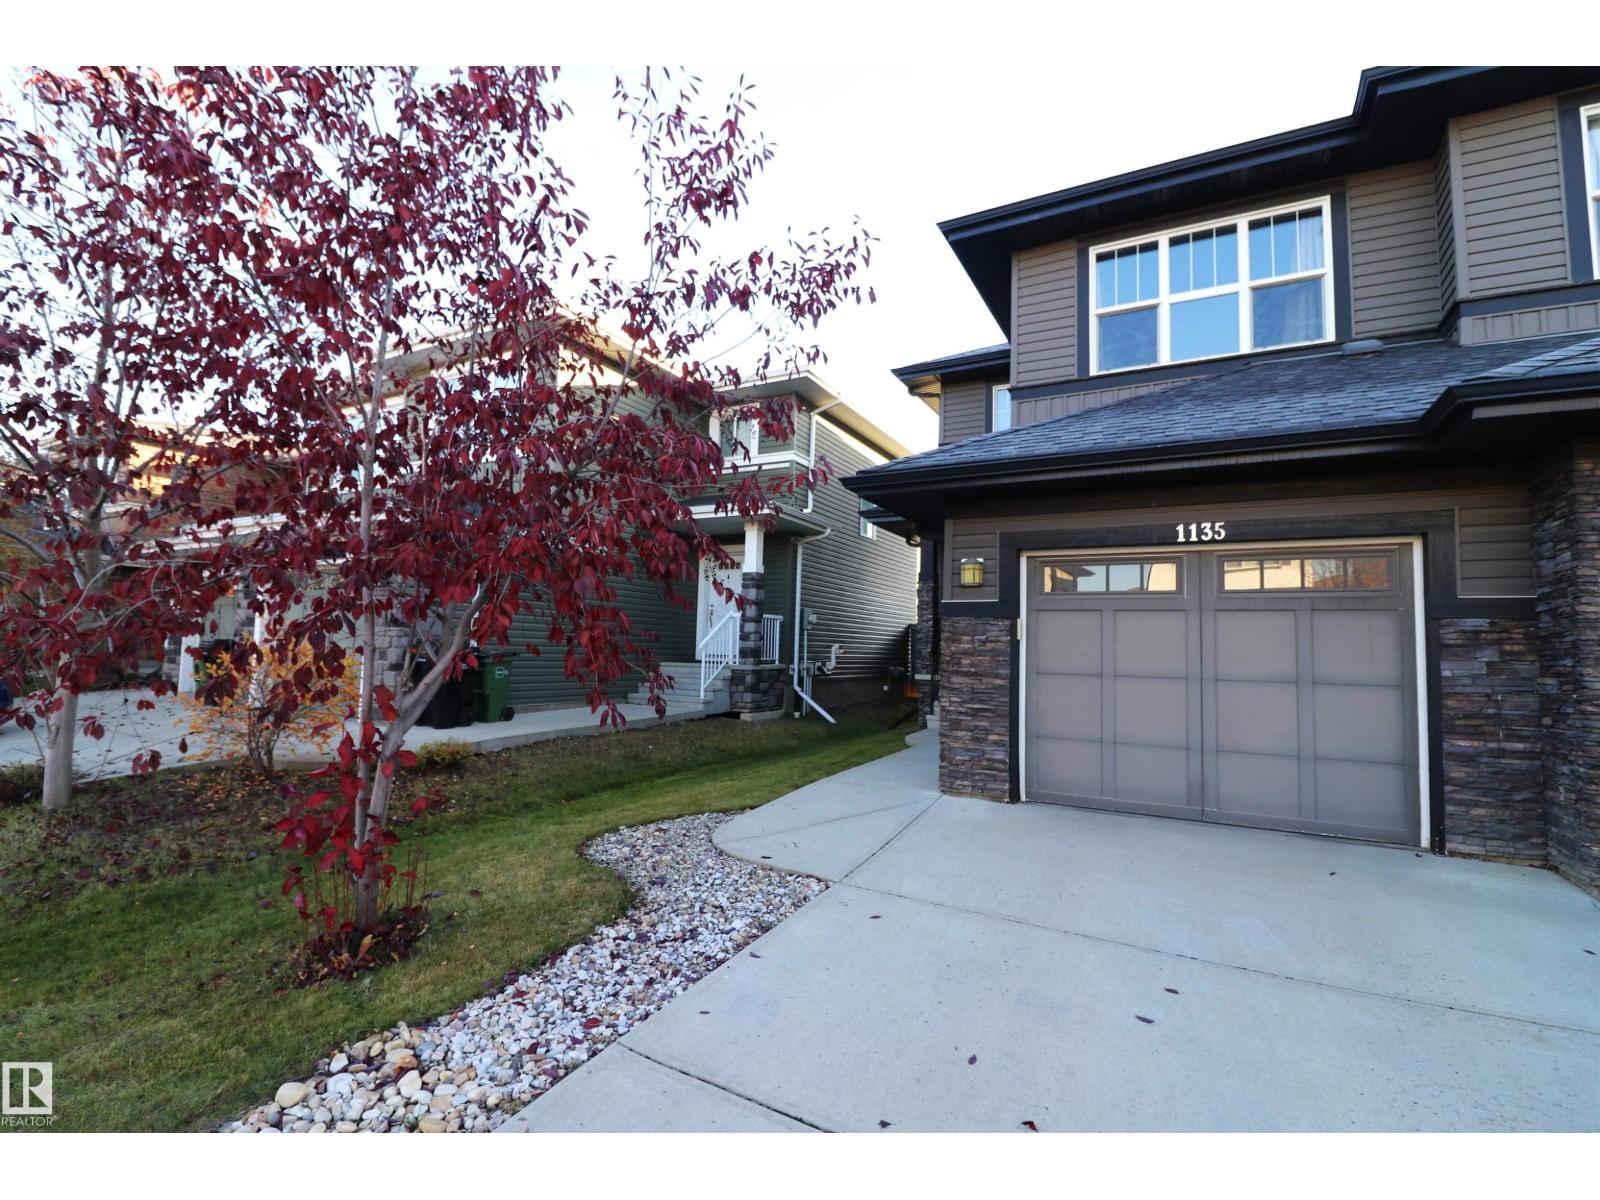
1135 177 Street SW
Windermere · Edmonton, AB T6W 1Z9
MLS® E4513397 · Listing courtesy of MaxWell Challenge Realty
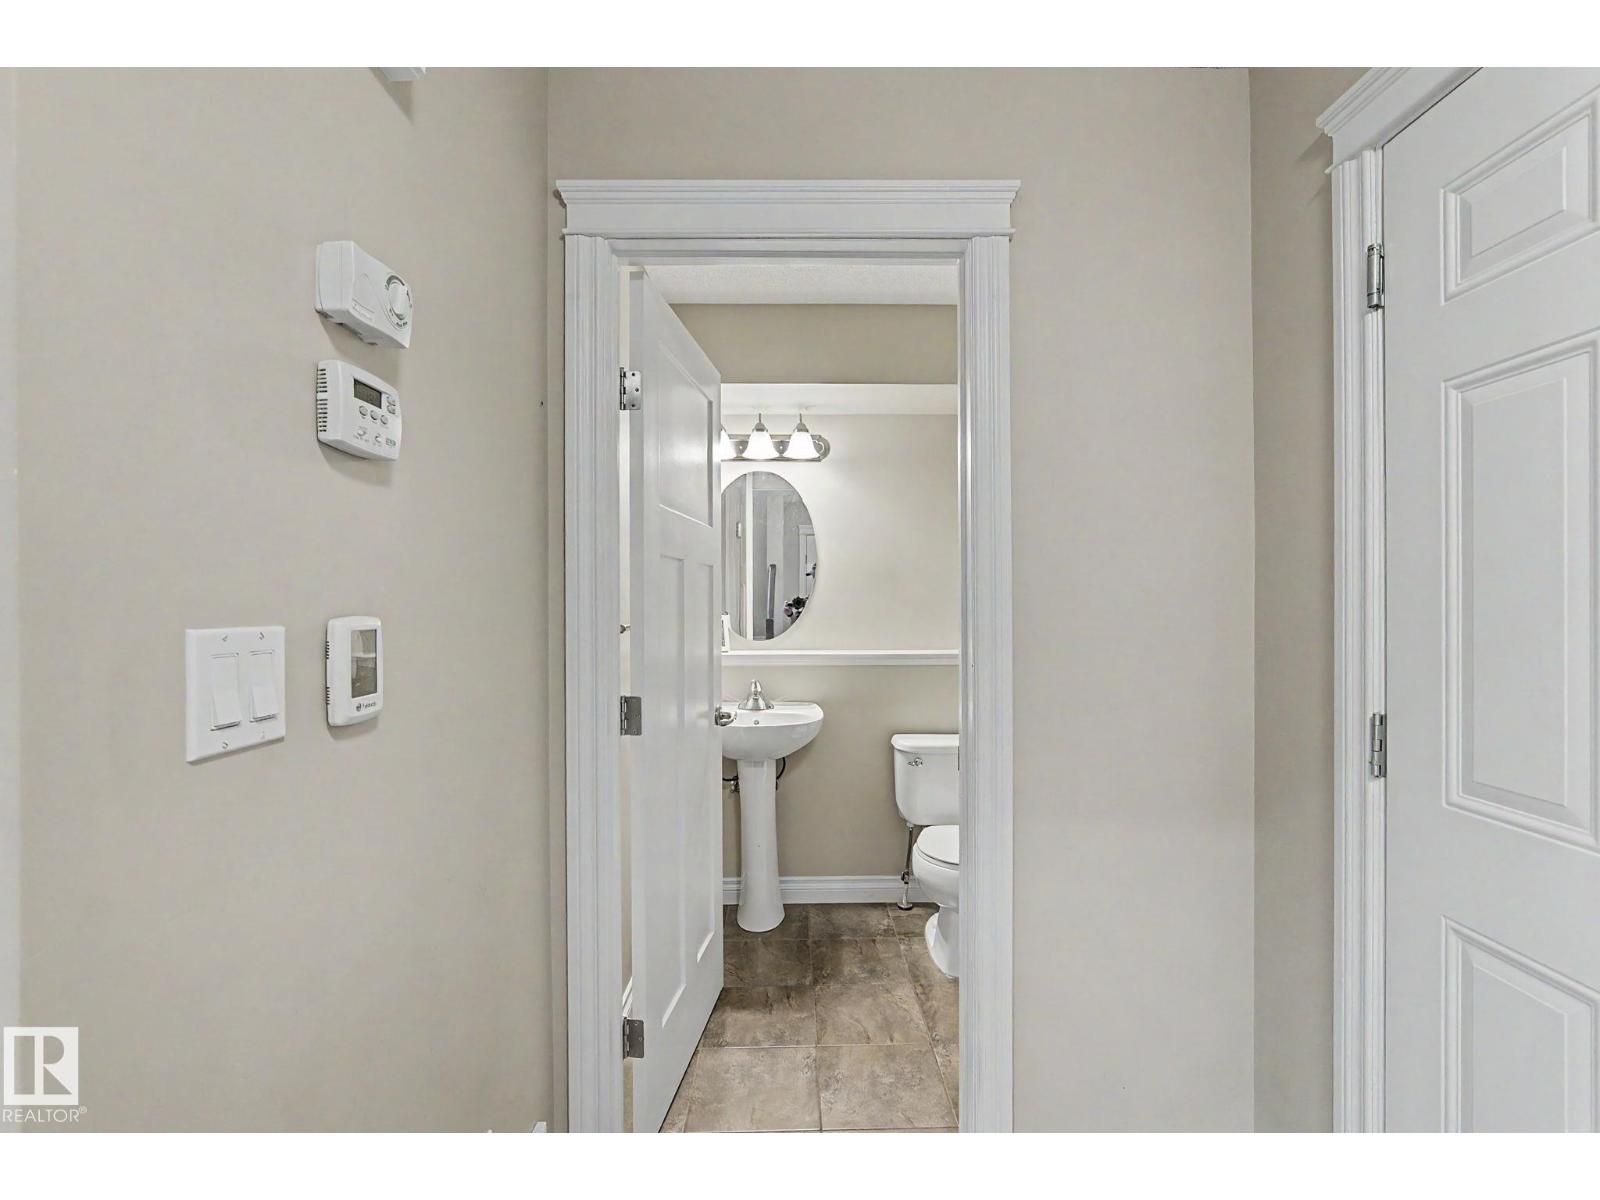
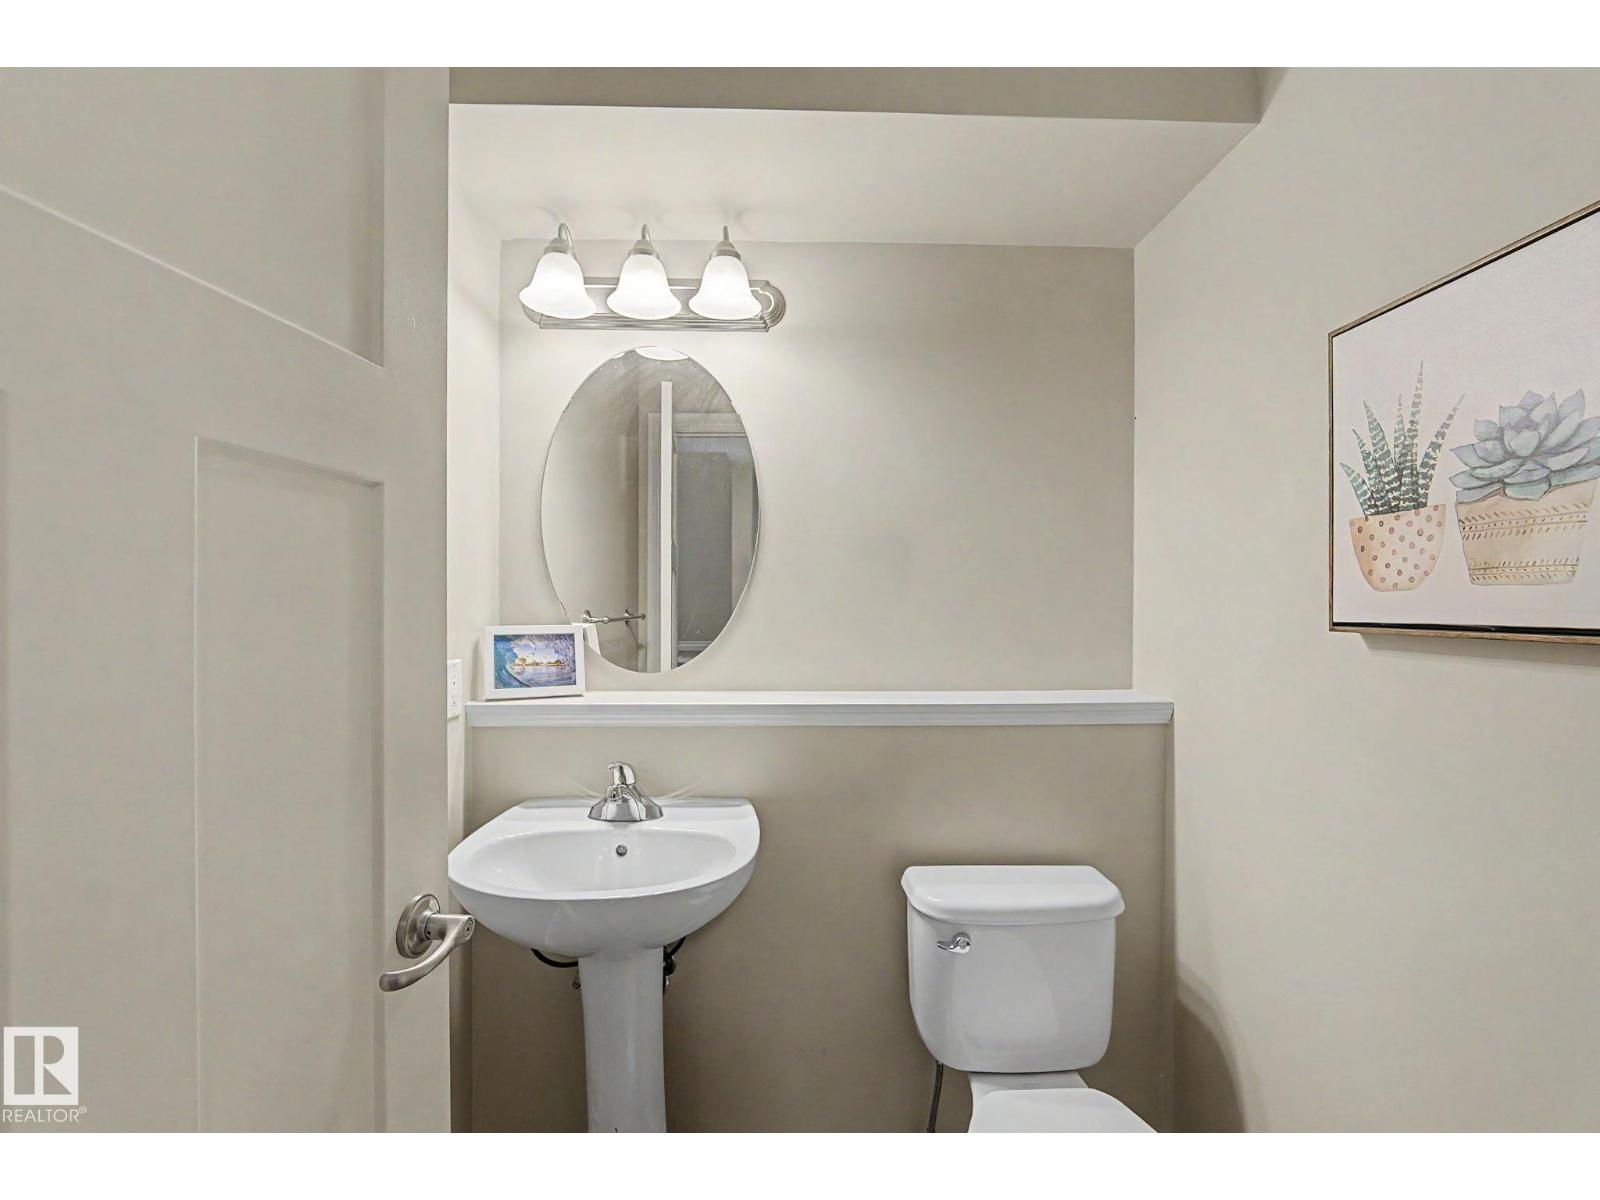
2 bedrooms · 3 bathrooms · 1,433 sq ft · Built 2013 · Duplex
About this home
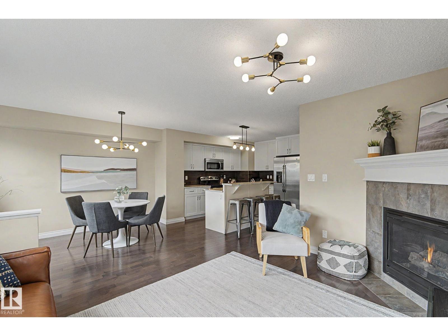
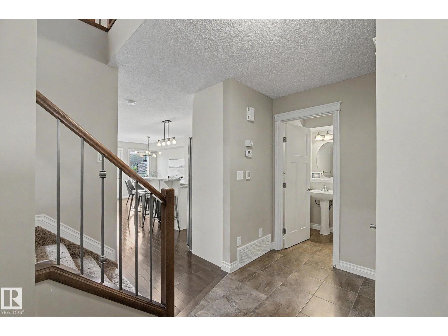
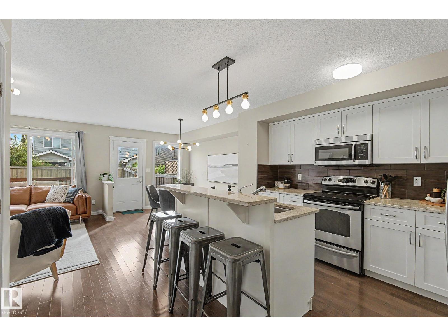
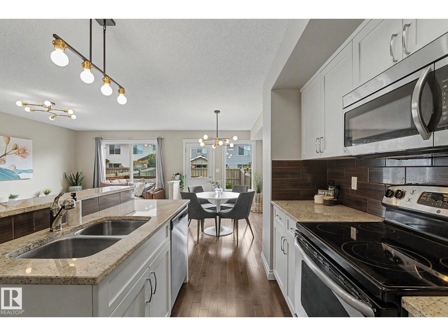
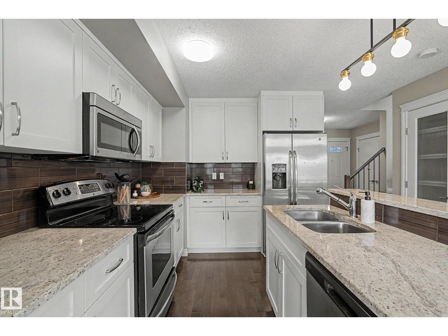
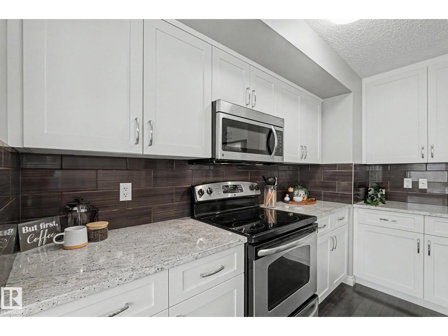
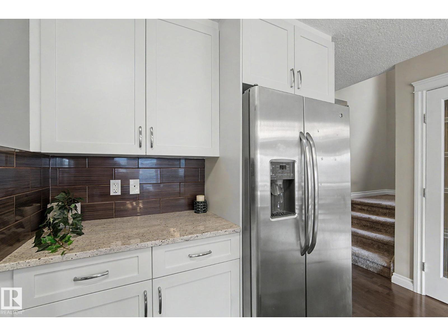
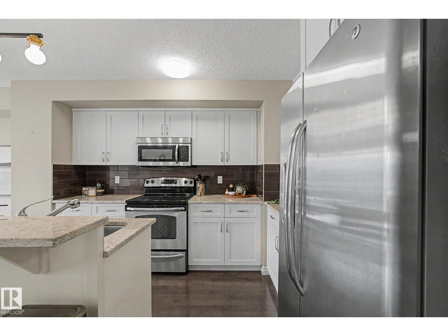
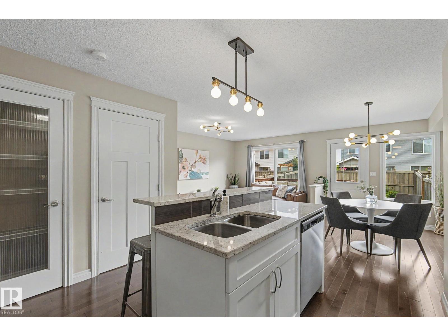
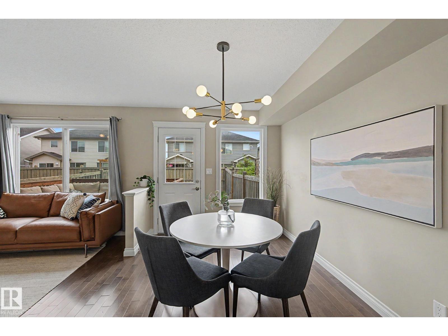
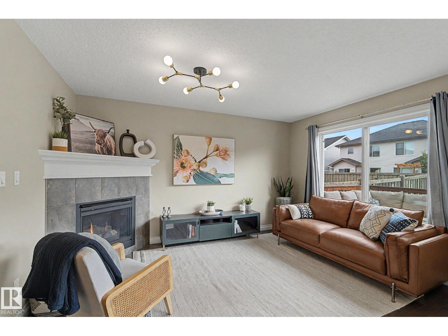
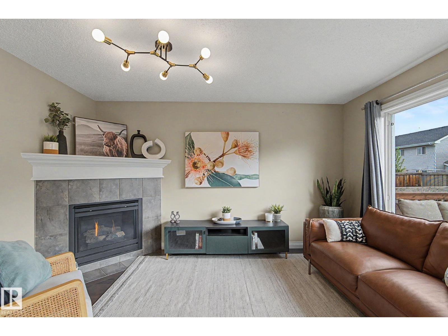
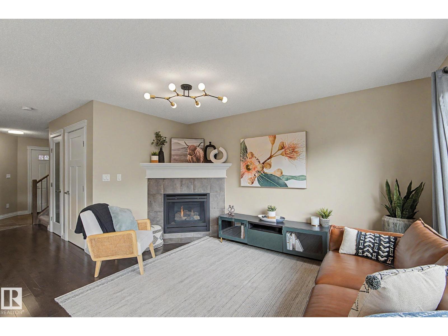
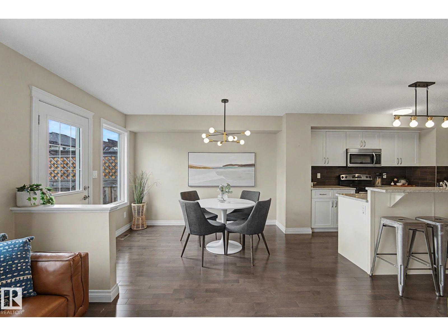
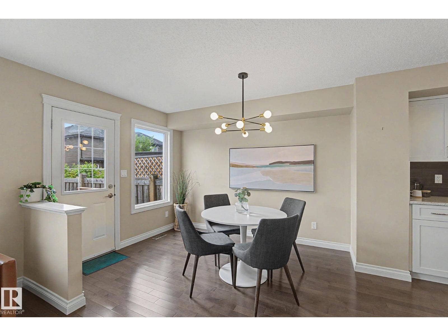
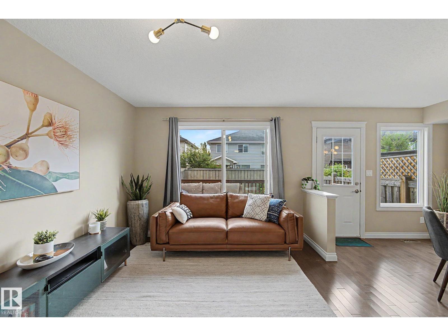
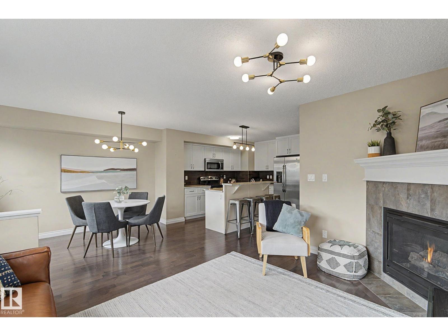
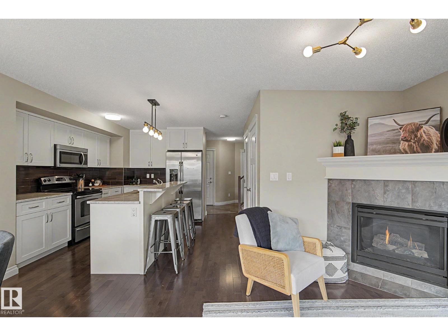
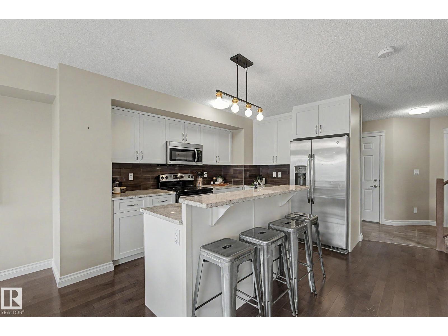
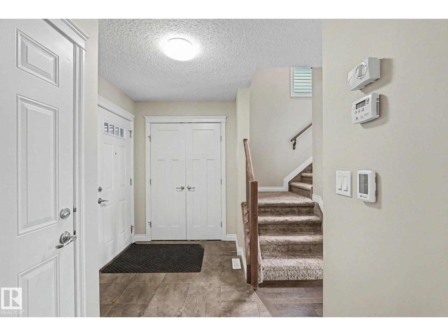
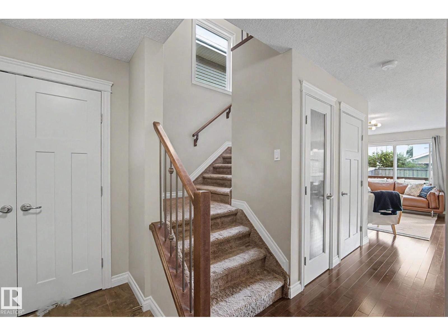
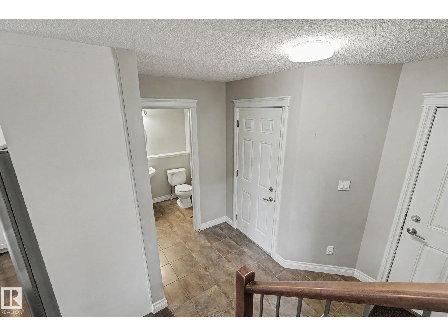
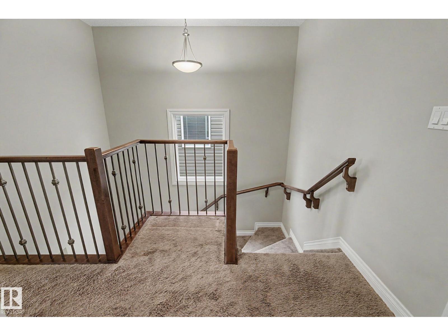
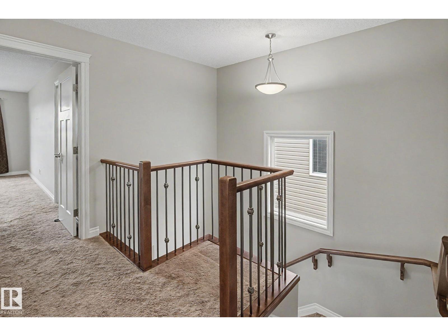
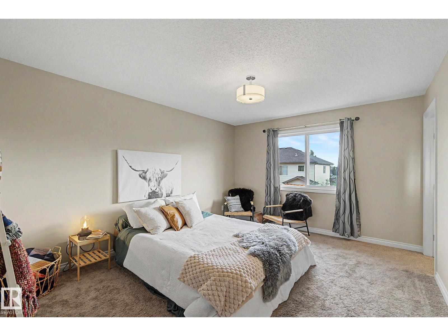
All of the upgrades in this beautiful Windermere half-duplex! Hardwood floors and modern black & gold lighting throughout the main floor. The gorgeous kitchen features white cabinets, granite counters, a 2-tiered island, pantry & stainless steel appliances. Open concept with a cozy gas fireplace in the living room & a dining nook beside the patio door giving access to the sunny deck & fenced and landscaped back yard. Upstairs are 2 large suites, both with their own bathroom & walk-in closet. Laundry is also upstairs as well as a niche for a desk or chair. The basement has a great layout with a roughed in bathroom, bedroom & rec room. Great area with quick access to shopping, restaurants & Henday
Property details
Property
- List price
- $379,900
- Style
- Duplex
- Year built
- 2013
- Living area
- 1,433 square feet
- MLS® number
- E4513397
- Ownership
- Freehold
Interior
- Bedrooms
- 2
- Bathrooms
- 3
- Basement
- Unfinished, Full
- Appliances
- Washer, Refrigerator, Dishwasher, Stove, Dryer, Microwave Range Hood Combo, Window Coverings
Systems
- Heating
- Forced air
Parking
- Parking
- Attached Garage
City assessment
- Assessed value
- $401,000 (2025)
- Assessment class
- Residential
Lot & site
- Community
- Windermere
Rooms
Main level
- Living room—
- Dining room—
- Kitchen—
Upper Level
- Primary Bedroom11'10 x 14'1
- Bedroom 212'1 x 13'5
More homes in Windermere
All 85 homes for sale in Windermere, newest first, with schools, parks and what the neighbourhood sells for.
City assessment
The City of Edmonton assesses this home at $401,000 for 2025. An assessment is the City's estimate for tax purposes, not an appraisal, and it runs about a year behind the market.
City of Edmonton assessment roll.
Permits and zoning
Permits on this address
- 2012-09-28To construct a Semi-Detached House with attached garages, rear uncovered decks (3.05m x 3.66m), and fireplaces.
Nearby, within 400 m
- 2026-10-09To construct interior alterations (Basement alterations, spice kitchen, NOT to be used as an additional Dwelling) and to construct exterior…
- 2026-06-29To construct interior alterations to a Residential Use building (Basement development, NOT to be used as an additional Dwelling; 1 bedroom, kitchen…
- 2026-05-13To construct exterior alterations (New Side Entry Door) to a Semi-detached house.
- 2026-03-18To construct interior alterations (Basement development, NOT to be used as an additional Dwelling and not permitted to rent separately from the…
- 2026-01-13To construct interior alterations to a Residential Use building (Basement development, NOT to be used as an additional Dwelling). 1 Bedroom, Kitchen…
- 2025-11-07To construct interior alterations to a Residential Use building, unit 1142 - 177A STREET SW (Partial Basement development, NOT to be used as an…
- 2025-09-26To construct interior alterations to a Residential Use building (Basement development, NOT to be used as an additional Dwelling). 1 Bedroom 1…
- 2025-07-23To construct interior alterations to a Residential Use building (Basement development, NOT to be used as an additional Dwelling). Rec room, 1…
Building permits, development permits and the Zoning Bylaw from City of Edmonton open data, checked 2026-10-28. A permit that is not on file is a question for the seller, not proof that work was unpermitted.