#15 – 4835 Wright Drive SW
Windermere · Edmonton, AB T6W 3T2
MLS® E4512354 · Listing courtesy of Real Broker
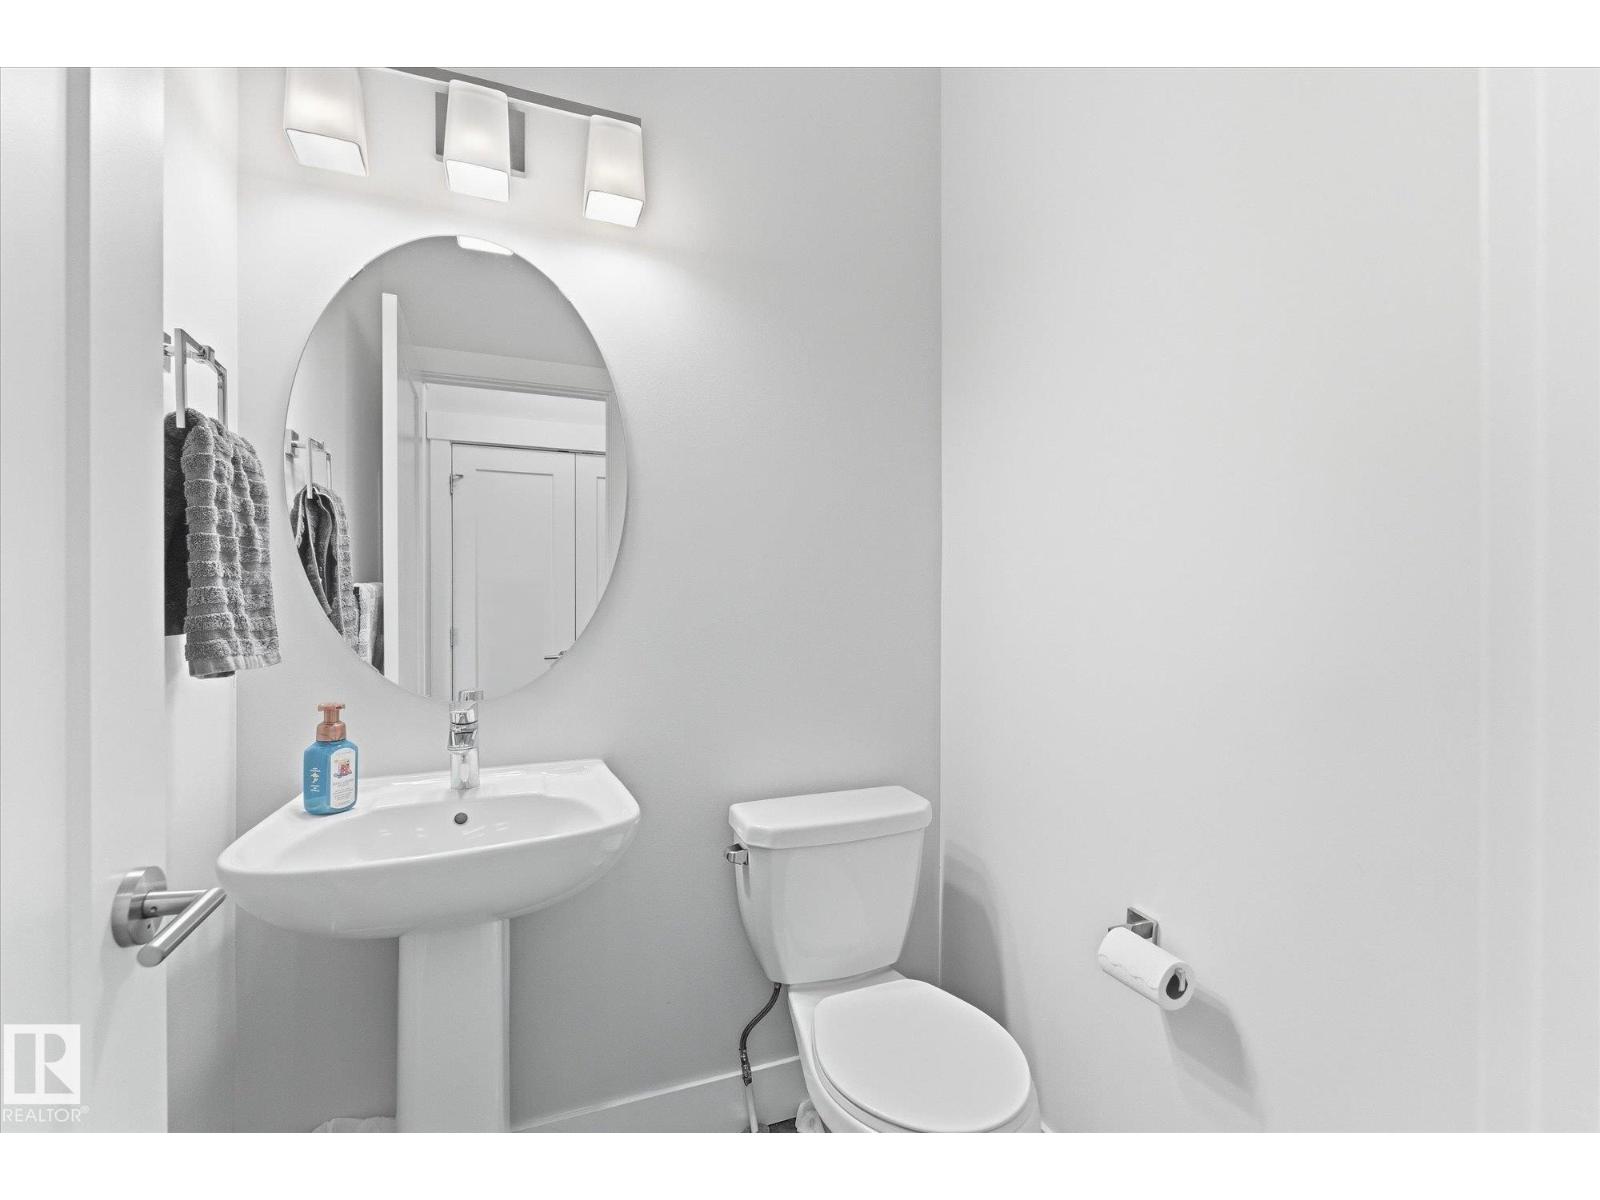
3 bedrooms · 3 bathrooms · 1,486 sq ft · Built 2018 · Townhouse
About this home
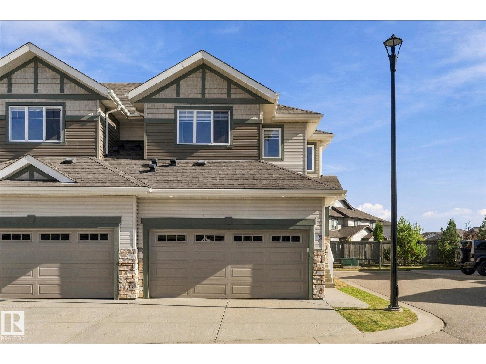
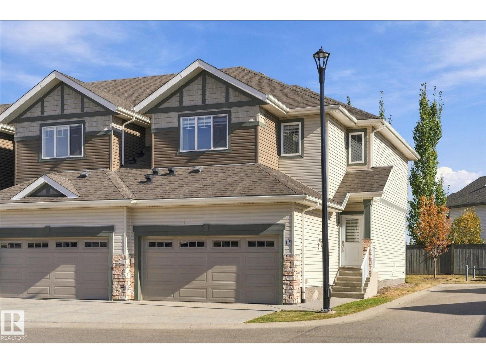
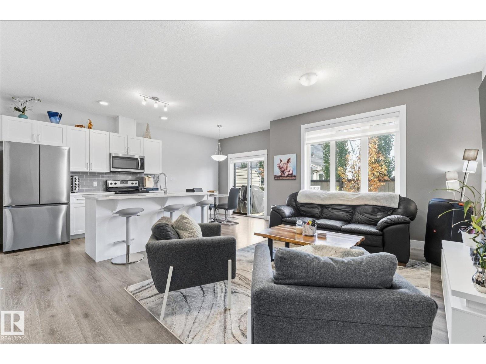
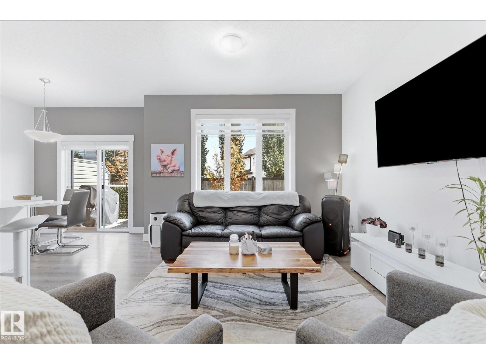
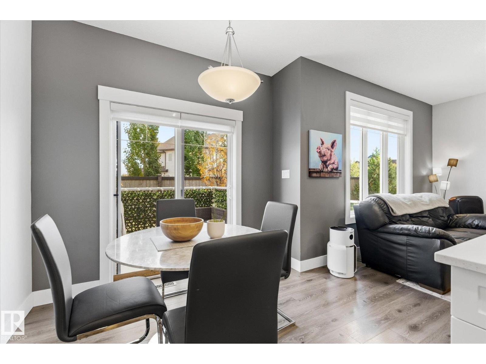
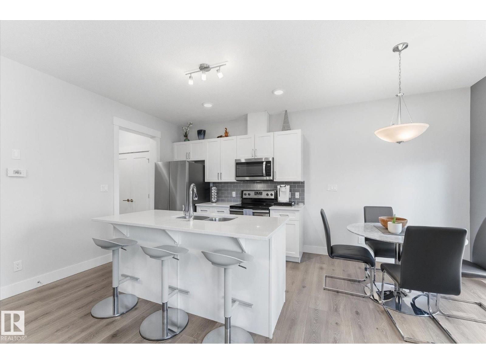
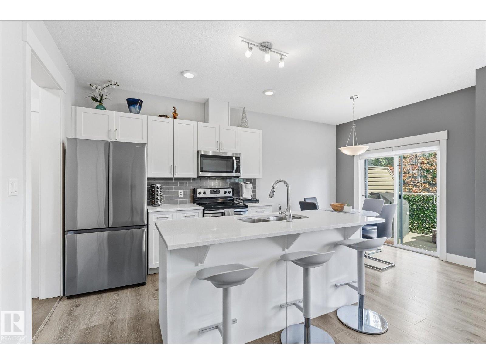
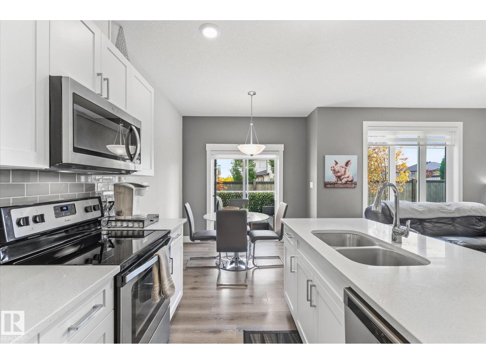
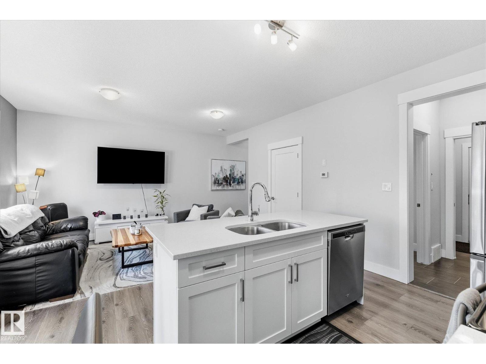
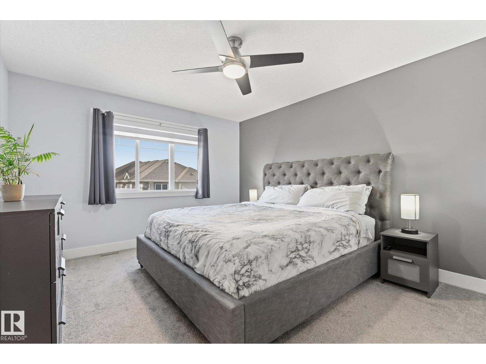
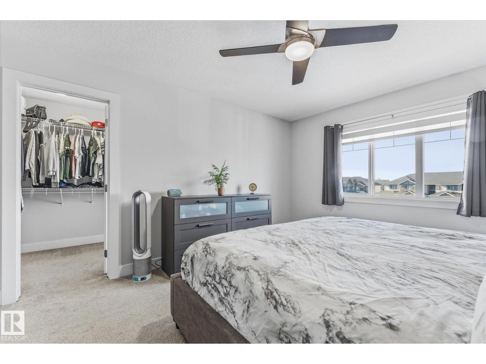
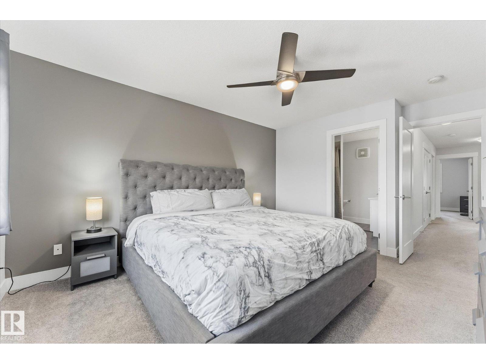
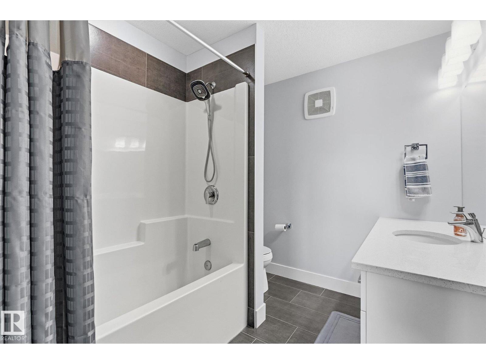
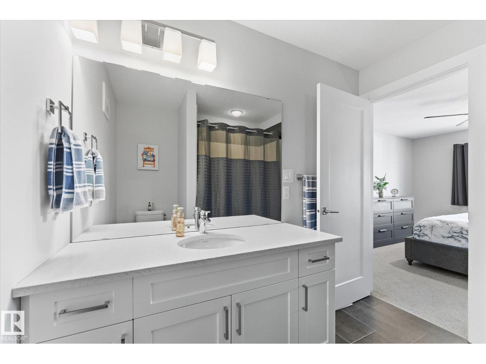
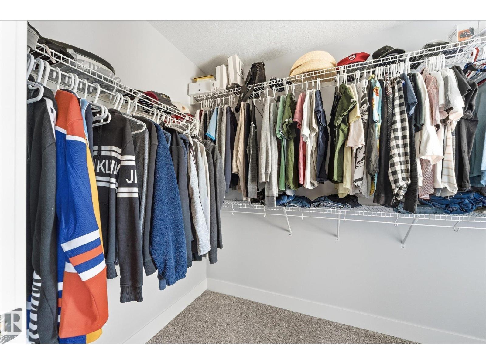
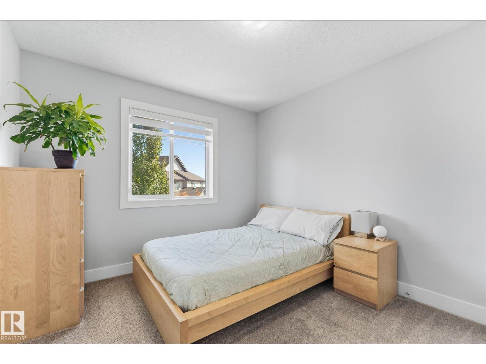
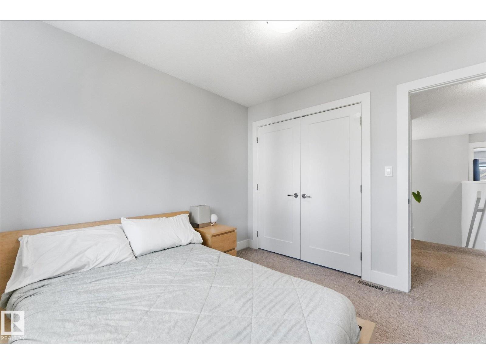
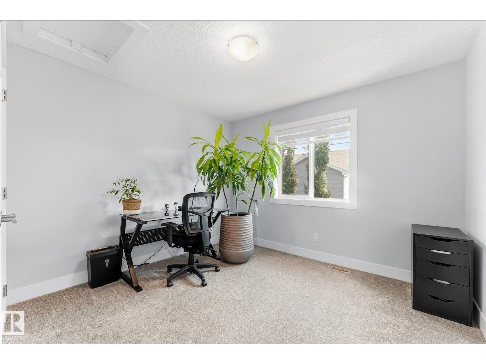
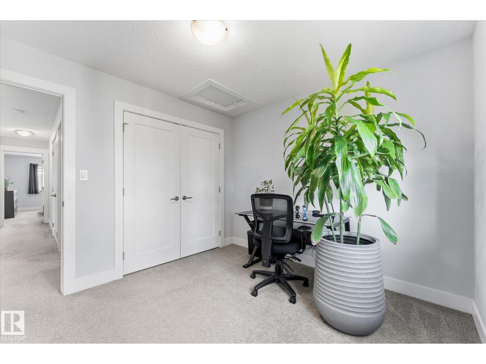
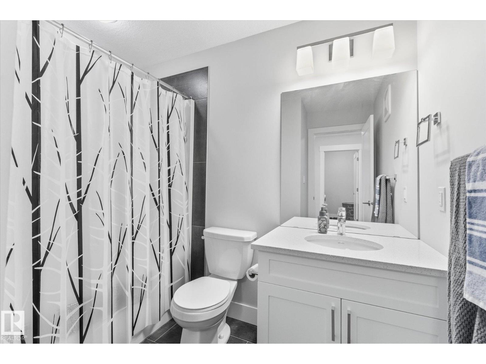
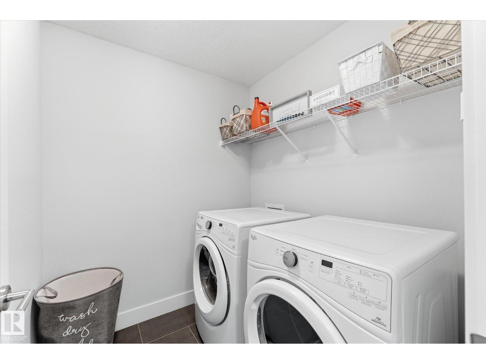
Welcome to this immaculate 2 storey home nestled in the desirable Windermere neighbourhood! Upon entering, you'll quickly notice how bright and well maintained this home is. The main floor features a beautiful white kitchen equipped with stainless steel appliances and plenty of room for cooking and entertaining. Make your way upstairs to find 3 bedrooms, including a large primary bedroom with ensuite bathroom, as well as a large laundry room for added convenience. The double attached garage features built-in storage shelving and a custom tire rack which provides excellent organization and great use of available space. It is an added bonus, especially during those cold winter months! Outside, you'll love being so close to walking trails, a pond and playground, making this a great location for enjoying the outdoors. Don't miss out on this one!
Property details
Property
- List price
- $379,999
- Style
- Row / Townhouse
- Year built
- 2018
- Living area
- 1,486 square feet
- MLS® number
- E4512354
- Ownership
- Condo/Strata
Interior
- Bedrooms
- 3
- Bathrooms
- 3
- Basement
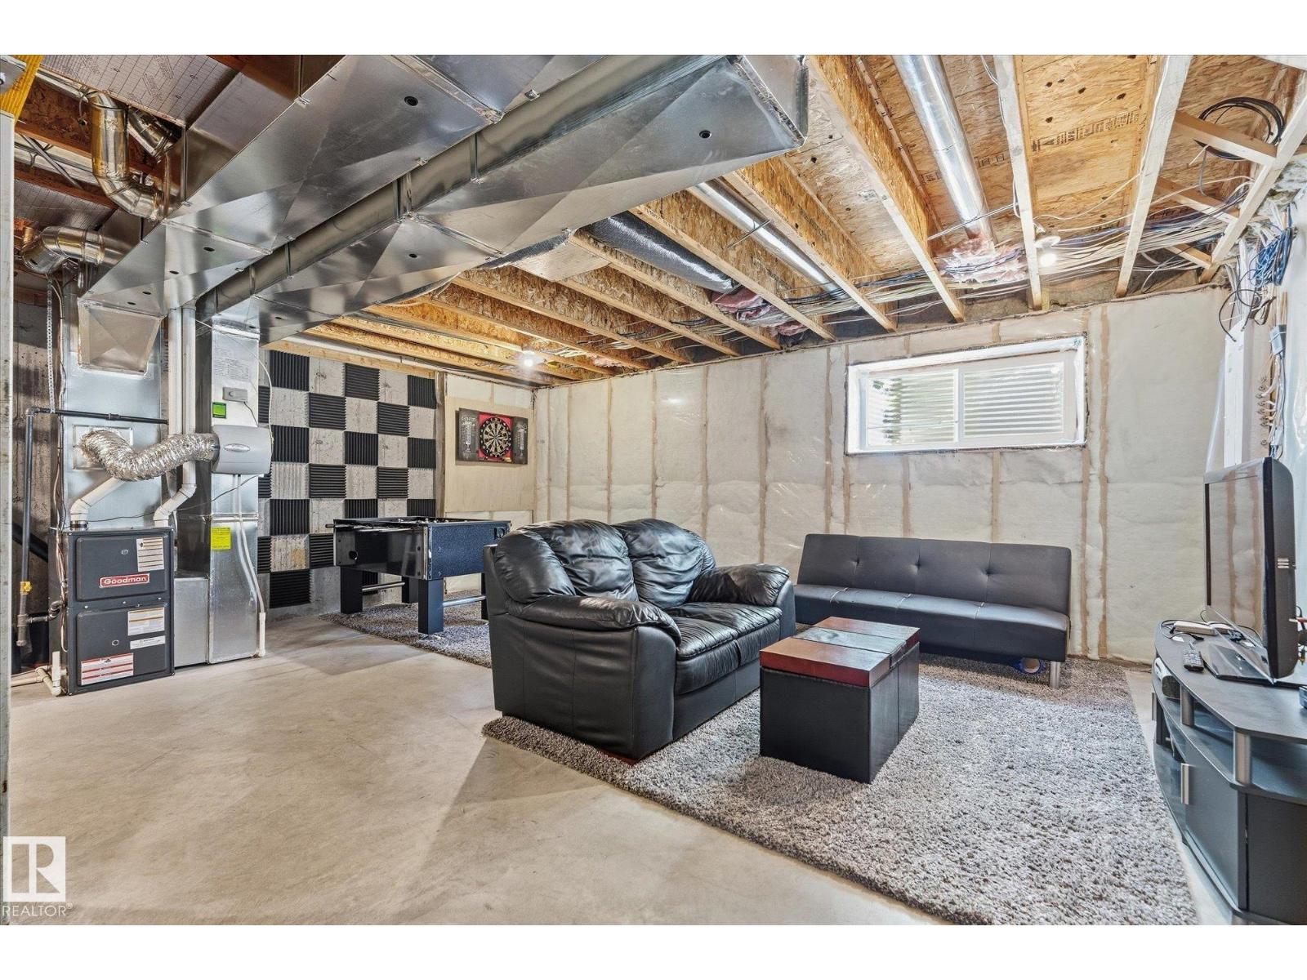
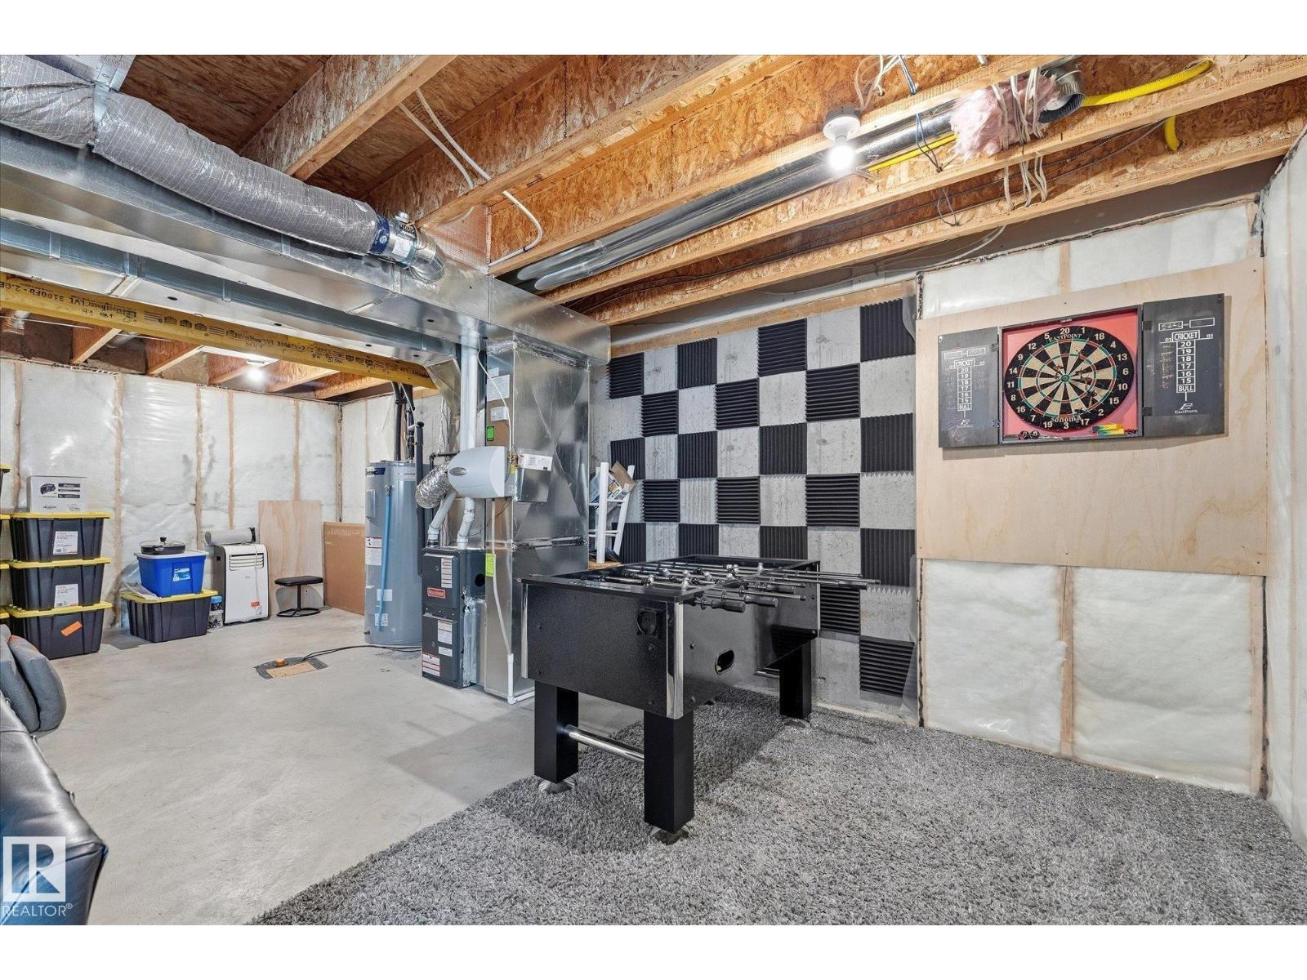
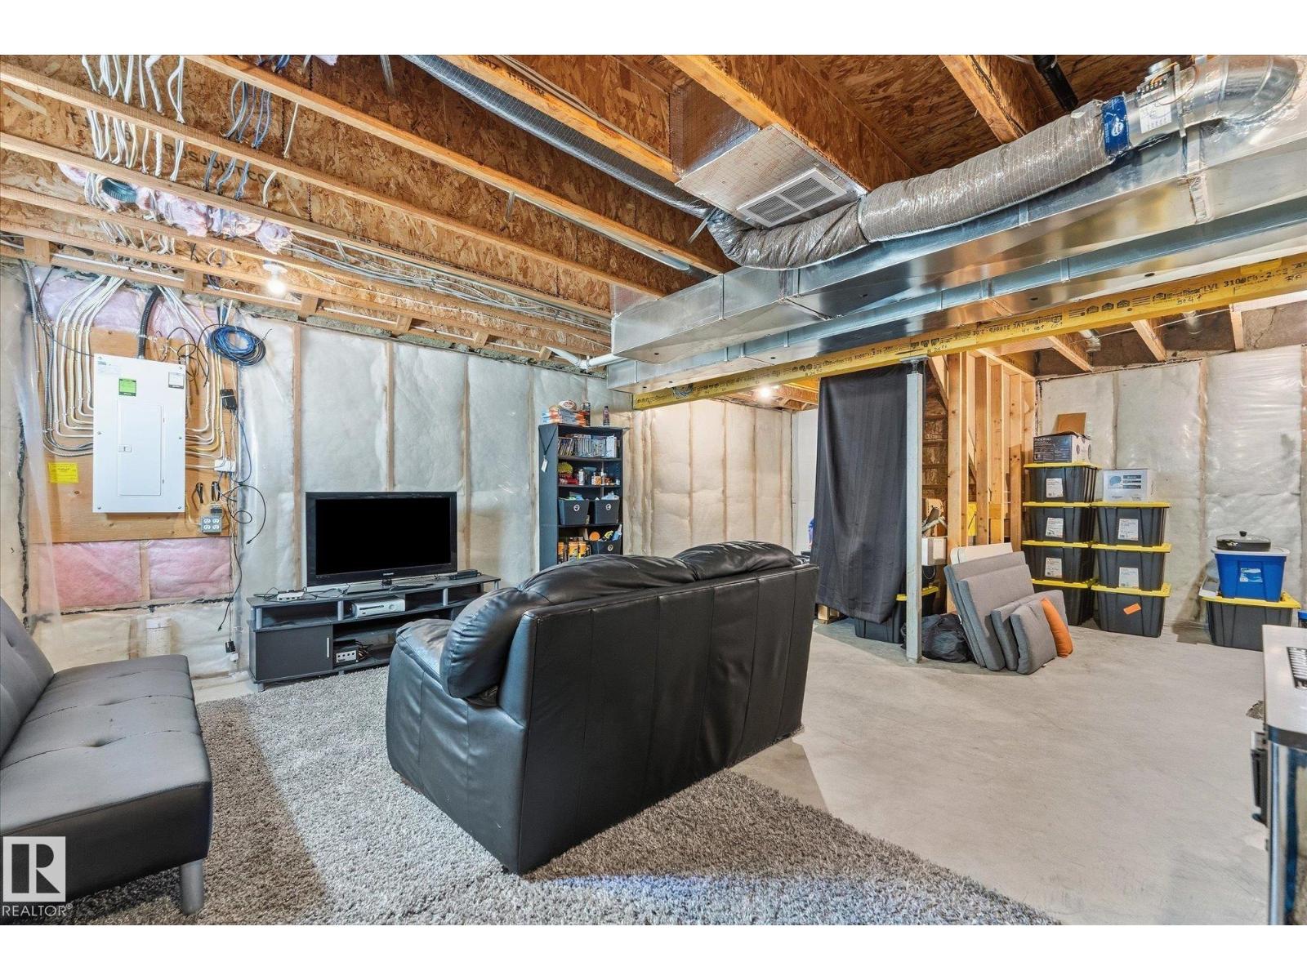
- Unfinished, Full
- Appliances
- Washer, Refrigerator, Dishwasher, Stove, Dryer, Garage door opener, Garage door opener remote(s)
Systems
- Heating
- Forced air
Parking
- Parking
- Attached Garage
Condo fee
- Fee
- $270 monthly
- Includes
- Property Management, Other, See Remarks
City assessment
- Assessed value
- $416,000 (2025)
- Assessment class
- Residential
Lot & site
- Lot size
- 270 m² (2,909 sq ft)
- Lot features
- No back lane, No Smoking Home
- Community
- Windermere
Rooms
Main level
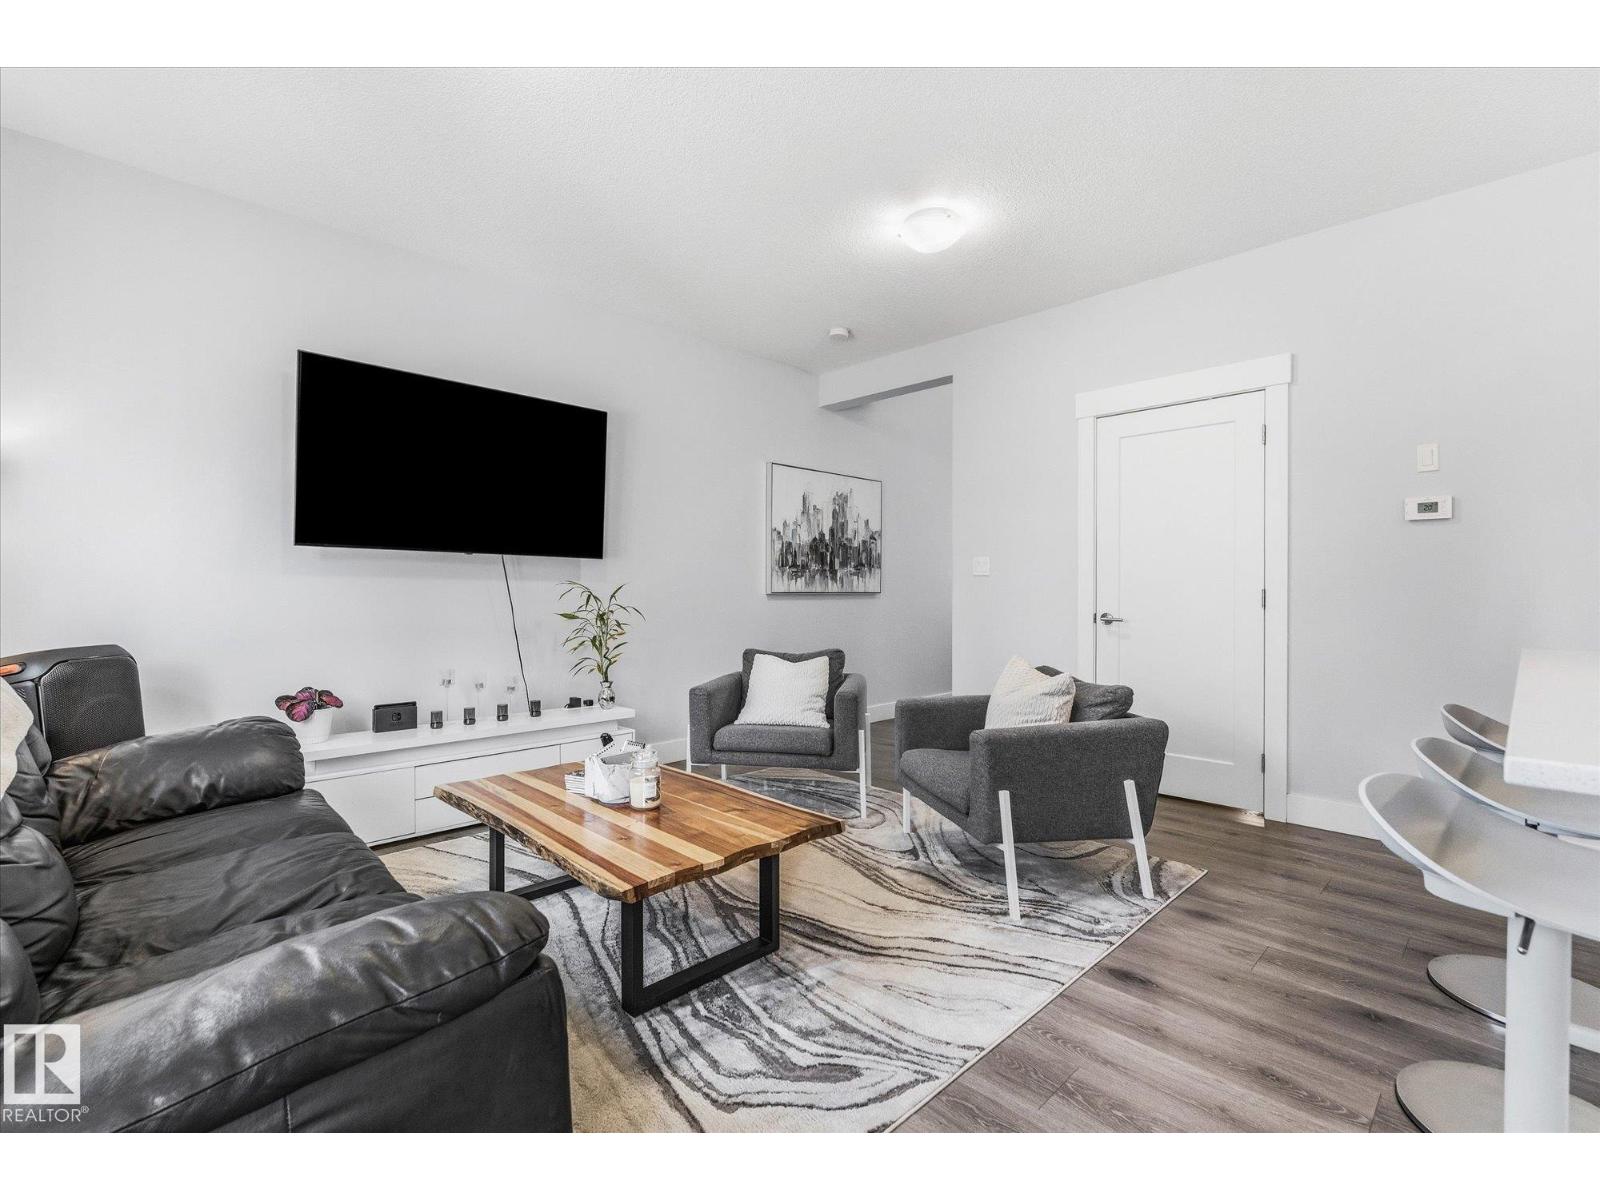
- Living room3.59 × 4.56 meters
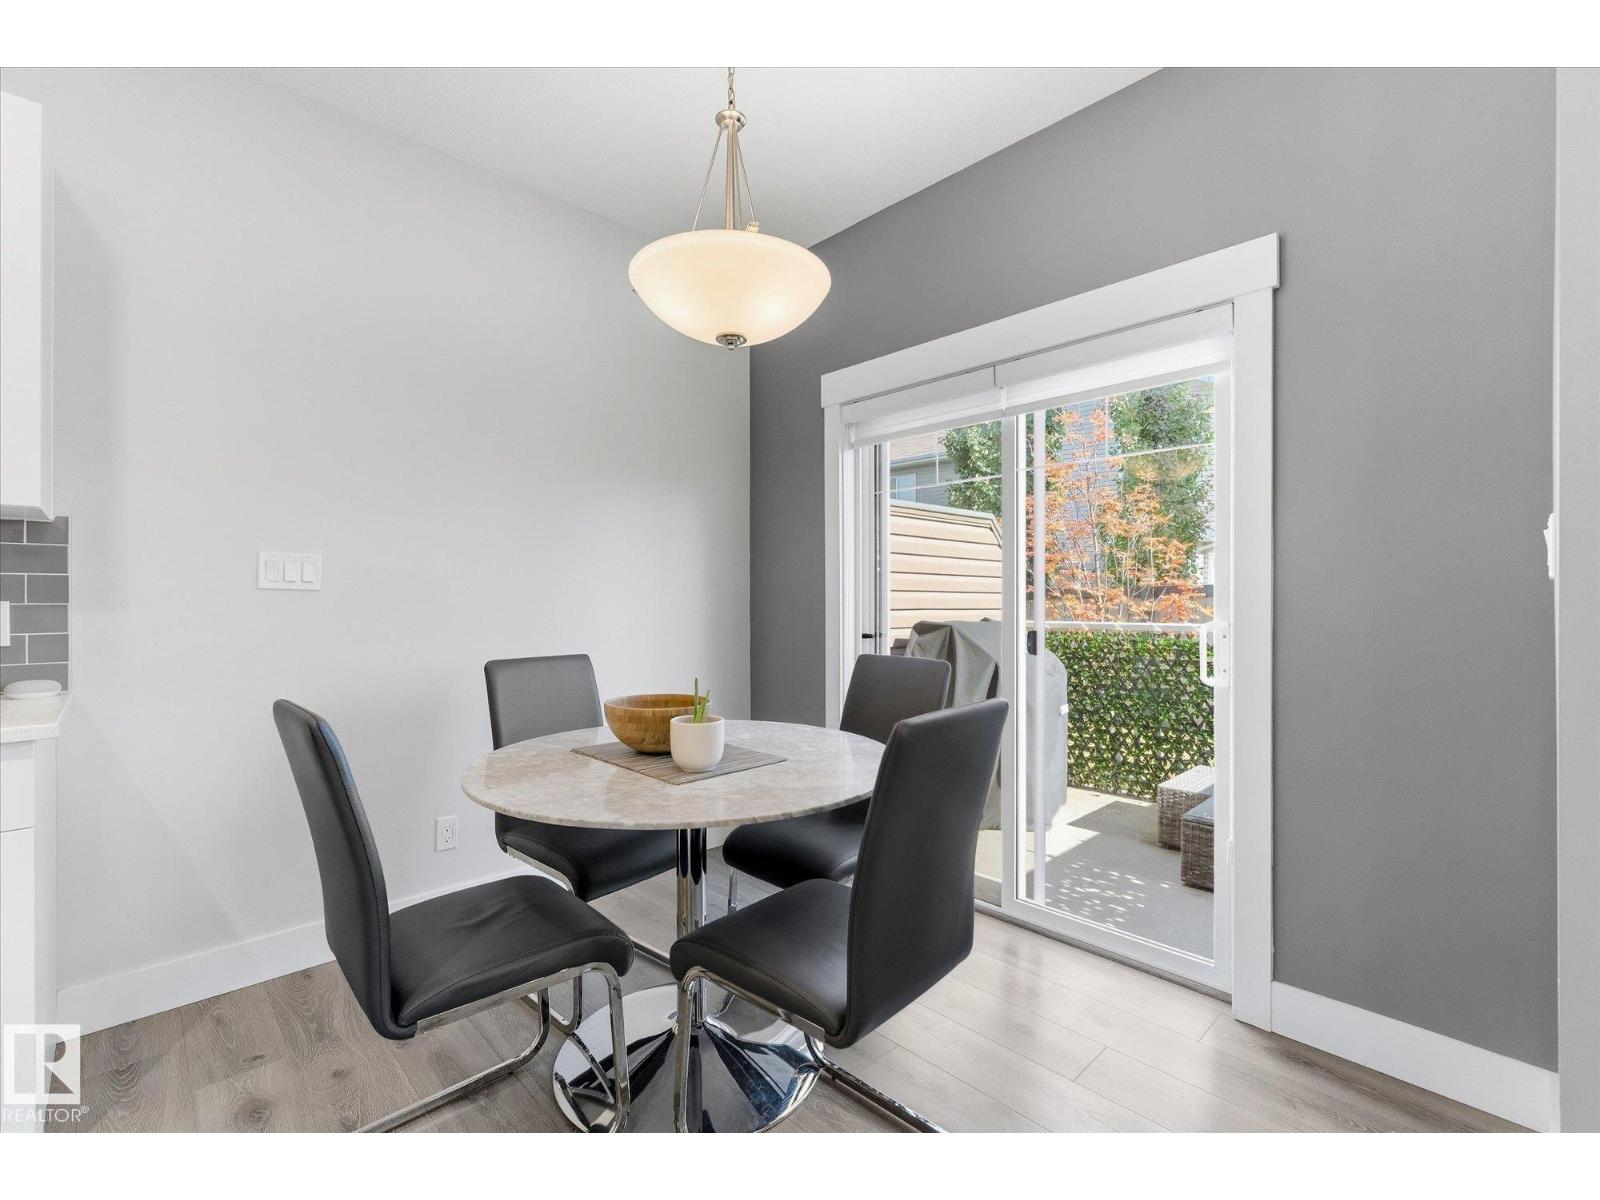
- Dining room2.67 × 2.43 meters
- Kitchen9.68 × 2.9 meters
Upper Level
- Primary Bedroom3.46 × 4.61 meters
- Bedroom 23.24 × 2.98 meters
- Bedroom 32.92 × 2.97 meters
More homes in Windermere
All 85 homes for sale in Windermere, newest first, with schools, parks and what the neighbourhood sells for.
City assessment
The City of Edmonton assesses this home at $416,000 for 2025. An assessment is the City's estimate for tax purposes, not an appraisal, and it runs about a year behind the market.
City of Edmonton assessment roll.
Permits and zoning
Permits on this building
- 2024-06-275 To construct interior alterations (Basement development, NOT to be used as an additional Dwelling). (1 Bedroom, 1 Family Room, 1 Bathroom, 1 Mechanical Room, 1 Understairs Storage)
- 2021-10-063 To construct interior alterations to a 4 unit Row House (Unit #3 Only- Basement development, NOT to be used as an additional Dwelling). 1 OFFICE, 1 BEDROOMS, 1 STORAGE ROOM, 1 BATHROOM
- 2021-03-3027 To construct interior alterations (Basement development, NOT to be used as an additional Dwelling, 1 rec room, 1 bathroom, 1 mech room).
- 2020-08-2824 To construct interior alterations to a Row House (Basement development, NOT to be used as an additional Dwelling). ( 1 Recreation room, 1 Bath, and 1 Mechanical room)
- 2020-07-0641 To construct interior alterations to a 4-unit Row House (Basement development (Unit 41 ONLY), NOT to be used as an additional Dwelling), (1 bathroom, rec room, mechanical room, NO wet bar or kitchen).
- 2020-03-236 To construct interior alterations to a 4 Unit Row House (Basement development (Unit #6 ONLY), NOT to be used as an additional Dwelling), (1 bathroom, open space, mechanical room, NO wet bar, bedrooms or kitchen).
- 2018-12-0721 To construct interior alterations to a Row House (Basement development, NOT to be used as an additional Dwelling).
- 2018-09-284 To construct exterior and interior alterations to approved Row House buildings (converting the two end Dwellings from 2-bedroom to 3-bedroom, and adding new rear windows - Blocks 2, 3, 5, 9 and 11).
- 2018-09-2442 To construct interior alterations to a Row House (Basement development, NOT to be used as an additional Dwelling).
- 2018-08-2042 To construct interior alterations to a Row House (Basement development, NOT to be used as an additional Dwelling).
- 2018-05-2334 To construct 4 Dwellings of Row Housing with front attached garages (Units #34-37)
- 2018-05-2322 To construct 4 Dwellings of Row Housing with front attached garages (Units #22-25)
Nearby, within 400 m
- 2026-06-29To construct interior alterations (Basement development, NOT to be used as an additional Dwelling). 1 bedroom, 1 bathroom, living area.
- 2026-05-20To construct interior alterations to a Residential Use building (Basement development with kitchen, NOT to be used as an additional Dwelling).
- 2026-04-28To construct interior alterations (Basement development, NOT to be used as an additional Dwelling). Open Recreation, Utility/Laundry/Powder Room.
- 2026-04-27To construct interior alterations to a Residential Use building (Basement development, NOT to be used as an additional Dwelling). 1 Bedroom 1…
- 2026-02-03To add a Dwelling to a Residential Use building (Secondary Suite in the Basement of a Single Detached House). (2 bedrooms, kitchen, living room…
- 2026-01-06To construct exterior and interior alterations to a Residential Use building (side door on left elevation, and Basement development, NOT to be used…
- 2025-12-22To construct interior alterations to a Residential Use building (Basement development, NOT to be used as an additional Dwelling). Common room, Hobby…
- 2025-12-11To construct interior alterations to a Residential Use building (Basement development, NOT to be used as an additional Dwelling). 1 Bedroom, Rec…
Building permits, development permits and the Zoning Bylaw from City of Edmonton open data, checked 2026-10-10. A permit that is not on file is a question for the seller, not proof that work was unpermitted.