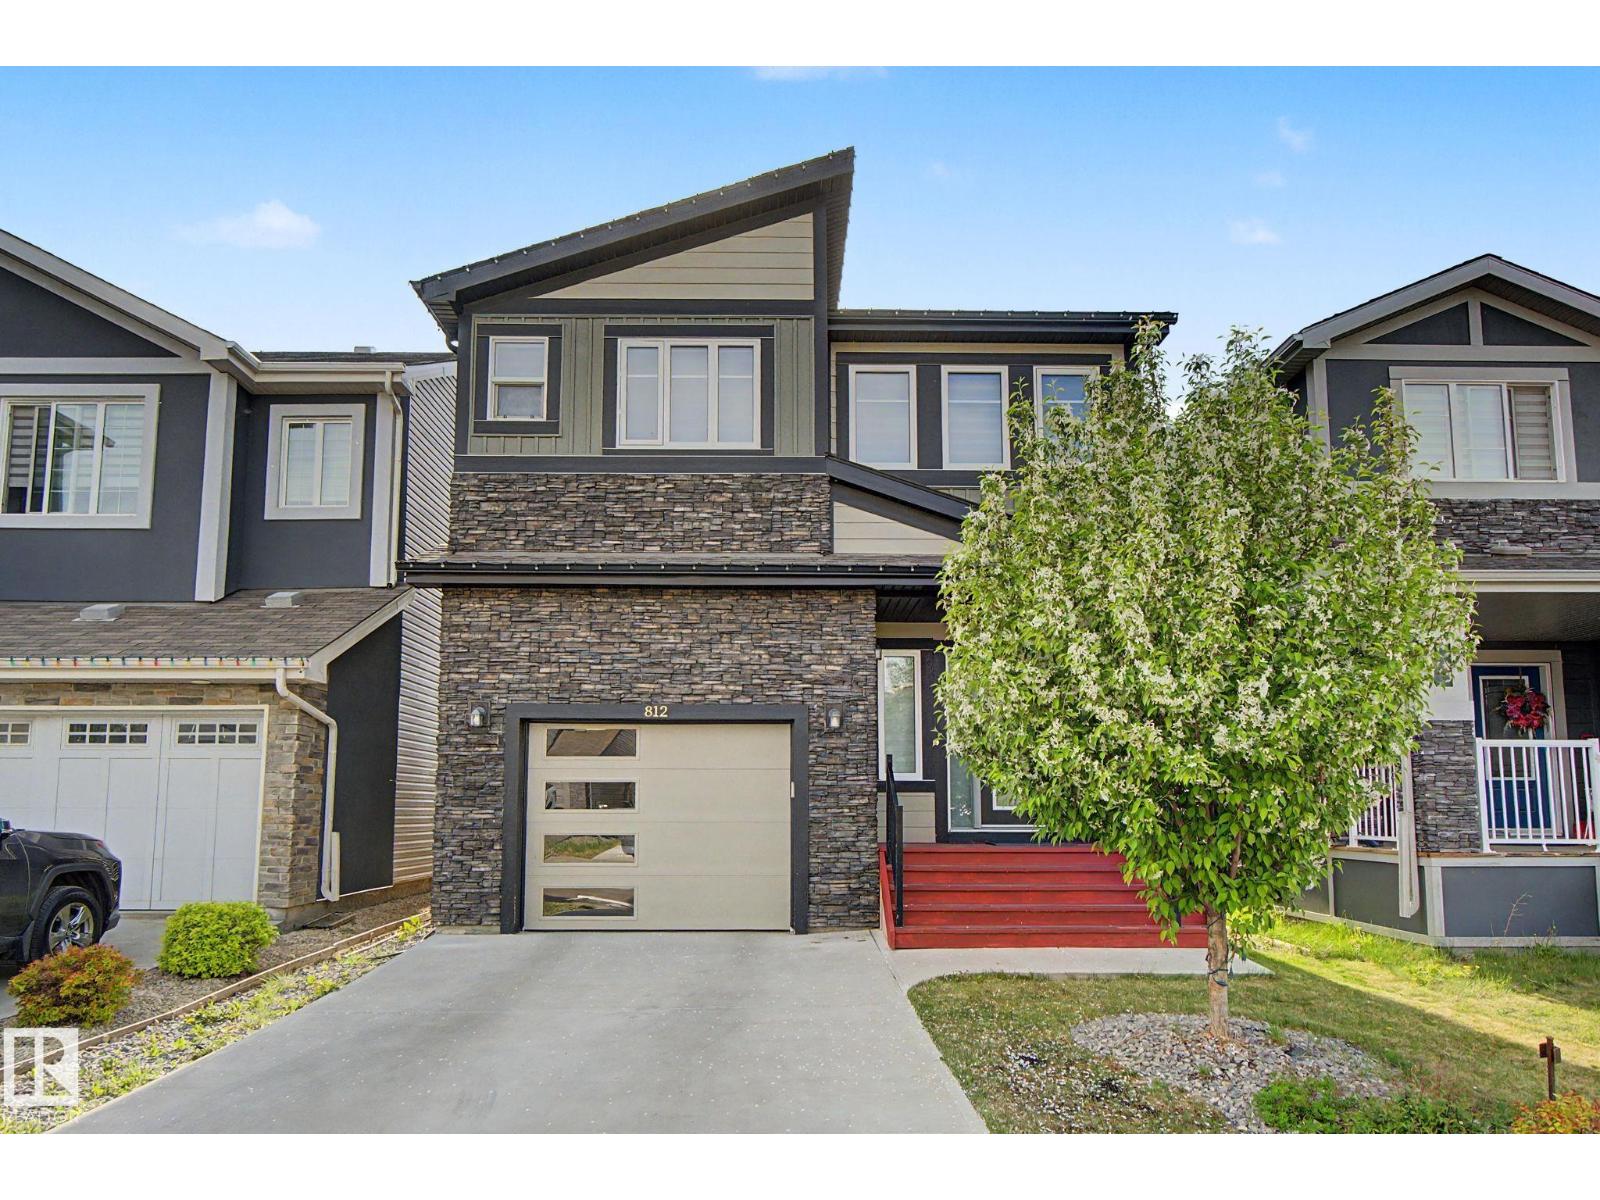
812 176 Street SW
Windermere · Edmonton, AB T6W 2X3
MLS® E4509788 · Listing courtesy of Century 21 Masters
4 bedrooms · 4 bathrooms · 1,918 sq ft · Built 2019 · House
About this home
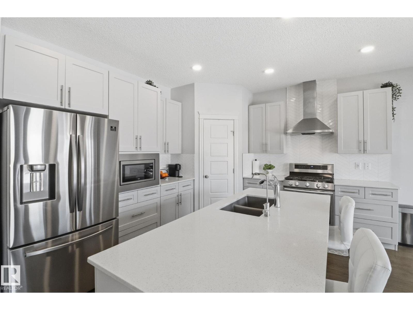
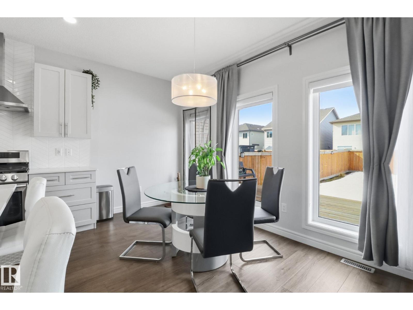
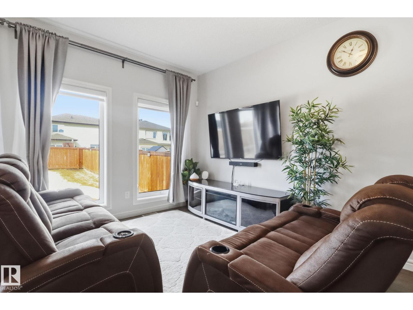
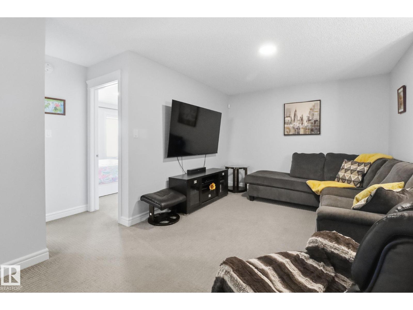
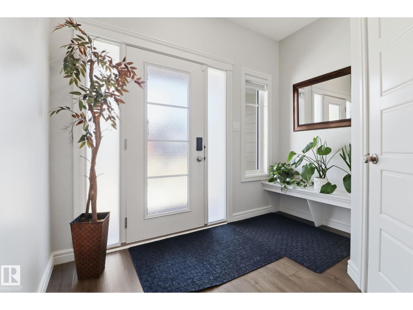
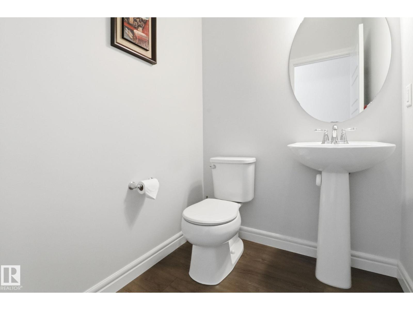
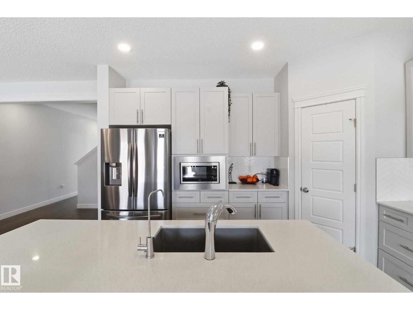
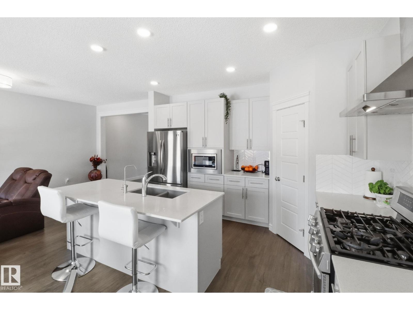
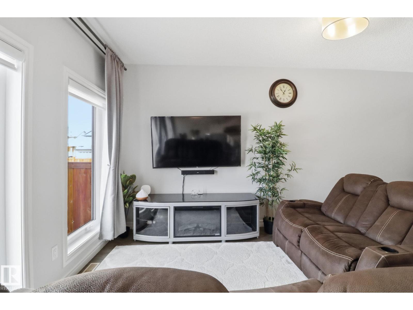
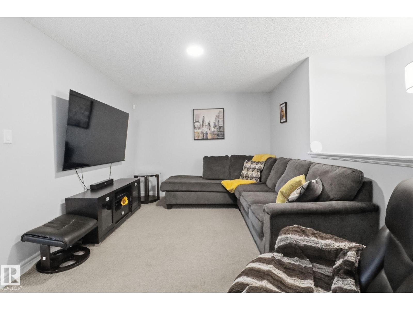
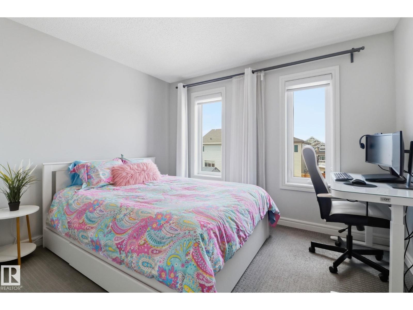
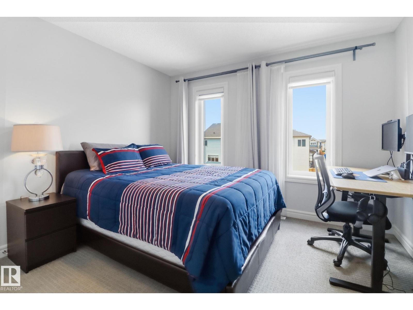
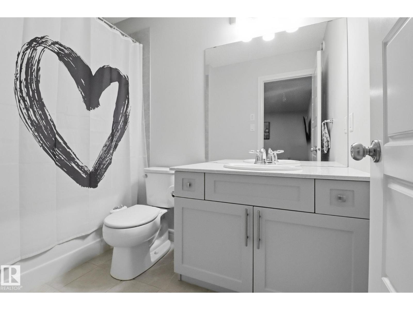
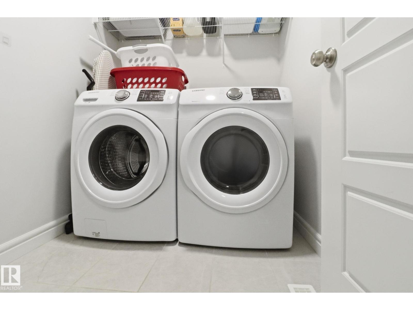
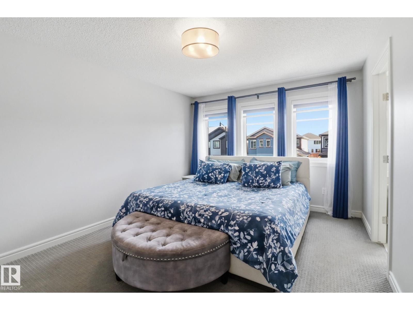
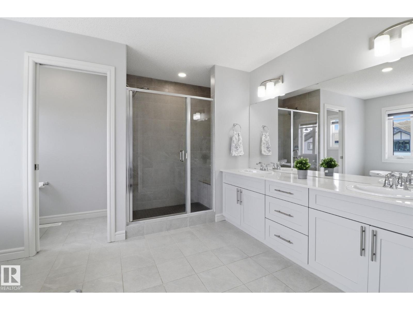
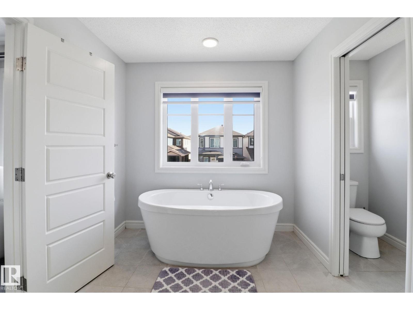
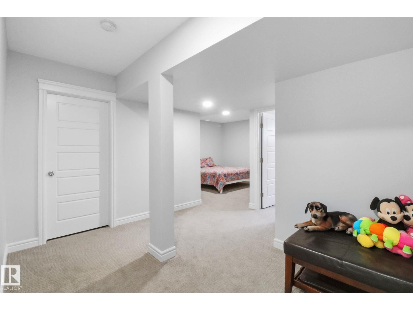
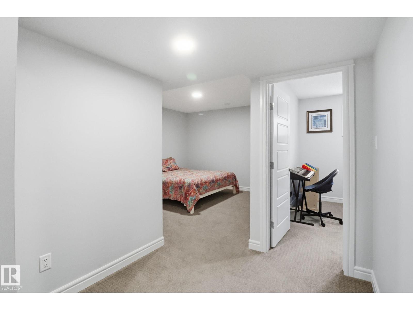
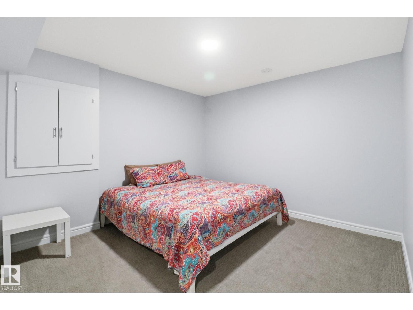
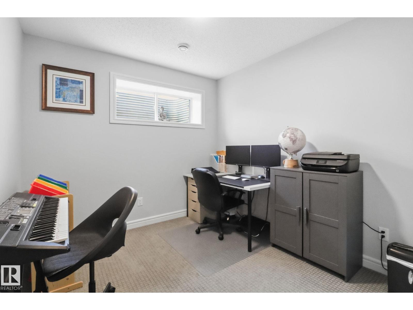
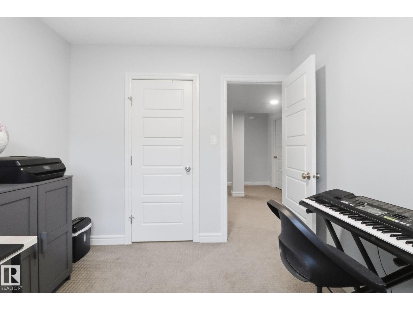
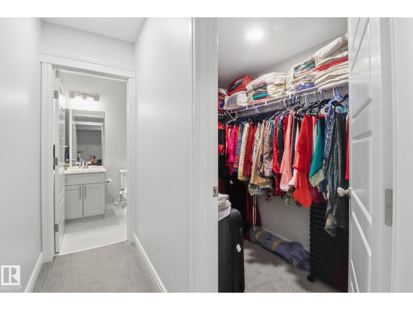
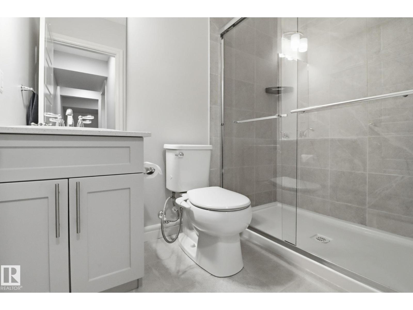
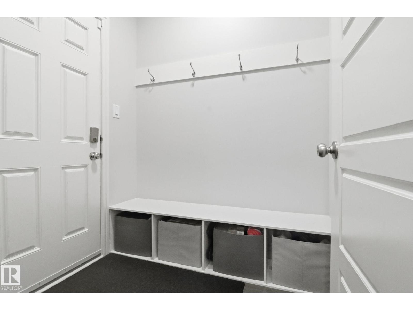
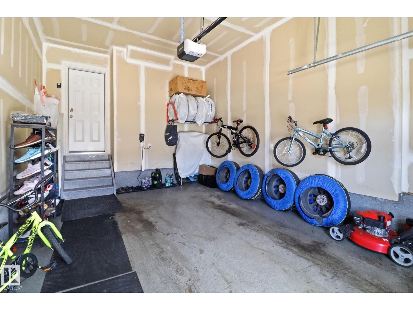
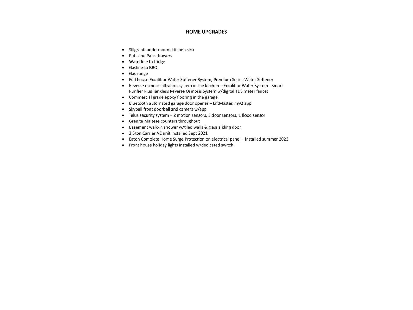
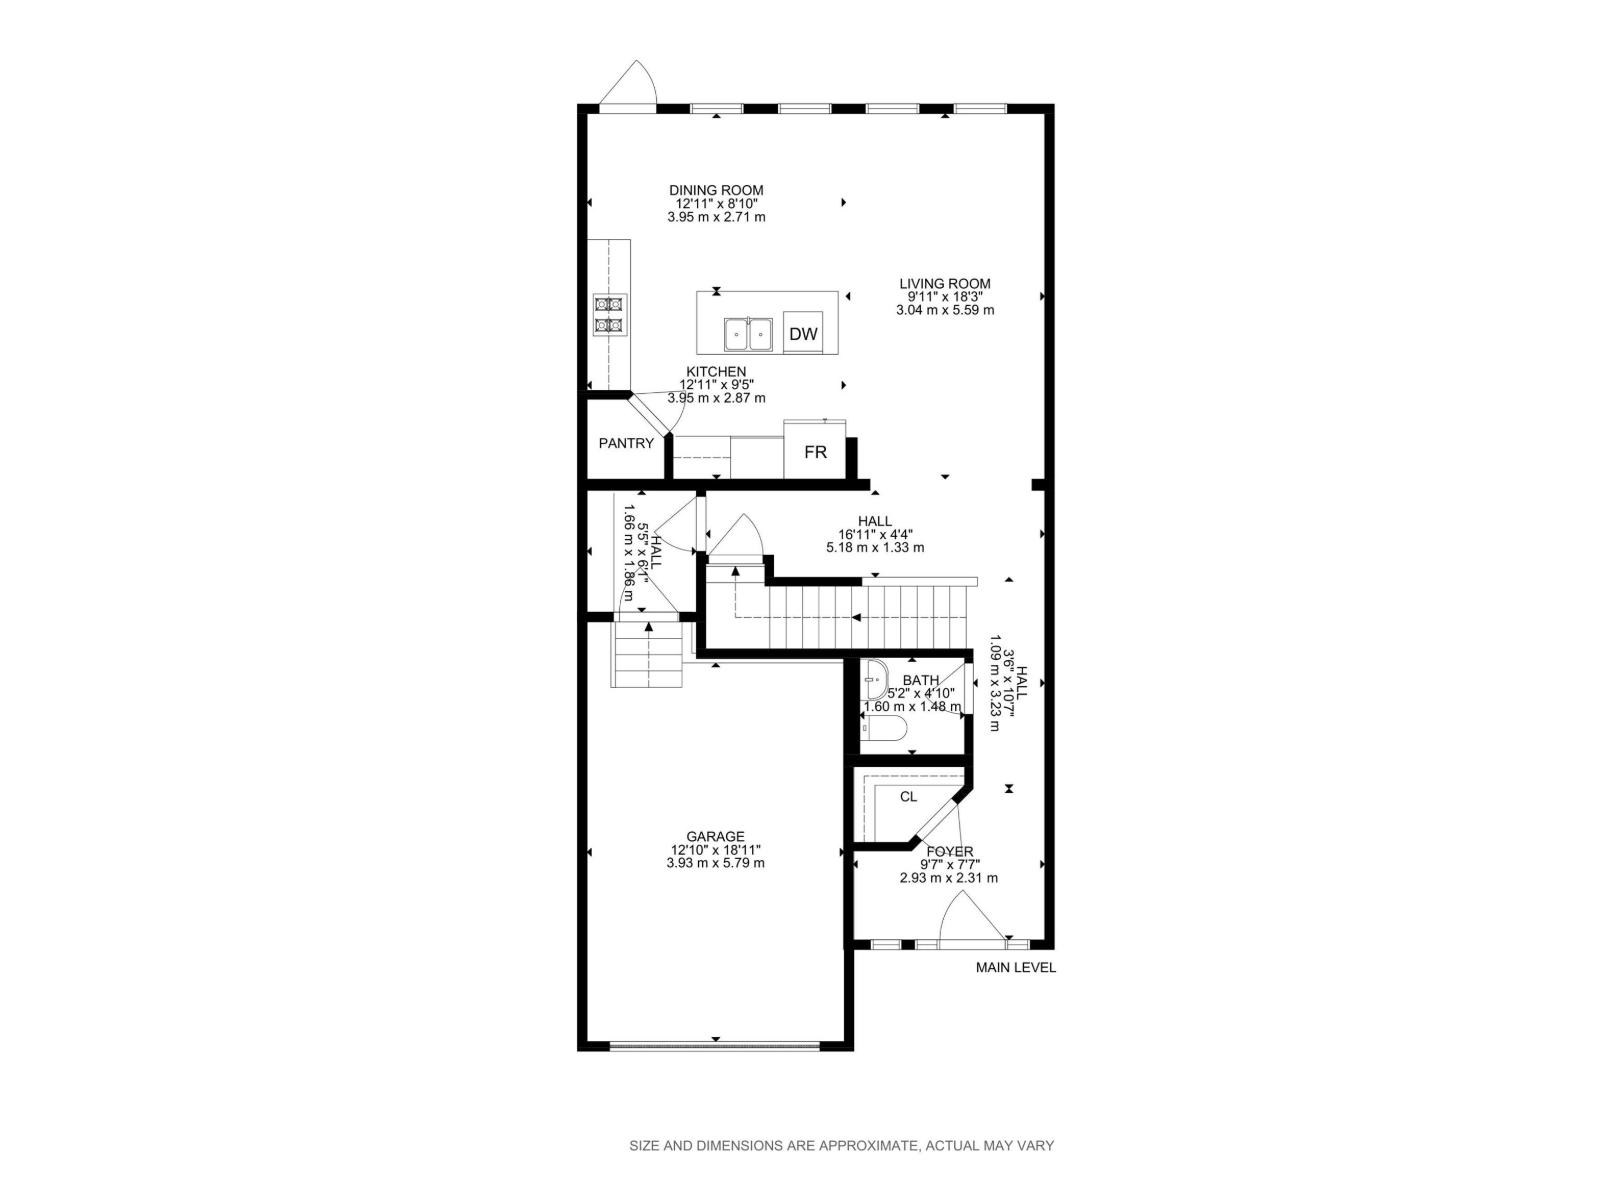
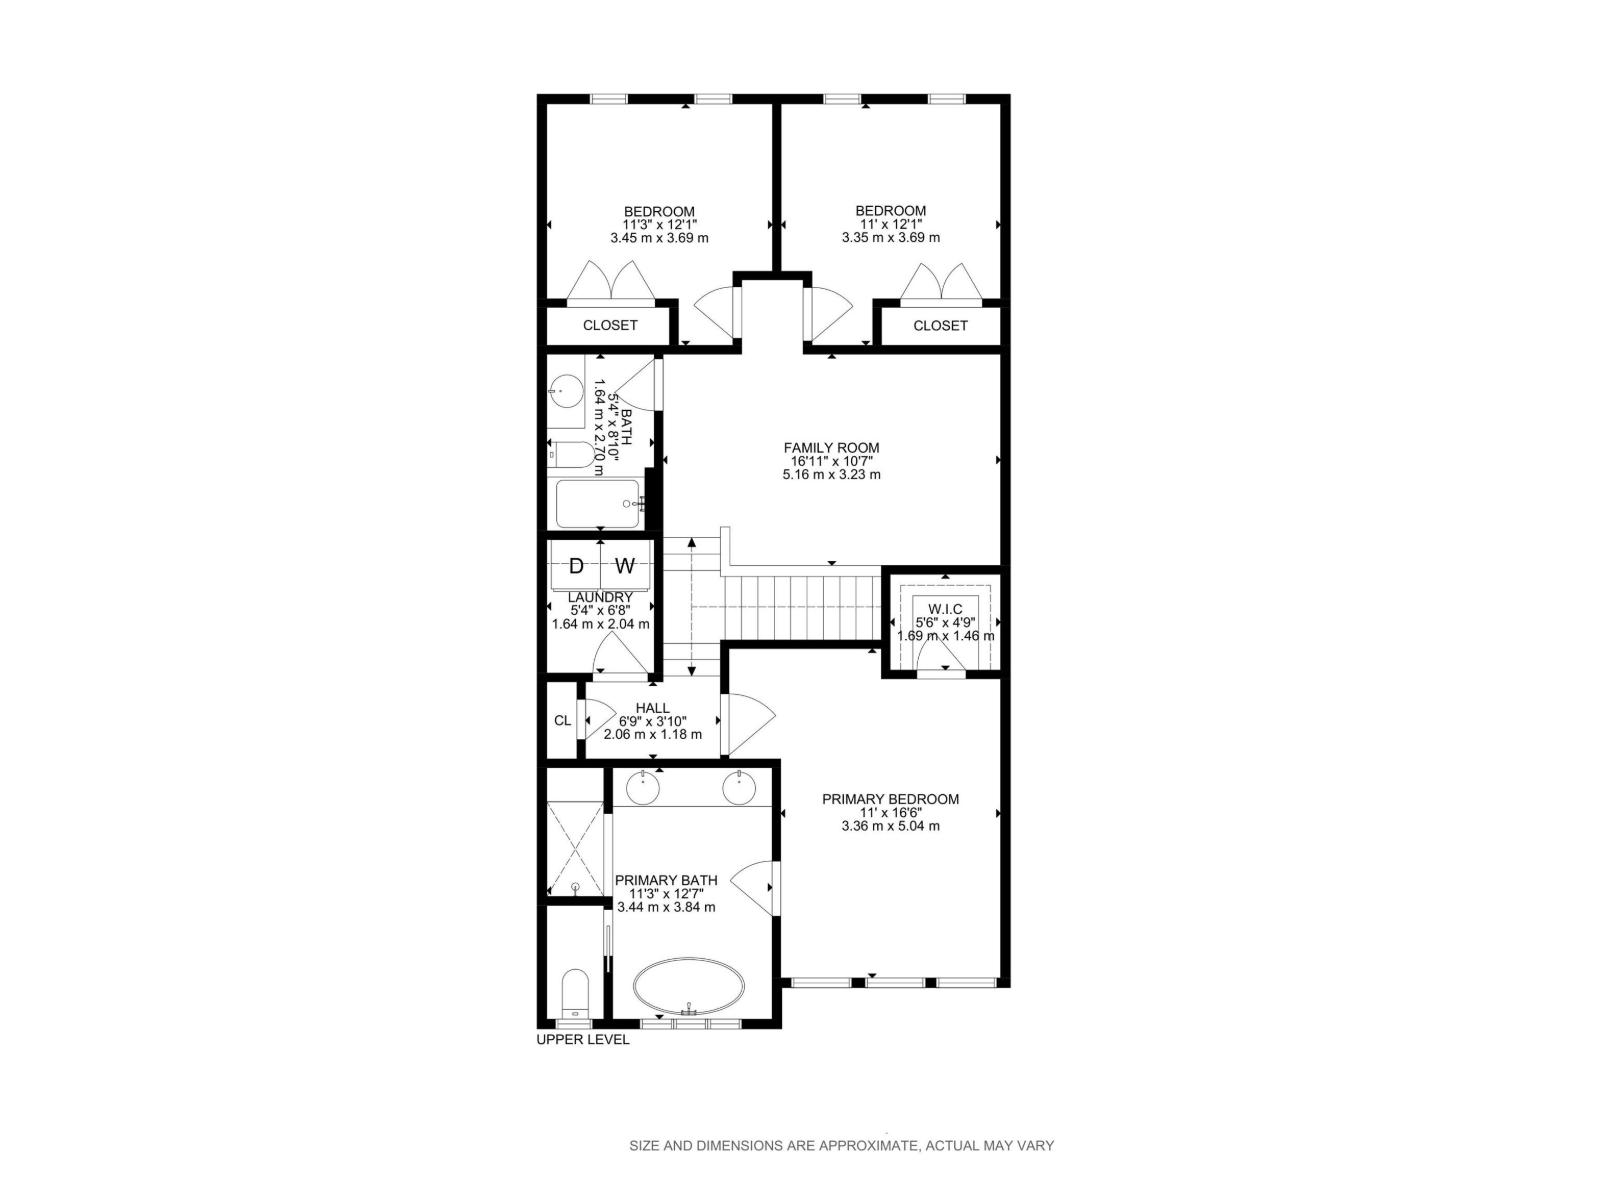
Enter into this ample foyer w/walk-in front closet & 2pc bath. Down the hall to gourmet kitchen including roomy corner pantry, SS appliances, granite island w/eating bar, upgraded: siligranit sink, pots & pans drawers & fridge waterline plus bright dining area w/cozy livingrm. Going upstairs you’ll find a spacious primary bdrm w/5pc his & hers ensuite & walk-in closet, central family room, 2 good sized bdrms, convenient laundry room & 4pc bath complete the upper level. Builder finished basement w/bdrm, 3pc bath, large storage closet & rec room. Finished single garage w/epoxy flooring + landscaped w/17x13 deck. A/C, water softener & reverse osmosis systems … too many addtl upgrades to mention! Pacesetter Pharoah plan. (id:67053)
Property details
Property
- List price
- $565,000
- Style
- House
- Year built
- 2019
- Living area
- 1,918 square feet
- MLS® number
- E4509788
Interior
- Bedrooms
- 4
- Bathrooms
- 4
- Basement
- Finished, Full
- Appliances
- Washer, Refrigerator, Water softener, Dishwasher, Stove, Dryer, Microwave, Alarm System, Humidifier, Hood Fan, Window Coverings, Garage door opener remote(s)
Systems
- Heating
- Forced air
Parking
- Parking
- Attached Garage
Condo fee
- Ownership
- Freehold
City assessment
- Assessed value
- $606,000 (2025)
- Assessment class
- Residential
Lot & site
- Lot features
- Closet Organizers, No Animal Home, No Smoking Home
- Site influences
- Closet Organizers, No Animal Home, No Smoking Home
- Community
- Windermere
Rooms
Main level
- Living room5.52 × 3.14 meters
- Dining room2.53 × 4.14 meters
- Kitchen3.04 × 4.14 meters
Upper Level
- Family room3.22 × 5.15 meters
- Primary Bedroom5.4 × 3.4 meters
- Bedroom 23.39 × 2.97 meters
- Bedroom 32.97 × 3.44 meters
Basement
- Bedroom 42.95 × 2.77 meters
- Recreation room3.64 × 3.47 meters
More homes in Windermere
All 117 homes for sale in Windermere, newest first, with schools, parks and what the neighbourhood sells for.
Listing courtesy of Century 21 Masters. Listing data is provided under copyright by the REALTORS® Association of Edmonton via the CREA Data Distribution Facility (DDF®). Information is deemed reliable but is not guaranteed accurate by CREA, the board, or Real Living, and should be independently verified. Not intended to solicit properties currently listed for sale.