915 177 Street SW
Windermere · Edmonton, AB T6W 2X2
MLS® E4508187 · Listing courtesy of RE/MAX Excellence
6 bedrooms · 5 bathrooms · 2,656 sq ft · Built 2018 · House
About this home
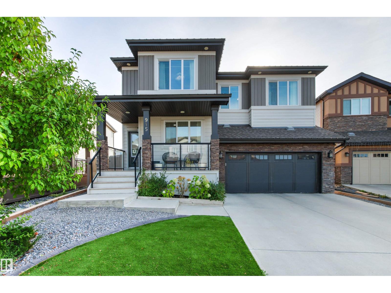
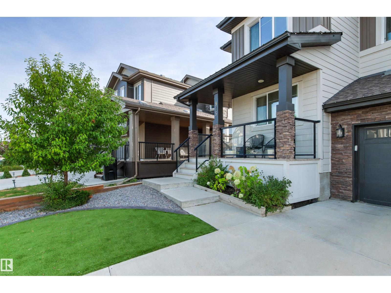
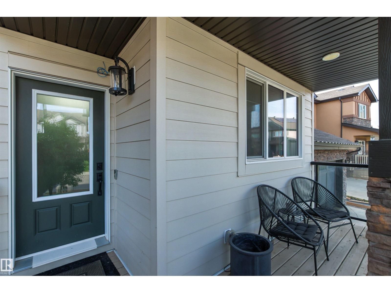
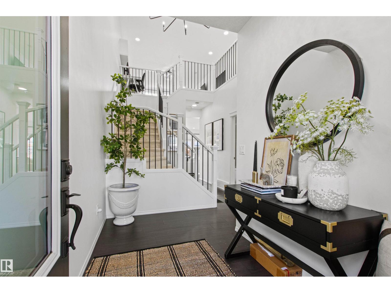
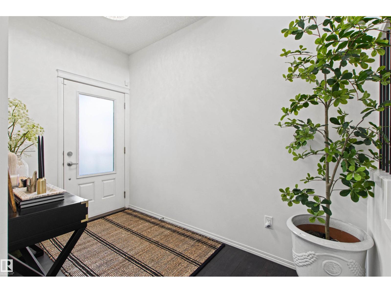
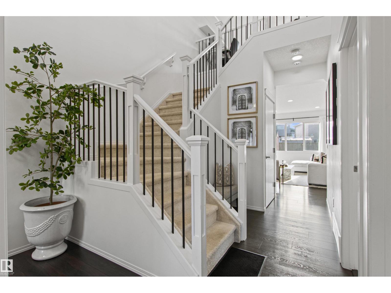
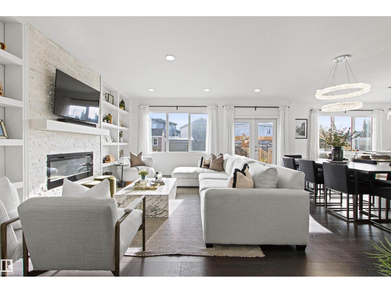
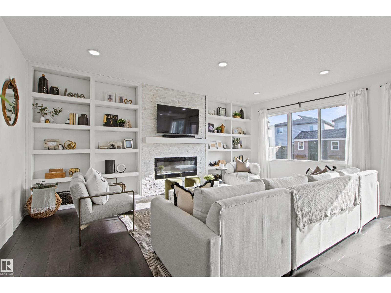
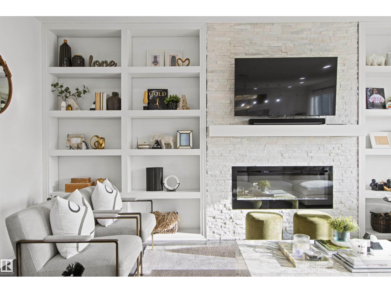
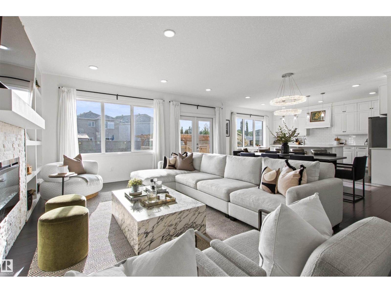
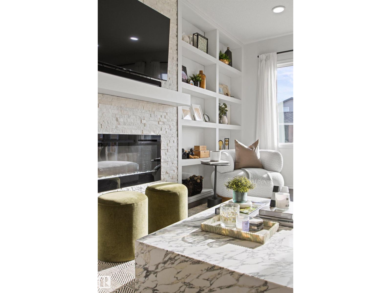
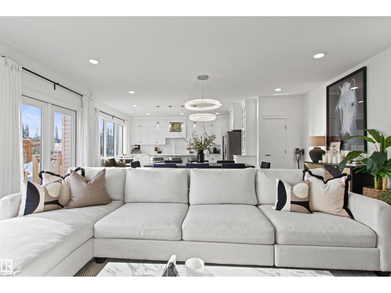
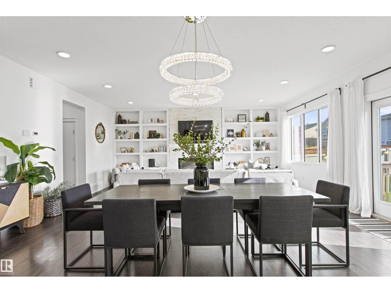
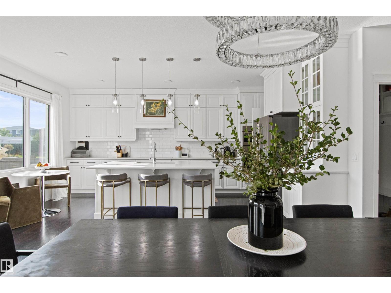
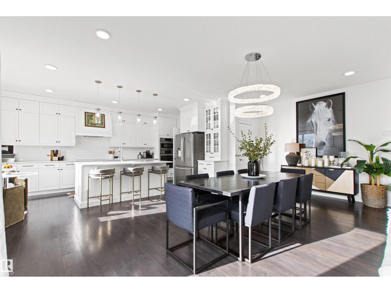
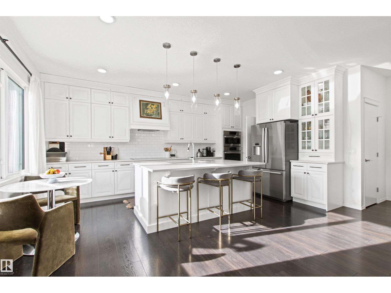
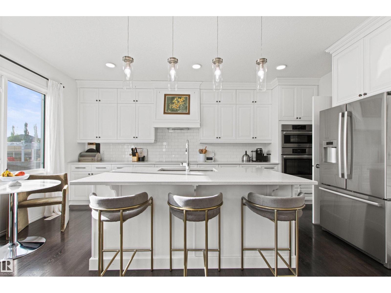
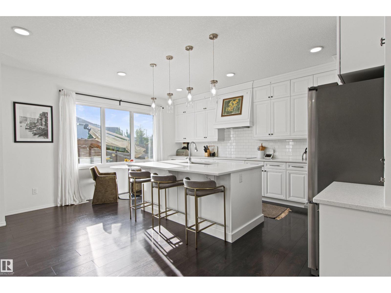
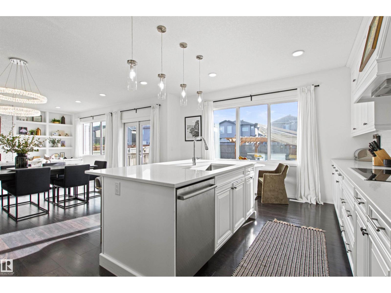
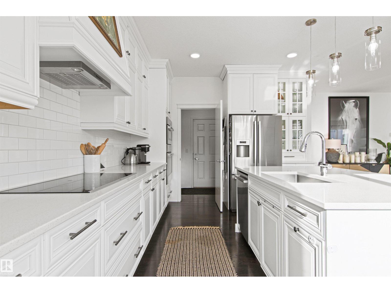
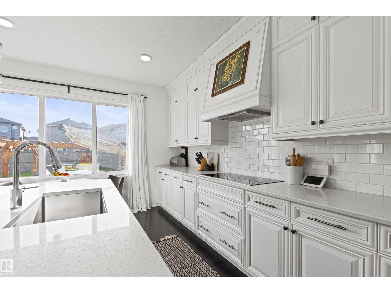
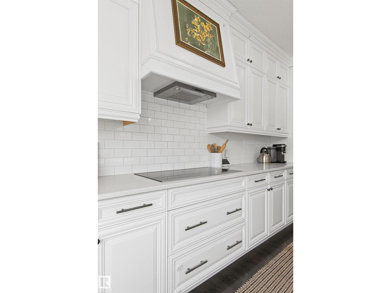
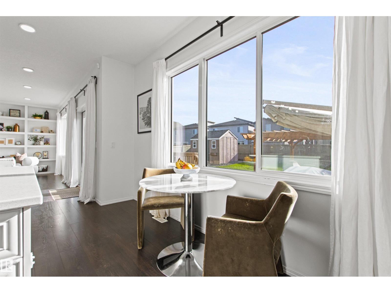
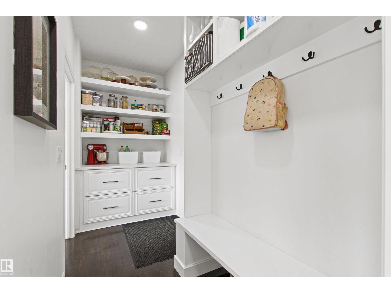
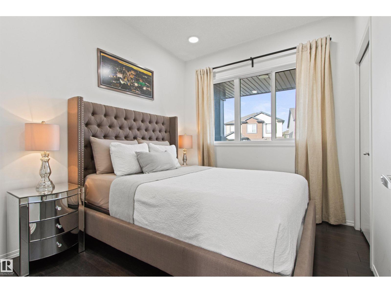
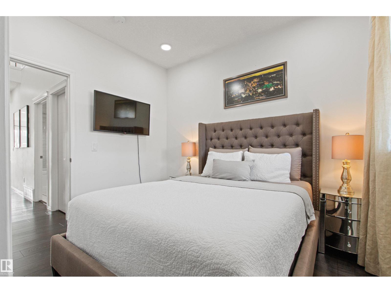
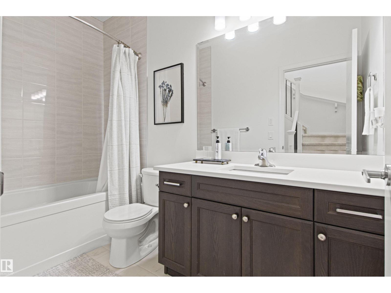
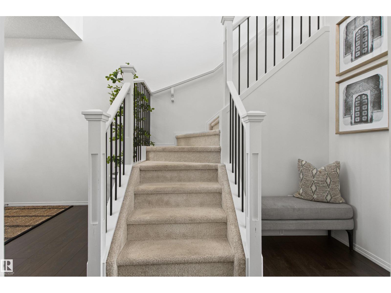
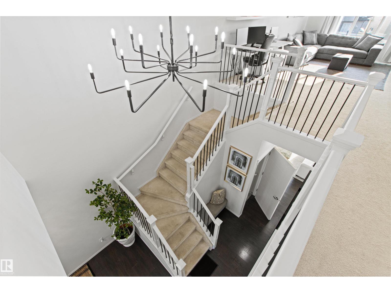
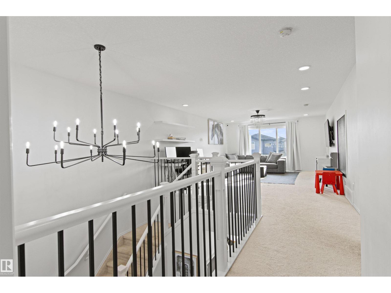
Welcome to Windermere! Beautifully upgraded & offering 2656 sq.ft. of thoughtfully designed living space plus a LEGAL BASEMENT SUITE, this impressive 2 storey combines style, space & versatility. A charming front porch leads into the spacious foyer where rich hardwood flows throughout the bright, open concept main. At the heart of the home is a crisp white chef’s kitchen featuring extensive cabinetry, a large eat in island & walk through pantry connecting to the mudroom. The kitchen overlooks the inviting living room, highlighted by a cozy fireplace with beautiful built in cabinetry. A main floor bedroom & 4pc bath provide added flexibility. Upstairs, the spacious primary retreat features a spa inspired 5pc ensuite & large walk in closet, complemented by a huge bonus room, 2 additional bedrooms & 4pc bath. The bright basement suite offers 9' ceilings, 2 bedroom with large windows, 4pc ensuite, 2pc bath & laundry. A/C, double attached garage, huge lot & stone patio complete this exceptional home! (id:67053)
Property details
Property
- List price
- $864,900
- Style
- House
- Year built
- 2018
- Living area
- 2,656 square feet
- MLS® number
- E4508187
Interior
- Bedrooms
- 6
- Bathrooms
- 5
- Basement
- Finished, Full, Suite
- Appliances
- Gas stove(s), Dishwasher, Stove, Dryer, Microwave, Microwave Range Hood Combo, Oven - Built-In, Hood Fan, See remarks, Window Coverings, Two Washers, Two Refrigerators
Systems
- Heating
- Forced air
Parking
- Parking
- Attached Garage
Condo fee
- Ownership
- Freehold
City assessment
- Assessed value
- $802,500 (2025)
- Assessment class
- Residential
Lot & site
- Lot size
- 614 m² (6,609 sq ft)
- Lot features
- See remarks, No back lane, Park/reserve, Closet Organizers
- Site influences
- See remarks, No back lane, Park/reserve, Closet Organizers
- Community
- Windermere
Rooms
Main level
- Living room4.53 × 6.06 meters
- Dining room2.38 × 6.66 meters
- Kitchen3.73 × 5.35 meters
- Bedroom 42.62 × 3.19 meters
- Mud room3.58 × 1.51 meters
Upper Level
- Primary Bedroom6.07 × 4.37 meters
- Bedroom 23.26 × 3.19 meters
- Bedroom 33.48 × 4.06 meters
- Bonus Room4.44 × 6.28 meters
Basement
- Second Kitchen4.11 × 5.57 meters
- Bedroom 54.12 × 3.84 meters
- Bedroom 64.05 × 4.1 meters
More homes in Windermere
All 93 homes for sale in Windermere, newest first, with schools, parks and what the neighbourhood sells for.
Listing courtesy of RE/MAX Excellence. Listing data is provided under copyright by the REALTORS® Association of Edmonton via the CREA Data Distribution Facility (DDF®). Information is deemed reliable but is not guaranteed accurate by CREA, the board, or Real Living, and should be independently verified. Not intended to solicit properties currently listed for sale.