#401 – 1350 Windermere Way SW
Windermere · Edmonton, AB T6W 2J3
MLS® E4506726 · Listing courtesy of Real Broker
3 bedrooms · 3 bathrooms · 1,892 sq ft · Built 2013 · Penthouse condo
About this home
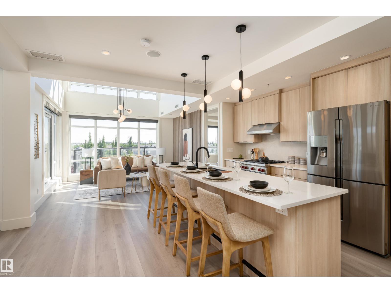
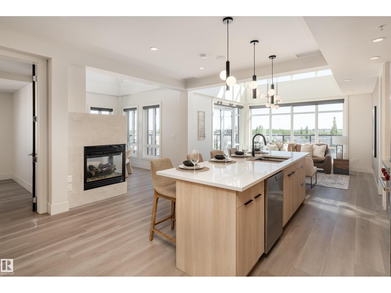
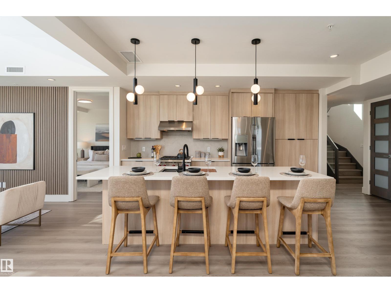
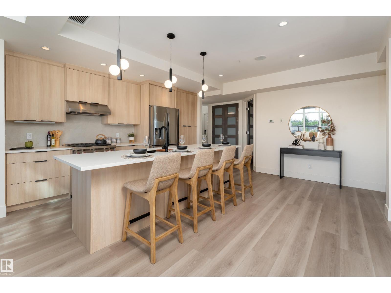
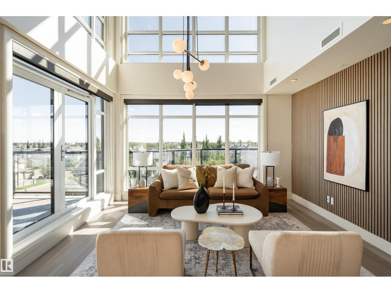
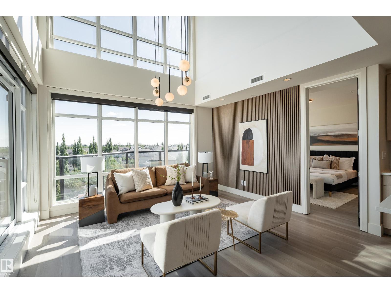
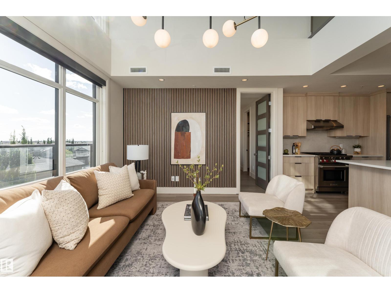
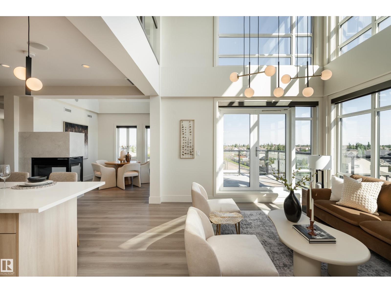
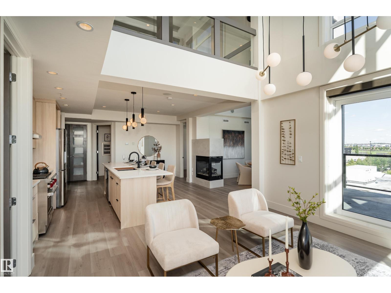
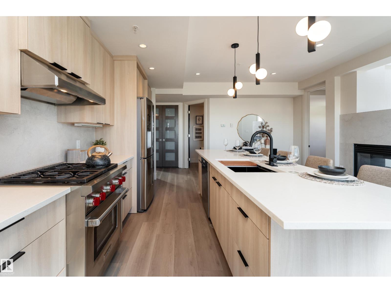
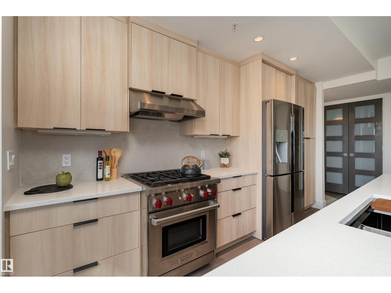
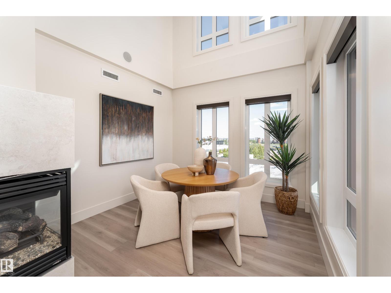
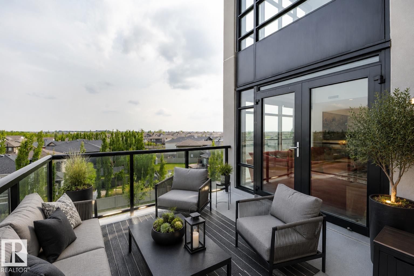
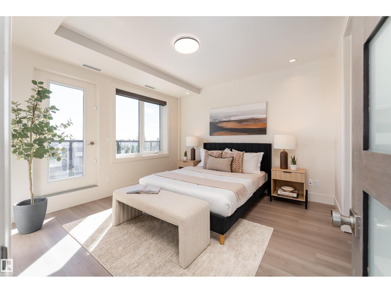
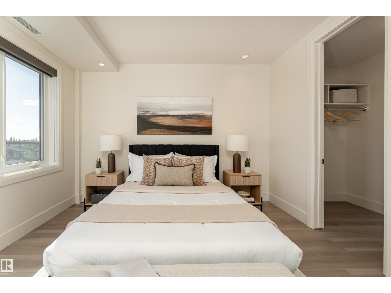
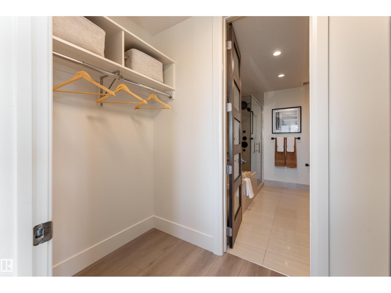
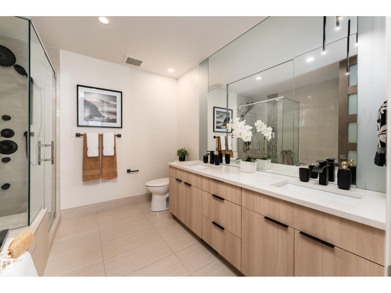
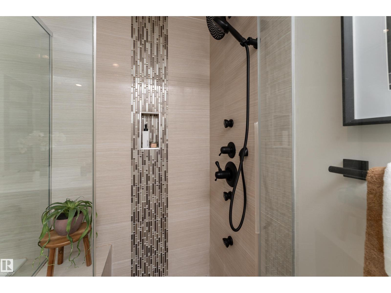
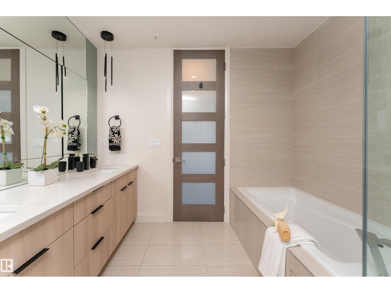
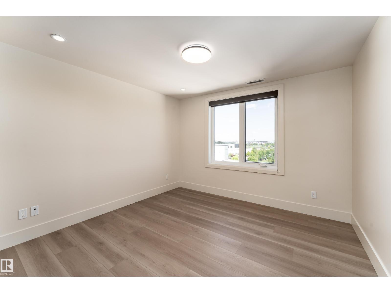
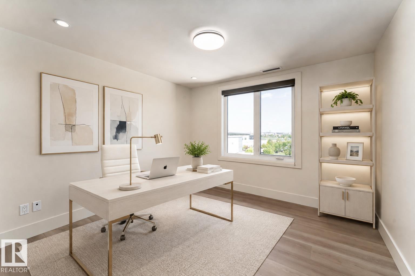
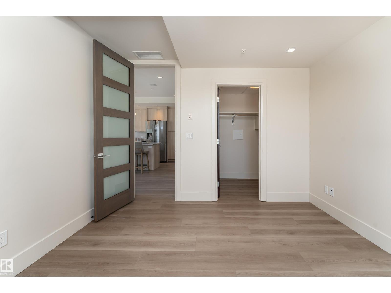
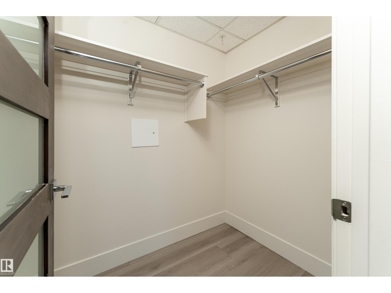
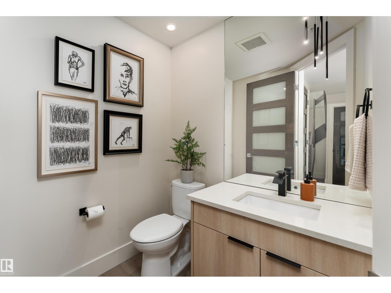
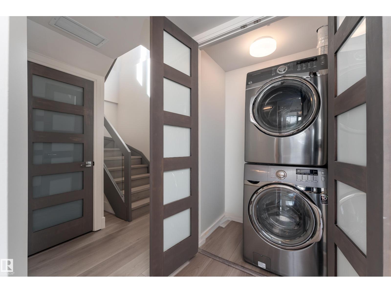
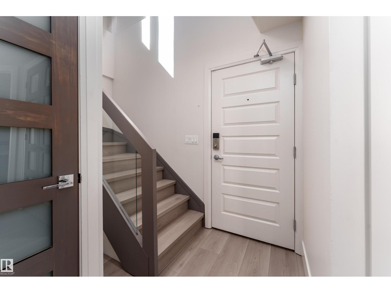
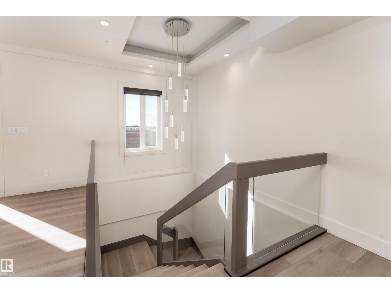
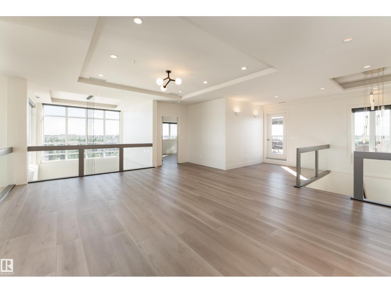
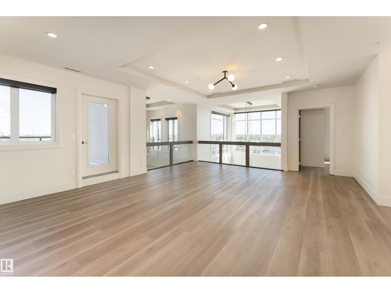
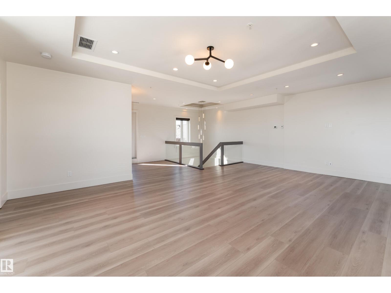
A rare opportunity to own a truly distinctive PENTHOUSE in desirable WINDERMERE! Set in an exclusive 32 unit, ADULT LIVING CONCRETE & STEEL building, this impressive 2-storey CORNER UNIT offers serene POND VIEWS, 3 beds, 2.5 baths & a generous loft, delivering spacious living with a carefree lock-and-leave lifestyle in a welcoming, tight knit community. Soaring 18’ ceilings, two open-to-above spaces & oversized windows create a dramatic, light filled interior. Luxury touches include a 3 sided gas fireplace, 8’ solid wood doors, A/C, central vac, high end stainless steel appliances and a STEAM SHOWER. Enjoy FOUR BALCONIES, crowned by an expansive ROOFTOP PATIO with gazebo, sink and gas stove—an exceptional setting for entertaining. A TITLED DOUBLE GARAGE in the heated underground parkade provides secure parking plus extra storage. All just minutes from Windermere’s premier dining, shopping & entertainment. Truly a must-have one-of-a-kind home! *Some photos are virtually staged* (id:67053)
Property details
Property
- List price
- $779,900
- Style
- Penthouse
- Year built
- 2013
- Living area
- 1,892 square feet
- MLS® number
- E4506726
Interior
- Bedrooms
- 3
- Bathrooms
- 3
- Basement
- None
- Appliances
- Washer, Refrigerator, Central Vacuum, Gas stove(s), Dishwasher, Dryer, Two stoves, Window Coverings
Systems
- Heating
- Heat Pump
Parking
- Parking
- Detached Garage, Underground, Heated Garage
Condo fee
- Fee
- $1,244 monthly
- Includes
- Common Area Maintenance, Exterior Maintenance, Property Management, Heat, Electricity, Water, Insurance, Other, See Remarks
- Ownership
- Condo/Strata
City assessment
- Assessed value
- $607,000 (2025)
- Assessment class
- Residential
Lot & site
- Lot size
- 101 m² (1,088 sq ft)
- Lot features
- Corner Site, No Animal Home, No Smoking Home, Level
- Site influences
- Corner Site, No Animal Home, No Smoking Home, Level, Lake Privileges
- Community
- Windermere
Rooms
Main level
- Living room4.2 × 3.85 meters
- Dining room3.52 × 3.23 meters
- Kitchen3.0 × 4.45 meters
- Primary Bedroom3.7 × 3.65 meters
- Bedroom 23.32 × 3.4 meters
Upper Level
- Family room7.95 × 7.0 meters
- Bedroom 34.33 × 3.7 meters
The building
Windermere Mansions: sold prices, condo fees and every unit for sale in the building.
More homes in Windermere
All 93 homes for sale in Windermere, newest first, with schools, parks and what the neighbourhood sells for.
Listing courtesy of Real Broker. Listing data is provided under copyright by the REALTORS® Association of Edmonton via the CREA Data Distribution Facility (DDF®). Information is deemed reliable but is not guaranteed accurate by CREA, the board, or Real Living, and should be independently verified. Not intended to solicit properties currently listed for sale.