3435 West Landing NW
Windermere · Edmonton, AB T6W 0T4
MLS® E4506389 · Listing courtesy of RE/MAX Elite
$949,900Reduced $25,000 (2.6%) on
4 bedrooms · 4 bathrooms · 2,732 sq ft · Built 2011 · House
About this home
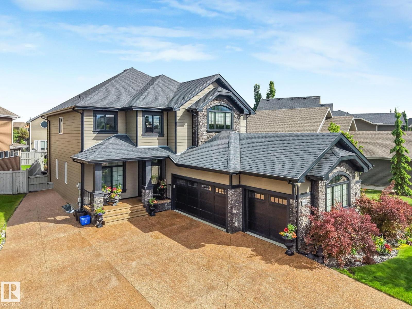
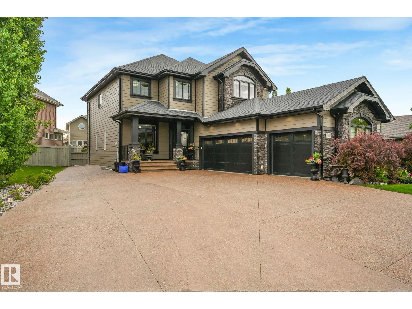
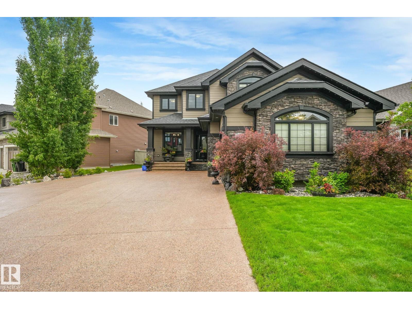
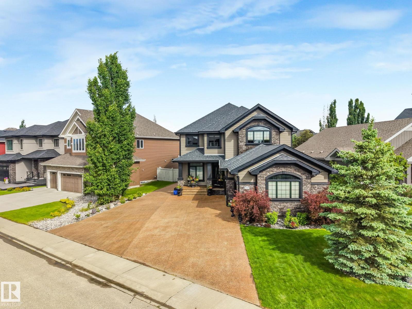
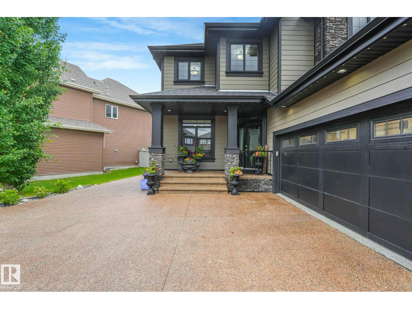
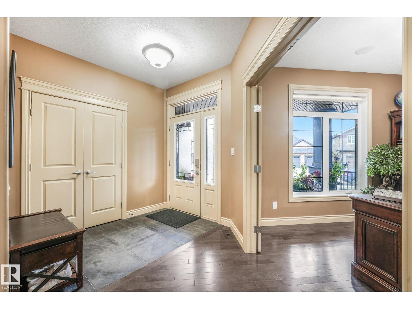
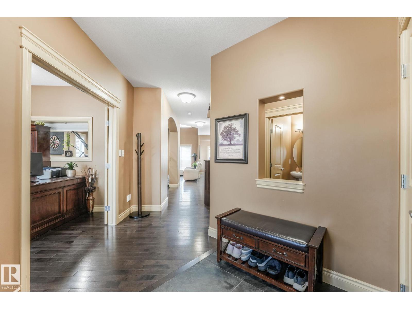
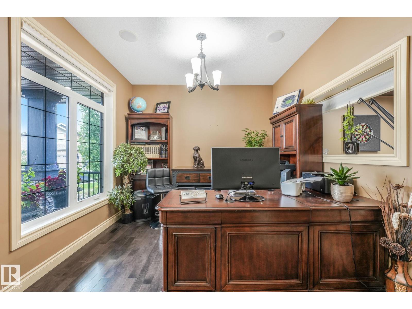
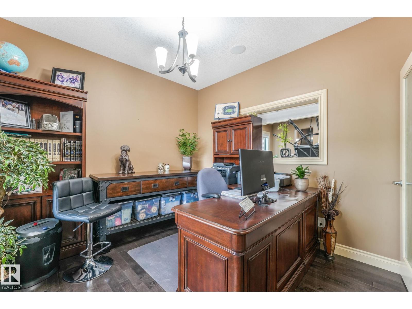
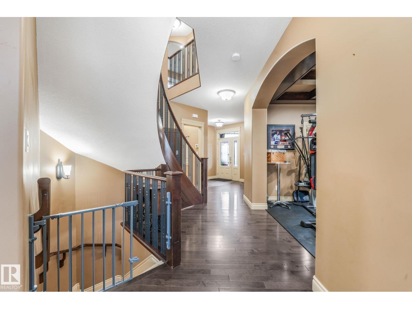
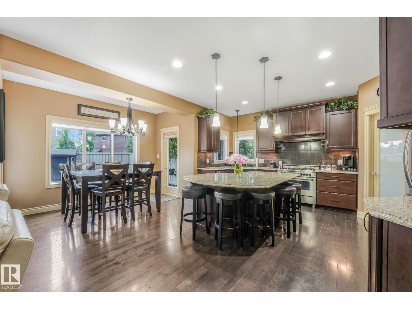
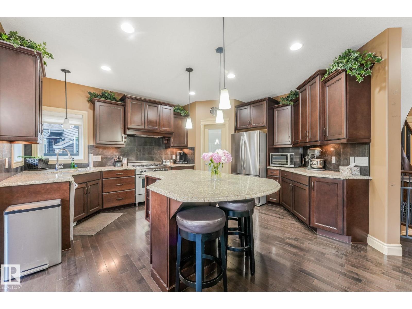
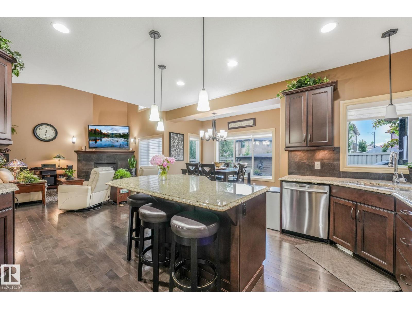
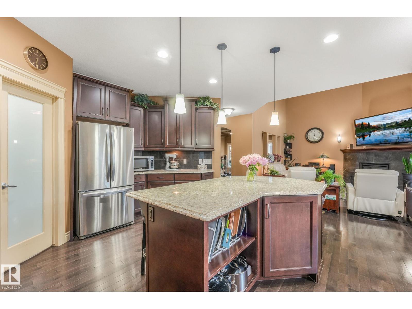
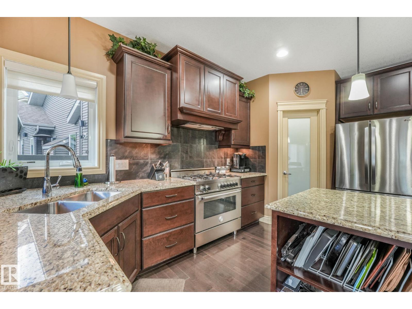
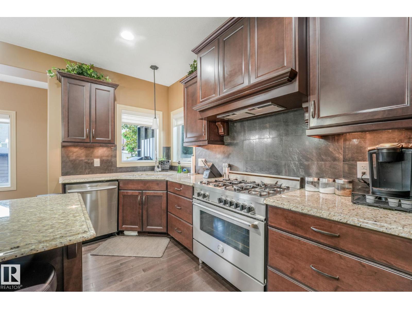
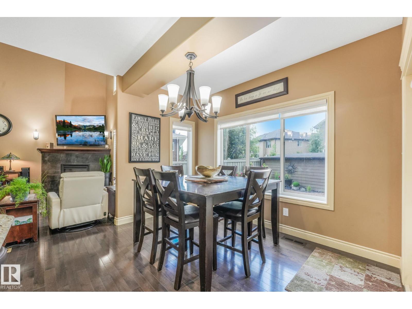
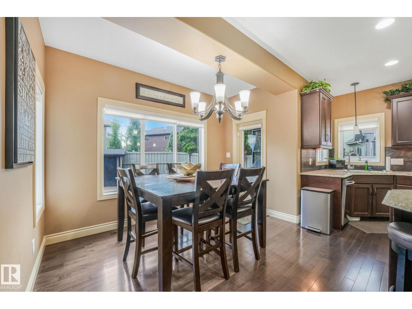
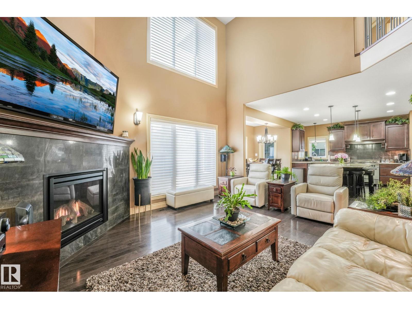
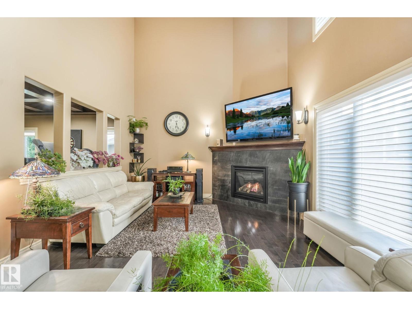
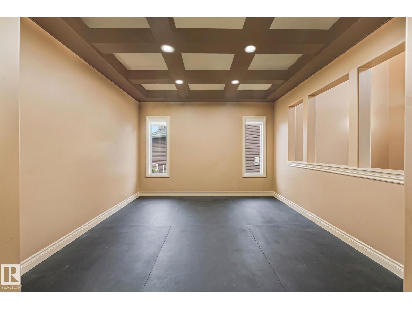
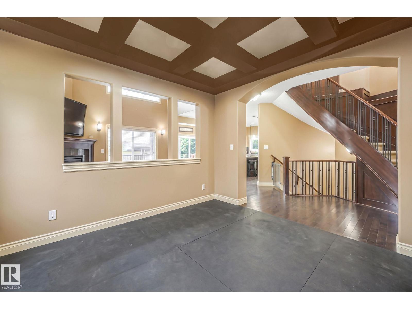
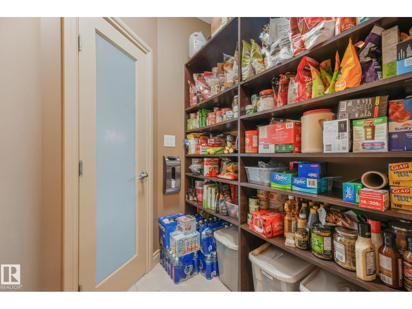
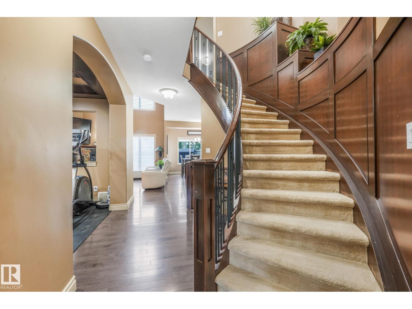
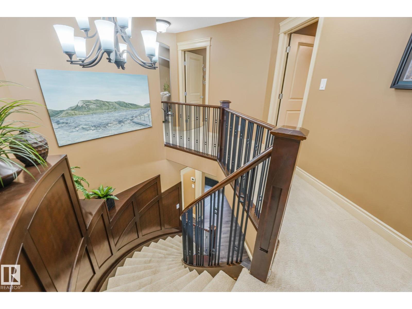
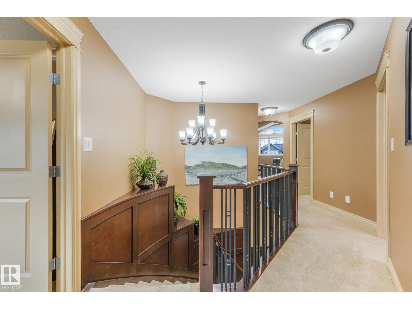
Former Hillview Showhome in the heart of Windermere! Nearly 4,000 Sq.Ft of thoughtfully designed living space w/ a f/f basement & second kitchen. Generous 700 Sq.Ft triple garage w/ heat & floor drain is complemented by an incredible 40x50 exposed aggregate driveway. Stunning modern curb appeal w/ Hardie Board siding & Gemstone exterior lighting. Inside, you'll find a main floor office, formal dining room, open-to-below great room w/ fireplace, & a chef-inspired kitchen complete w/ granite countertops, large island, gas stove, & high-end s/s appliances. Stay cool all summer w/ central A/C. Upstairs offers 3 spacious bedrooms, 2 full bathrooms, & a large bonus room w/ vaulted ceilings. Primary suite features a spa-inspired ensuite, soaker tub, separate shower, dual sinks, & walk-in closet. F/F basement is perfect for extended family or entertaining, w/ a second kitchen, large bedroom, full bathroom, & generous recreation space. Low-maintenance yard w/ stamped concrete & large storage shed. (id:67053)
Property details
Property
- List price
- $924,900
- Previous price
- $949,900
- Price reduced
- Oct. 1, 2026 · $25,000 off
- Style
- House
- Year built
- 2011
- Living area
- 2,732 square feet
- MLS® number
- E4506389
Interior
- Bedrooms
- 4
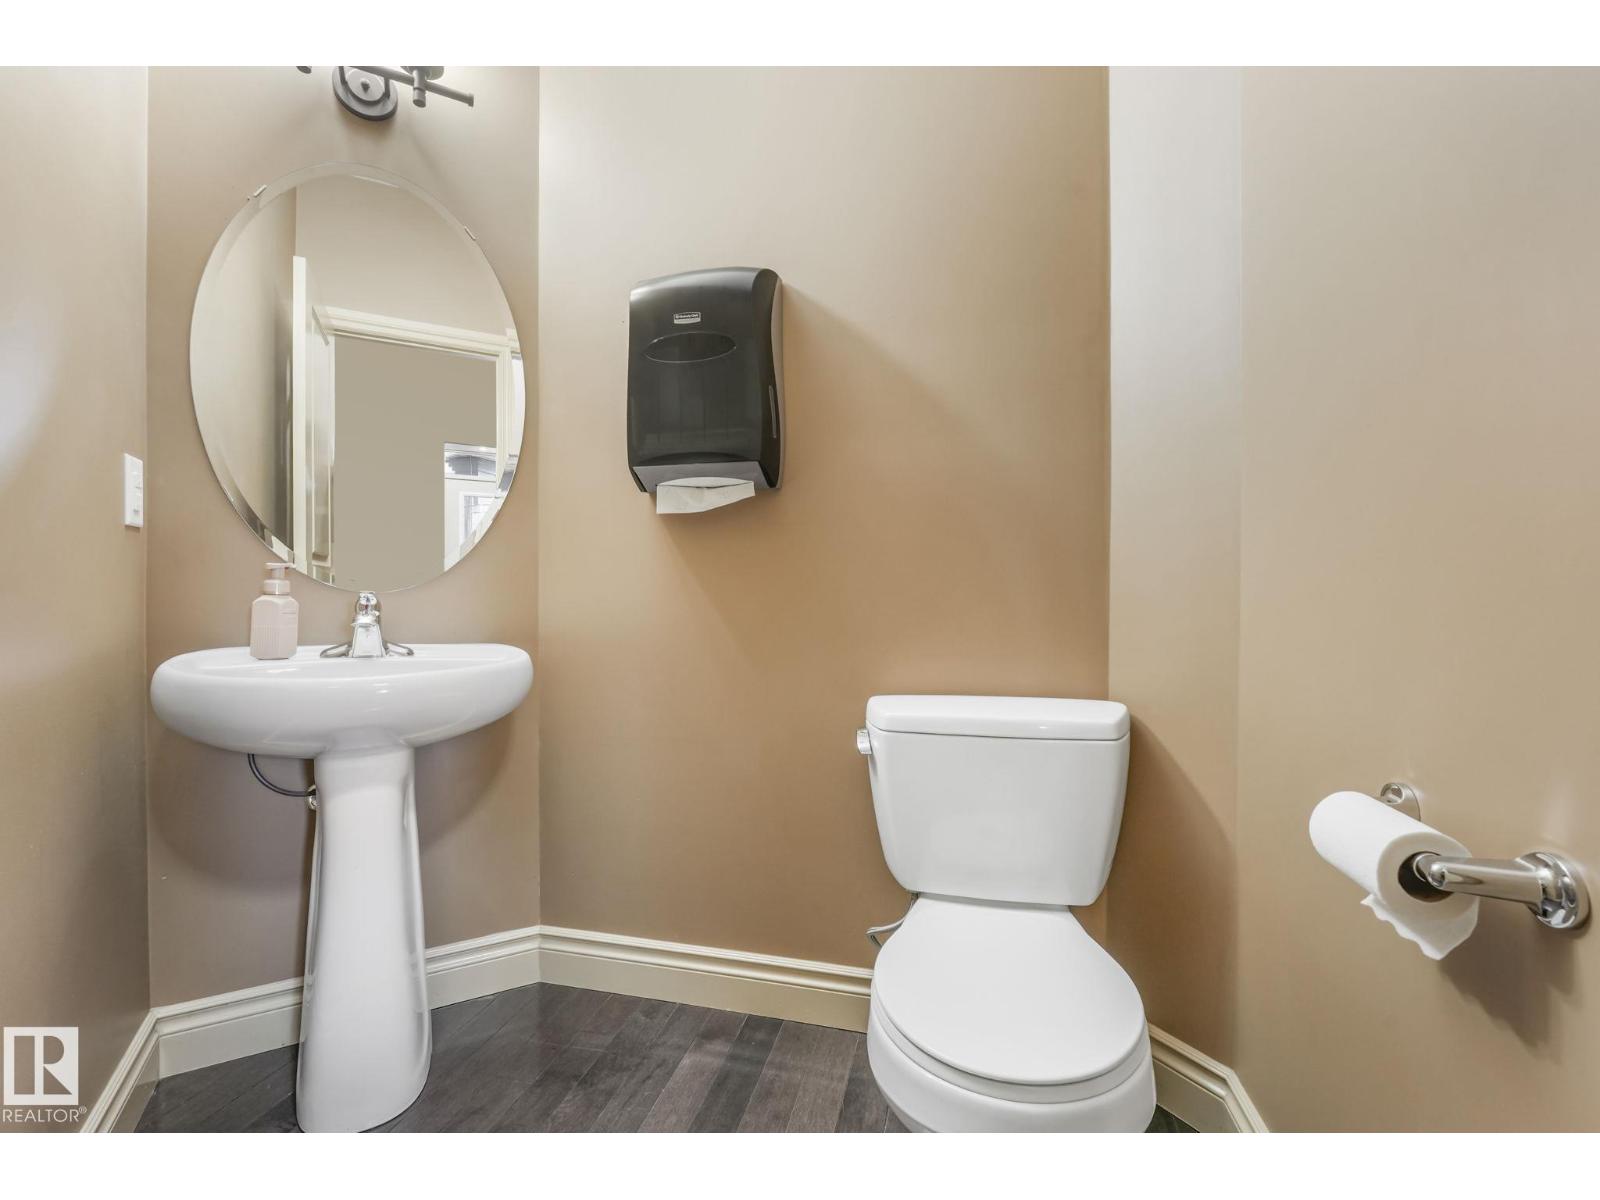
- Bathrooms
- 4
- Basement
- Finished, Full
- Appliances
- Washer, Gas stove(s), Dishwasher, Dryer, Microwave, Hood Fan, Window Coverings, Garage door opener, Garage door opener remote(s), Two Refrigerators
Systems
- Heating
- Forced air
Parking
- Parking
- Attached Garage
Condo fee
- Ownership
- Freehold
Lot & site
- Lot features
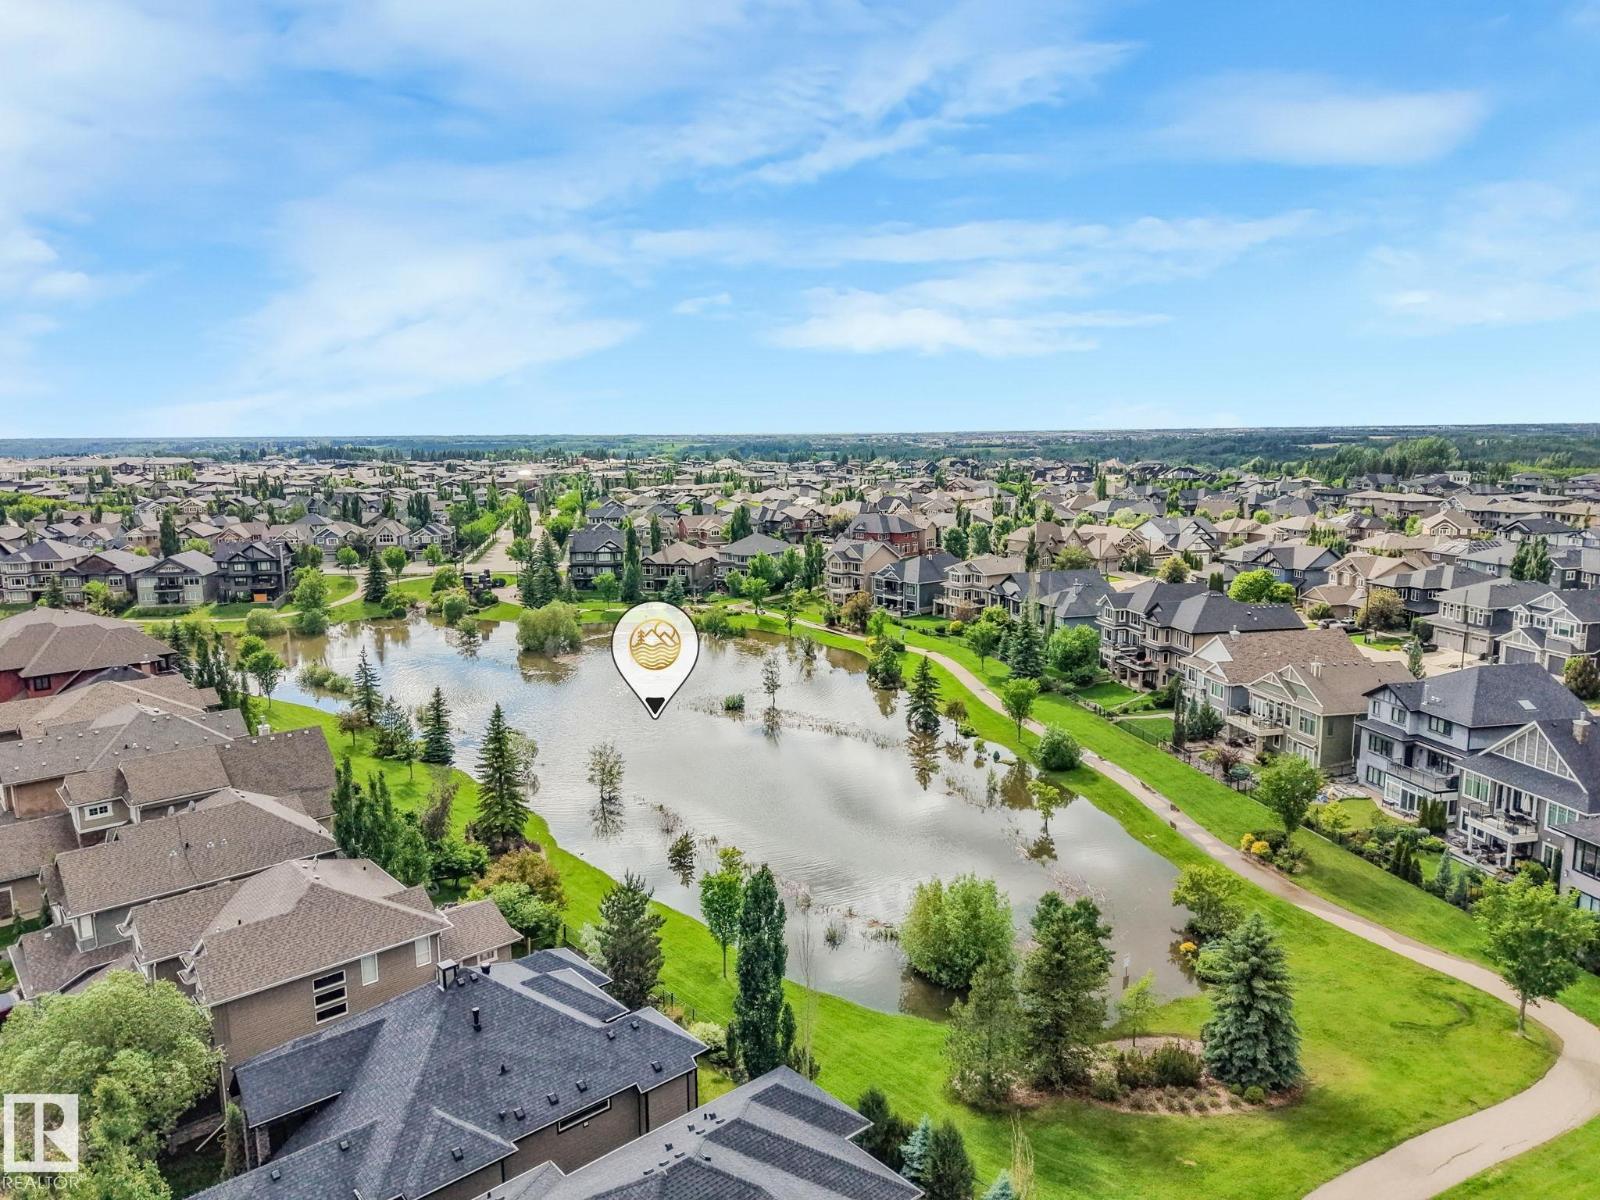
- See remarks, Park/reserve
- Site influences
- See remarks, Park/reserve
- Community
- Windermere
Rooms
Main level
- Living room4.88 × 4.19 meters
- Dining room3.49 × 1.83 meters
- Kitchen4.88 × 4.19 meters
- Den3.24 × 3.1 meters
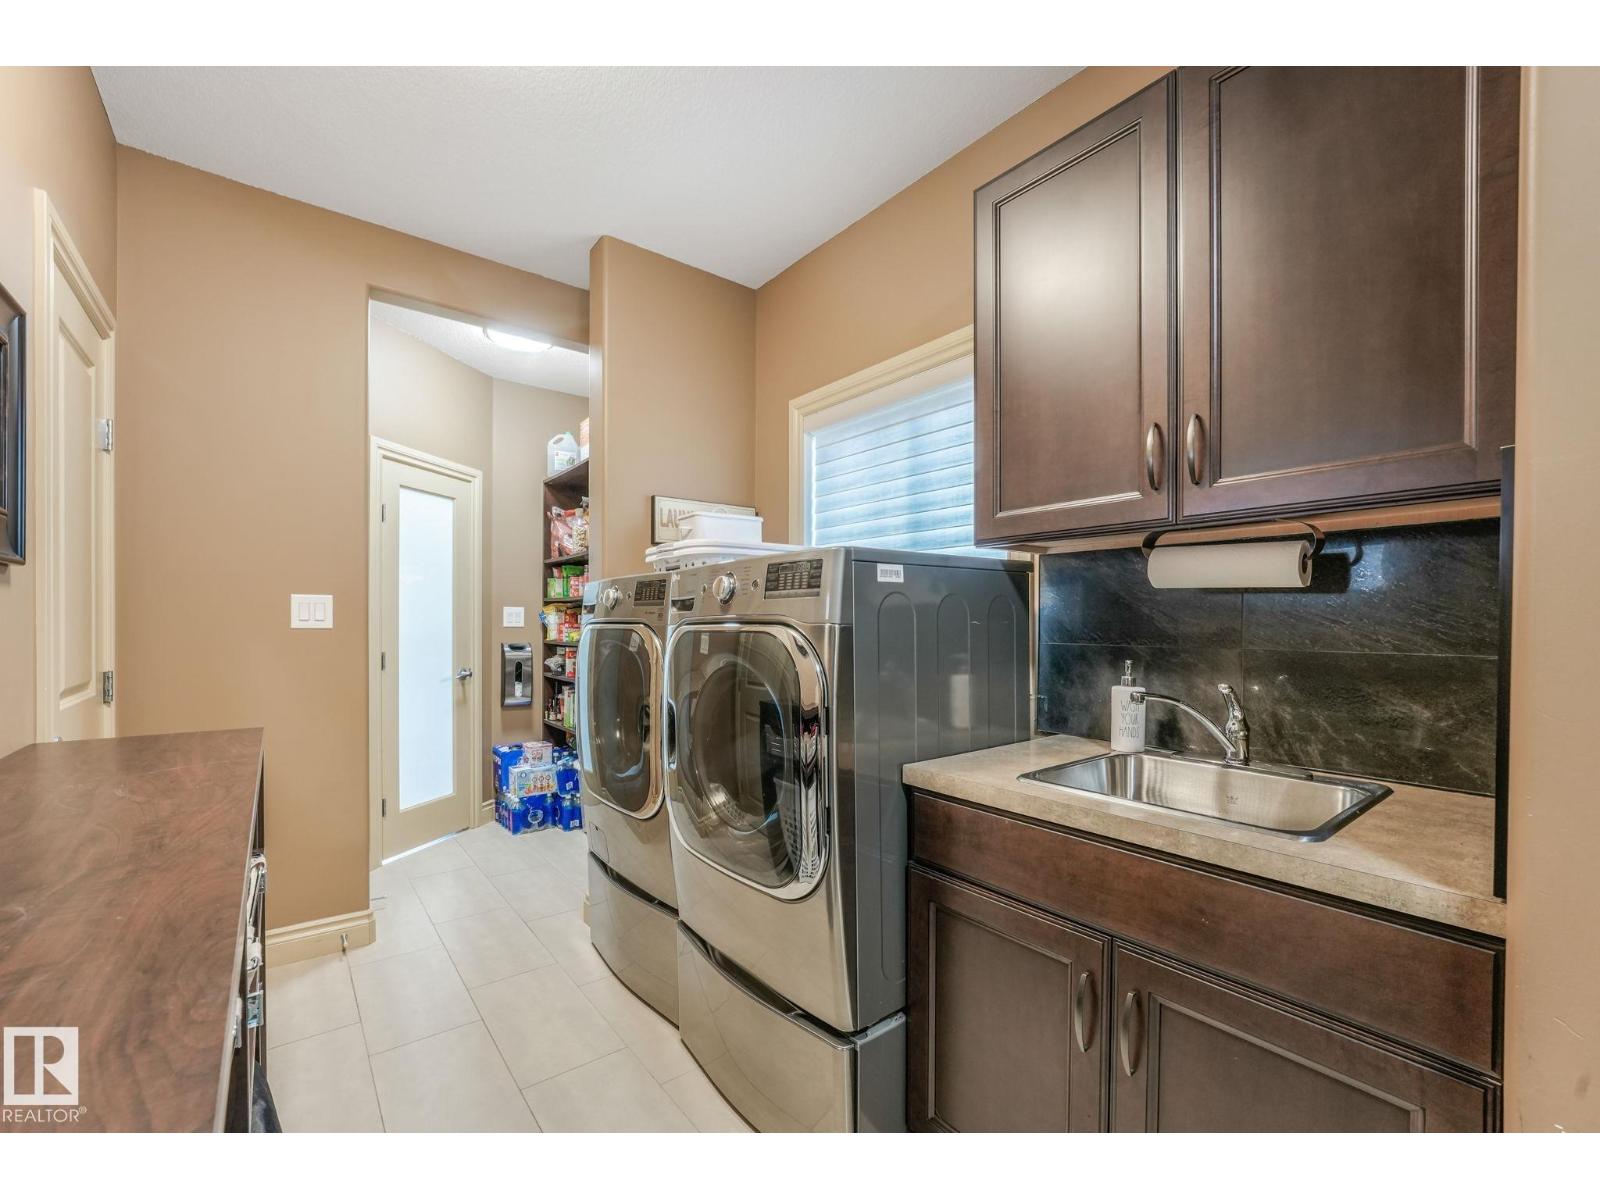
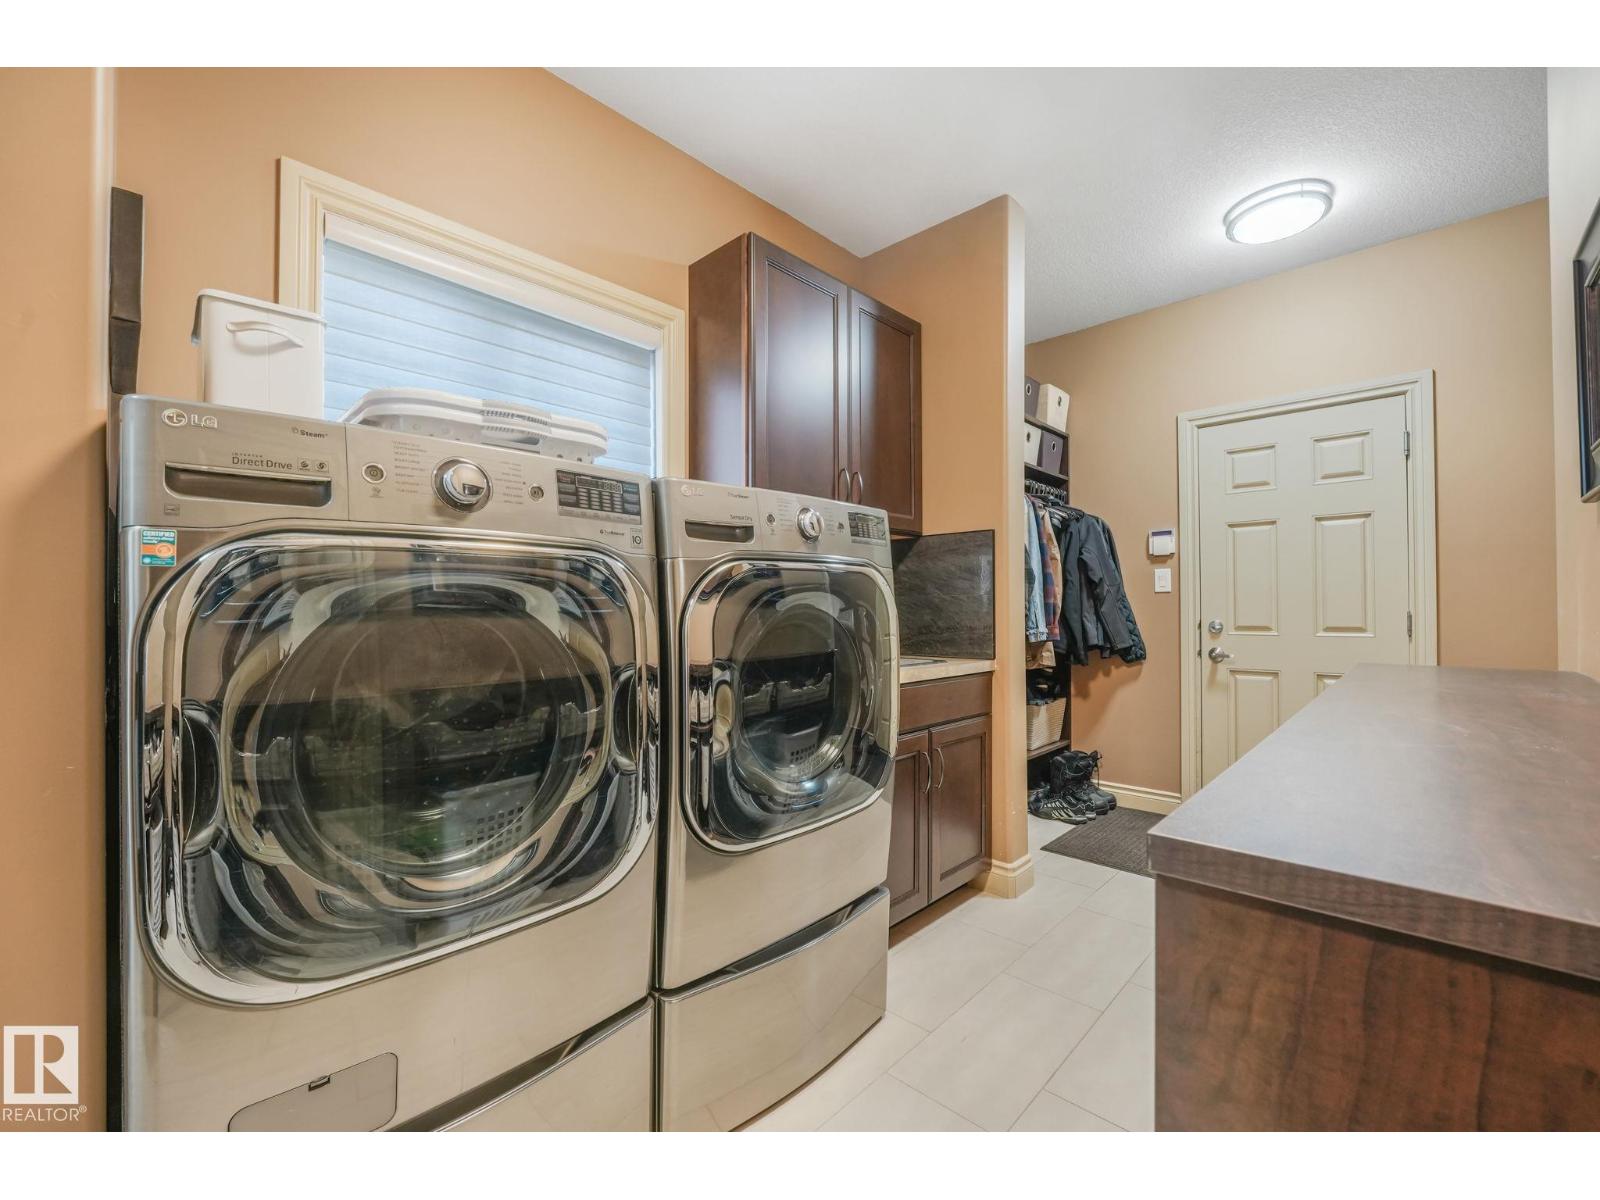
- Laundry room2.9 × 2.13 meters
Upper Level
- Primary Bedroom6.15 × 3.49 meters
- Bedroom 25.6 × 4.25 meters
- Bedroom 33.92 × 3.41 meters
- Bonus Room5.99 × 5.28 meters
Lower level
- Bedroom 44.77 × 3.84 meters
- Recreation room8.49 × 6.0 meters
- Second Kitchen4.86 × 3.34 meters
More homes in Windermere
All 93 homes for sale in Windermere, newest first, with schools, parks and what the neighbourhood sells for.
Listing courtesy of RE/MAX Elite. Listing data is provided under copyright by the REALTORS® Association of Edmonton via the CREA Data Distribution Facility (DDF®). Information is deemed reliable but is not guaranteed accurate by CREA, the board, or Real Living, and should be independently verified. Not intended to solicit properties currently listed for sale.