8C Meadowlark VG NW
West Meadowlark Park · Edmonton, AB T5R 5X3
MLS® E4510686 · Listing courtesy of Exp Realty
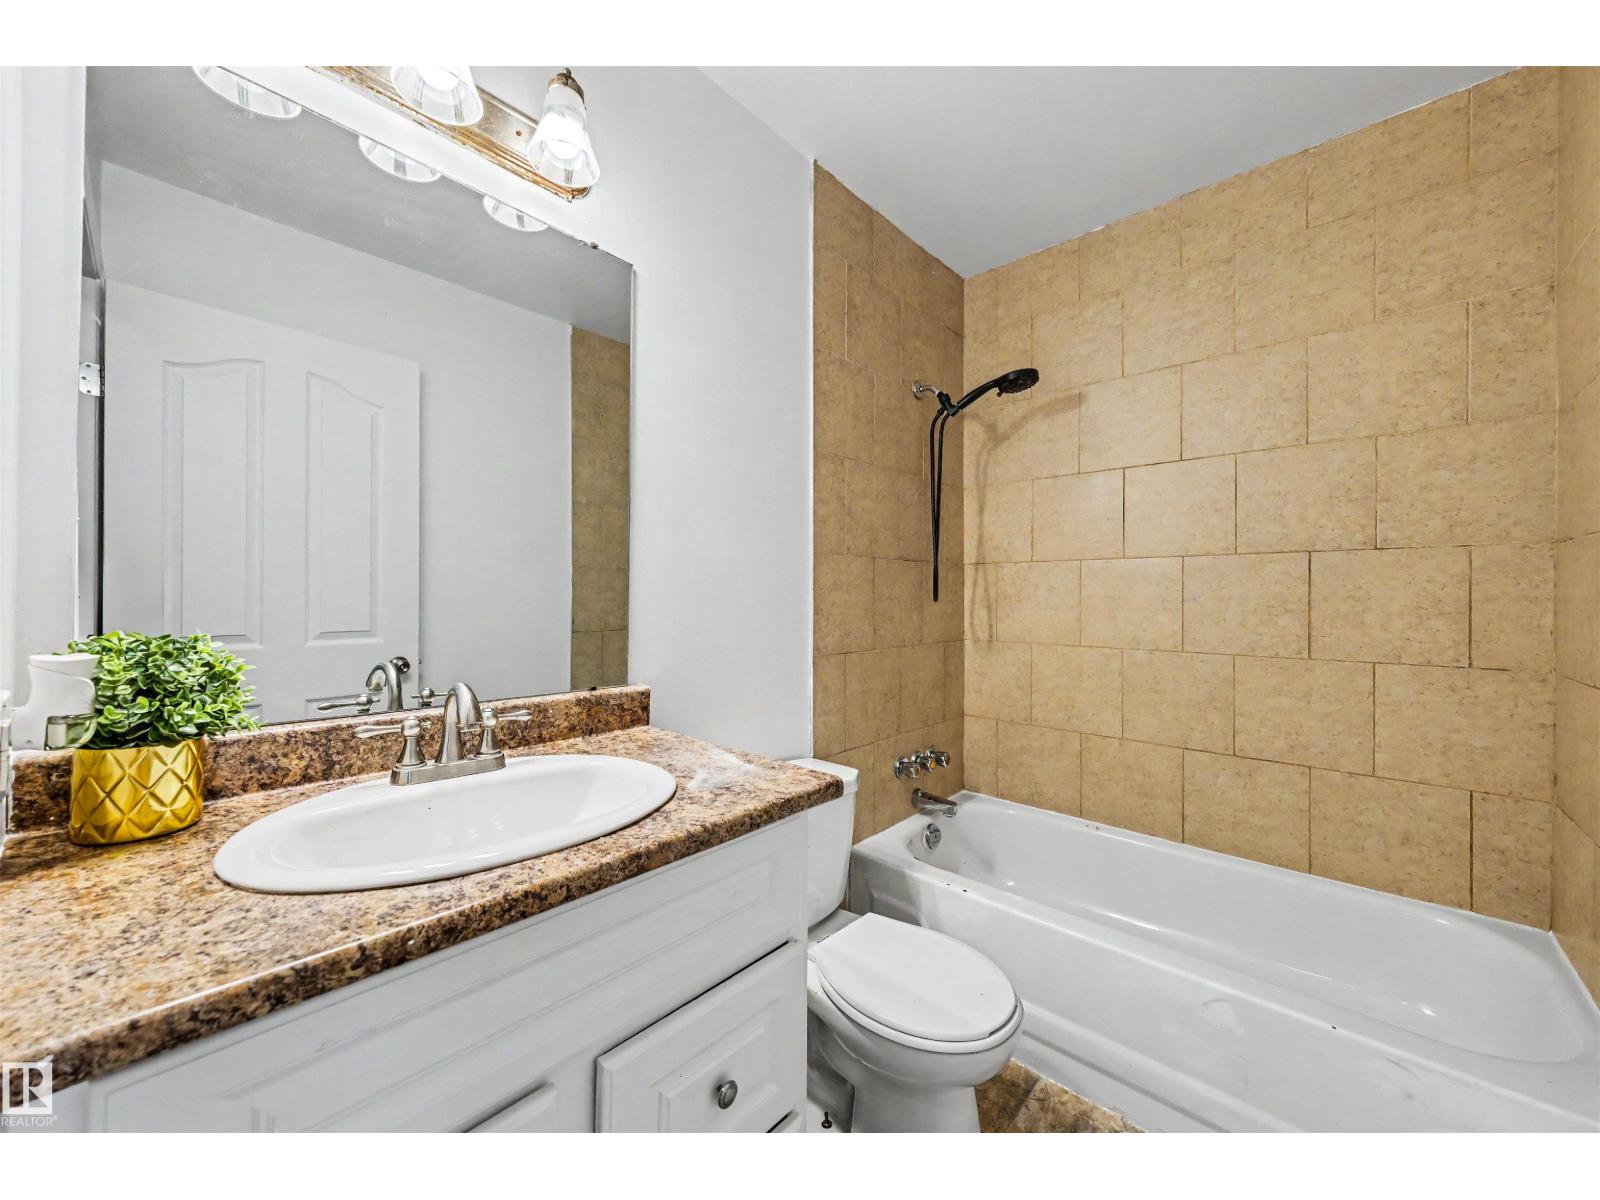
4 bedrooms · 2 bathrooms · 1,558 sq ft · Built 1970 · Townhouse
About this home
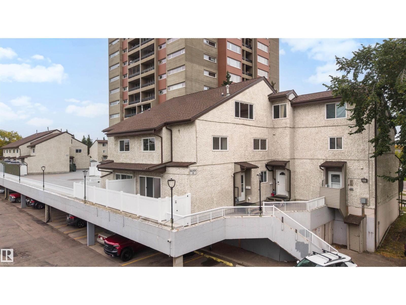
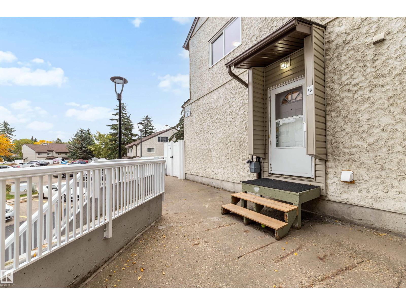
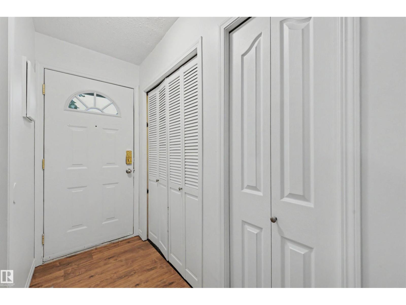
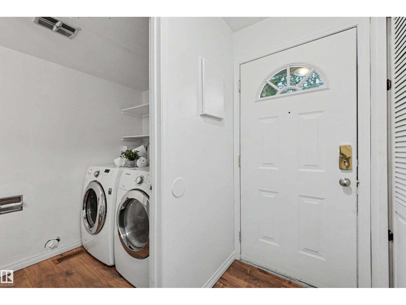
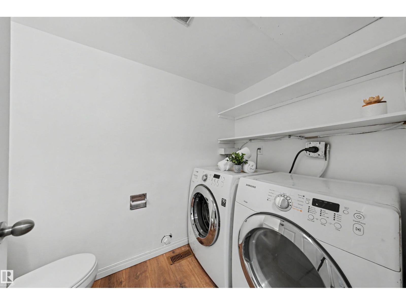
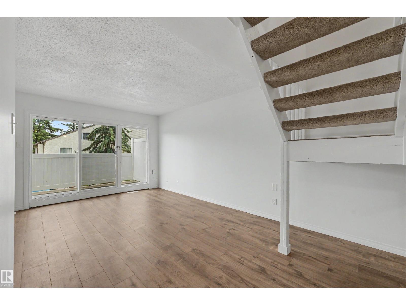
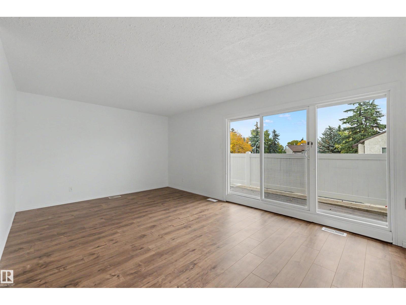
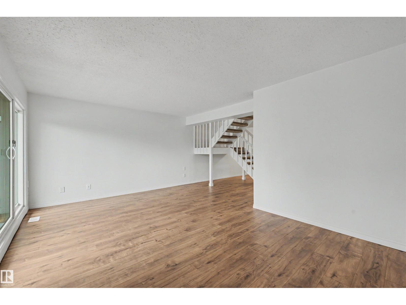
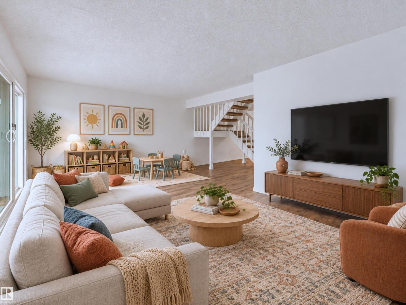
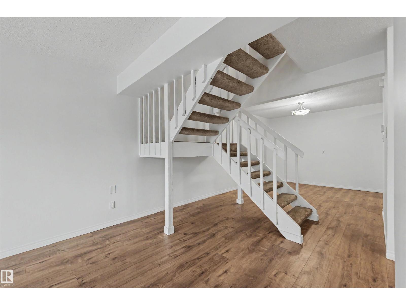
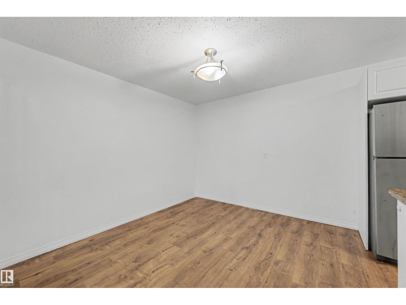
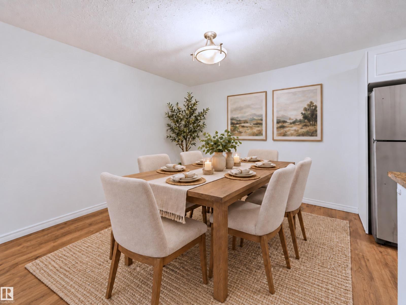
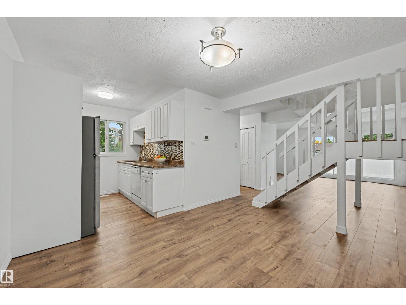
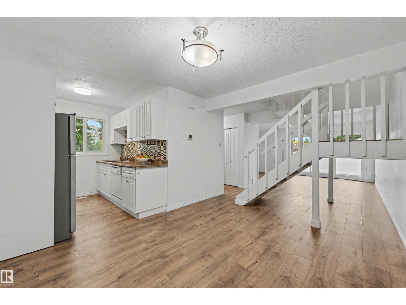
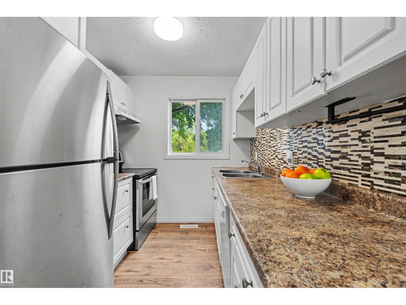
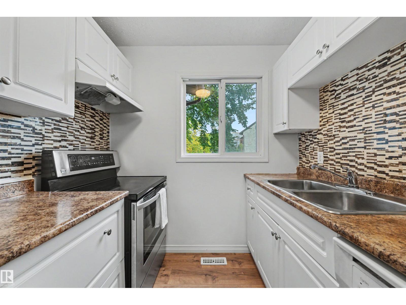
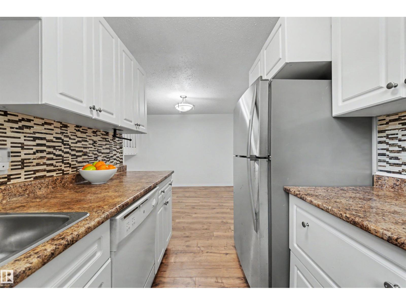
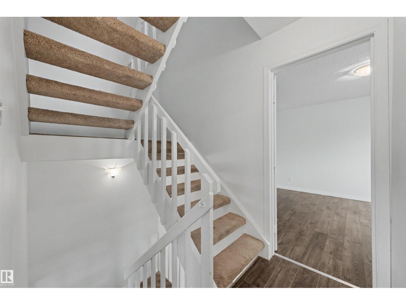
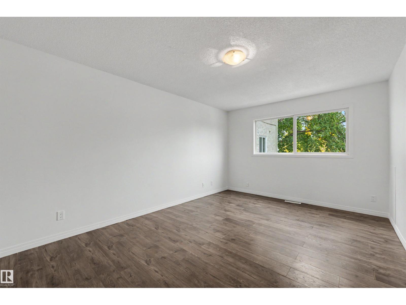
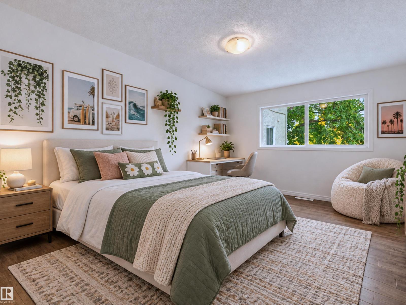
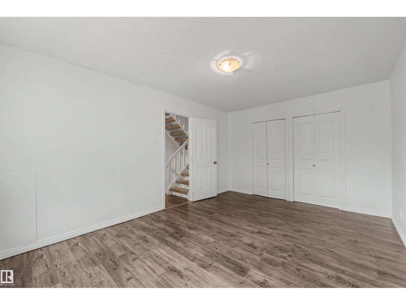
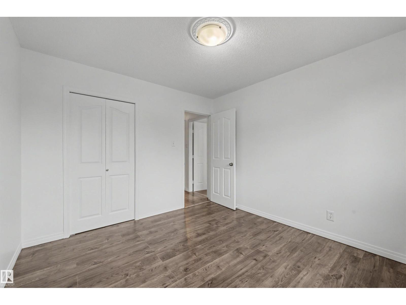
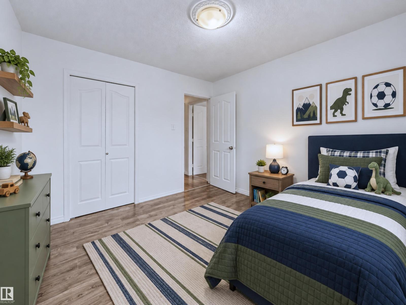
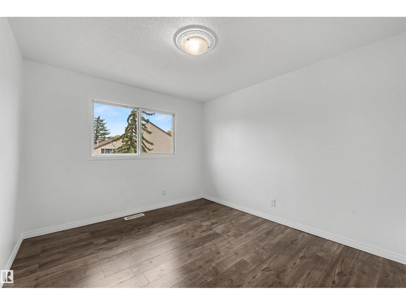
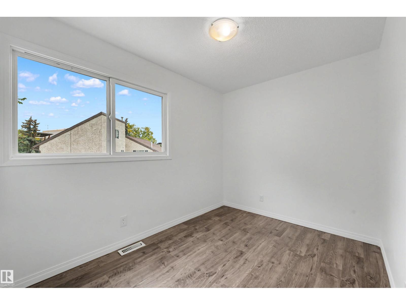
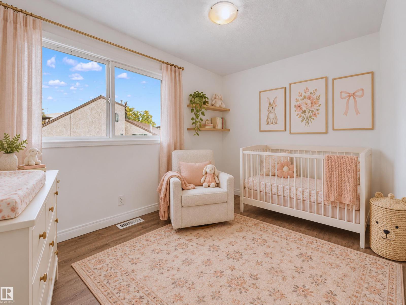
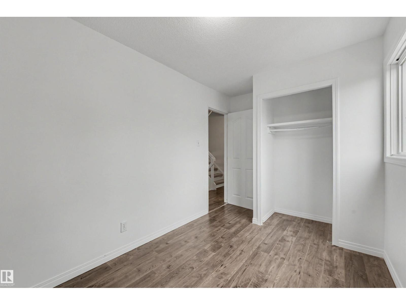
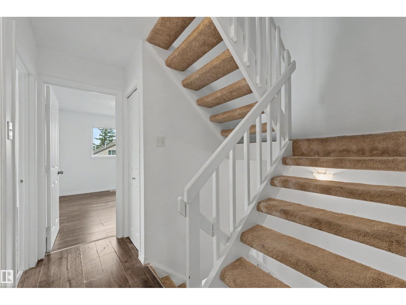
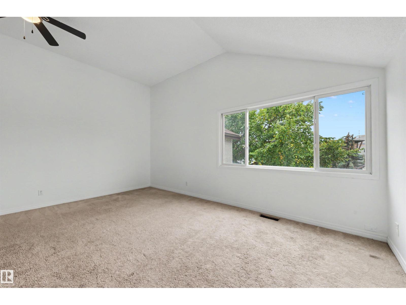
If you want the convenience of west Edmonton living without giving up space, this well-maintained 3-storey townhouse is a great find. The bright main floor feels open and welcoming with plenty of windows, a functional kitchen, open dining area and a generous living room that makes everyday life easy. A half bath and main-floor laundry add convenience, while the patio gives you a spot to sit outside and enjoy the sun. Upstairs, the second level offers 3 spacious bedrooms and the main bathroom, but the top floor is the real surprise. The entire level is dedicated to a massive primary bedroom with vaulted ceilings, creating a private retreat with room to truly spread out. Fresh paint throughout gives the home a clean, move-in-ready feel, and the crawl space adds valuable extra storage. Condo fees are only $315/month, making this a practical option for buyers looking for low-maintenance ownership. The location is hard to beat, directly across from Misericordia and just minutes from WEM, the new LRT and more. (id:67053)
Property details
Property
- List price
- $259,900
- Style
- Row / Townhouse
- Year built
- 1970
- Living area
- 1,558 square feet
- MLS® number
- E4510686
Interior
- Bedrooms
- 4
- Bathrooms
- 2
- Basement
- None
- Appliances
- Washer, Refrigerator, Dishwasher, Stove, Dryer, Hood Fan
Systems
- Heating
- Forced air
Parking
- Parking
- Stall
Condo fee
- Fee
- $316 monthly
- Includes
- Exterior Maintenance, Landscaping, Property Management, Insurance, Other, See Remarks
- Ownership
- Condo/Strata
City assessment
- Assessed value
- $210,500 (2025)
- Assessment class
- Residential
Lot & site
- Lot size
- 169 m² (1,820 sq ft)
- Lot features
- No Animal Home, No Smoking Home
- Site influences
- No Animal Home, No Smoking Home, Public Swimming Pool
- Community
- West Meadowlark Park
Rooms
Main level
- Living room5.59 × 4.38 meters
- Dining room3.08 × 3.48 meters
- Kitchen2.51 × 2.25 meters
- Laundry room—
Upper Level
- Primary Bedroom4.78 × 5.28 meters
- Bedroom 24.88 × 3.36 meters
- Bedroom 33.15 × 3.45 meters
- Bedroom 42.33 × 3.87 meters
More homes in West Meadowlark Park
All 11 homes for sale in West Meadowlark Park, newest first, with schools, parks and what the neighbourhood sells for.
Listing courtesy of Exp Realty. Listing data is provided under copyright by the REALTORS® Association of Edmonton via the CREA Data Distribution Facility (DDF®). Information is deemed reliable but is not guaranteed accurate by CREA, the board, or Real Living, and should be independently verified. Not intended to solicit properties currently listed for sale.