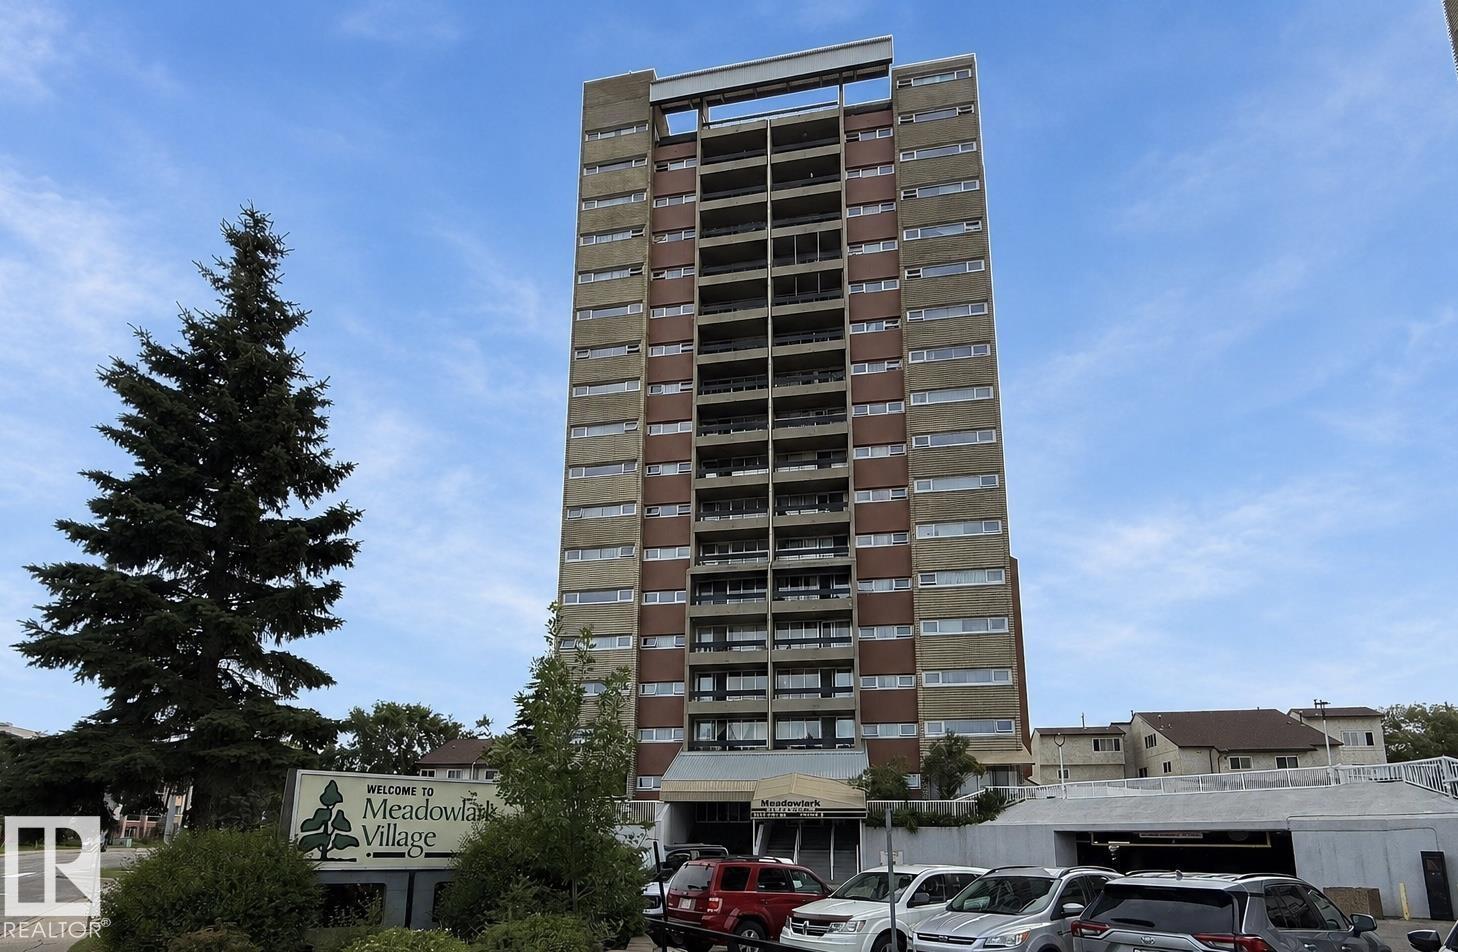
#56 – 8745 165 Street NW
West Meadowlark Park · Edmonton, AB T5R 2R7
MLS® E4503546 · Listing courtesy of Century 21 Masters
$149,900Reduced $4,000 (2.7%) on
2 bedrooms · 1 bathrooms · 910 sq ft · Built 1970 · Condo
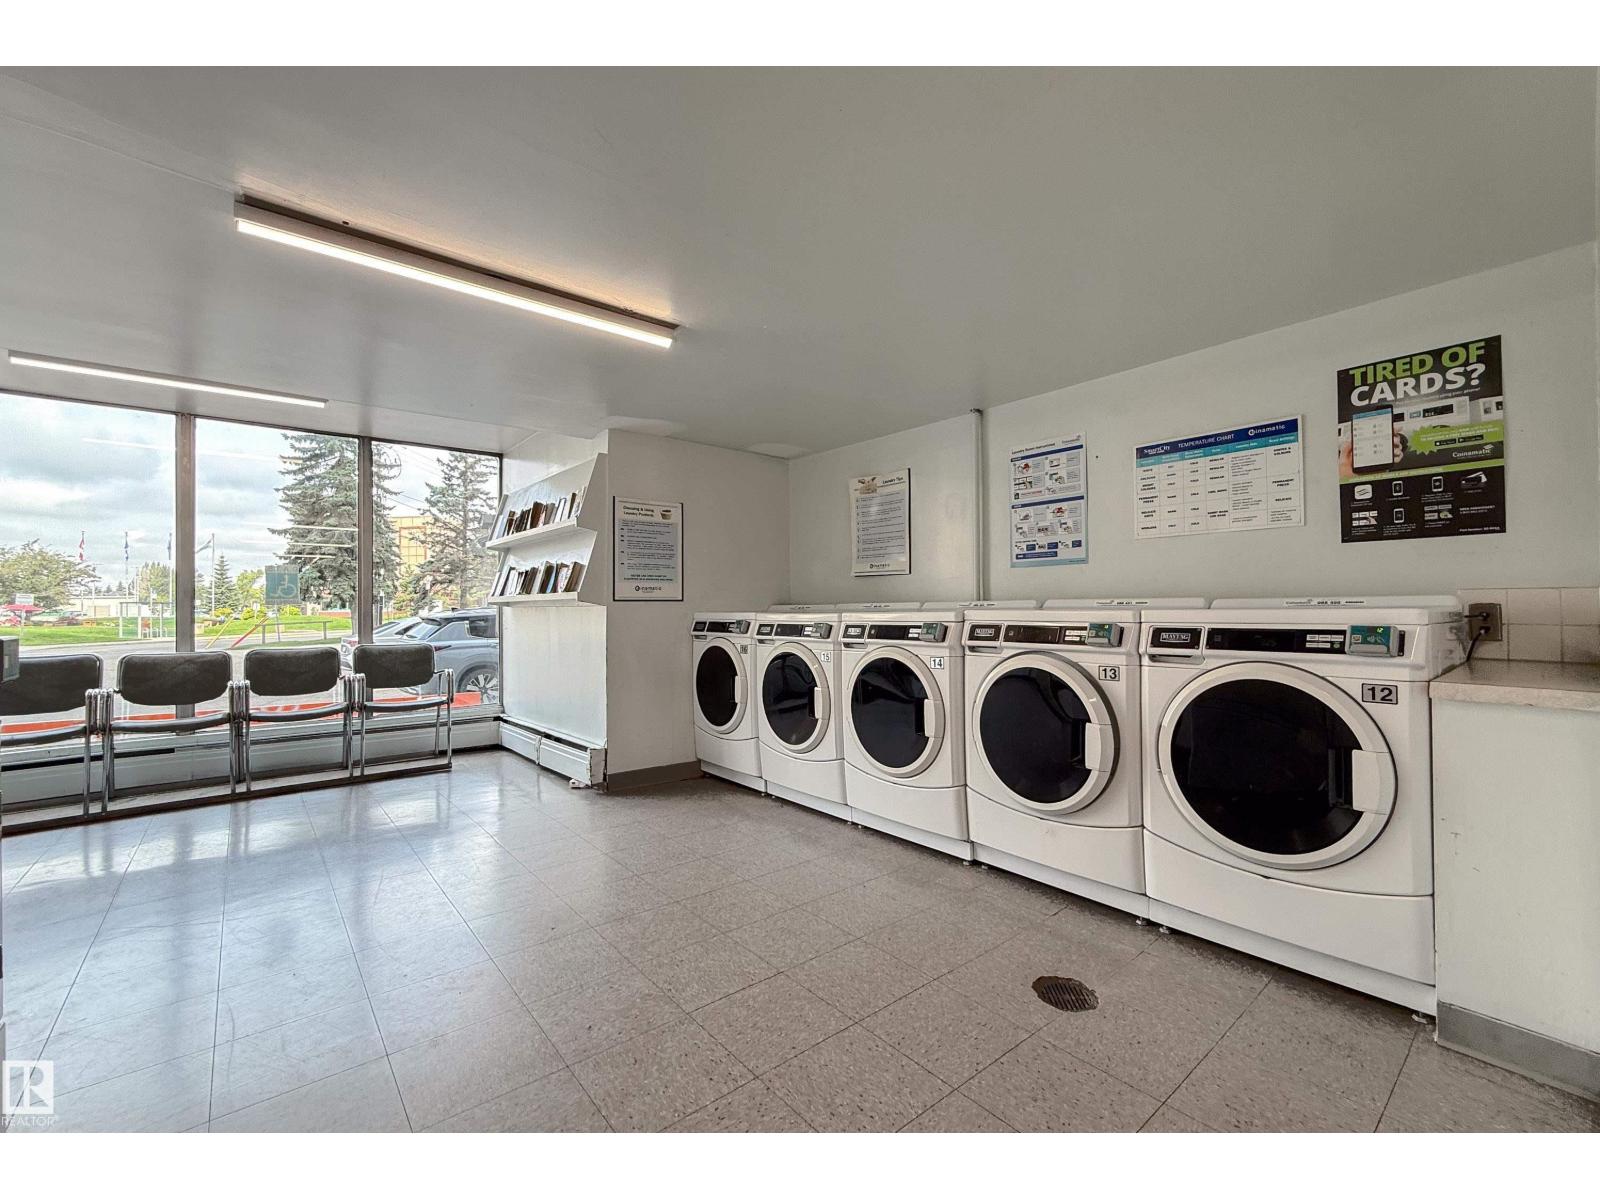
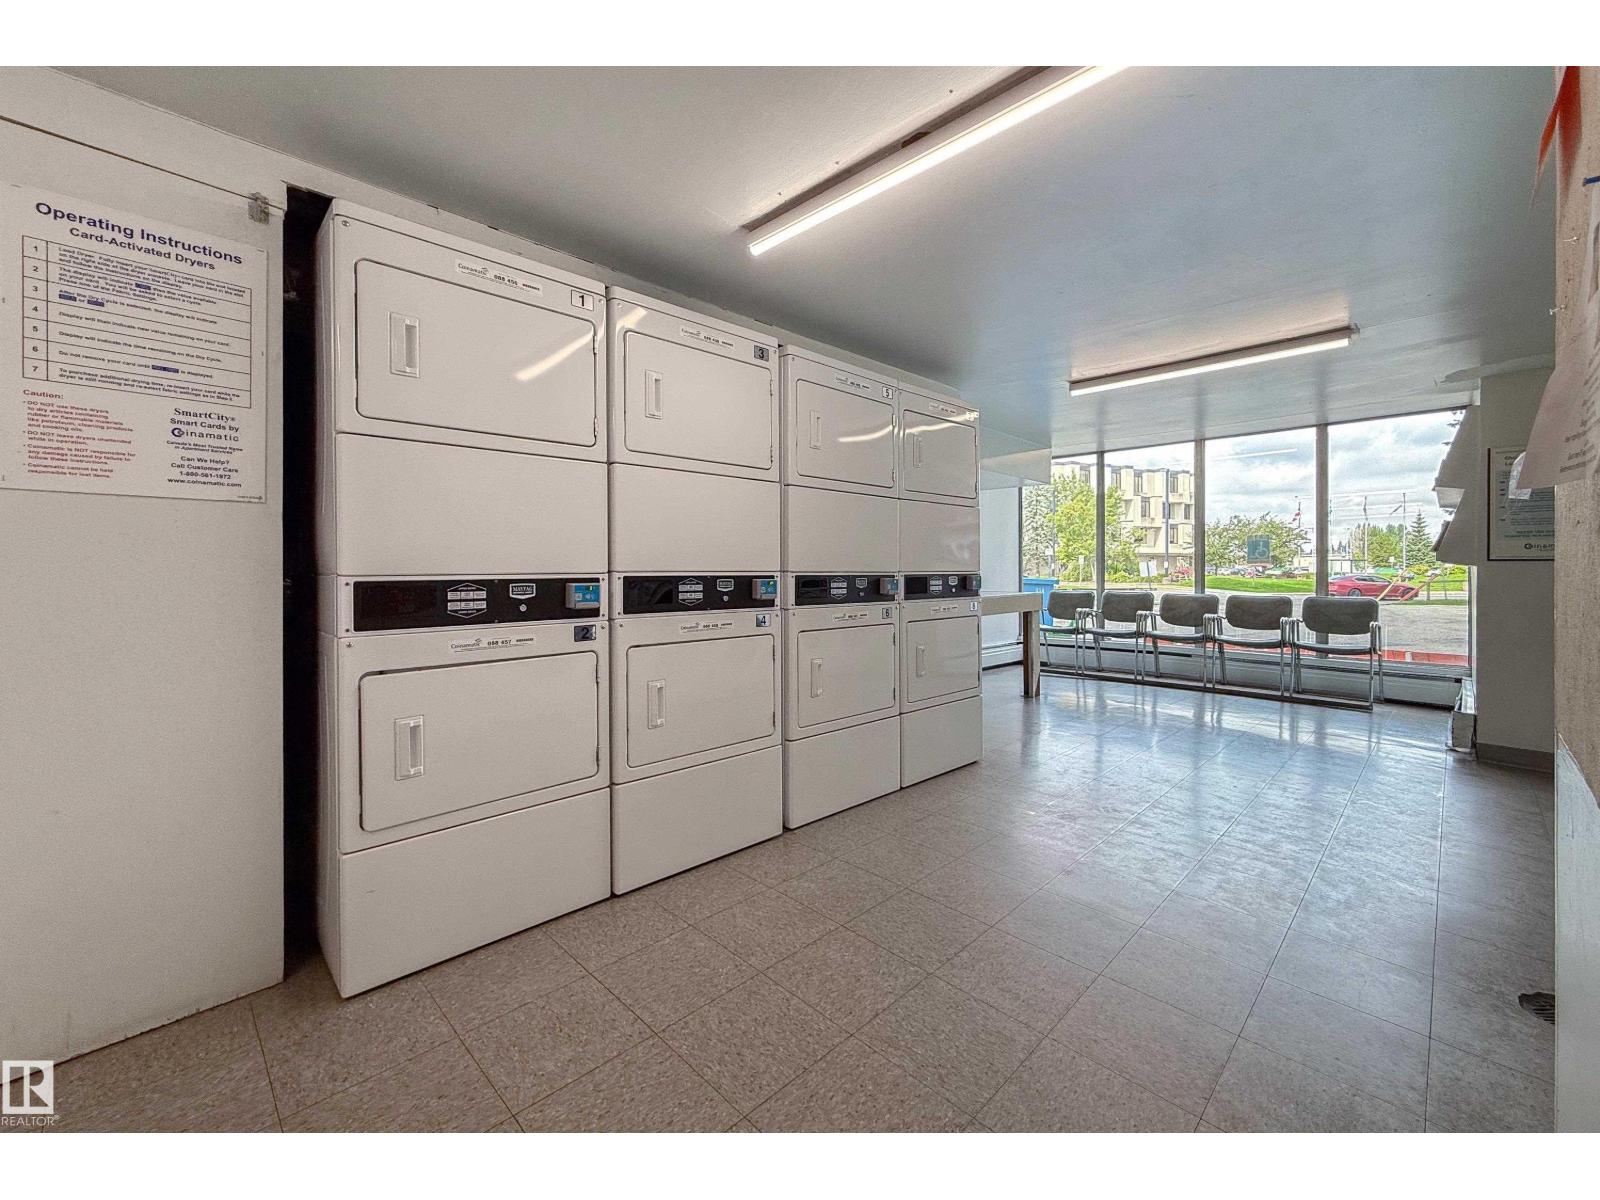
About this home
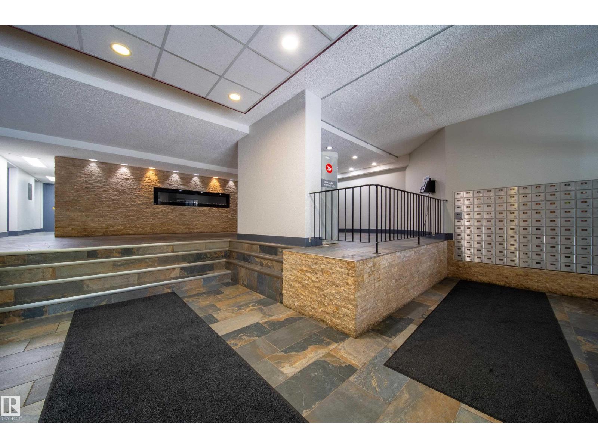
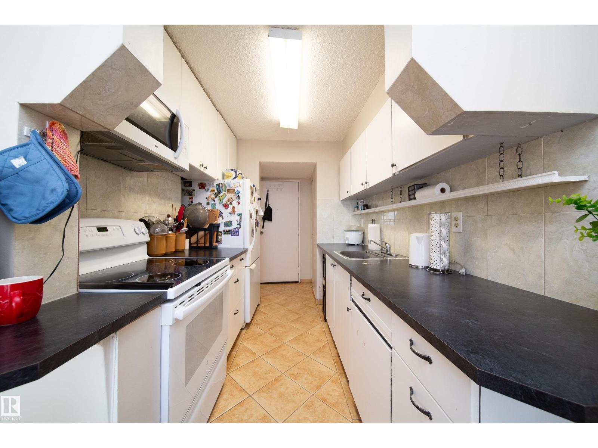
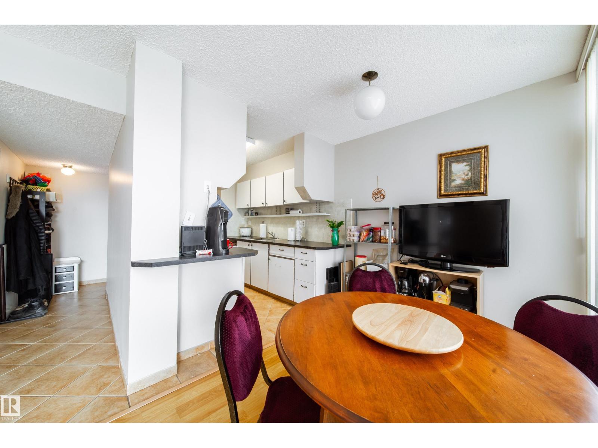
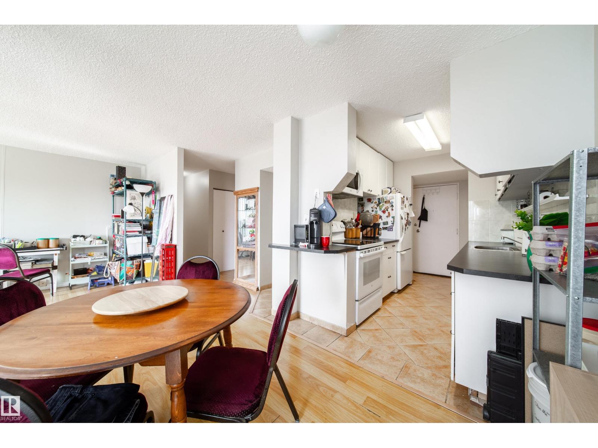
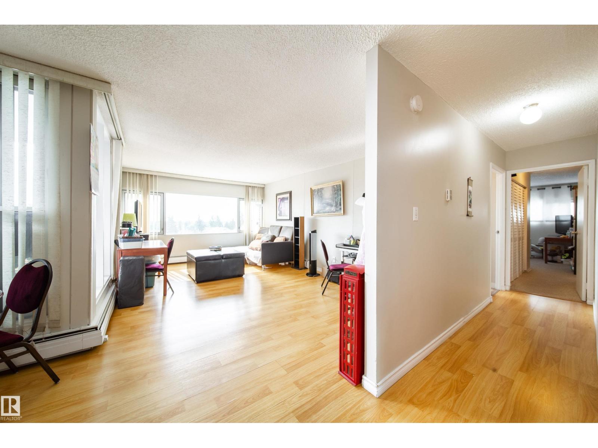
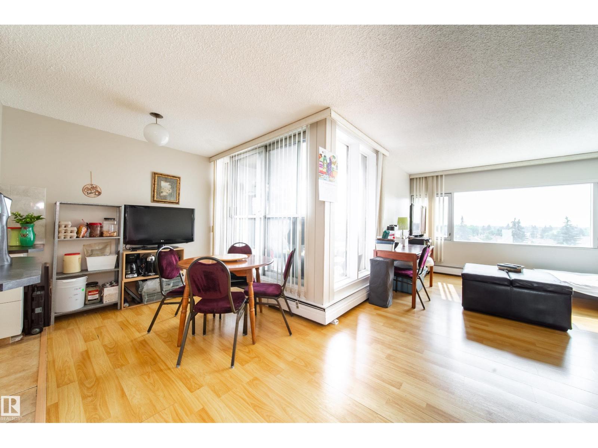
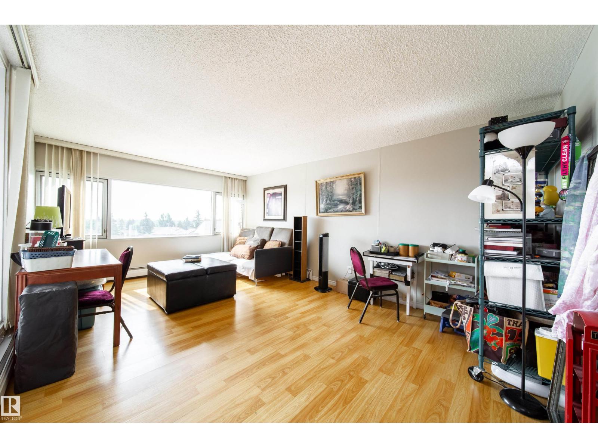
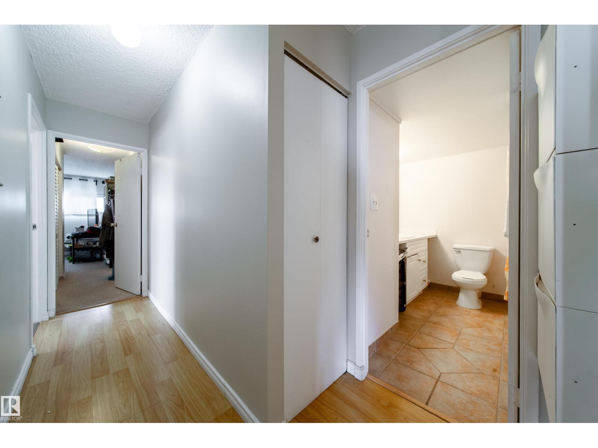
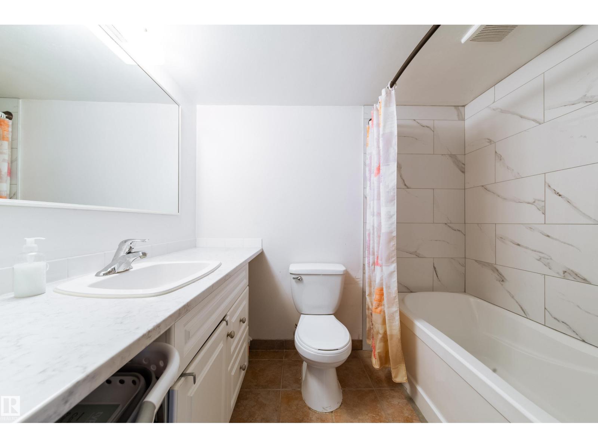
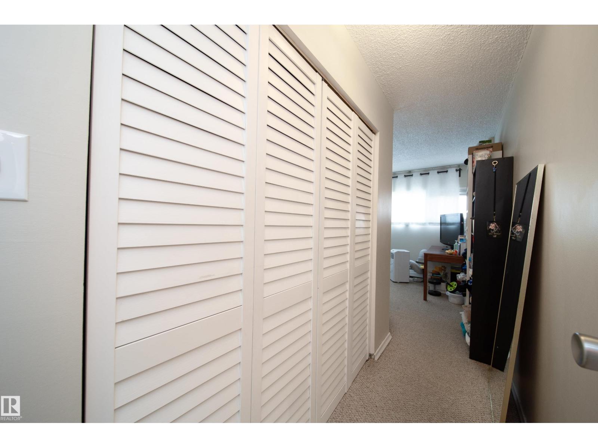
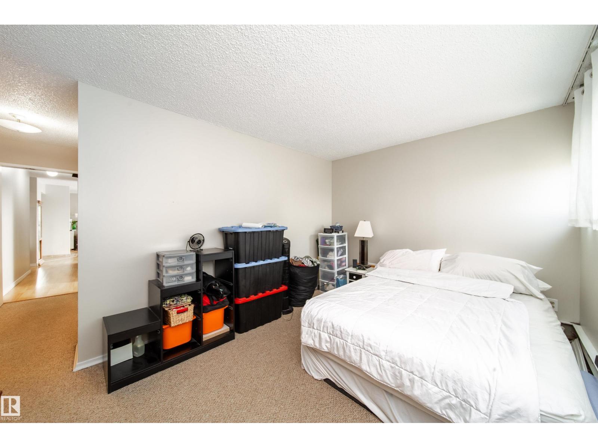
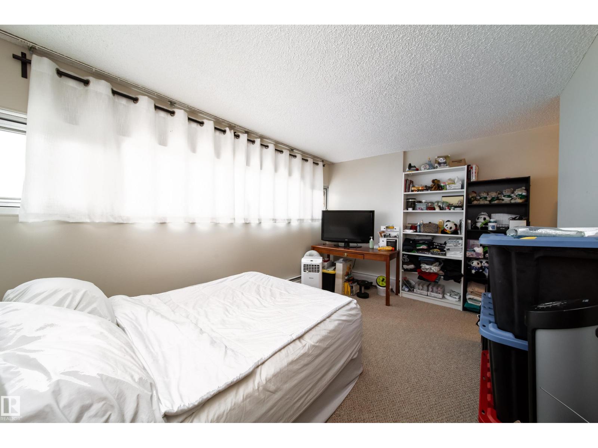
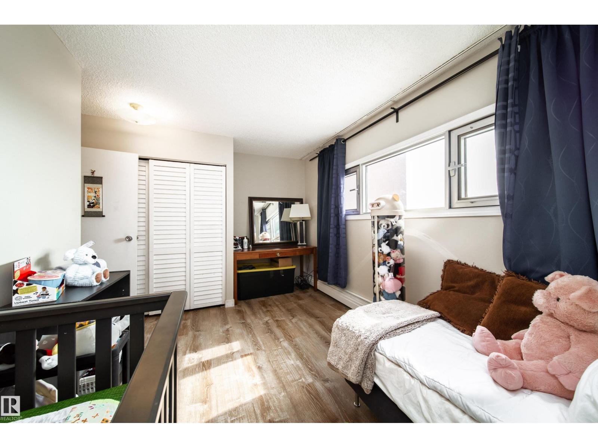

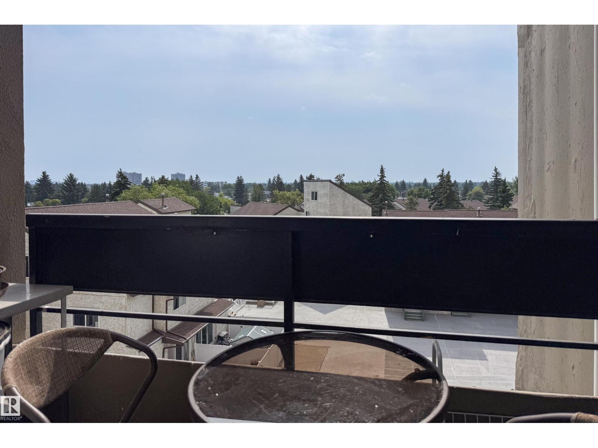
Whether a first-time homebuyer, downsizing, or looking for a savvy investment, this Meadowlark Village gem is an incredible opportunity! Discover the perfect blend of lifestyle, comfort, and convenience in this fabulous 2-bedroom, 1-bath condo offering over 910sqft of thoughtfully designed living space. The smartly configured galley kitchen features ample counter space & cabinet storage, flowing seamlessly into the dining & spacious living area. Flooded w natural light by day, this space transforms in the evening to offer beautiful rooftop & downtown city skyline views. Step out to the private covered balcony, enjoy morning coffee and/or relax w an evening nightcap. Down the hall, appreciate the privacy of two generously sized bedrooms, w large closets & the bright, updated 4-piece bathroom complete w even more storage! Steps away is the public transit lines & Misericordia Hospital. Walk to WEM and enjoy year round Shopping, Restaurants & Entertainment! Easy access to Anthony Henday & Whitemud Drive! (id:67053)
Property details
Property
- List price
- $145,900
- Previous price
- $149,900
- Price reduced
- Sept. 9, 2026 · $4,000 off
- Style
- Apartment
- Year built
- 1970
- Living area
- 910 square feet
- MLS® number
- E4503546
Interior
- Bedrooms
- 2
- Bathrooms
- 1
- Basement
- None
- Appliances
- Refrigerator, Stove, Microwave Range Hood Combo, Window Coverings
Systems
- Heating
- Hot water radiator heat
Parking
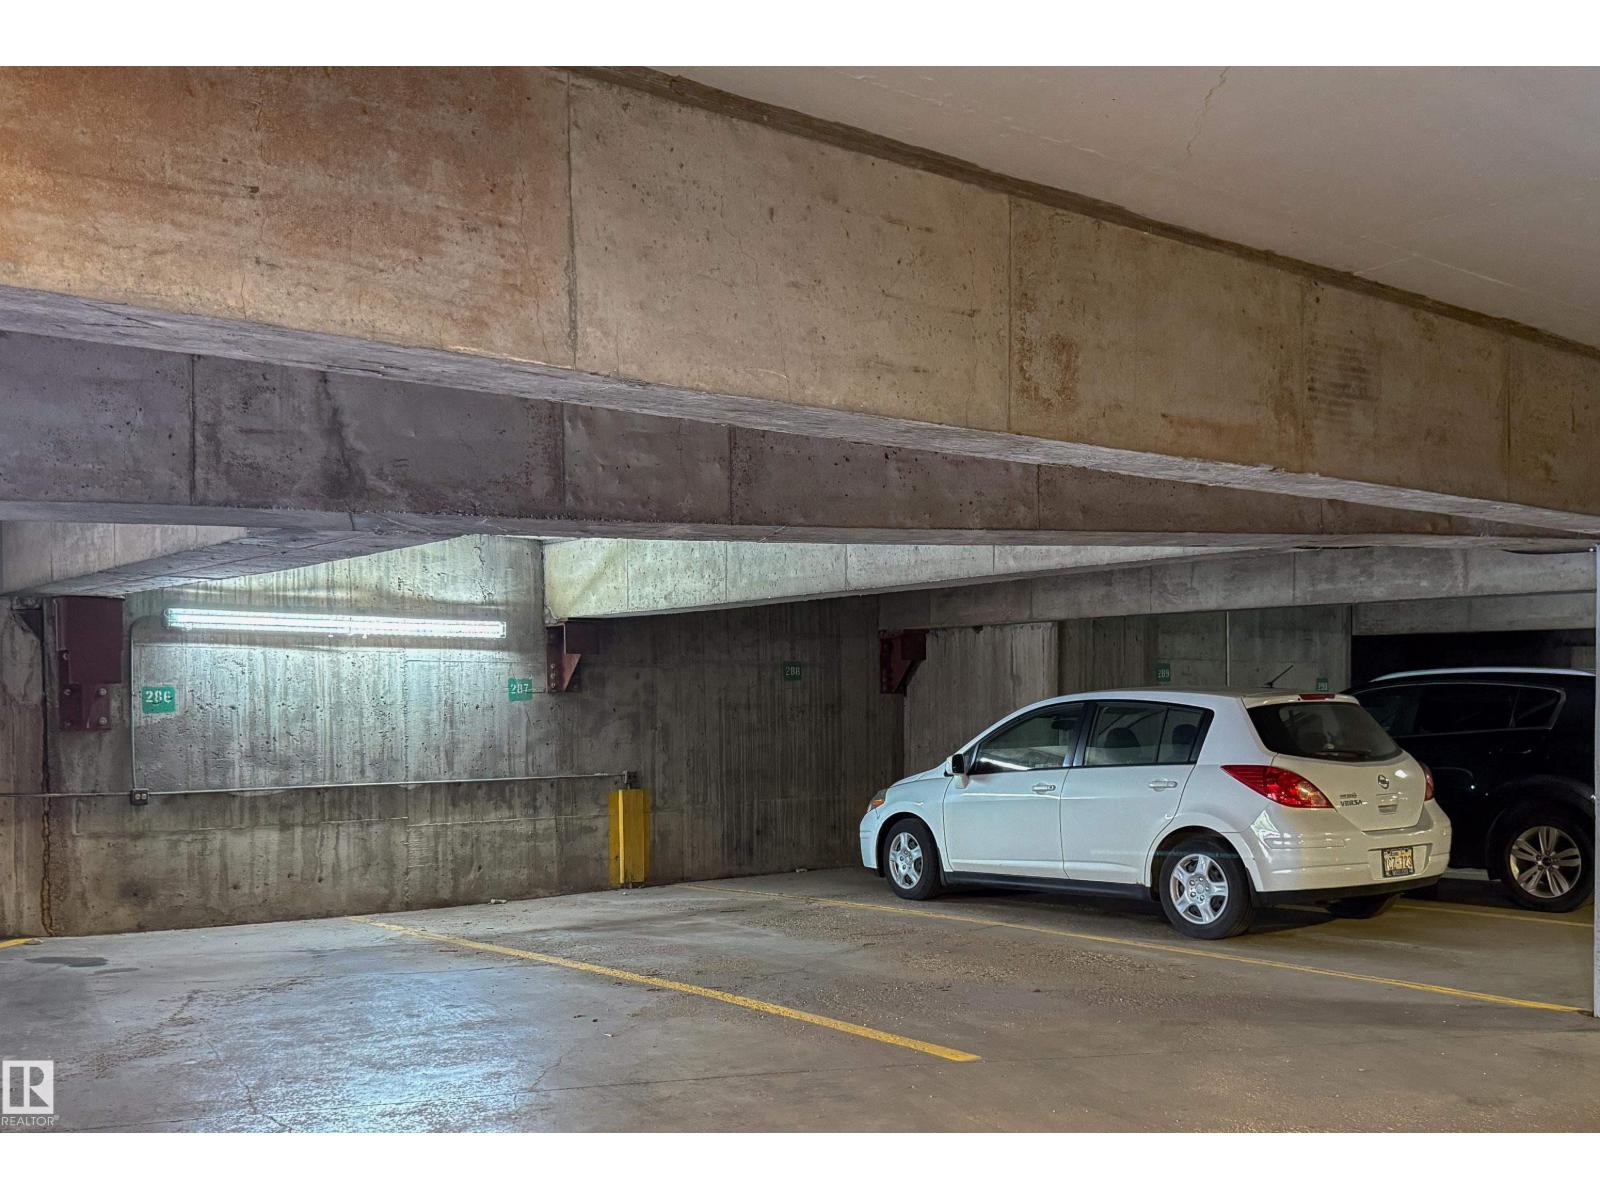
- Parking
- Parkade, Stall
Condo fee
- Fee
- $495 monthly
- Includes
- Common Area Maintenance, Exterior Maintenance, Landscaping, Property Management, Security, Heat, Water, Insurance
- Ownership
- Condo/Strata
City assessment
- Assessed value
- $122,500 (2025)
- Assessment class
- Residential
Lot & site
- Lot features
- See remarks
- Site influences
- See remarks, Public Swimming Pool
- Community
- West Meadowlark Park
Rooms
Main level
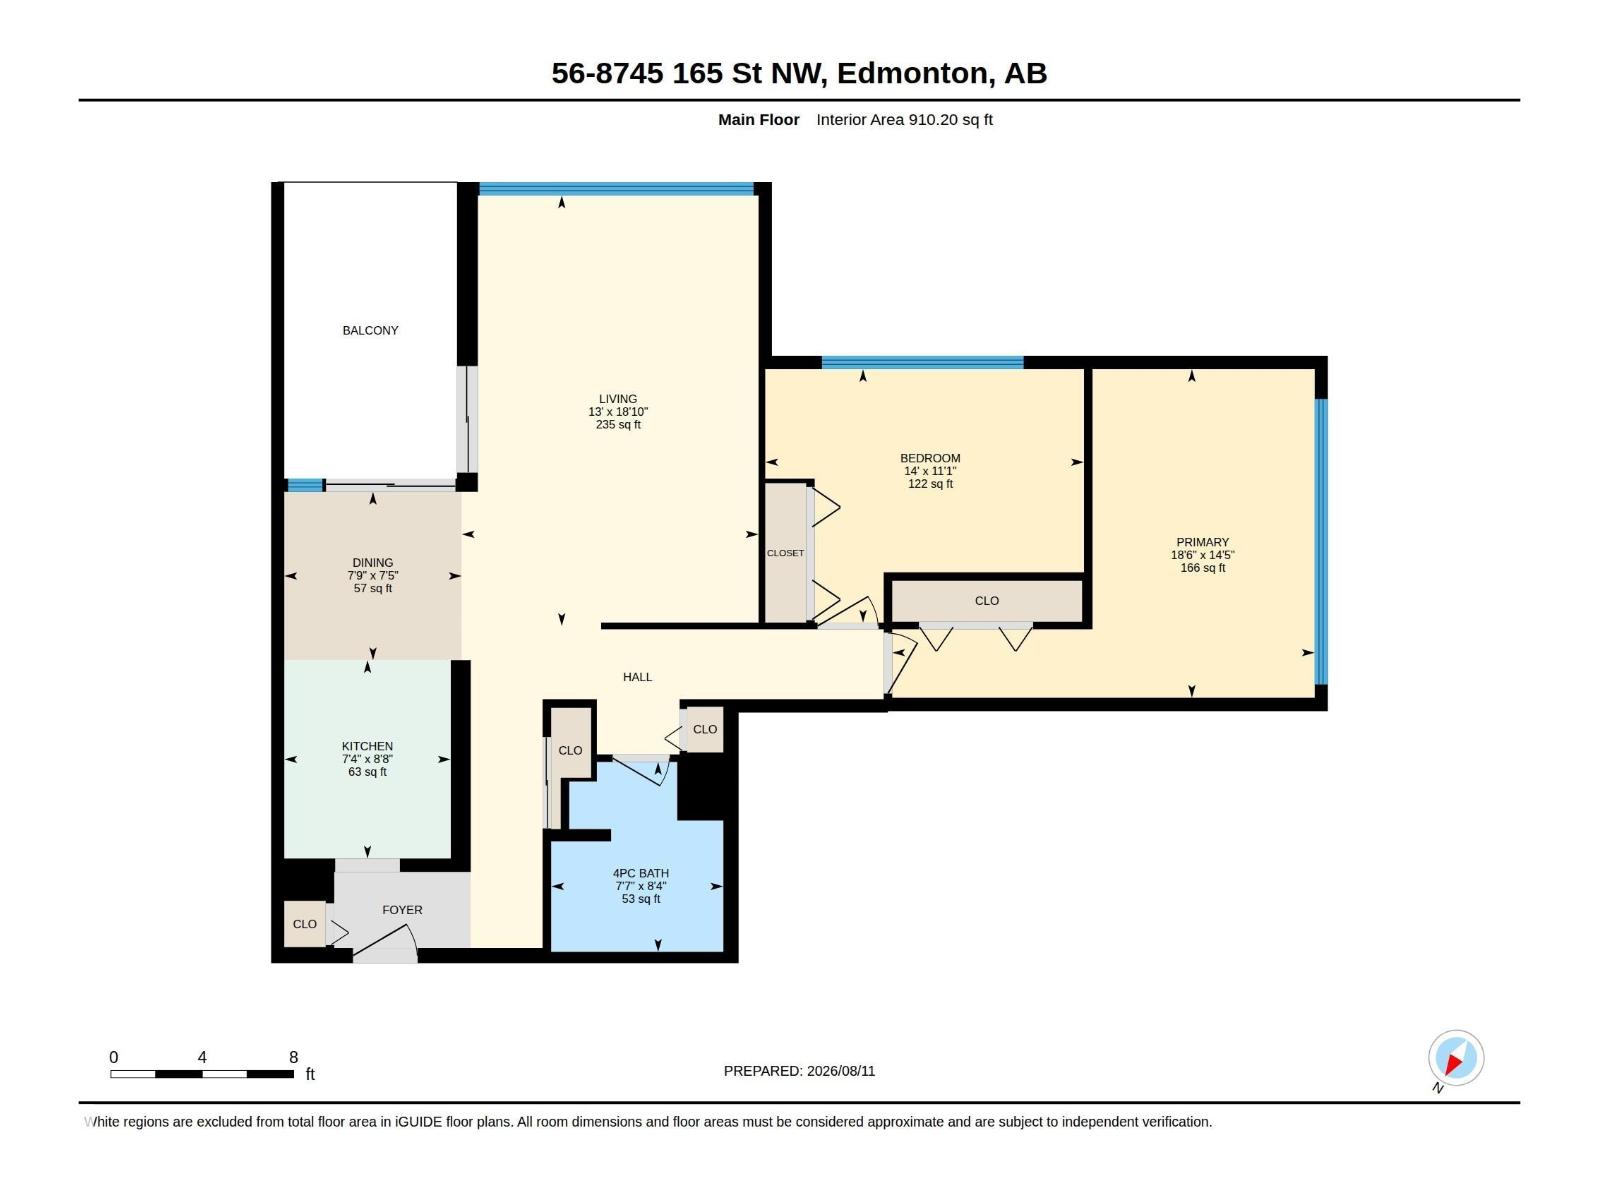
- Living room13' x 18'10"
- Dining room7'9" x 7'5"
- Kitchen7'4" x 8'8"
- Primary Bedroom18'6 x 14'5"
- Bedroom 214' x 11'1"
More homes in West Meadowlark Park
All 11 homes for sale in West Meadowlark Park, newest first, with schools, parks and what the neighbourhood sells for.
Listing courtesy of Century 21 Masters. Listing data is provided under copyright by the REALTORS® Association of Edmonton via the CREA Data Distribution Facility (DDF®). Information is deemed reliable but is not guaranteed accurate by CREA, the board, or Real Living, and should be independently verified. Not intended to solicit properties currently listed for sale.