11234 105 Street NW
Spruce Avenue · Edmonton, AB T5G 2M5
MLS® E4508005 · Listing courtesy of Century 21 Masters
$469,000Reduced $10,000 (2.1%) on
4 bedrooms · 4 bathrooms · 1,426 sq ft · Built 2015 · Duplex
About this home
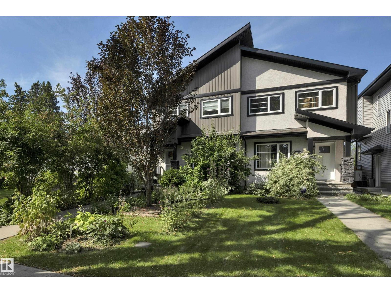
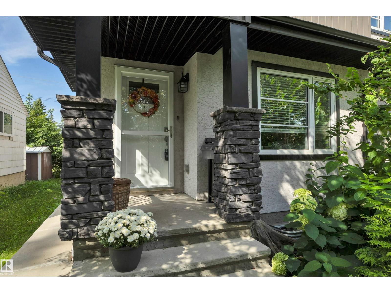
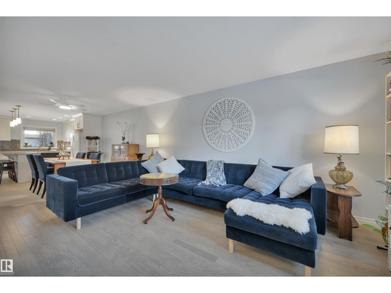
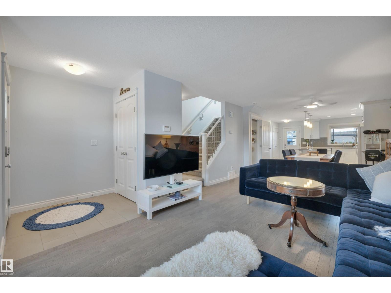
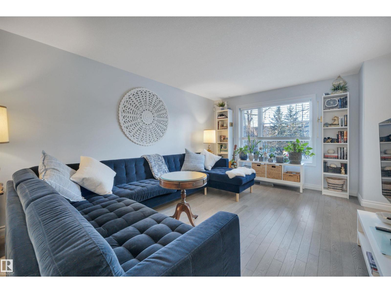
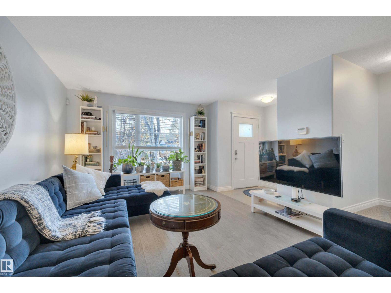
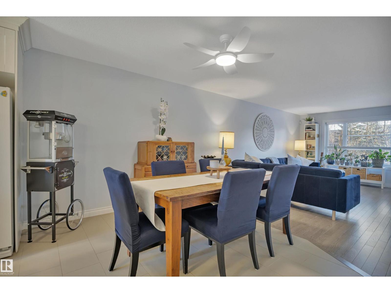
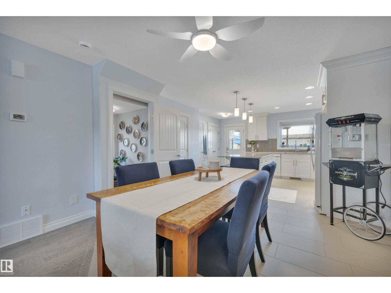
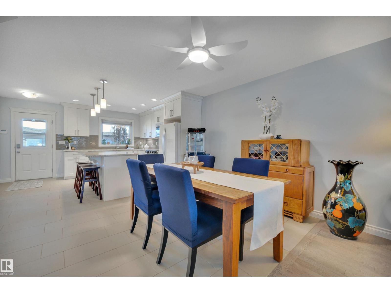
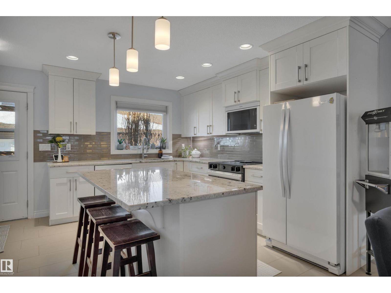
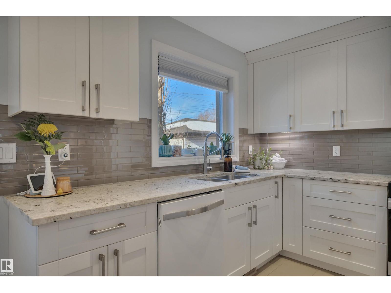
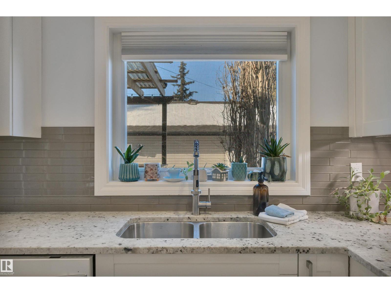
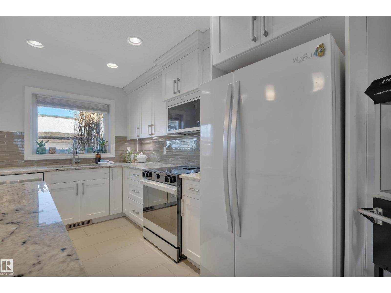
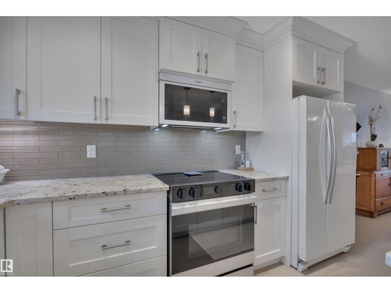
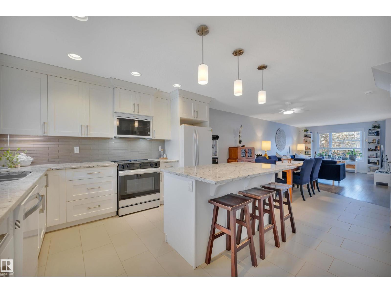
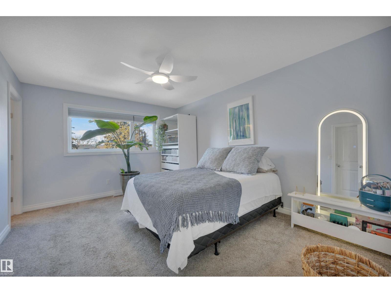
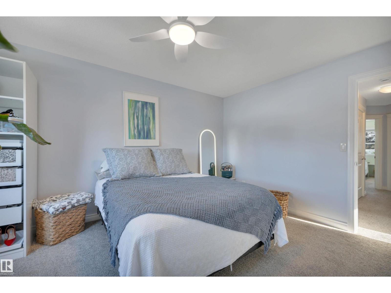
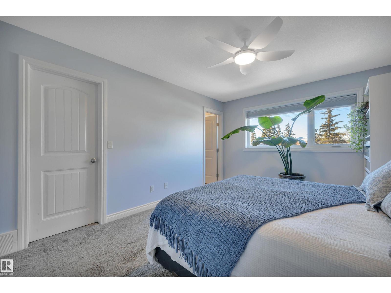
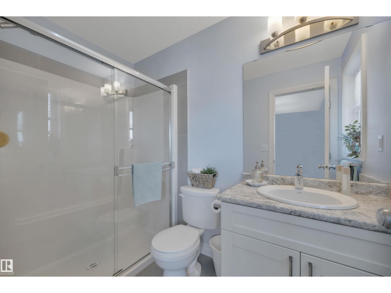
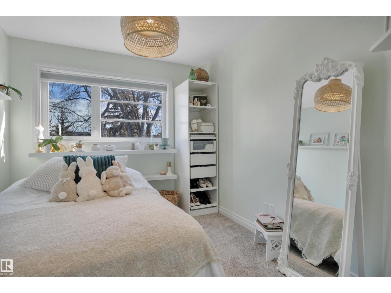
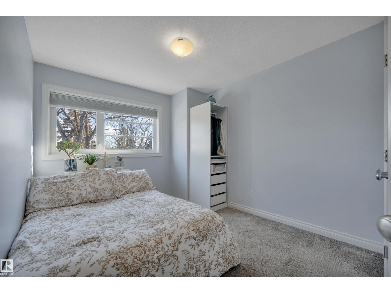
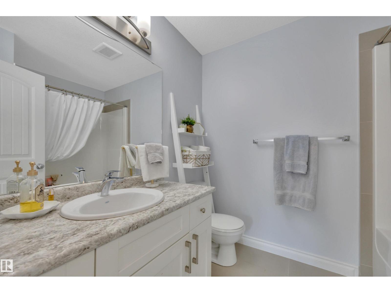
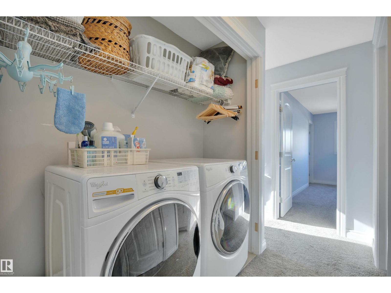
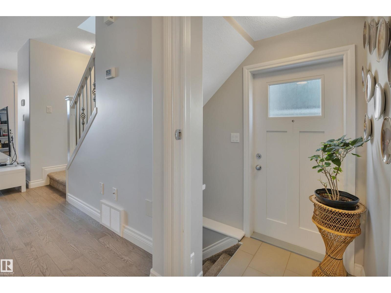
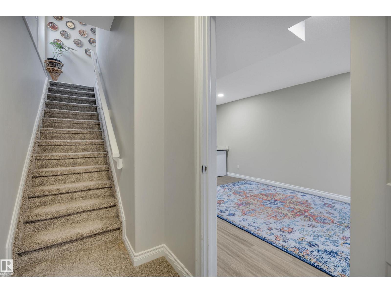
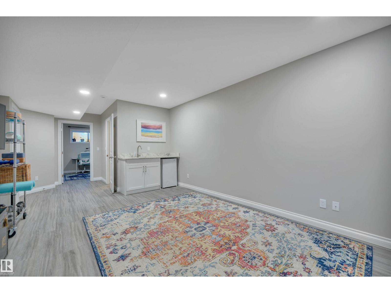
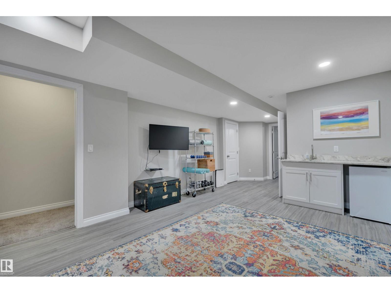
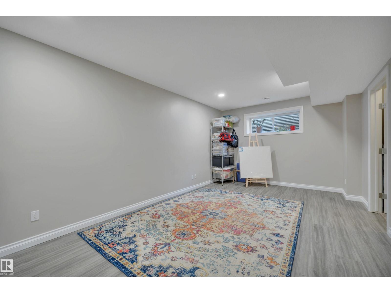
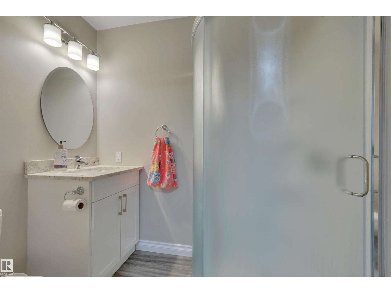
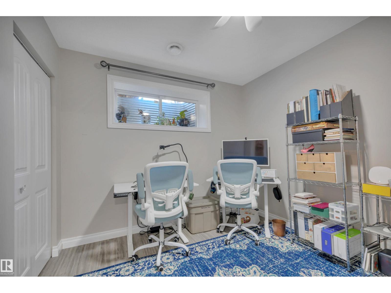
This immaculately maintained 4 bed / 3.5 bath half-duplex is ideally located in Spruce Avenue, just steps to NAIT, Glenrose Hospital, Kingsway Mall, and the LRT. Thoughtfully upgraded with solar panels, A/C, and a fully finished basement, this home offers comfort and efficiency throughout. The open-concept main floor features a stunning kitchen with granite countertops, new designer appliances, and an oversized island, perfect for entertaining. Upstairs you’ll find the spacious primary suite with walk-in closet and 3-piece ensuite, two additional bedrooms, a full bath, and convenient laundry. The professionally finished basement, with separate entrance, includes a large rec room, wet bar, 4th bedroom, and full bath. Relax in your private west-facing backyard with its large deck and ample space to enjoy. Modern finishes, prime location, and move-in ready condition, this is a must-see. (id:67053)
Property details
Property
- List price
- $459,000
- Previous price
- $469,000
- Price reduced
- Oct. 2, 2026 · $10,000 off
- Style
- Duplex
- Year built
- 2015
- Living area
- 1,426 square feet
- MLS® number
- E4508005
Interior
- Bedrooms
- 4
- Bathrooms
- 4
- Basement
- Finished, Full
- Appliances
- Washer, Refrigerator, Dishwasher, Wine Fridge, Stove, Dryer, Alarm System, See remarks, Window Coverings, Garage door opener, Garage door opener remote(s), Fan
Systems
- Heating
- Forced air
Parking
- Parking
- Detached Garage, Oversize
Condo fee
- Ownership
- Freehold
City assessment
- Assessed value
- $474,500 (2025)
- Assessment class
- Residential
Lot & site
- Lot features
- Lane, Closet Organizers, No Smoking Home
- Site influences
- Lane, Closet Organizers, No Smoking Home
- Community
- Spruce Avenue
Rooms
Main level
- Living room4.98 × 3.84 meters
- Dining room3.8 × 2.39 meters
- Kitchen4.52 × 4.34 meters
Upper Level
- Primary Bedroom4.49 × 3.45 meters
- Bedroom 23.89 × 3.18 meters
- Bedroom 33.95 × 2.72 meters
- Laundry room—
Basement
- Bedroom 43.23 × 2.92 meters
- Recreation room8.15 × 3.71 meters
More homes in Spruce Avenue
All 12 homes for sale in Spruce Avenue, newest first, with schools, parks and what the neighbourhood sells for.
Listing courtesy of Century 21 Masters. Listing data is provided under copyright by the REALTORS® Association of Edmonton via the CREA Data Distribution Facility (DDF®). Information is deemed reliable but is not guaranteed accurate by CREA, the board, or Real Living, and should be independently verified. Not intended to solicit properties currently listed for sale.