#6211 – 7331 South Terwillegar Drive NW
South Terwillegar · Edmonton, AB T6R 0L9
MLS® E4499928 · Listing courtesy of Mozaic Realty Group
$179,900Reduced $5,000 (2.8%) on
2 bedrooms · 2 bathrooms · 848 sq ft · Built 2007 · Condo
About this home
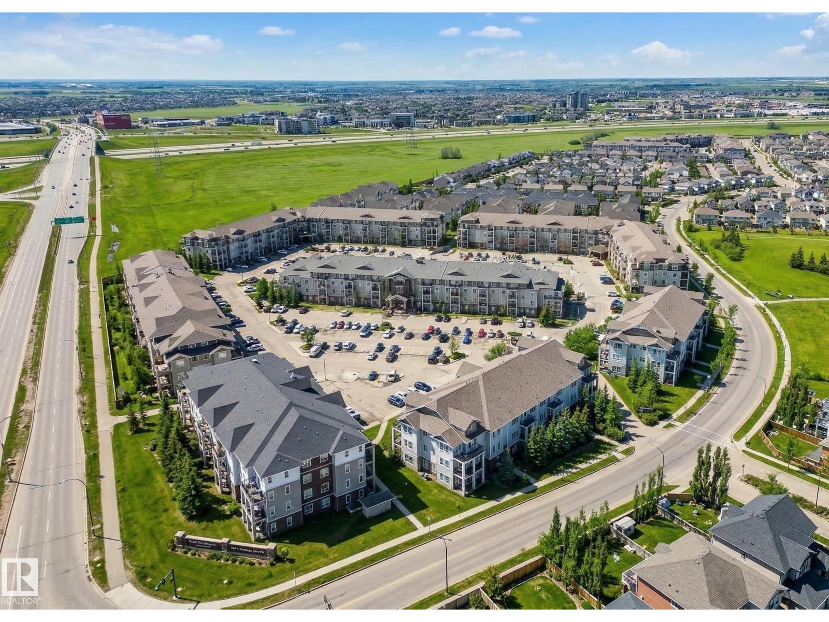
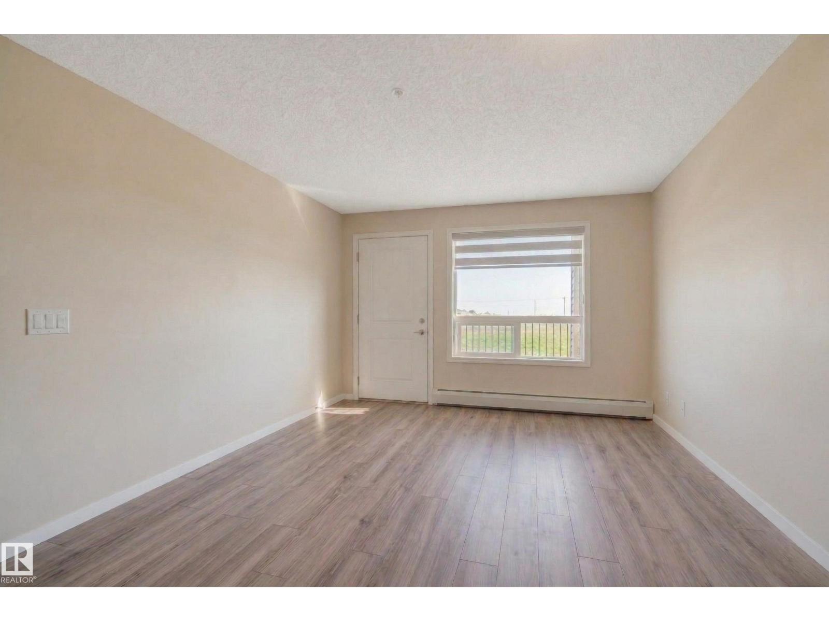
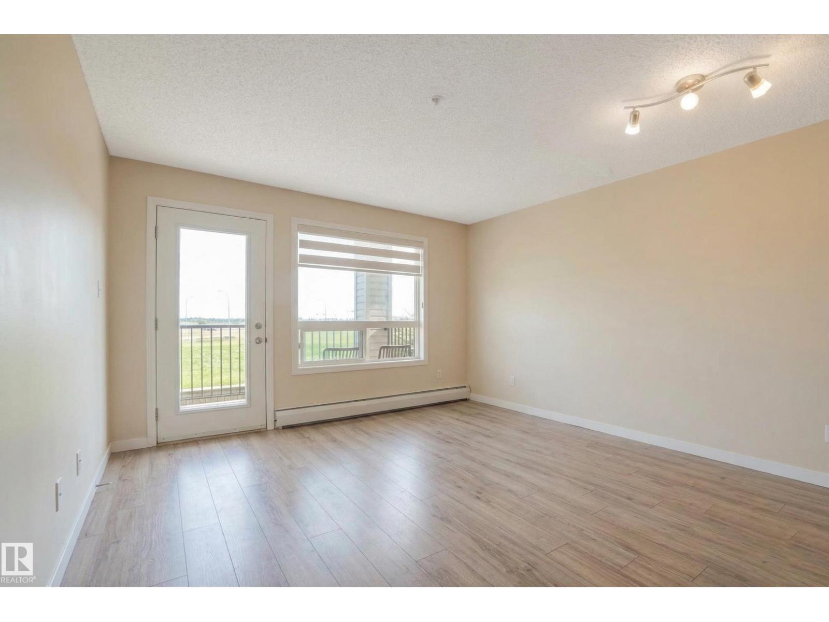
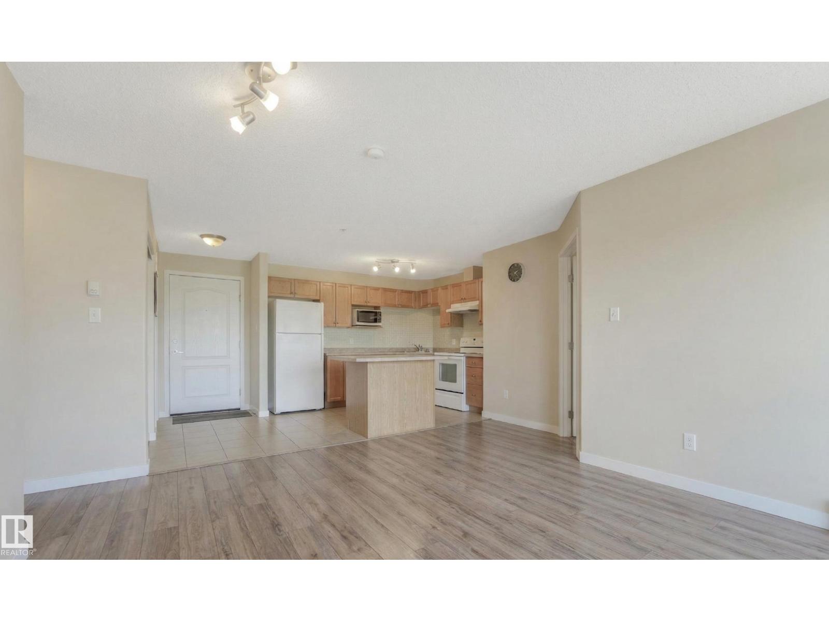
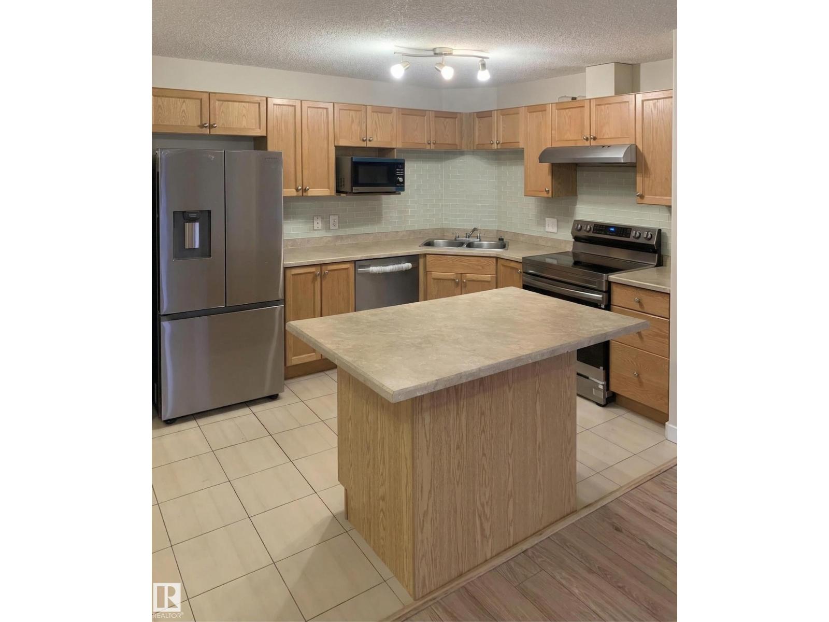
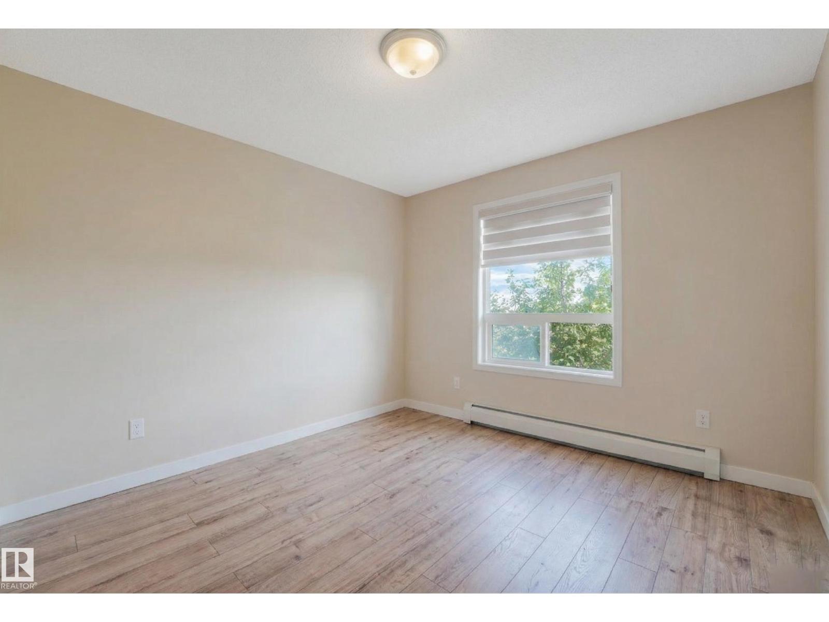
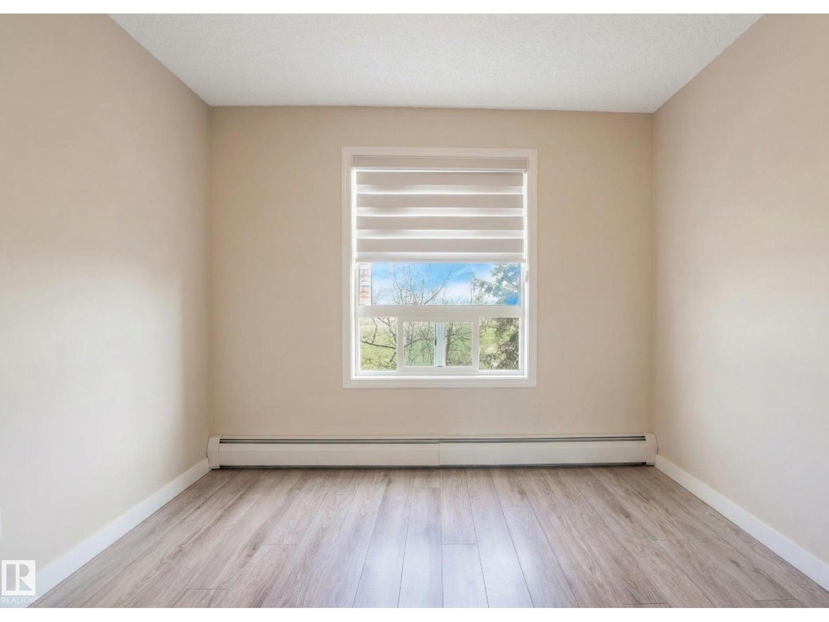
Welcome to this stunning second-floor condo in the vibrant community of South Terwillegar, offering a perfect blend of style and convenience for homeowners or investors. This spacious two-bedroom home features a bright, open-concept layout that maximizes natural light and highlights beautiful wood flooring. The interior is well-maintained, featuring fresh paint completed within the last year and a contemporary kitchen elevated by an elegant backsplash and sophisticated custom sideboards. You will appreciate the upgraded kitchen equipped with newer appliances (approximately one year old), including the refrigerator, electric stove, dishwasher, and microwave. Step outside to relax on your private balcony and enjoy views of the surrounding area, with the added benefit of a dedicated parking space. Perfectly situated near Freson Bros, dining, schools, and transit, this tenant-occupied property represents a fantastic opportunity to own in one of Edmonton’s most sought-after neighborhoods. (id:67053)
Property details
Property
- List price
- $174,900
- Previous price
- $179,900
- Price reduced
- Aug. 10, 2026 · $5,000 off
- Style
- Apartment
- Year built
- 2007
- Living area
- 848 square feet
- MLS® number
- E4499928
Interior
- Bedrooms
- 2
- Bathrooms
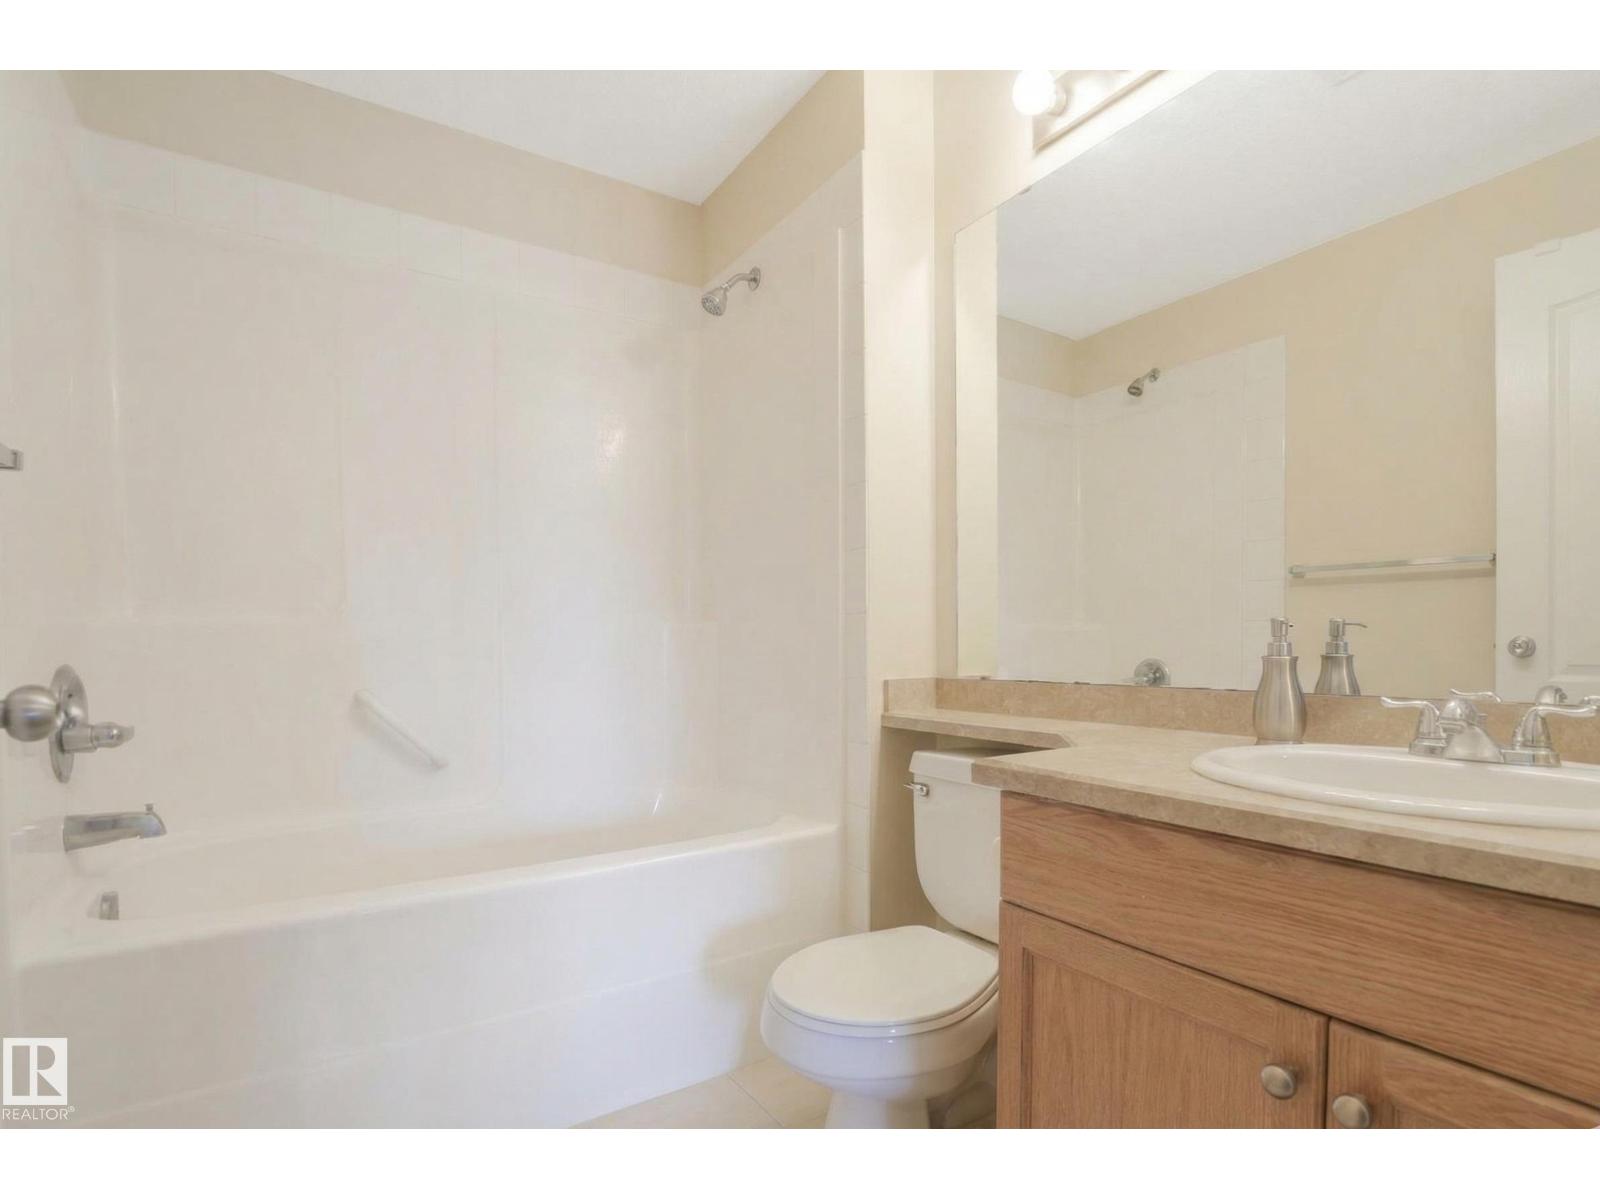
- 2
- Basement
- None
- Appliances
- Refrigerator, Dishwasher, Stove, Microwave Range Hood Combo, Hood Fan, Washer/Dryer Stack-Up
Systems
- Heating
- Hot water radiator heat
Parking
- Parking
- Stall
Condo fee
- Fee
- $405 monthly
- Includes
- Exterior Maintenance, Property Management, Heat, Water, Insurance, Other, See Remarks
- Ownership
- Condo/Strata
City assessment
- Assessed value
- $183,500 (2025)
- Assessment class
- Residential
Lot & site
- Lot features
- See remarks, Level
- Site influences
- See remarks, Level, Public Swimming Pool
- Community
- South Terwillegar
Rooms
Main level
- Living room4.4m x 5.2m
- Kitchen2.6m x 3.3m
- Primary Bedroom3.2m x 3.8m
- Bedroom 23.0m x 3.6m
The building
Park Place South Terwillegar: sold prices, condo fees and every unit for sale in the building.
More homes in South Terwillegar
All 68 homes for sale in South Terwillegar, newest first, with schools, parks and what the neighbourhood sells for.
Listing courtesy of Mozaic Realty Group. Listing data is provided under copyright by the REALTORS® Association of Edmonton via the CREA Data Distribution Facility (DDF®). Information is deemed reliable but is not guaranteed accurate by CREA, the board, or Real Living, and should be independently verified. Not intended to solicit properties currently listed for sale.