#6430 – 7331 South Terwillegar Drive NW
South Terwillegar · Edmonton, AB T6R 0L9
MLS® E4505609 · Listing courtesy of MaxWell Challenge Realty
$175,000Reduced $5,100 (2.9%) on
1 bedrooms · 1 bathrooms · 836 sq ft · Built 2007 · Condo
About this home
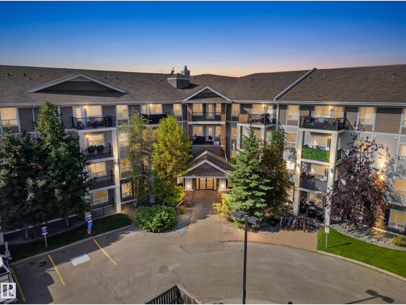
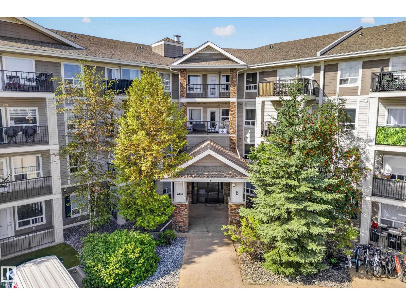
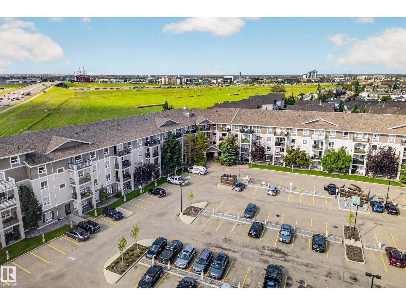
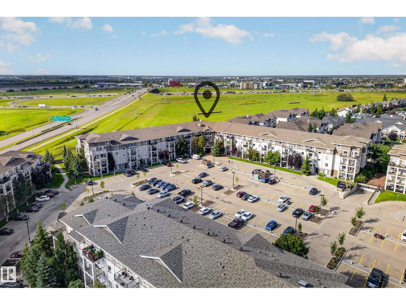
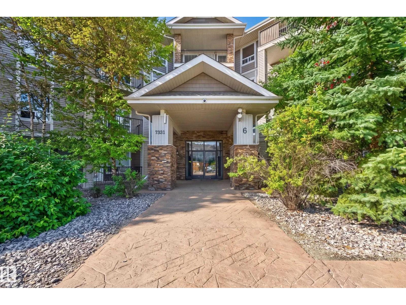
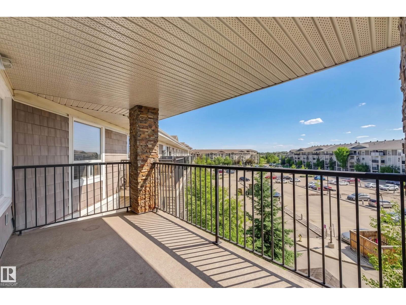
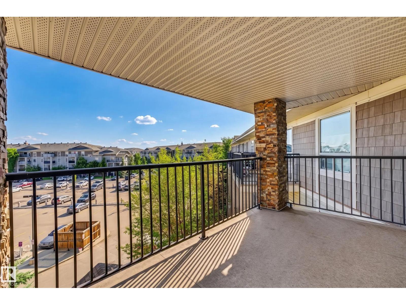
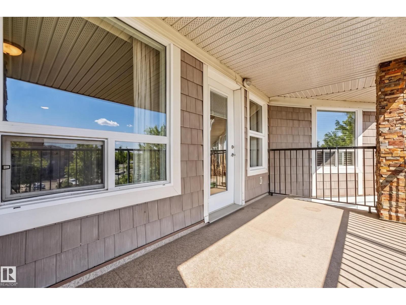
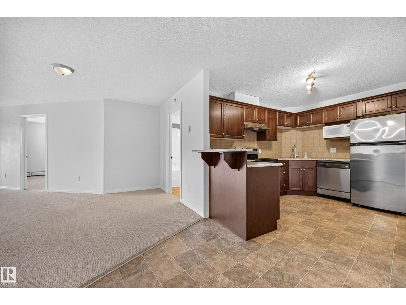
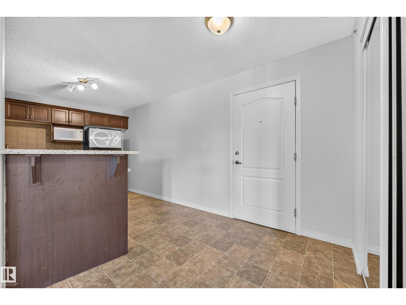
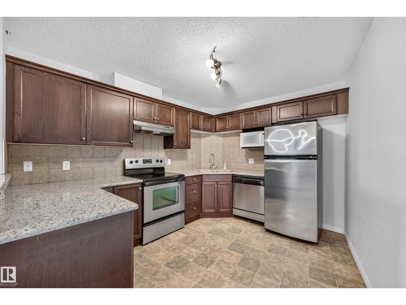
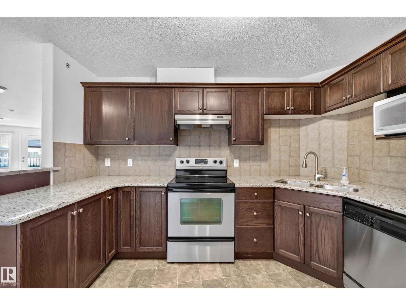
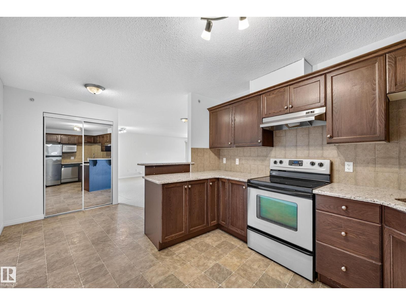
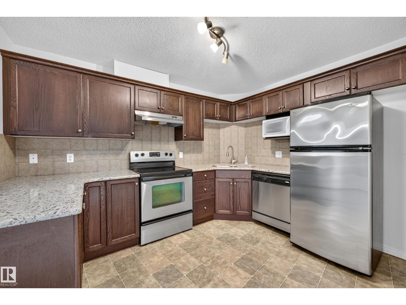
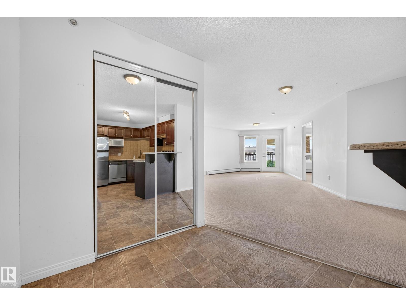
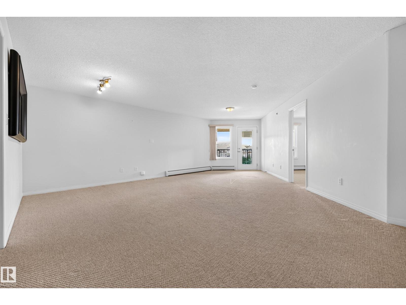
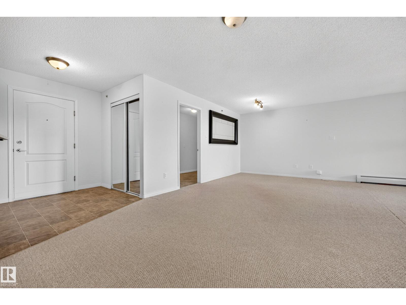
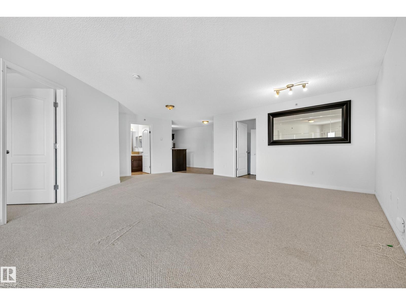
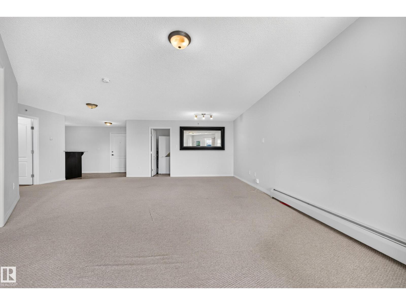
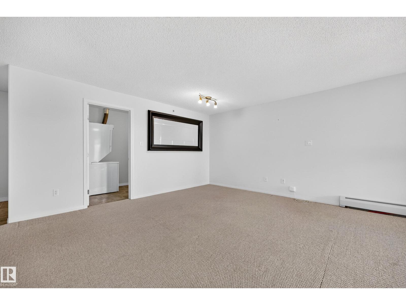
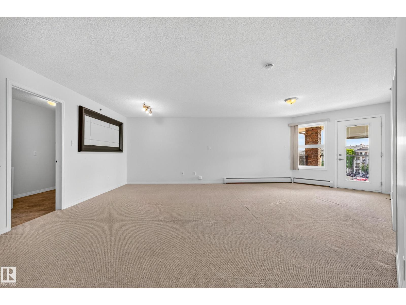
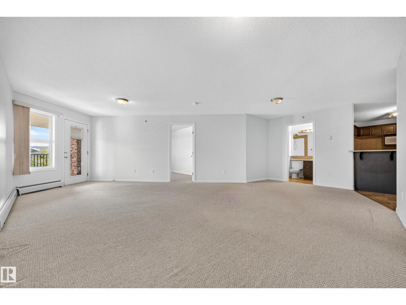
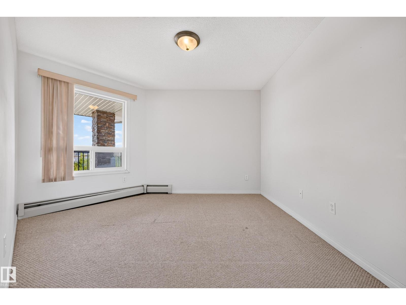
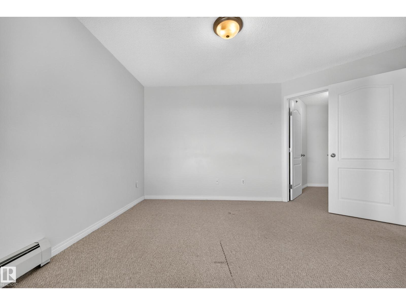
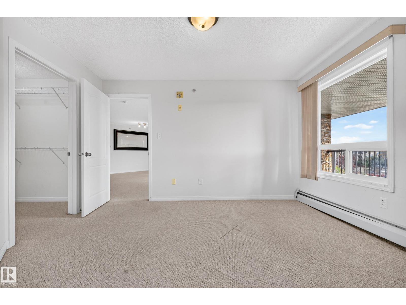
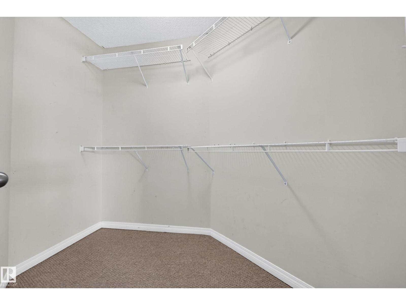
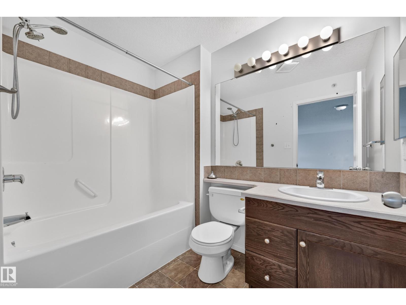
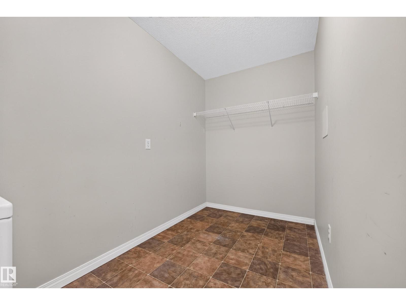
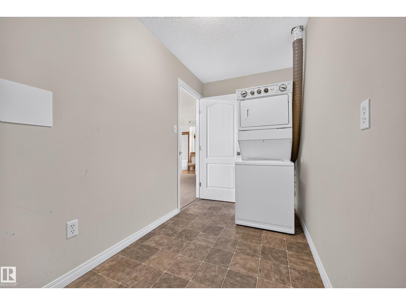
A Rare Oversized One-Bedroom, Top Floor & Full of Morning Light! Perched on the top floor of Park Place South Terwillegar, this one-bedroom, one-bathroom condo offers a rare 836 sq ft of living space, noticeably larger than the building's typical one-bedroom layouts. Northeast exposure fills the open-concept living and dining area with soft morning light, then carries onto your private balcony for coffee at sunrise. The spacious kitchen opens onto the main living area, with room to spare for a home office, reading nook, or full dining set. The generous primary bedroom and full bathroom round out a layout that lives larger than most one-beds nearby. In-suite laundry adds everyday convenience, and the low condo fee includes heat and water/sewer. Enjoy the quiet of a top-floor unit with easy access to Rabbit Hill Road, Terwillegar Drive, and Anthony Henday Drive, plus nearby shopping, schools, parks, and the Terwillegar Community Recreation Centre. (id:67053)
Property details
Property
- List price
- $169,900
- Previous price
- $175,000
- Price reduced
- Sept. 17, 2026 · $5,100 off
- Style
- Apartment
- Year built
- 2007
- Living area
- 836 square feet
- MLS® number
- E4505609
Interior
- Bedrooms
- 1
- Bathrooms
- 1
- Basement
- None
- Appliances
- Washer, Refrigerator, Dishwasher, Stove, Dryer, Microwave, Window Coverings
Systems
- Heating
- Hot water radiator heat
Parking
- Parking
- Stall
Condo fee
- Fee
- $426 monthly
- Includes
- Landscaping, Property Management, Heat, Water, Insurance, Other, See Remarks
- Ownership
- Condo/Strata
City assessment
- Assessed value
- $178,500 (2025)
- Assessment class
- Residential
Lot & site
- Community
- South Terwillegar
Rooms
Main level
- Living room14'2" x 17'7"
- Dining room10'9 x 14'10"
- Kitchen9'10" x 11'7"
- Primary Bedroom12'10 x 11'10
- Laundry room5'8" x 12'1"
The building
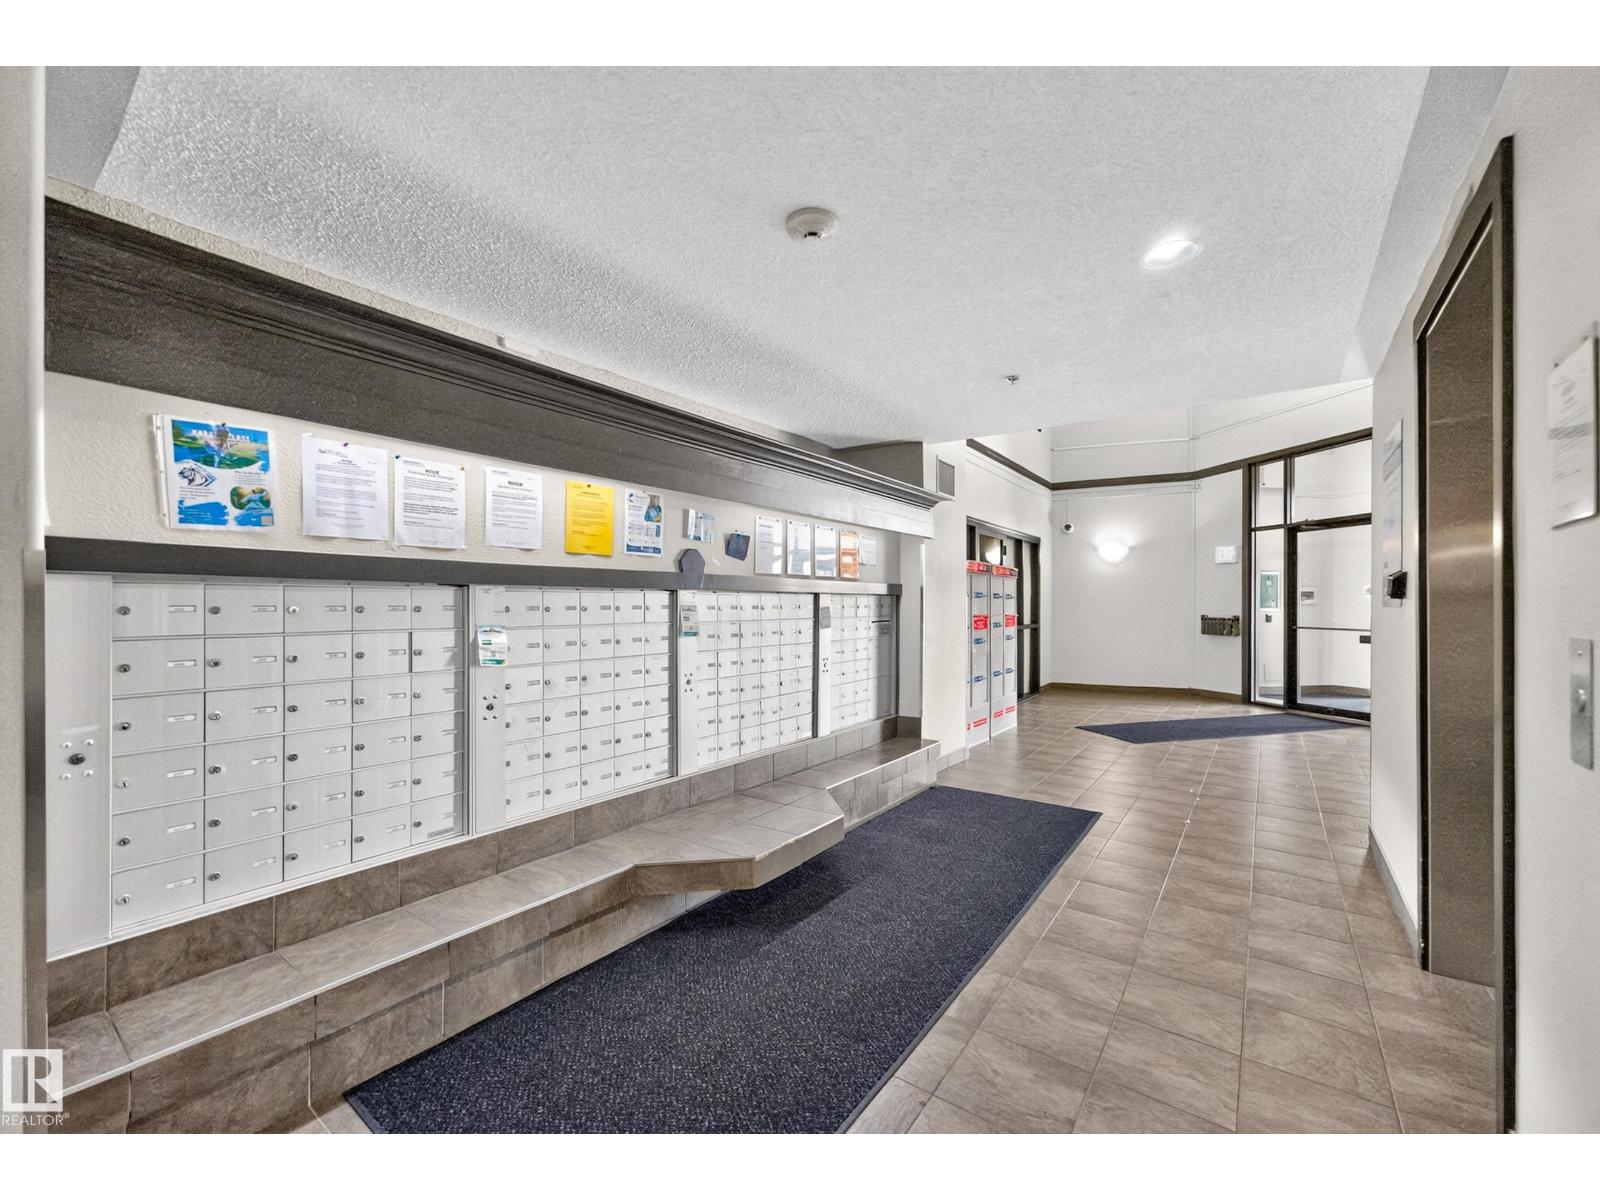
Park Place South Terwillegar: sold prices, condo fees and every unit for sale in the building.
More homes in South Terwillegar
All 68 homes for sale in South Terwillegar, newest first, with schools, parks and what the neighbourhood sells for.
Listing courtesy of MaxWell Challenge Realty. Listing data is provided under copyright by the REALTORS® Association of Edmonton via the CREA Data Distribution Facility (DDF®). Information is deemed reliable but is not guaranteed accurate by CREA, the board, or Real Living, and should be independently verified. Not intended to solicit properties currently listed for sale.