3 bedrooms · 3 bathrooms · 1,727 sq ft · Built 2026 · House
About this home
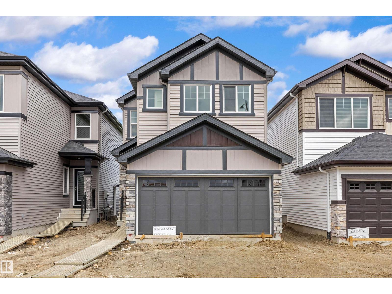
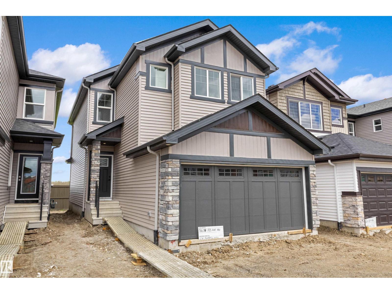
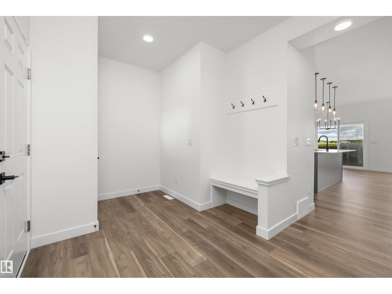
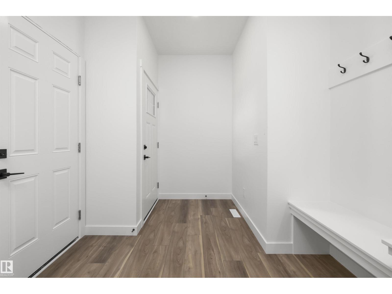
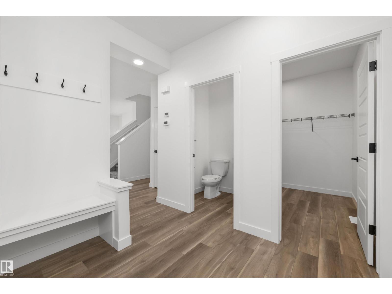
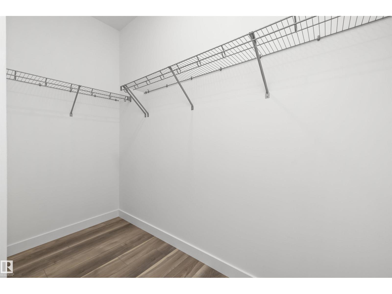
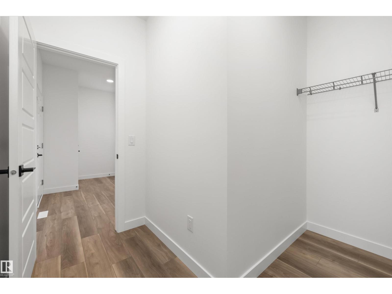
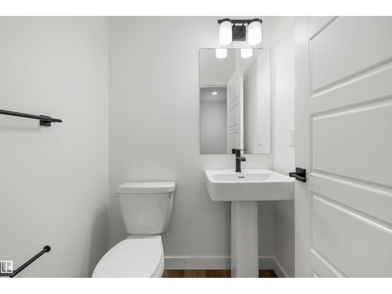
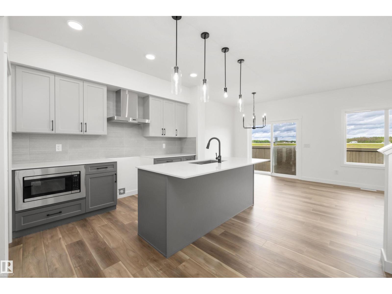
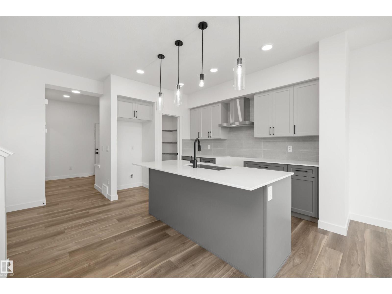
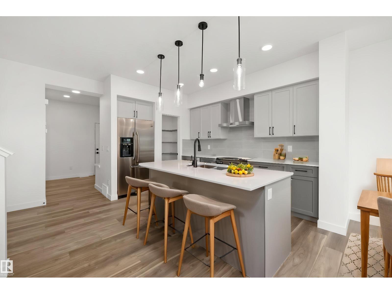
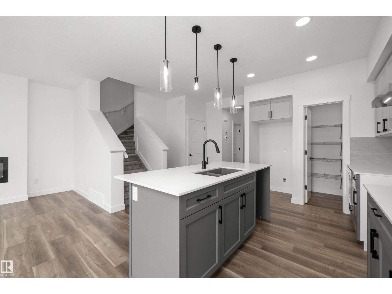
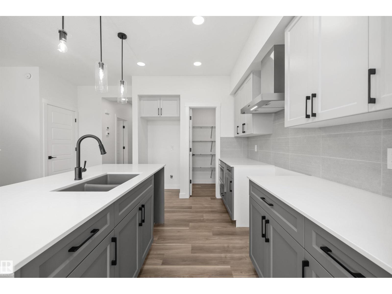
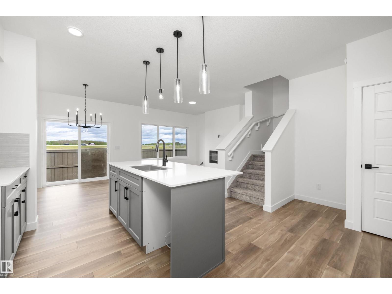
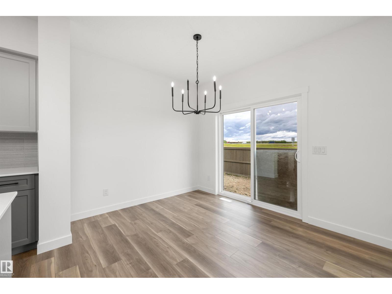
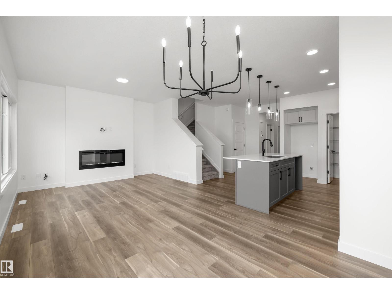
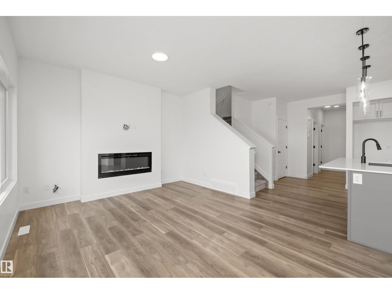
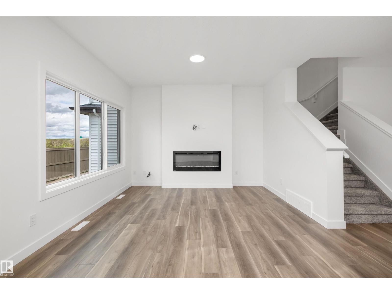
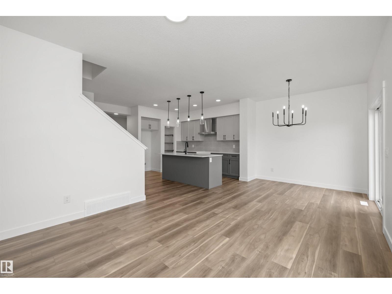
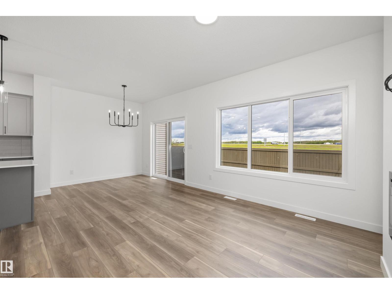
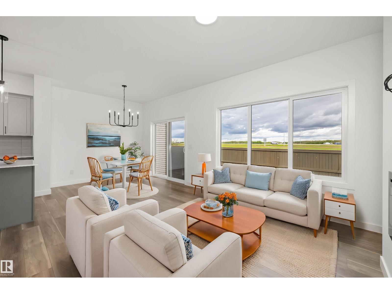
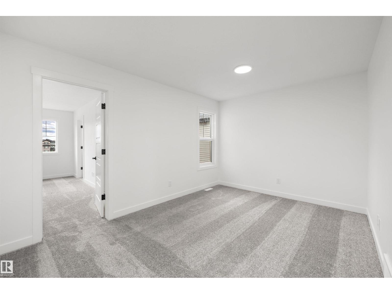
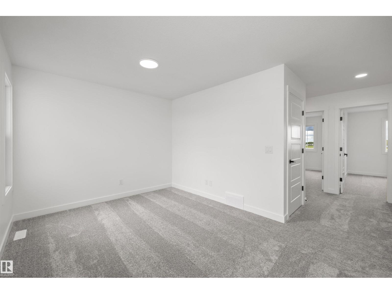
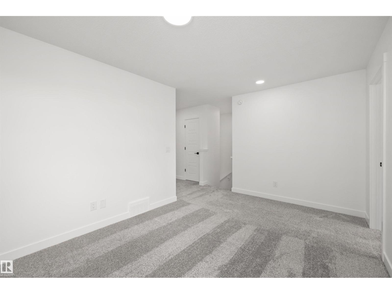
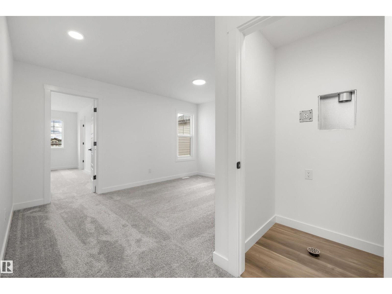
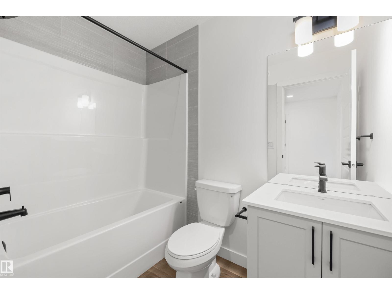
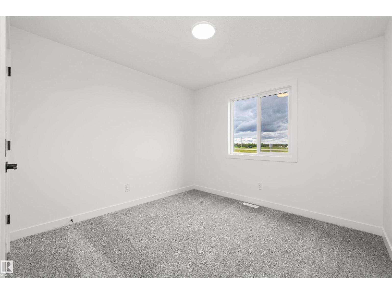
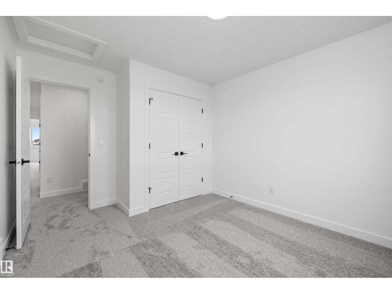
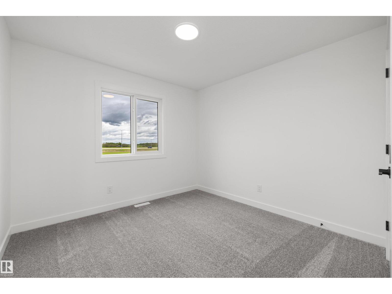
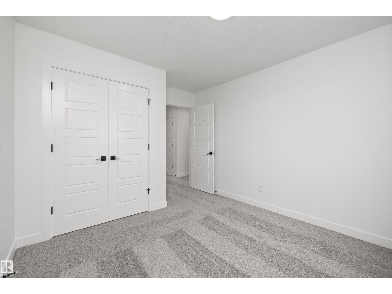
Move in ready! This home features a well-planned layout designed for modern living with a balance of function and everyday comfort. The main floor offers 9' ceilings, LVP flooring, a double attached garage with floor drain, and a separate side entrance. A welcoming foyer includes a built-in bench with hooks, a walk-in closet, and a convenient 2-pc bath. The open-concept layout connects the kitchen, great room, and dining area for seamless flow. The kitchen is equipped with quartz countertops, an island with flush eating ledge, an undermount sink, a built-in microwave, a chimney-style hood fan, a full-height tile backsplash, soft-close cabinetry, and a corner pantry. Large windows bring in natural light, while a sliding patio door provides backyard access. Upstairs features a primary bedroom with dual walk-in closets and a 4-pc ensuite, plus a loft, two additional bedrooms, a 3-pc bath, and laundry. Black fixtures and basement rough-ins add future potential.
Property details
Property
- List price
- $545,600
- Style
- House
- Year built
- 2026
- Living area
- 1,727 square feet
- MLS® number
- E4516600
- Ownership
- Freehold
Interior
- Bedrooms
- 3
- Bathrooms
- 3
- Basement
- Unfinished, Full
- Appliances
- Microwave, Hood Fan, Garage door opener, Garage door opener remote(s)
Systems
- Heating
- Forced air
Parking
- Parking
- Attached Garage
City assessment
- Assessed value
- $517,500 (2025)
- Assessment class
- Residential
Lot & site
- Lot size
- 290 m² (3,126 sq ft)
- Lot features
- No Animal Home, No Smoking Home
- Community
- Klarvatten
Rooms
Main level
- Living room3.68 × 3.78 meters
- Dining room2.8 × 2.92 meters
- Kitchen4.39 × 3.89 meters
Upper Level
- Primary Bedroom4.76 × 3.78 meters
- Bedroom 23.8 × 3.13 meters
- Bedroom 33.79 × 3.14 meters
- Bonus Room3.05 × 4.31 meters
More homes in Klarvatten
All 43 homes for sale in Klarvatten, newest first, with schools, parks and what the neighbourhood sells for.