#30 – 14803 34 Street NW
Kirkness · Edmonton, AB T5Y 2L3
MLS® E4510395 · Listing courtesy of Royal Lepage Arteam Realty
3 bedrooms · 3 bathrooms · 1,292 sq ft · Built 1991 · Townhouse
About this home
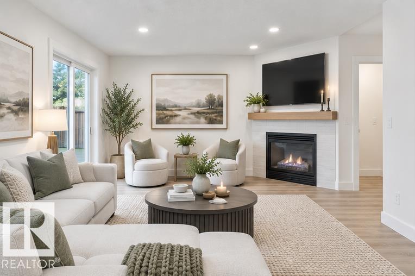
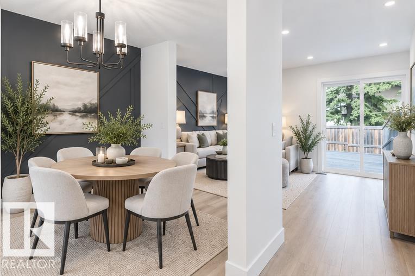
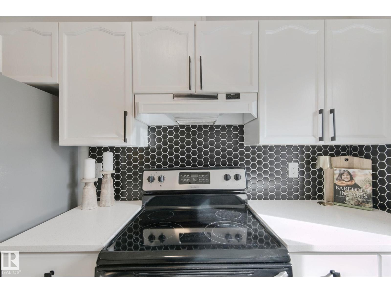
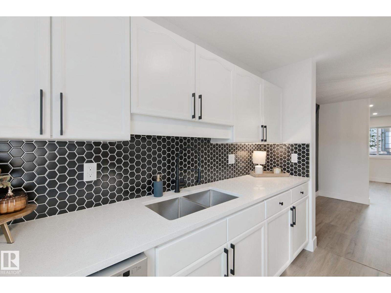
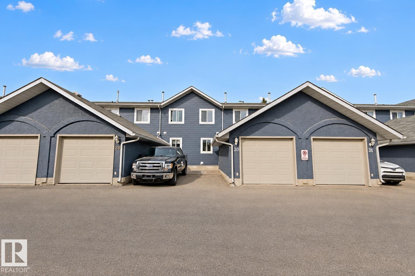
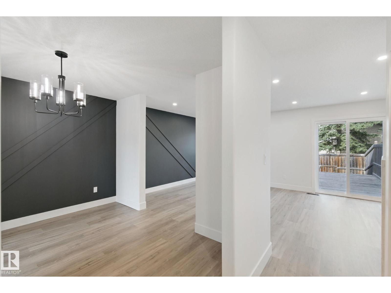
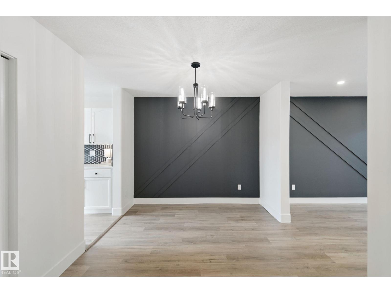
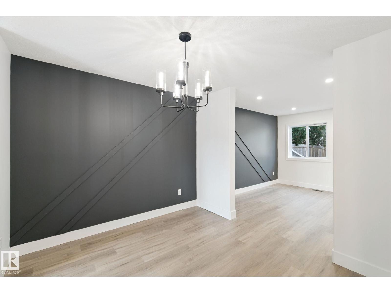
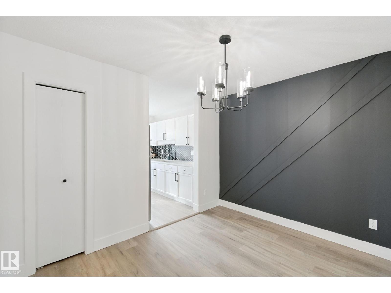
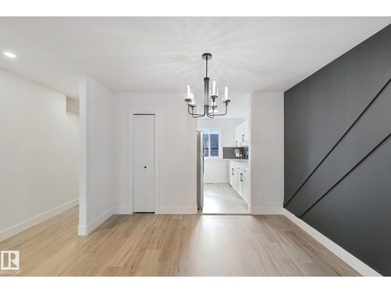
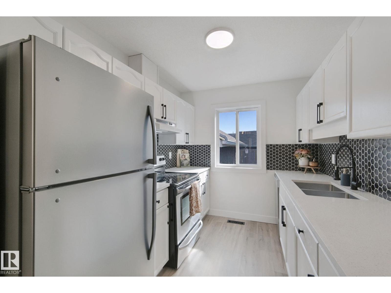
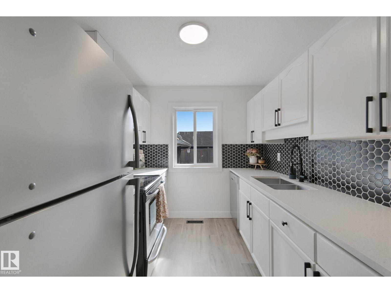
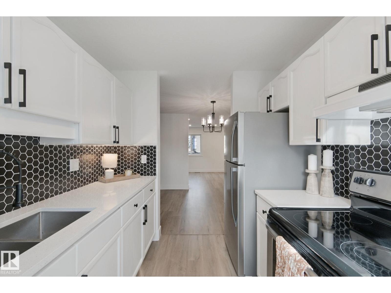
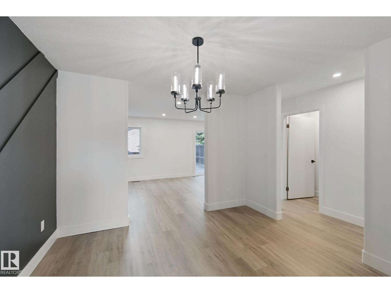
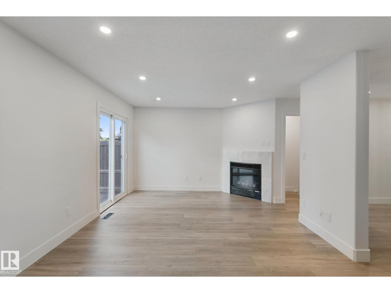
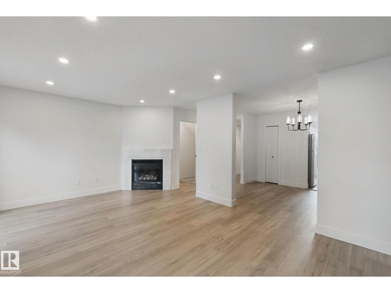
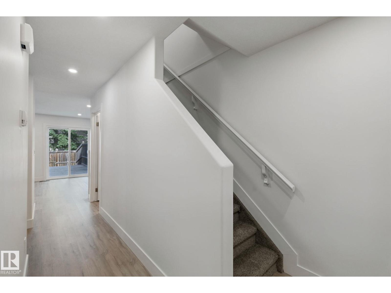
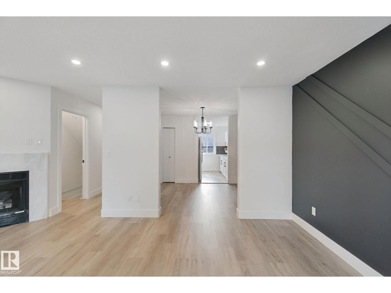
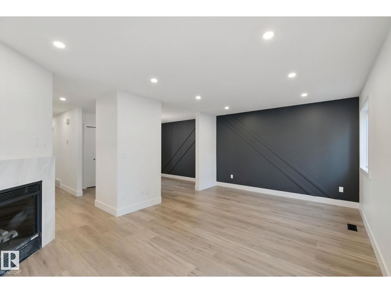
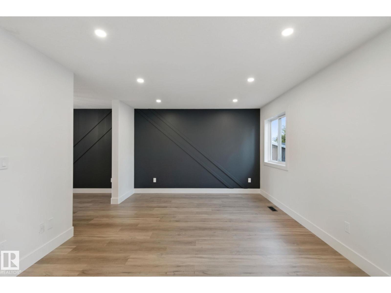
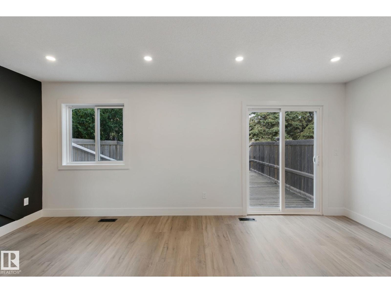
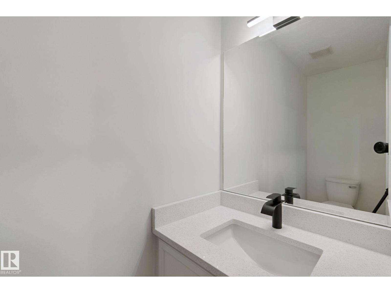
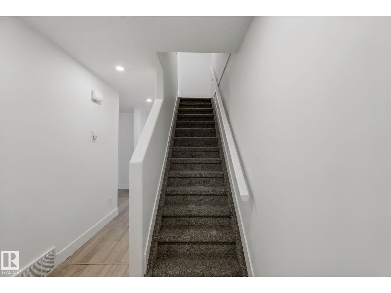
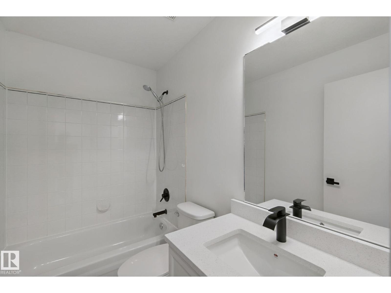
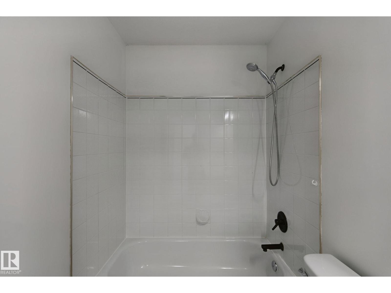
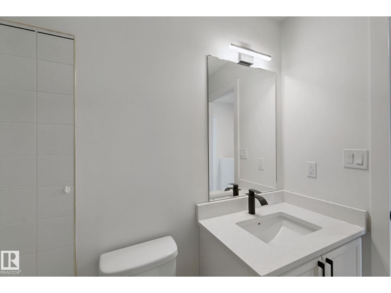
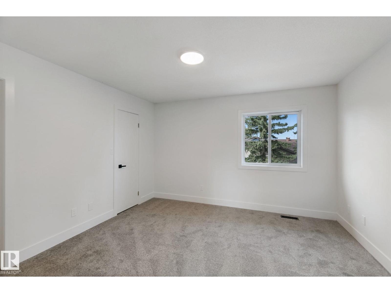
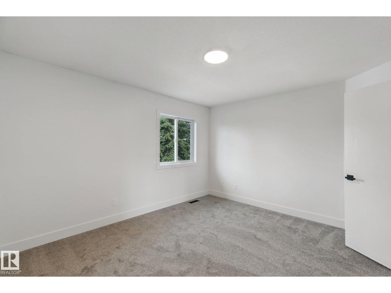
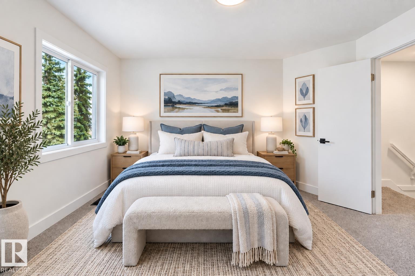
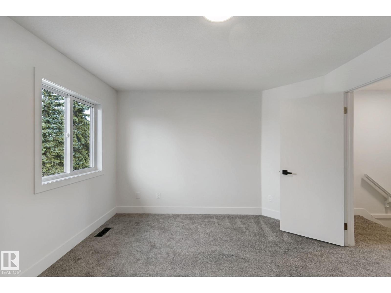
FULLY Renovated Spacious Condo in Concord Park is a 10/10!! With a total living space of 1884 sq ft this Condo is PRISTINE!!! New Luxury Vinyl Plank Floors, NEW Carpet, Gas Fireplace, Feature Walls in Dining/Living Room, Quartz Counter Tops, Newer Appliances, New Modern Light Fixtures!! Step onto the Massive Deck through the Patio Doors and enjoy the space for outdoor entertaining!! Upstairs has three Spacious bedrooms! The Primary has a beautiful 3 Piece En-Suite and LARGE Walk-In Closet!! There is an adjacent 4 piece bath and two more large bedrooms! The Basement is completely finished with laundry area, Large Living Area and large flex room/office!! The Single Detached Garage for Indoor Parking is great for the Winter Months plus adjacent outdoor stall!! Visitor Parking is steps away! This is a well-managed condo with lower condo fees! (id:67053)
Property details
Property
- List price
- $299,000
- Style
- Row / Townhouse
- Year built
- 1991
- Living area
- 1,292 square feet
- MLS® number
- E4510395
Interior
- Bedrooms
- 3
- Bathrooms
- 3
- Basement
- Finished, Full
- Appliances
- Washer, Refrigerator, Stove, Dryer, Hood Fan, Garage door opener, Garage door opener remote(s)
Systems
- Heating
- Forced air
Parking
- Parking
- Detached Garage
Condo fee
- Fee
- $324 monthly
- Includes
- Exterior Maintenance, Landscaping, Property Management, Other, See Remarks
- Ownership
- Condo/Strata
City assessment
- Assessed value
- $226,000 (2025)
- Assessment class
- Residential
Lot & site
- Lot size
- 239 m² (2,571 sq ft)
- Lot features
- Paved lane, No back lane, No Animal Home
- Site influences
- Paved lane, No back lane, No Animal Home
- Community
- Kirkness
Rooms
Main level
- Living room5.6 × 3.67 meters
- Dining room3.42 × 2.96 meters
- Kitchen2.42 × 2.93 meters
Basement
- Family room4.51 × 2.81 meters
Upper Level
- Primary Bedroom3.81 × 3.57 meters
- Bedroom 22.72 × 2.56 meters
- Bedroom 32.73 × 3.63 meters
More homes in Kirkness
All 16 homes for sale in Kirkness, newest first, with schools, parks and what the neighbourhood sells for.
Listing courtesy of Royal Lepage Arteam Realty. Listing data is provided under copyright by the REALTORS® Association of Edmonton via the CREA Data Distribution Facility (DDF®). Information is deemed reliable but is not guaranteed accurate by CREA, the board, or Real Living, and should be independently verified. Not intended to solicit properties currently listed for sale.