#82 – 11910 35 Avenue SW
Heritage Valley Town Centre Area · Edmonton, AB T6W 4Z4
MLS® E4515458 · Listing courtesy of MaxWell Polaris
4 bedrooms · 3 bathrooms · 1,697 sq ft · Built 2022 · Townhouse
About this home
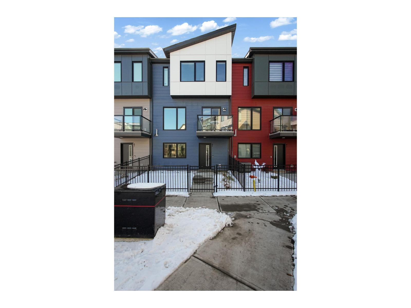
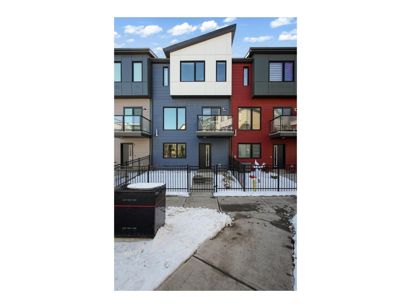
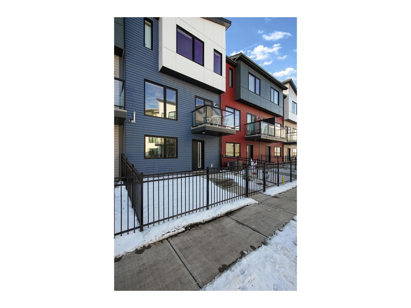
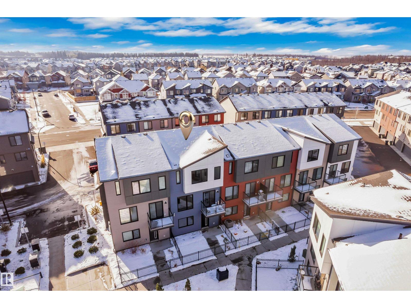
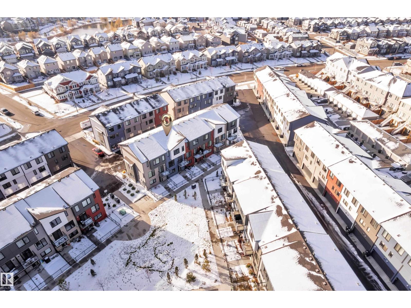
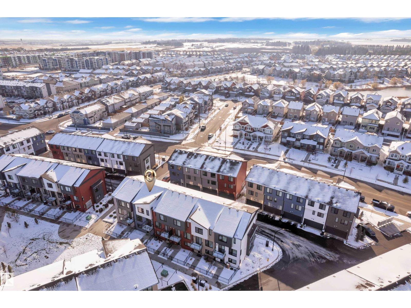
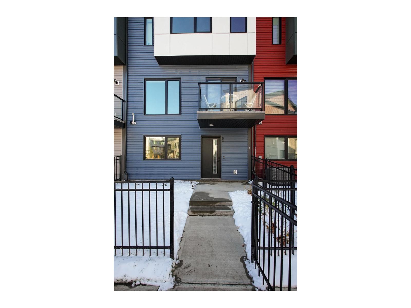
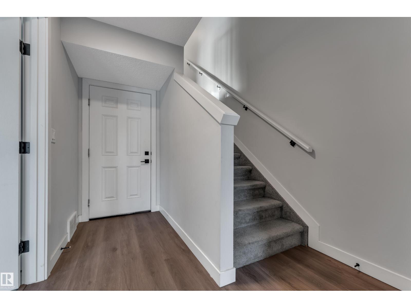
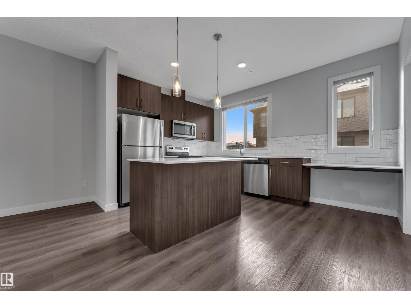
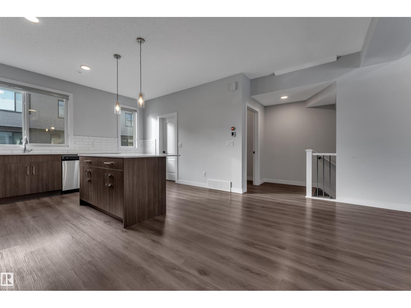
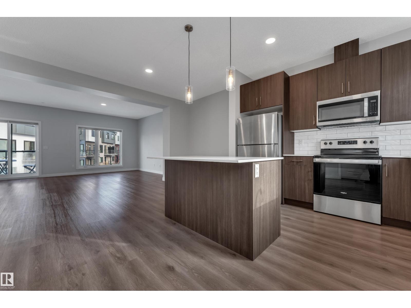
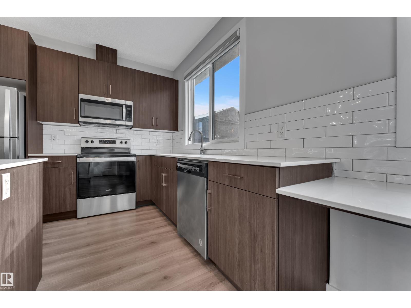
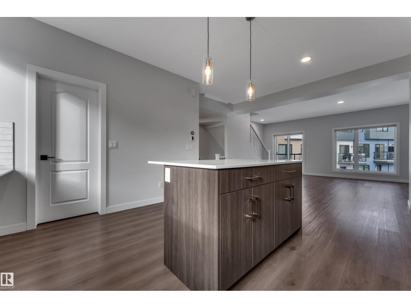
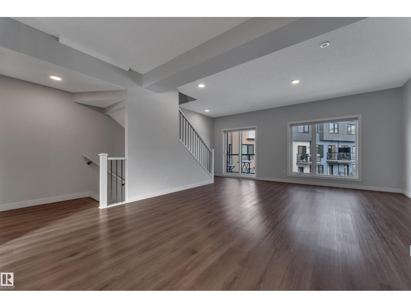
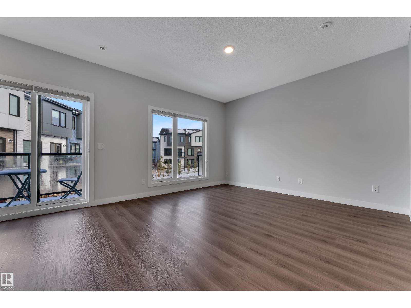
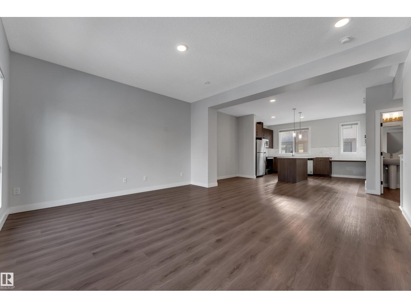
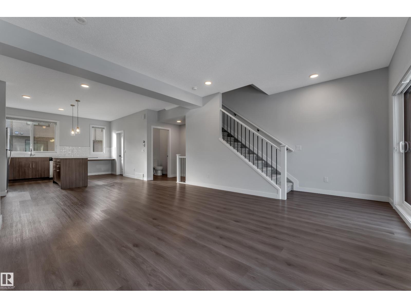
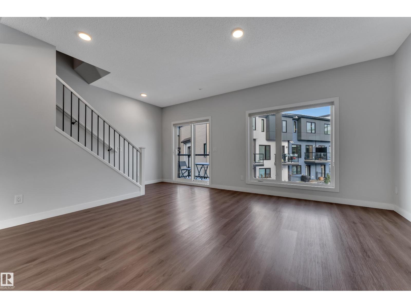
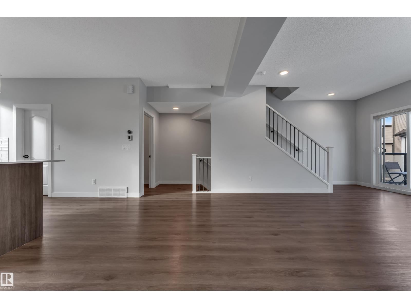
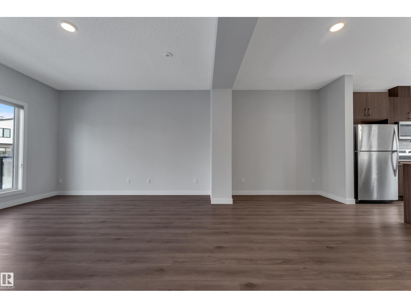
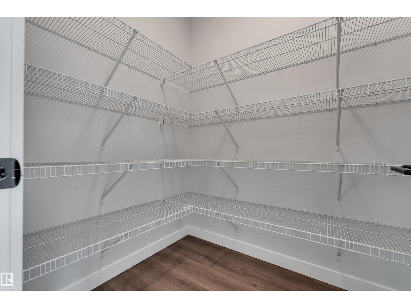
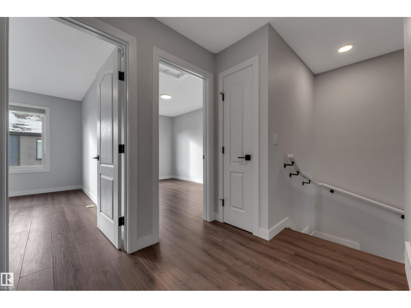
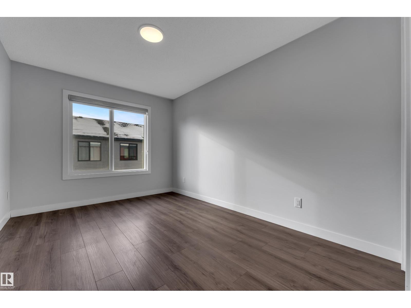
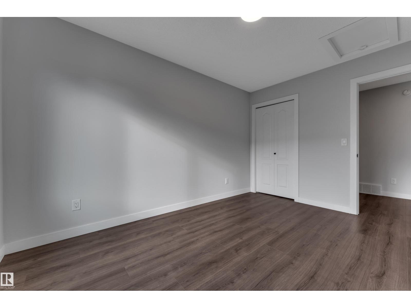
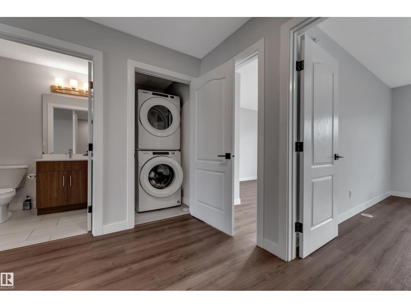
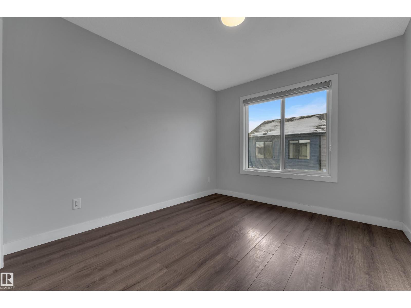
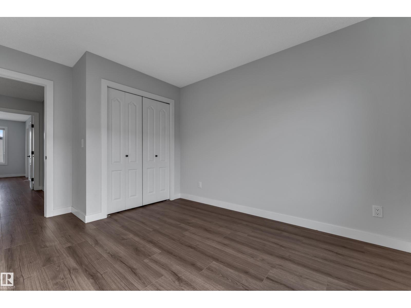
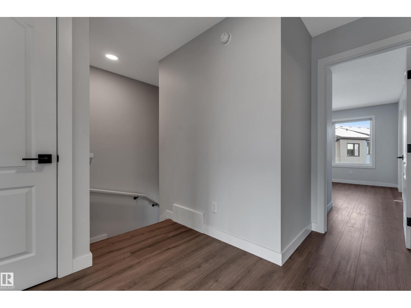
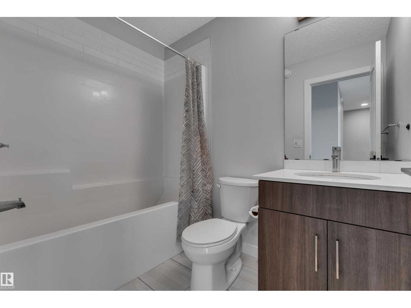
Built by Landmark - style, space, and smart design come together in this well-maintained 4 bed, 2.5 bath townhouse in sought-after The Enclave, complete with a double attached garage and fenced front yard. At 1696 sf, it's an ideal fit for first-time buyers and investors alike. A versatile ground-floor flex space adapts to your needs: home gym, office, or extra storage. On the main floor, 9ft ceilings and an open-concept layout connect living, dining, and kitchen for easy everyday living and effortless entertaining. The kitchen anchors it all with a large island and eating bar, quartz counters, S/S appliances, ceiling-height cabinetry, and storage to spare. The upper level hosts a primary retreat with walk-in closet and 3pc ensuite, plus two well-sized bedrooms. HRV and tankless hot water add year-round efficiency. Minutes from schools, transit, shopping/restaurants and gym with quick access to the calgary trail commuting citywide.
Property details
Property
- List price
- $340,000
- Style
- Row / Townhouse
- Year built
- 2022
- Living area
- 1,697 square feet
- MLS® number
- E4515458
- Ownership
- Condo/Strata
Interior
- Bedrooms
- 4
- Bathrooms
- 3
- Basement
- None
- Appliances
- Washer, Refrigerator, Dishwasher, Stove, Dryer, Microwave Range Hood Combo
Systems
- Heating
- Forced air
Parking
- Parking
- Attached Garage
Condo fee
- Fee
- $284 monthly
- Includes
- Exterior Maintenance, Property Management, Insurance, Other, See Remarks
City assessment
- Assessed value
- $435,500 (2025)
- Assessment class
- Residential
Lot & site
- Lot features
- Lane
- Community
- Heritage Valley Town Centre Area
Rooms
Main level
- Living room—
- Dining room—
- Bedroom 4—
Upper Level
- Primary Bedroom—
- Bedroom 2—
- Bedroom 3—
More homes in Heritage Valley Town Centre Area
All 13 homes for sale in Heritage Valley Town Centre Area, newest first, with schools, parks and what the neighbourhood sells for.
City assessment
The City of Edmonton assesses this home at $435,500 for 2025. An assessment is the City's estimate for tax purposes, not an appraisal, and it runs about a year behind the market.
City of Edmonton assessment roll.
Permits and zoning
Permits on this building
- 2025-10-2058 To complete fire restoration (unit 63 requires redevelopment above grade, and units 58 to 62 require exterior and interior modification) to an existing apartment building. -- ”Enclave- Desrochers Block 12”
- 2025-10-141 To complete fire restoration (unit 1 requires redevelopment above grade, and units 2 to 7 require exterior and interior modification) to an existing apartment building. -- ”Enclave- Desrochers Block 6”
- 2025-09-2242 To complete fire restoration (unit 48 requires redevelopment above grade, and units 42 to 47 require exterior and interior modification) to an existing apartment building issued. Under separate cfp issued for new building, (390687105-108), NBC -2019 AE shall comply to fire restoration portion. -- ”Enclave- Desrochers Block 4”
- 2025-09-2264 To complete fire restoration (unit 64 requires redevelopment above grade, and units 65 to 69 require exterior and interior modification) to an existing apartment building issued. Under separate cfp issued for new building, (390687105-145), NBC -2019 AE shall comply to fire restoration portion. -- ”Enclave- Desrochers Block 11”
- 2024-12-191 To demolish 4 end units 1, 48, 63, 64 on row housing destroyed by fire. Remove interior finishes from units 2, 47, 62 and 65. Remove and replace roof structure for units 2, 47, 62 and 65. Separate permit required for rebuild of units 1, 48, 63, 64. (Updated January 29, 2025)
- 2024-12-10To demolish a 9 unit row house foundation that the structures were destroyed by fire.
- 2024-10-28To Demolish a Residential Use building in the form of a Row house (block 5) (due to fire damage)
- 2024-10-281 To demolish a Residential Use building in the form a 4 Dwellings from 4 different Row Houses (due to fire damage)
- 2024-05-0149 To construct a Residential Use building in the form of a 9 Dwellings Row House with unenclosed front porches, front balconies and rear attached Garages (Bldg 5, Units 49 - 57).
- 2023-11-1748 To construct a 7 unit Row House Development with rear attached Garages, Unenclosed Front Porches, and Front Balconies (Bldg 4, Units 42 - 48).
- 2023-08-2969 To construct a 6 unit Row House Development with Unenclosed Front Porches, Front Balconies and rear attached Garages (Bldg 11, Units 64 - 69).
- 2023-05-1841 To construct a 7 unit Row House Development (Block 03, Units 35-41) with rear attached Garage(s), Unenclosed Front Porch(s) and Front Balcony(s)).
Nearby, within 400 m
- 2026-10-12To construct a Residential Use building in the form of a Single Detached House with a front attached Garage, unenclosed front porch, fireplace and…
- 2026-09-17To add a Dwelling to a Residential Use building (Secondary Suite in the Basement of a Single Detached House; 1 bedroom, no common stair), and to…
- 2026-09-02** To construct a Residential Use building in the form of a Single Detached House with a front attached Garage, Basement development (NOT to be used…
- 2026-06-29** To construct a Residential Use building in the form of a Single Detached House with a front attached Garage, Basement development (NOT to be used…
- 2026-06-03To construct interior alterations to a Residential Use building (Basement development, NOT to be used as an additional Dwelling); for Home Based…
- 2026-05-14To construct interior alterations to a Residential Use building (Basement development, NOT to be used as an additional Dwelling).1 Bedroom, 1…
- 2026-05-07To add a Dwelling to a Residential Use building (Secondary Suite in the Basement of a Single Detached House) .
- 2026-04-27To construct interior alterations (Basement development, NOT to be used as an additional Dwelling). 1 Bedroom 1 Bathroom, Rec Room.
What may be built here comes from the bylaw itself — uses, height and setbacks are the City's to state, not ours to summarise.
Building permits, development permits and the Zoning Bylaw from City of Edmonton open data, checked 2026-10-28. A permit that is not on file is a question for the seller, not proof that work was unpermitted.