10328 83 Street NW
Forest Heights (Edmonton) · Edmonton, AB T6A 3P1
MLS® E4509943 · Listing courtesy of Sable Realty
$539,900Reduced $20,000 (3.7%) on
4 bedrooms · 4 bathrooms · 1,512 sq ft · Built 2013 · Duplex
About this home
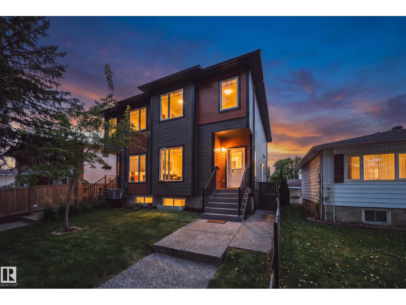
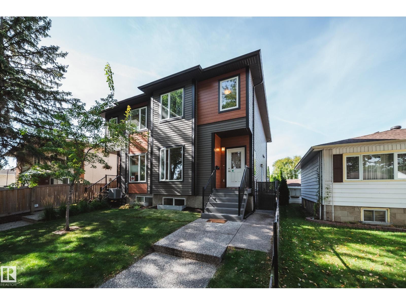
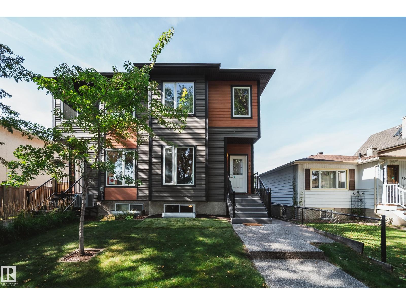
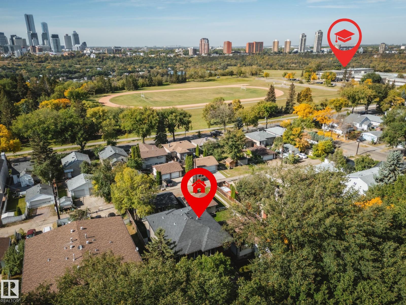
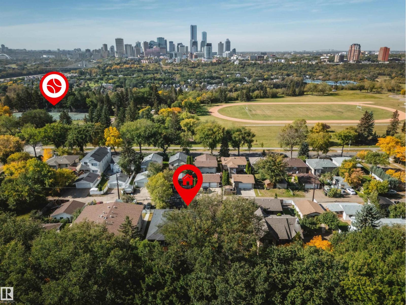
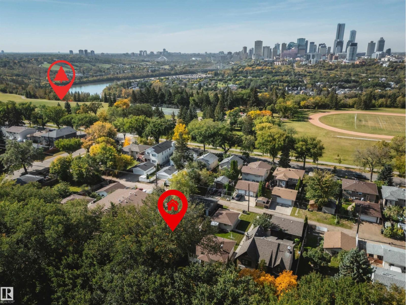
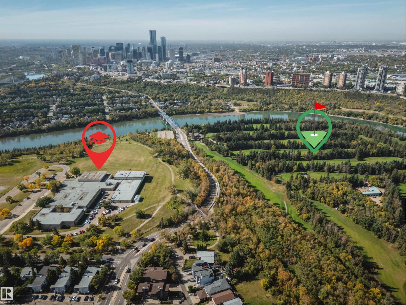
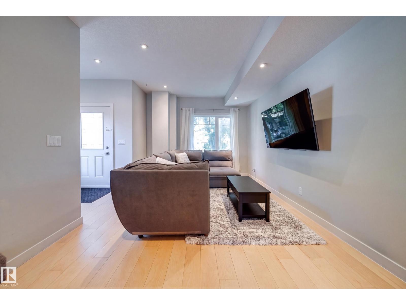
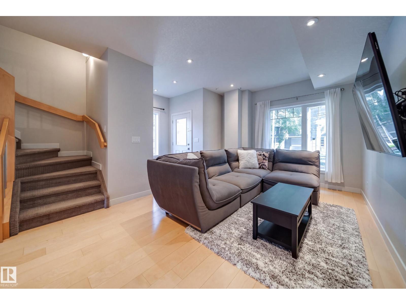
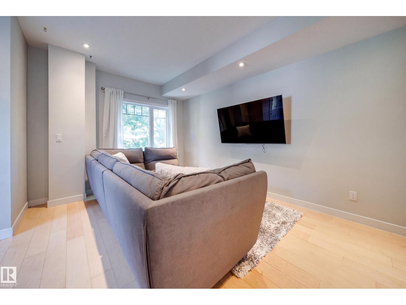
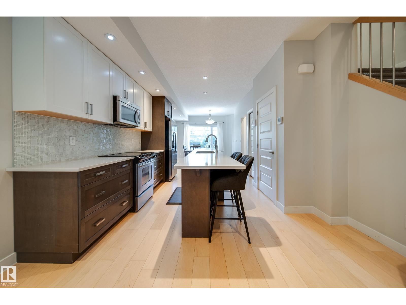
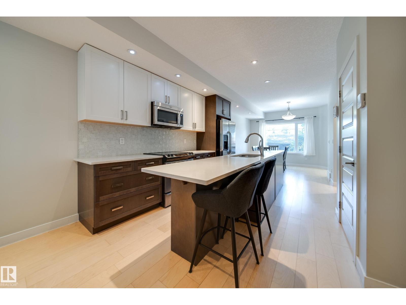
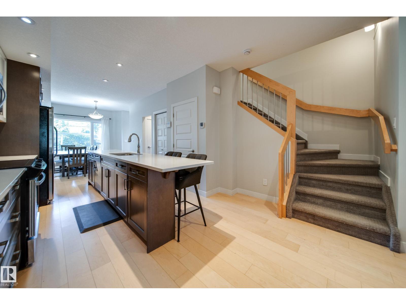
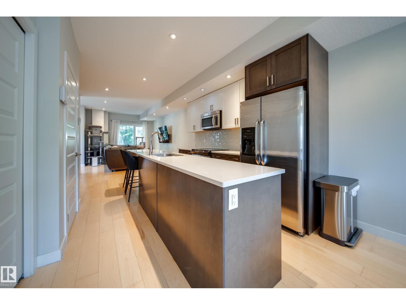
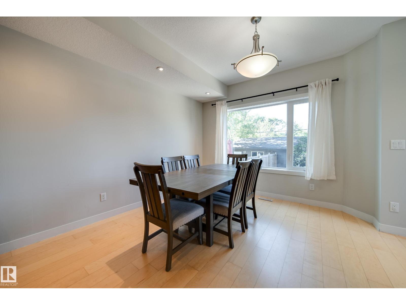
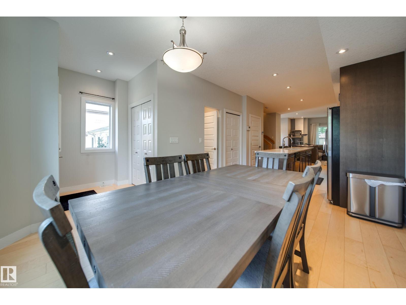
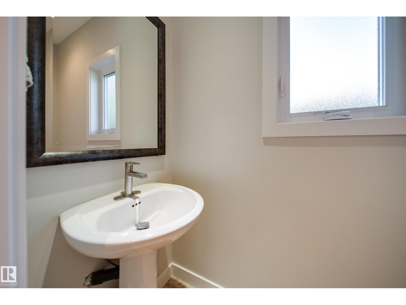
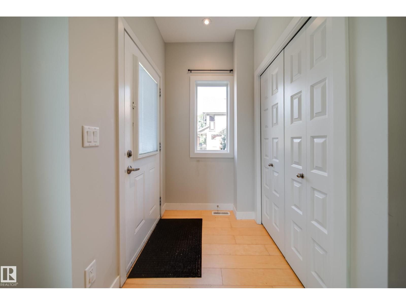
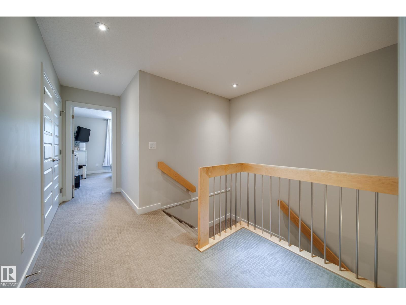
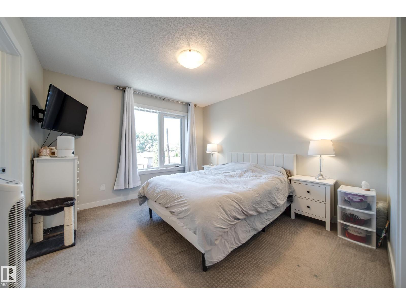
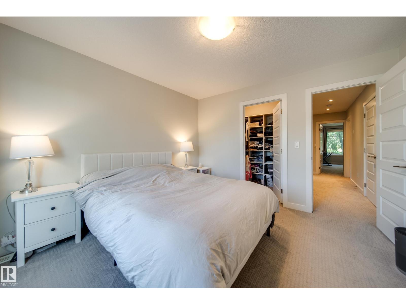
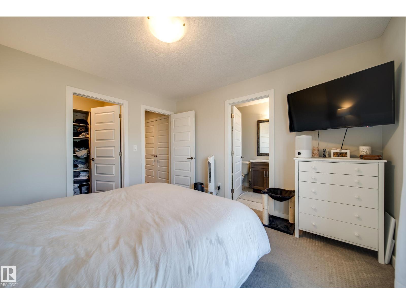
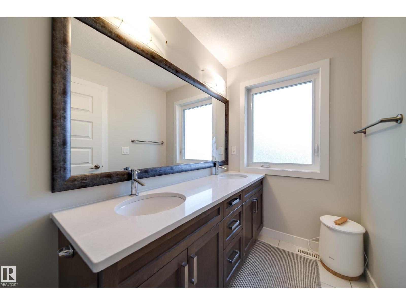
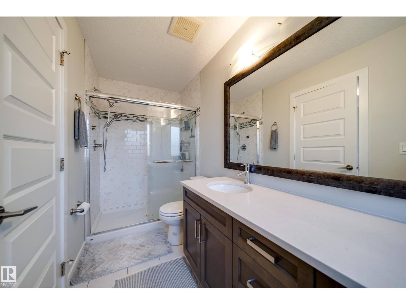
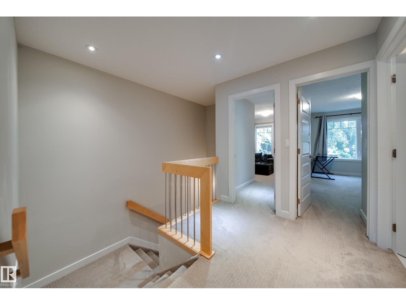
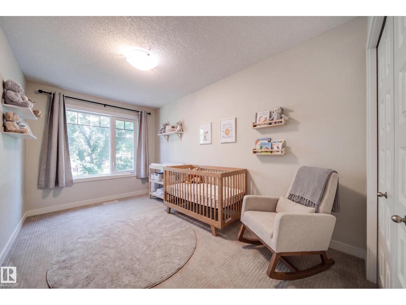
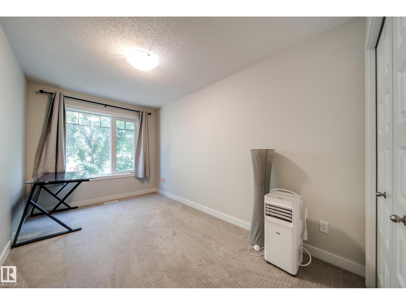
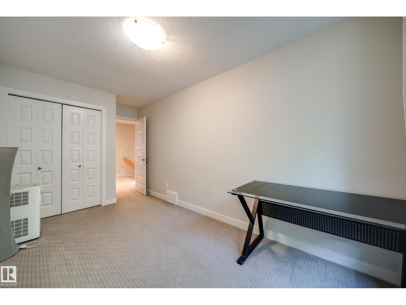
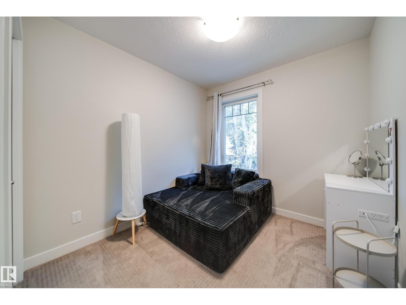
Nestled along a beautiful, mature tree-canopied street in an incredible community, this 4-bedroom, 3.5-bath duplex offers 2,186 sq ft of total finished living space with some of Edmonton’s best amenities right outside your door. Just 1 block from McNally High School & Forest Heights Park, tennis courts, Riverside Golf Course around the bend and River Valley trails nearby - plus quick access to Wayne Gretzky Drive & Sherwood Park. Inside, 9’ main-floor ceilings complement a spacious open-concept layout and kitchen with a massive island, quartz countertops & plenty of prep space. Upstairs offers a generous primary with WIC, 4-pc ensuite, double sinks & oversized window, plus 2 additional bedrooms & laundry. The finished basement adds a huge rec room, 4th bedroom & full bath, with a side entrance, wet bar rough-in & laundry rough-in. Enjoy 3.5 baths, hot water on demand, quartz counters throughout, low-maintenance landscaping & a single detached garage in the back. **Some photos have been virtually staged** (id:67053)
Property details
Property
- List price
- $519,900
- Previous price
- $539,900
- Price reduced
- Oct. 7, 2026 · $20,000 off
- Style
- Duplex
- Year built
- 2013
- Living area
- 1,512 square feet
- MLS® number
- E4509943
Interior
- Bedrooms
- 4
- Bathrooms
- 4
- Basement
- Finished, Full
- Appliances
- Washer, Refrigerator, Dishwasher, Stove, Dryer, Microwave Range Hood Combo, Garage door opener, Garage door opener remote(s)
Systems
- Heating
- Forced air
Parking
- Parking
- Detached Garage
Condo fee
- Ownership
- Freehold
City assessment
- Assessed value
- $569,500 (2025)
- Assessment class
- Residential
Lot & site
- Lot size
- 255 m² (2,750 sq ft)
- Lot features
- See remarks, Lane, No Smoking Home
- Site influences
- See remarks, Lane, No Smoking Home
- Community
- Forest Heights (Edmonton)
Rooms
Main level
- Living room16'7 x 11'1"
- Dining room13'4 x 13'2"
- Kitchen13' x 12'4"
Upper Level
- Primary Bedroom11'11 x 11'4
- Bedroom 215'2 x 8'4"
- Bedroom 316'3 x 8'1"
- Laundry room—
Basement
- Bedroom 411'5 x 10'4"
- Recreation room28'11 x 11'7
More homes in Forest Heights (Edmonton)
All 23 homes for sale in Forest Heights (Edmonton), newest first, with schools, parks and what the neighbourhood sells for.
Listing courtesy of Sable Realty. Listing data is provided under copyright by the REALTORS® Association of Edmonton via the CREA Data Distribution Facility (DDF®). Information is deemed reliable but is not guaranteed accurate by CREA, the board, or Real Living, and should be independently verified. Not intended to solicit properties currently listed for sale.