9945 78 Street NW
Forest Heights (Edmonton) · Edmonton, AB T6A 3E1
MLS® E4509445 · Listing courtesy of Century 21 All Stars Realty Ltd
$574,900Reduced $25,000 (4.3%) on
4 bedrooms · 4 bathrooms · 1,739 sq ft · Built 2017 · Duplex
About this home
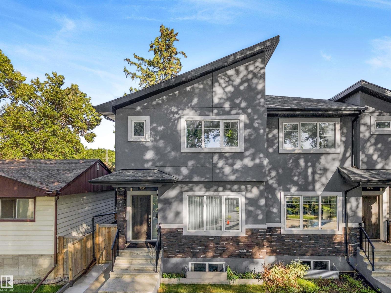
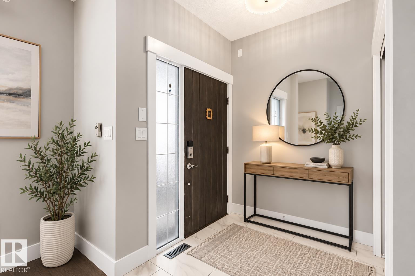
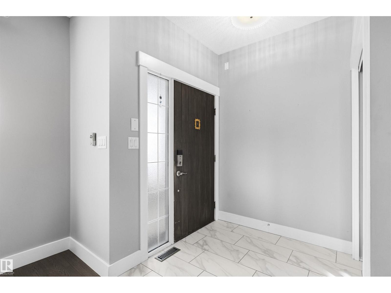
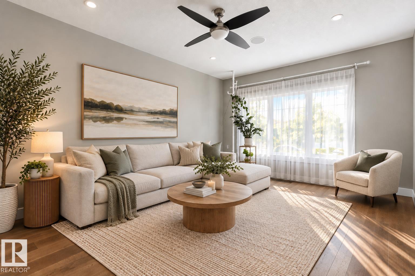
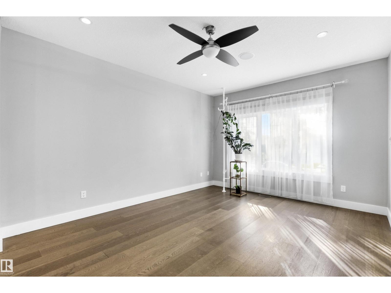
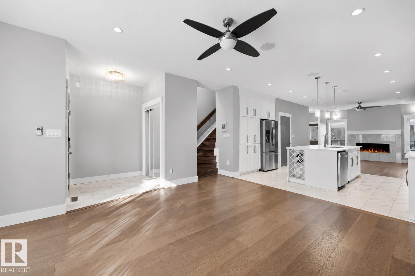
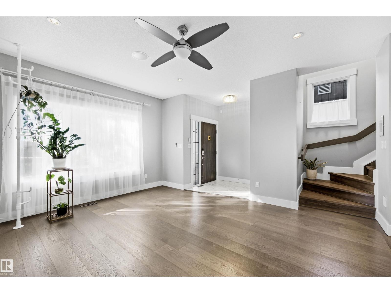
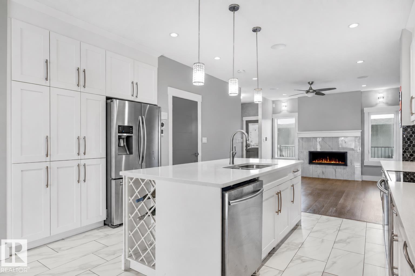
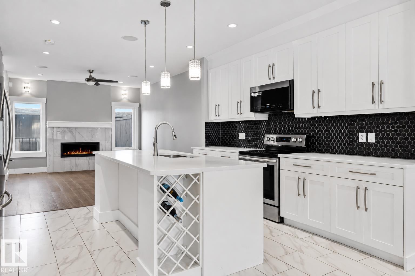
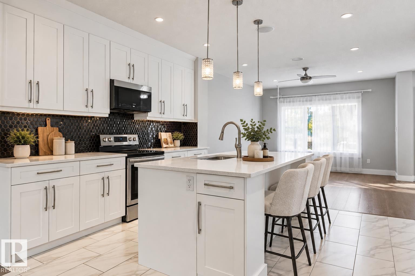
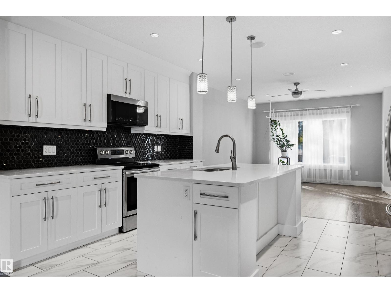
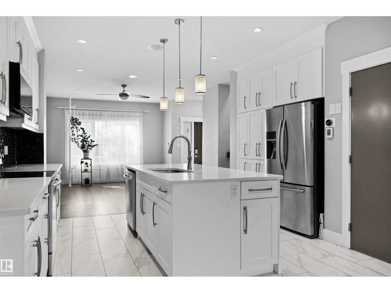
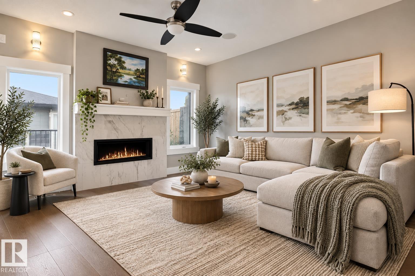
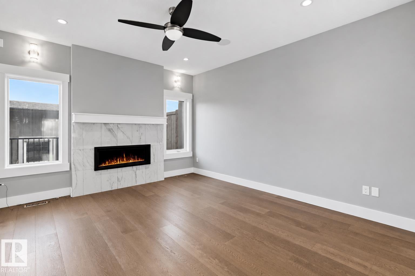
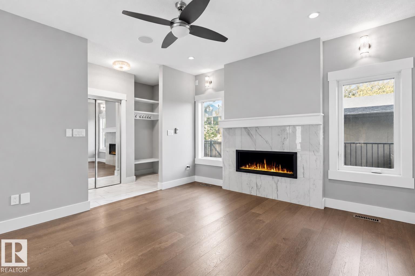
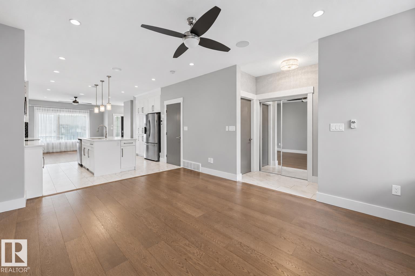
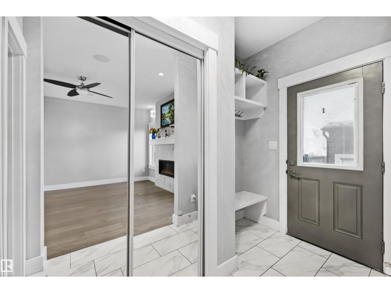
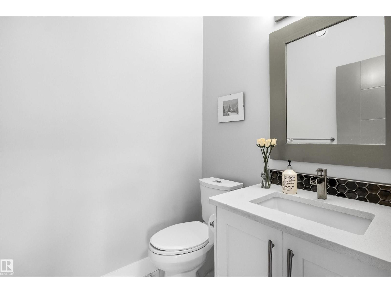
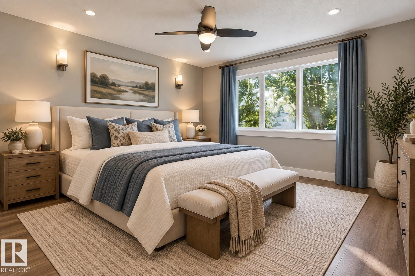
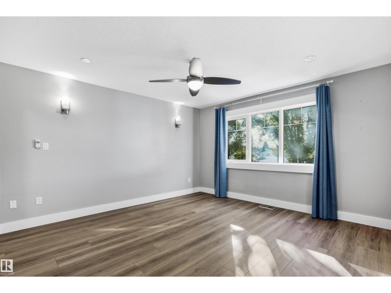
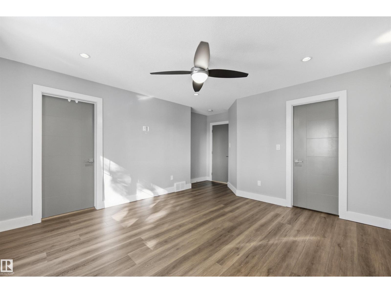
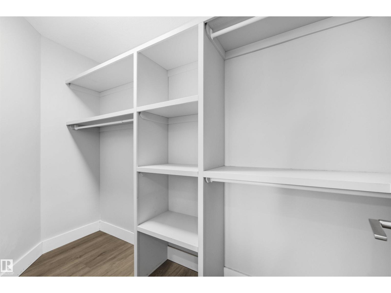
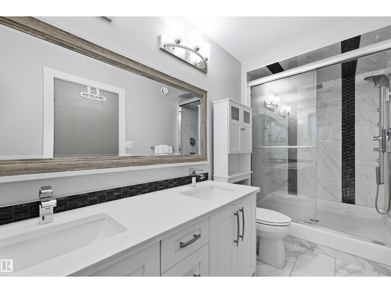
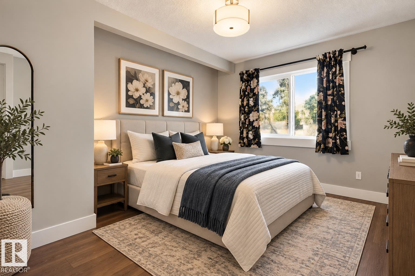
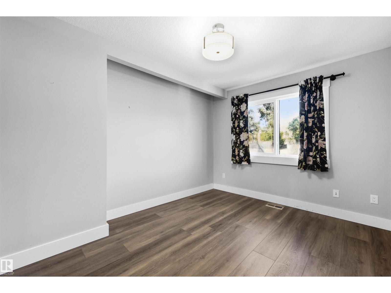
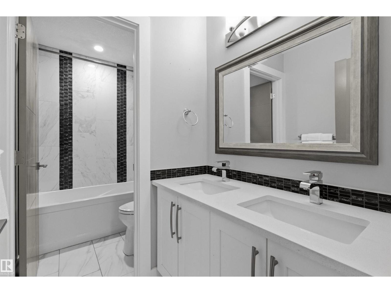
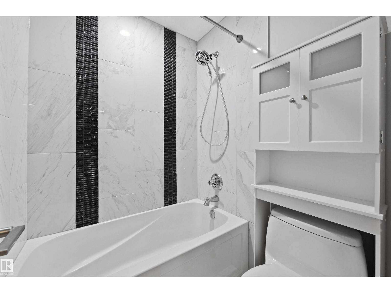
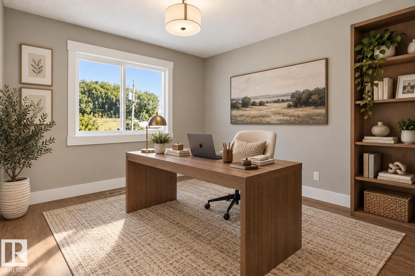
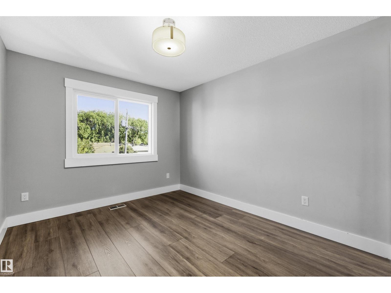
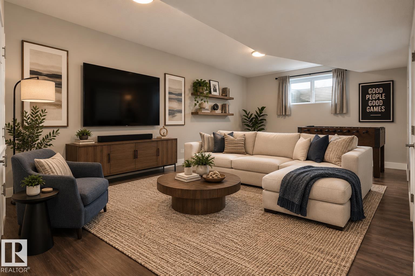
MOVE-IN READY IN FOREST HEIGHTS WITH OVER 1,700 SQ FT ABOVE GRADE, A FULLY FINISHED BASEMENT & DOUBLE DETACHED GARAGE! This beautifully maintained 2-storey duplex offers 4 bedrooms and 3.5 baths. The bright main floor features 9’ ceilings, a spacious kitchen with stainless steel appliances, living and family rooms, fireplace and mudroom. Upstairs offers 3 bedrooms, laundry with sink and cabinetry, plus a generous primary retreat with WIC and 4-pc ensuite. The finished basement adds a large 4th bedroom, 4-pc bath, rec room and WET BAR. Additional highlights include new vinyl flooring, SEPARATE SIDE ENTRANCE, fenced and landscaped yard, gutter guards installed last year, oversized deck, expanded side walkway and a DOUBLE DETACHED GARAGE with large parking pad. Immediate possession available. SOME PHOTOS ARE VIRTUALLY STAGED. (id:67053)
Property details
Property
- List price
- $549,900
- Previous price
- $574,900
- Price reduced
- Oct. 5, 2026 · $25,000 off
- Style
- Duplex
- Year built
- 2017
- Living area
- 1,739 square feet
- MLS® number
- E4509445
Interior
- Bedrooms
- 4
- Bathrooms
- 4
- Basement
- Finished, Full
- Appliances
- Washer, Refrigerator, Dishwasher, Stove, Dryer, Microwave Range Hood Combo, Garage door opener, Garage door opener remote(s), Fan
Systems
- Heating
- Forced air
Parking
- Parking
- Detached Garage
Condo fee
- Ownership
- Freehold
City assessment
- Assessed value
- $590,500 (2025)
- Assessment class
- Residential
Lot & site
- Lot size
- 293 m² (3,158 sq ft)
- Lot features
- Lane, Wet bar, Closet Organizers
- Site influences
- Lane, Wet bar, Closet Organizers
- Community
- Forest Heights (Edmonton)
Rooms
Main level
- Living room15'5 x 14'7
- Kitchen12'1 x 14'9
- Family room15'1 x 12'9
Upper Level
- Primary Bedroom17'2 x 14'8
- Bedroom 211'7 x 9'10
- Bedroom 312'5 x 9'11
- Laundry room5'2 x 8'1
Basement
- Bedroom 414'4 x 17'8
- Recreation room14'7 x 14'4
More homes in Forest Heights (Edmonton)
All 23 homes for sale in Forest Heights (Edmonton), newest first, with schools, parks and what the neighbourhood sells for.
Listing courtesy of Century 21 All Stars Realty Ltd. Listing data is provided under copyright by the REALTORS® Association of Edmonton via the CREA Data Distribution Facility (DDF®). Information is deemed reliable but is not guaranteed accurate by CREA, the board, or Real Living, and should be independently verified. Not intended to solicit properties currently listed for sale.