#57 – 330 Bulyea Road NW
Bulyea Heights · Edmonton, AB T6R 0W8
MLS® E4511426 · Listing courtesy of RE/MAX Excellence
2 bedrooms · 3 bathrooms · 1,467 sq ft · Built 2018 · Townhouse
About this home
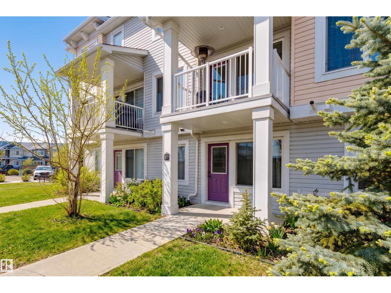
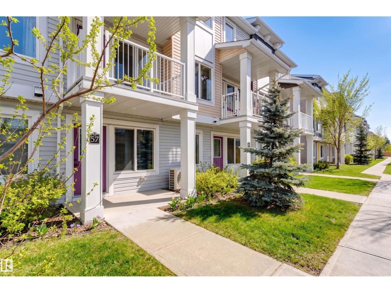
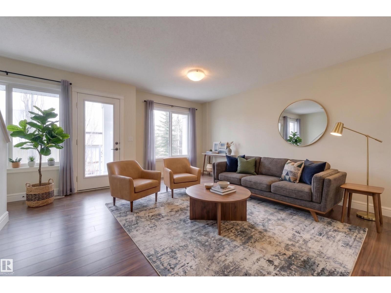
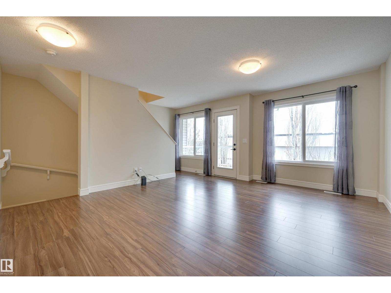
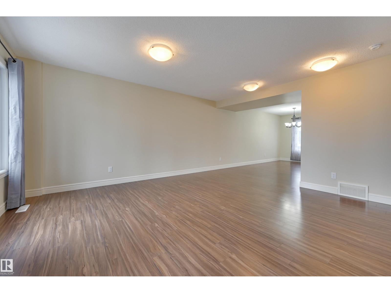
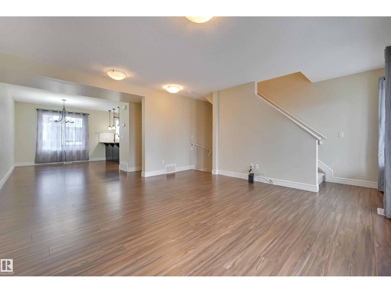
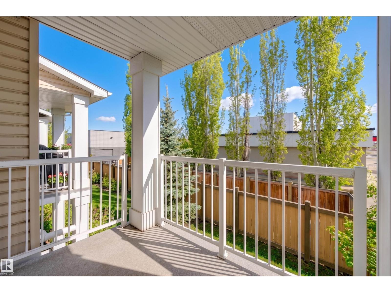
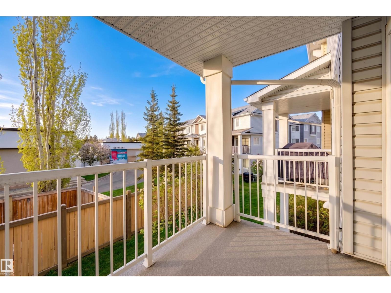
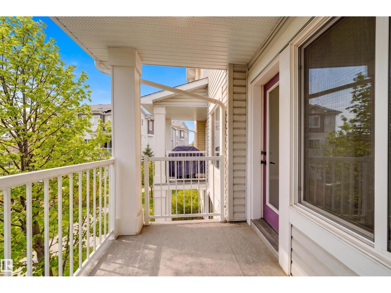
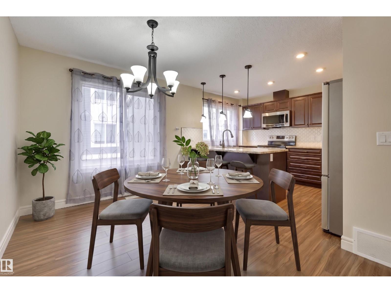
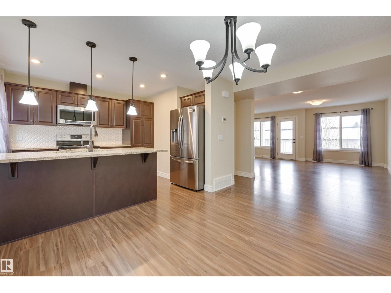
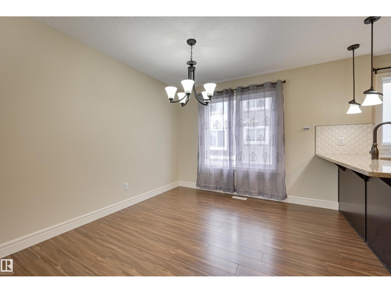
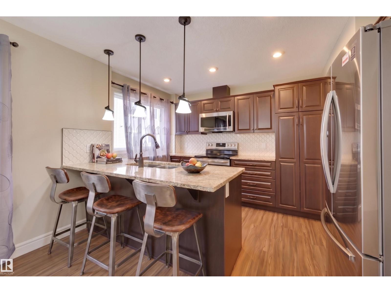
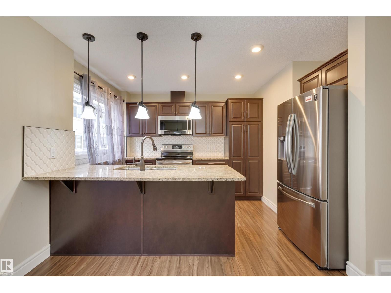
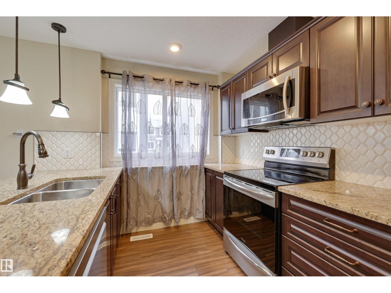
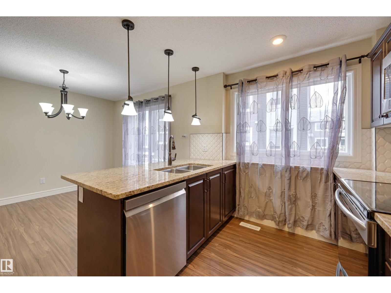
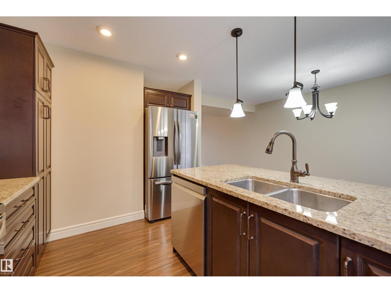
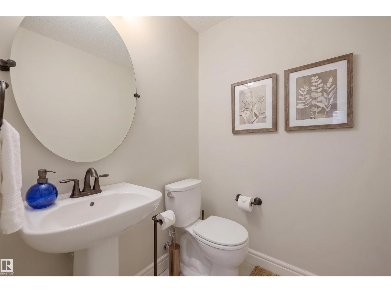
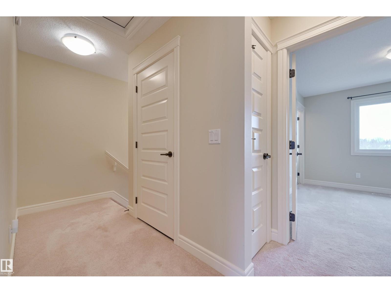
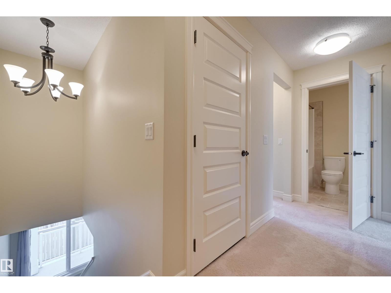
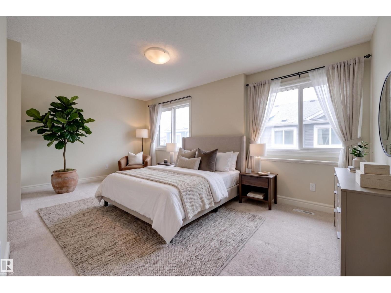
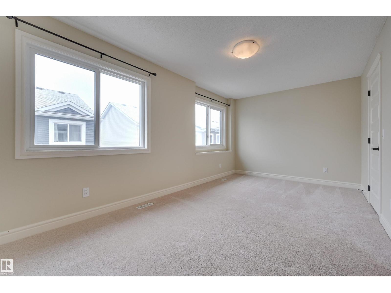
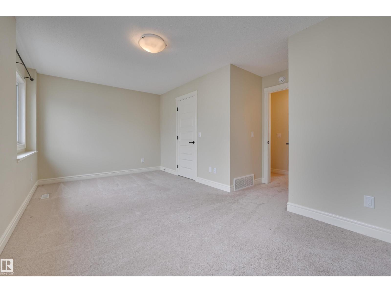
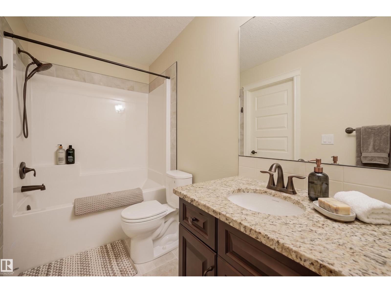
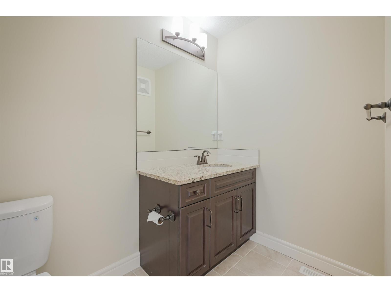
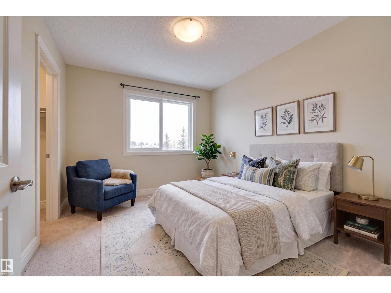
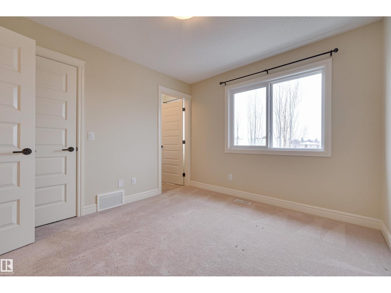
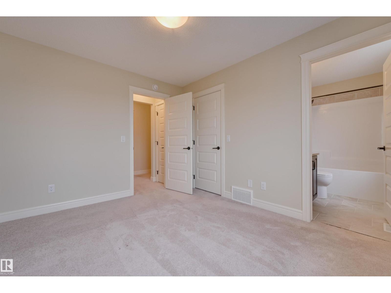
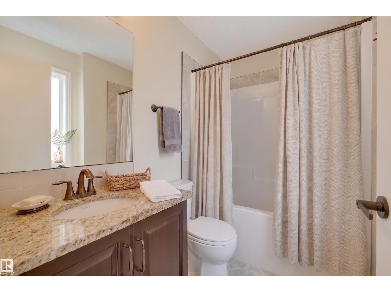
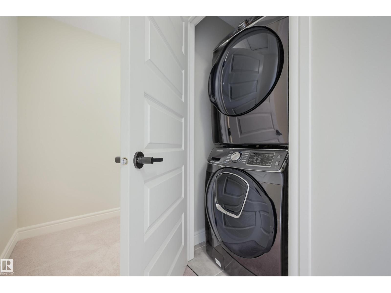
Welcome to effortless, turnkey living in this beautifully maintained two-bedroom townhouse, where thoughtful design meets everyday comfort. The entry level offers a double attached garage and versatile mudroom/den—ideal for storage, organization or a dedicated workspace. Upstairs, oversized windows flood the open-concept living space with natural light, complemented by hardwood floors and a private balcony. The upgraded kitchen features granite counters, stainless steel appliances, abundant cabinetry and peninsula seating, flowing seamlessly into the dining and living areas. A convenient powder room completes the main level. The upper floor offers a spacious primary suite with excellent closet space and a well-appointed ensuite, a generous second bedroom, 4pc bath and convenient upper-level laundry. Complete with air conditioning, attached garage and a well-designed layout, this home delivers style, comfort and low-maintenance living in one polished package. Some photos are virtually staged. (id:67053)
Property details
Property
- List price
- $349,900
- Style
- Row / Townhouse
- Year built
- 2018
- Living area
- 1,467 square feet
- MLS® number
- E4511426
Interior
- Bedrooms
- 2
- Bathrooms
- 3
- Basement
- None
- Appliances
- Washer, Refrigerator, Dishwasher, Stove, Dryer, Microwave Range Hood Combo, Window Coverings, Garage door opener, Garage door opener remote(s)
Systems
- Heating
- Forced air
Parking
- Parking
- Attached Garage
Condo fee
- Fee
- $269 monthly
- Includes
- Exterior Maintenance, Property Management, Insurance, Other, See Remarks
- Ownership
- Condo/Strata
City assessment
- Assessed value
- $408,000 (2025)
- Assessment class
- Residential
Lot & site
- Lot features
- See remarks, Park/reserve
- Site influences
- See remarks, Park/reserve
- Community
- Bulyea Heights
Rooms
Main level
- Living room4.81 × 4.42 meters
- Dining room3.99 × 2.84 meters
- Kitchen3.33 × 3.0 meters
Lower level
- Den3.07 × 2.94 meters
Upper Level
- Primary Bedroom3.47 × 3.01 meters
- Bedroom 25.54 × 2.92 meters
More homes in Bulyea Heights
All 12 homes for sale in Bulyea Heights, newest first, with schools, parks and what the neighbourhood sells for.
Listing courtesy of RE/MAX Excellence. Listing data is provided under copyright by the REALTORS® Association of Edmonton via the CREA Data Distribution Facility (DDF®). Information is deemed reliable but is not guaranteed accurate by CREA, the board, or Real Living, and should be independently verified. Not intended to solicit properties currently listed for sale.