241 Oeming Road NW
Bulyea Heights · Edmonton, AB T6R 1M3
MLS® E4508200 · Listing courtesy of Century 21 Leading
2 bedrooms · 2 bathrooms · 1,168 sq ft · Built 1986 · Bungalow
About this home
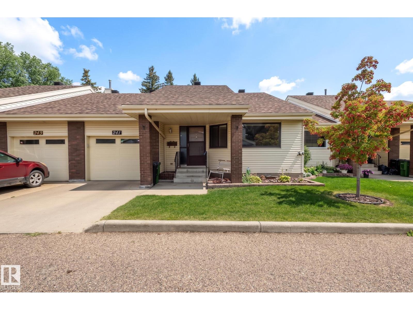
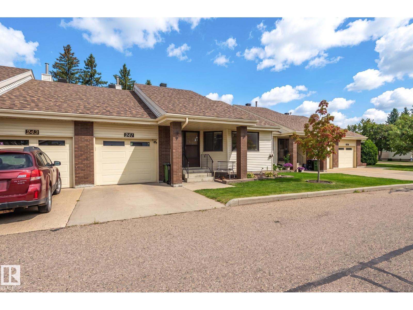
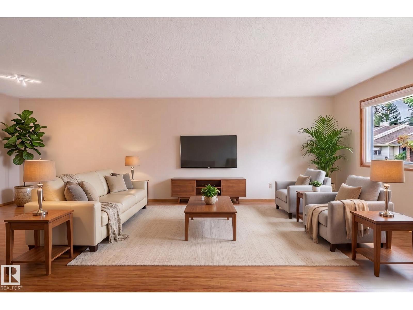
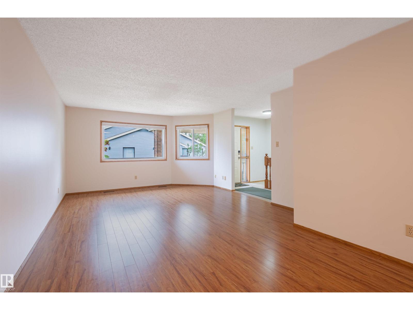
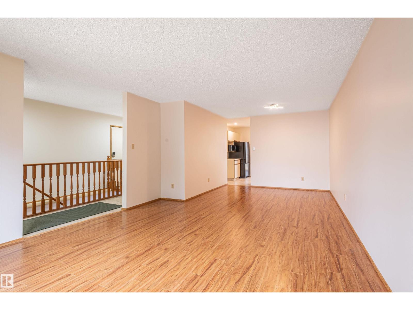
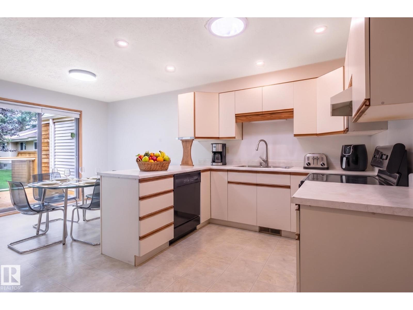
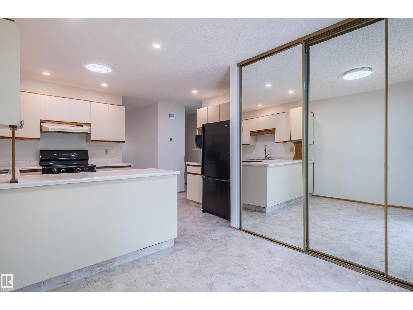
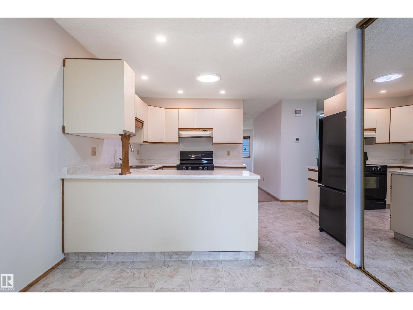
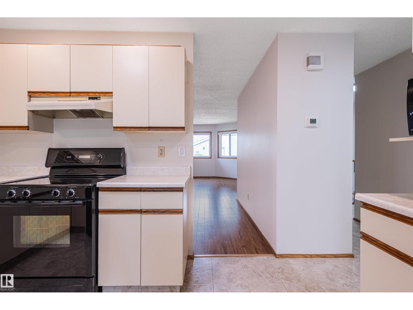
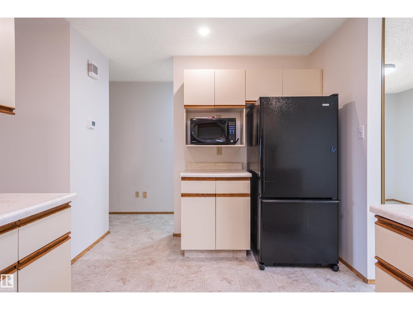
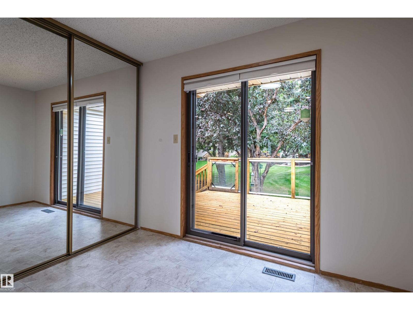
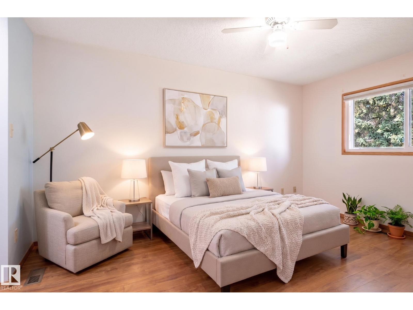
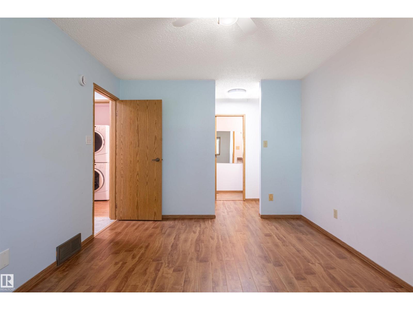
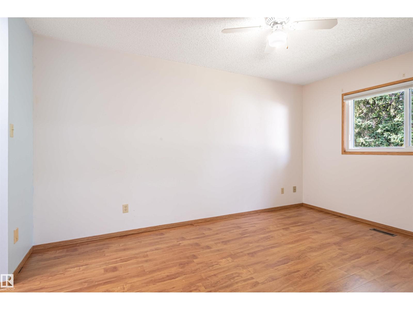
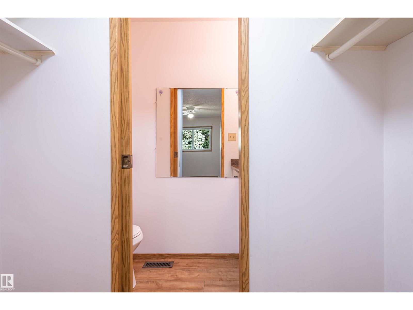
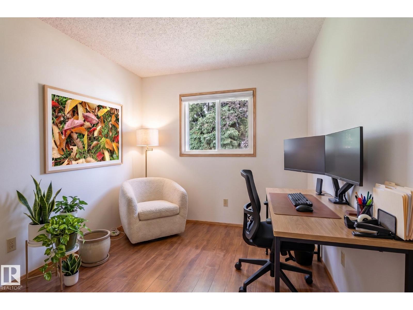
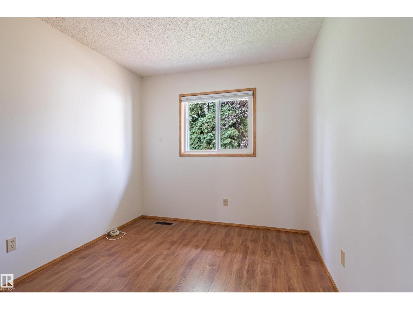
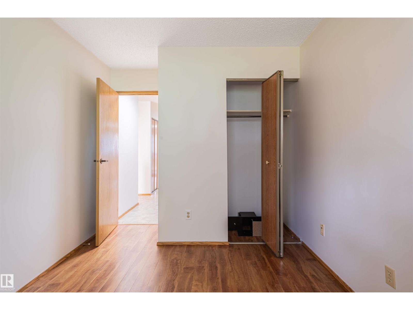
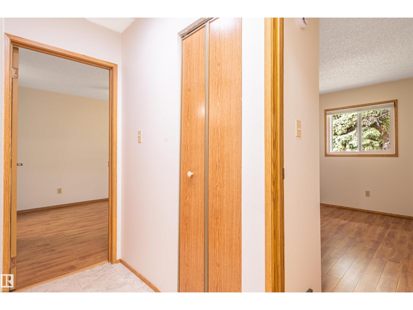
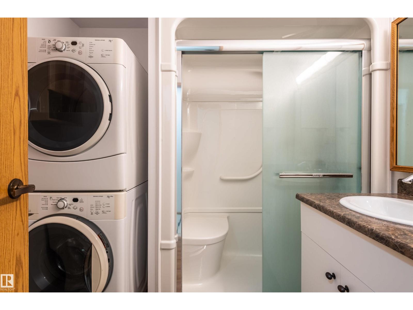
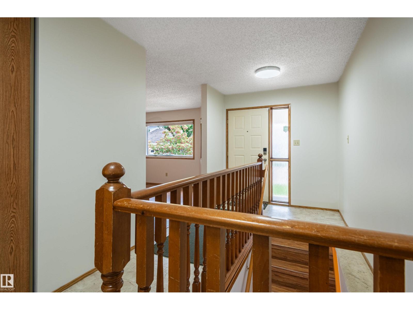
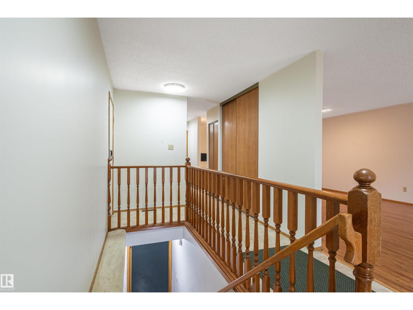
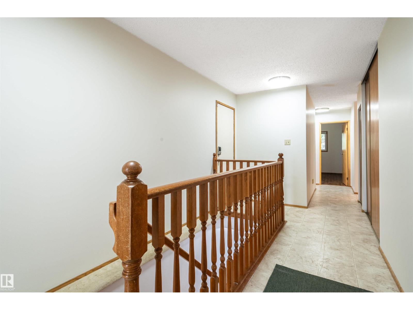
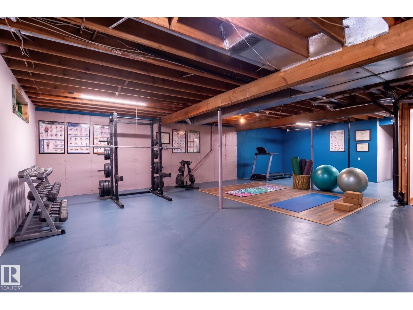
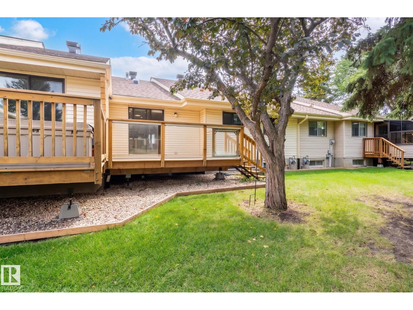
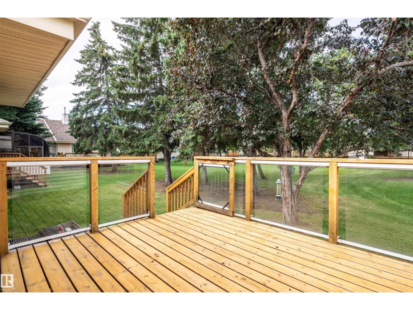
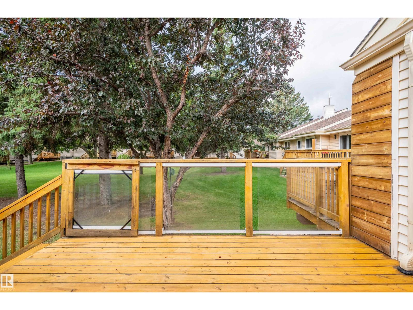
Welcome to 241 Oeming Rd. in an exclusive 50+ adult complex in beautiful Bulyea Heights. This refreshed and spacious 2 bedroom bungalow is perfectly situated to enjoy the benefits of community living, modern conveniences and nature at your doorstep. This well-appointed bungalow features a large primary bedroom with a walk-in closet and ensuite, a second bedroom for guests/home office and an open living room. Enjoy main floor laundry, attached garage and spacious deck, backing onto a lush green space. Situated directly across from the clubhouse, which offers exclusive activities for residents, guest parking and social events including pool, book clubs, BBQs, holiday events or private rental. You will love the serene walking paths through Whitemud Creek ravine outside your front door. Easy access to transit, restaurants and medical offices with Riverbend Square 4 mins away. Condo management provides lawn care, snow removal and exterior maintenance. *Interior furnished unit pics AI generated. (id:67053)
Property details
Property
- List price
- $314,500
- Style
- Bungalow
- Year built
- 1986
- Living area
- 1,168 square feet
- MLS® number
- E4508200
Interior
- Bedrooms
- 2
- Bathrooms
- 2
- Basement
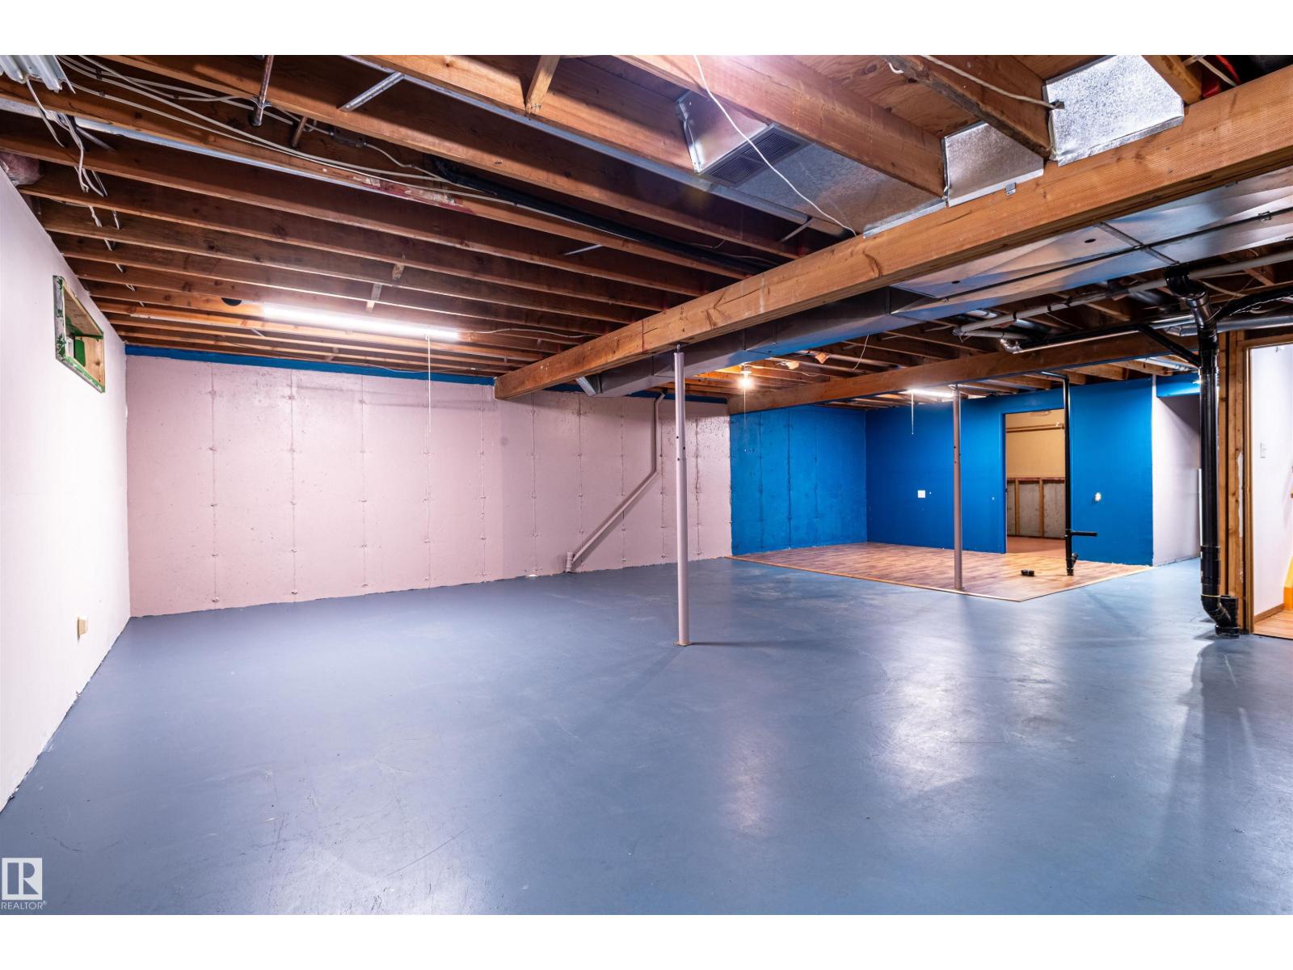
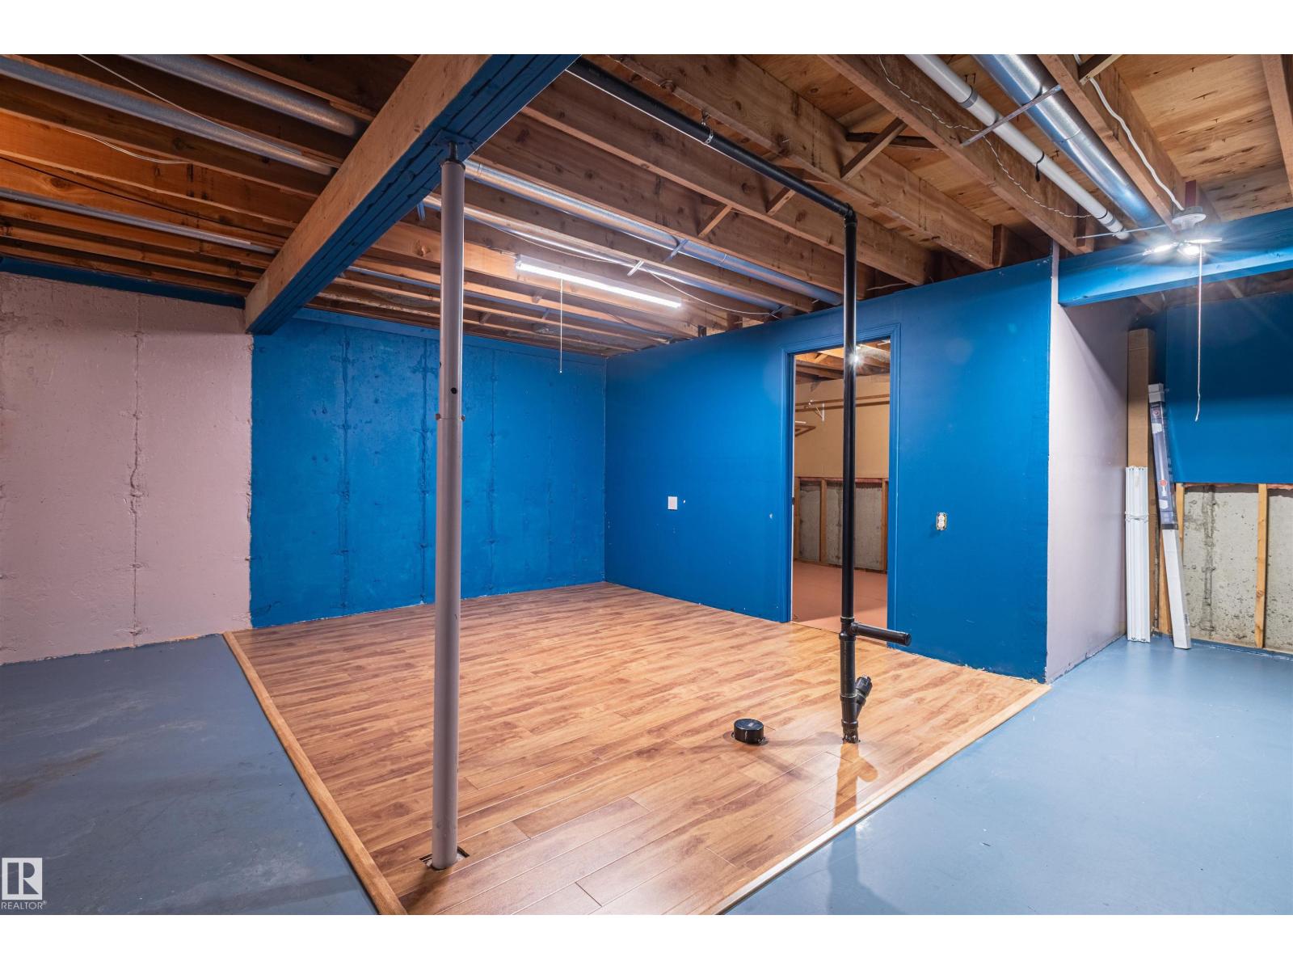
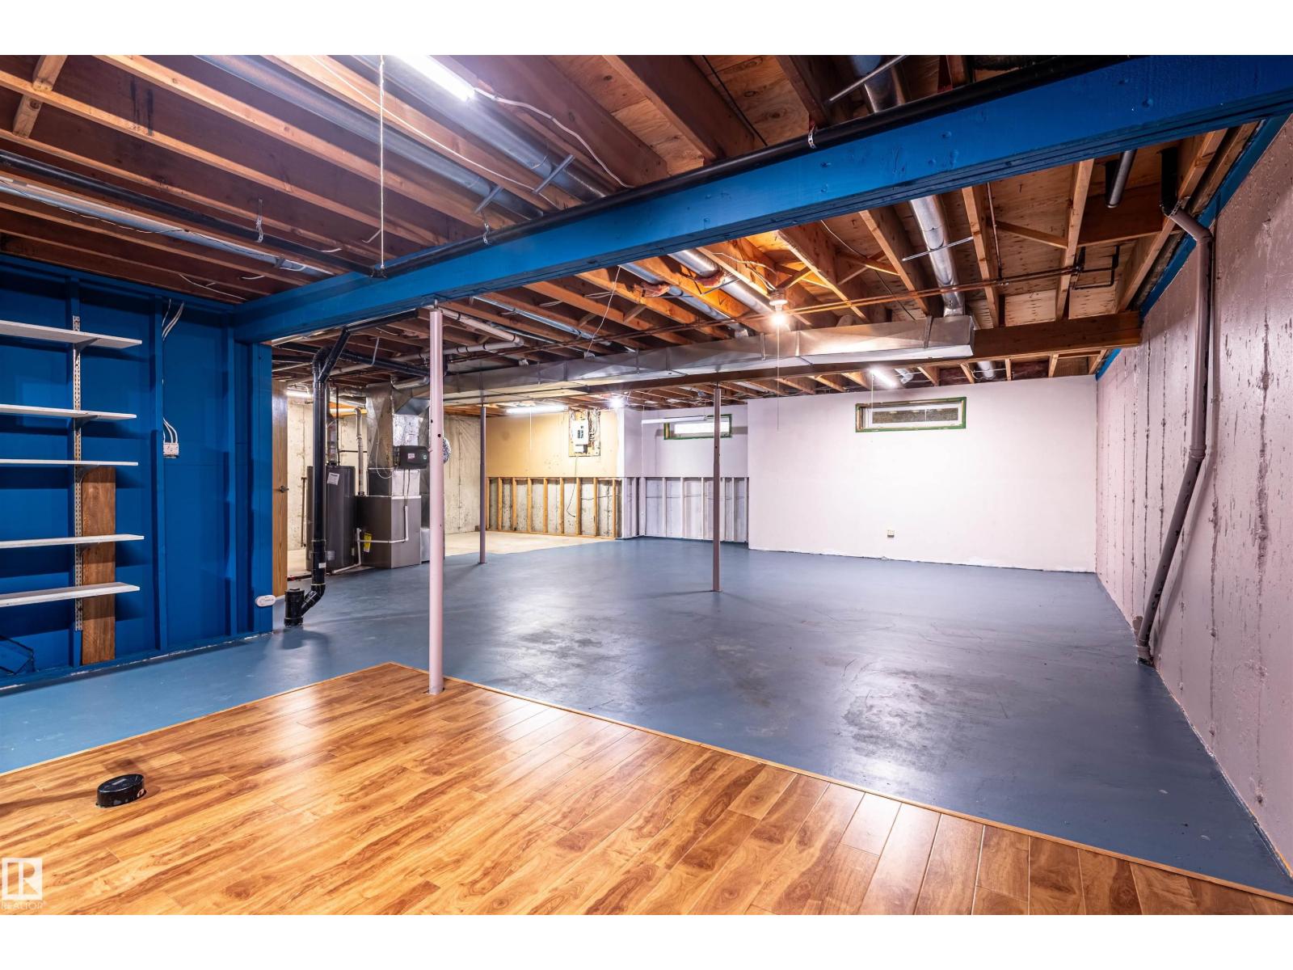
- Unfinished, Full
- Appliances
- Washer, Refrigerator, Central Vacuum, Dishwasher, Stove, Dryer, Window Coverings, Garage door opener, Garage door opener remote(s)
Systems
- Heating
- Forced air
Parking
- Parking
- Attached Garage
Condo fee
- Fee
- $424 monthly
- Includes
- Common Area Maintenance, Exterior Maintenance, Landscaping, Property Management, Insurance, Other, See Remarks
- Ownership
- Condo/Strata
City assessment
- Assessed value
- $322,500 (2025)
- Assessment class
- Residential
Lot & site
- Lot size
- 494 m² (5,320 sq ft)
- Lot features
- Private setting, Treed, Ravine, Exterior Walls- 2x6", Recreational
- Site influences
- Private setting, Treed, Ravine, Exterior Walls- 2x6", Recreational
- Community
- Bulyea Heights
Rooms
Main level
- Living room4.74 × 4.2 meters
- Dining room3.33 × 2.85 meters
- Kitchen5.33 × 4.04 meters
- Primary Bedroom4.22 × 3.25 meters
- Bedroom 23.84 × 2.69 meters
More homes in Bulyea Heights
All 12 homes for sale in Bulyea Heights, newest first, with schools, parks and what the neighbourhood sells for.
Listing courtesy of Century 21 Leading. Listing data is provided under copyright by the REALTORS® Association of Edmonton via the CREA Data Distribution Facility (DDF®). Information is deemed reliable but is not guaranteed accurate by CREA, the board, or Real Living, and should be independently verified. Not intended to solicit properties currently listed for sale.