219 Buchanan Close NW
Bulyea Heights · Edmonton, AB T6R 2B7
MLS® E4507192 · Listing courtesy of RE/MAX Excellence
6 bedrooms · 4 bathrooms · 2,114 sq ft · Built 1991 · House
About this home
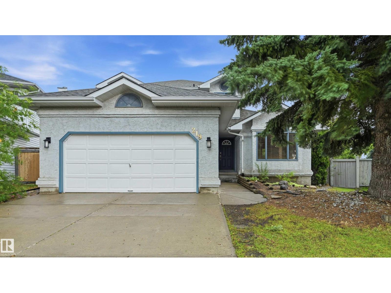
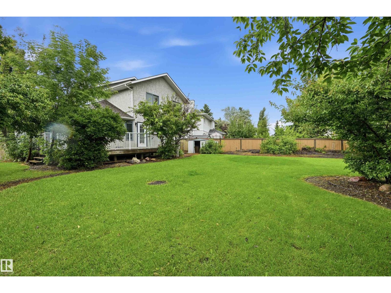
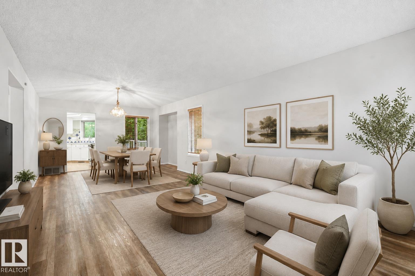
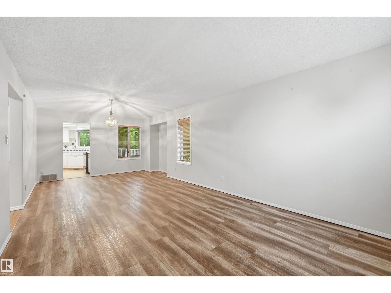
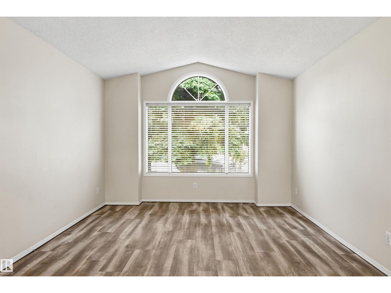
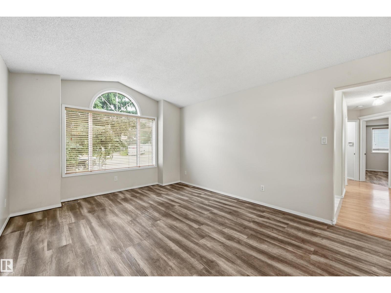
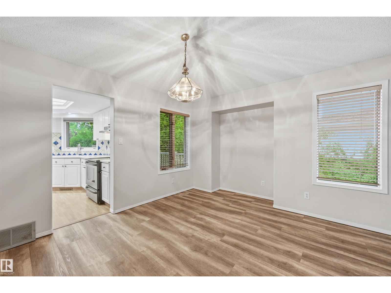
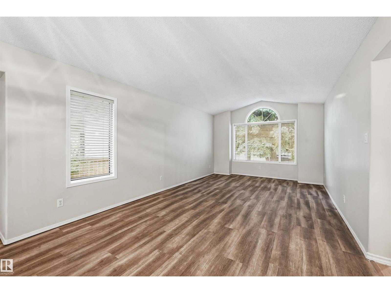
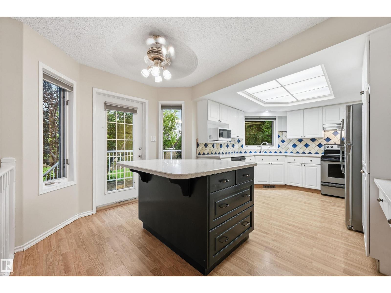
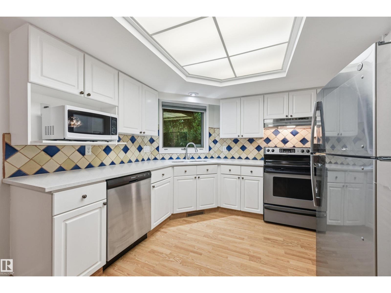
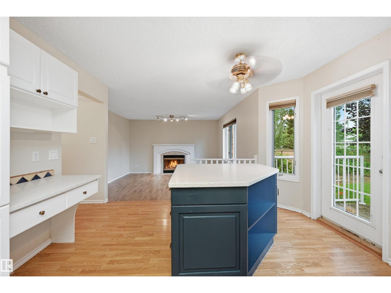
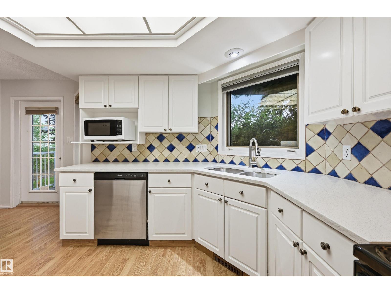
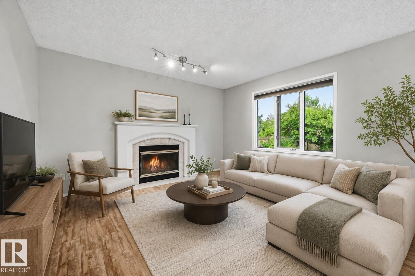
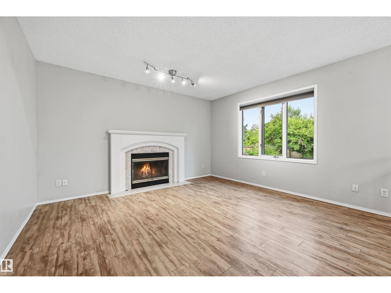
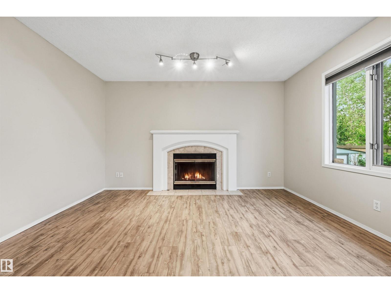
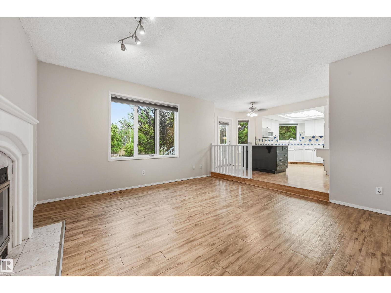
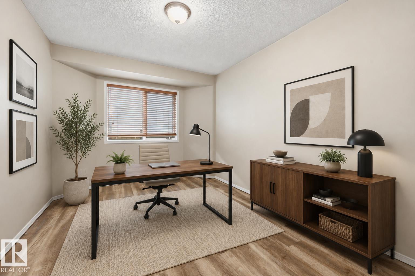
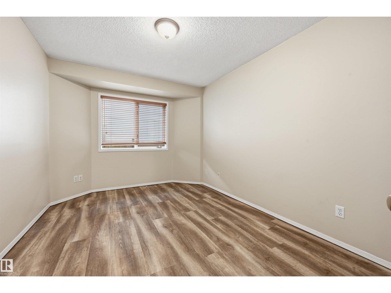
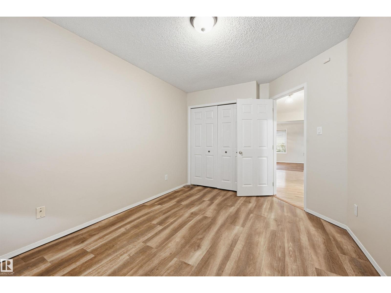
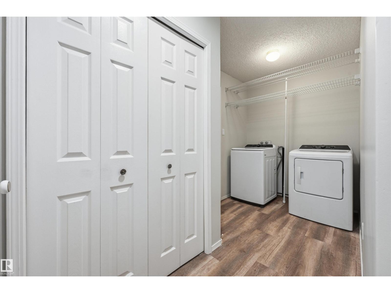
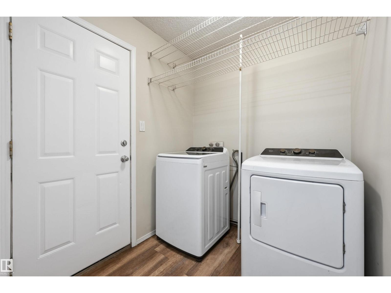
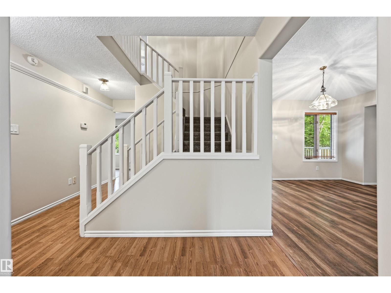
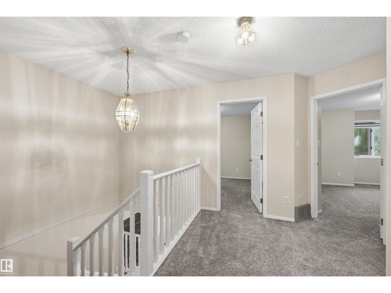
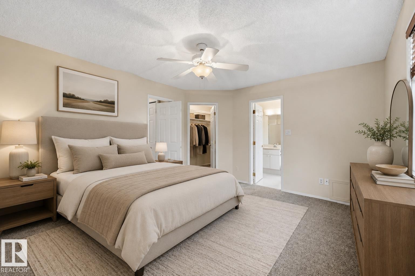
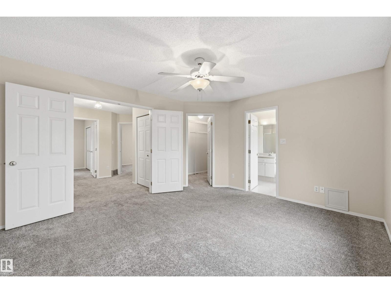
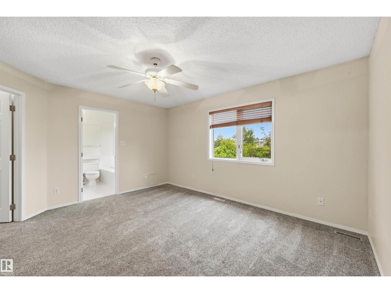
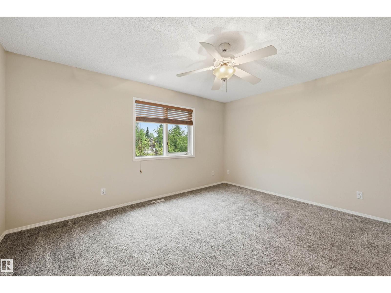
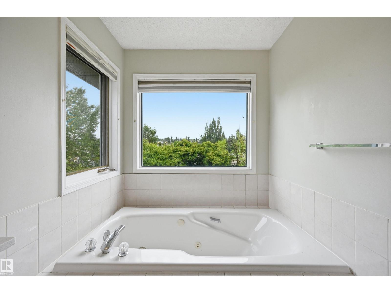
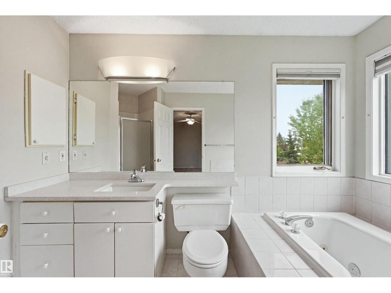
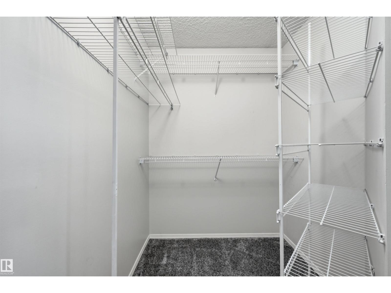
Massive pie lot in desirable Brookview! Situated on a quiet cul-de-sac, this well-appointed home features over 2,100sf of above grade living space + a fully finished basement! Main floor boasts a spacious formal living rm w/ dining space, cozy & bright family room (south facing), main floor bdrm/den, 2pc powder rm & kitchen w/ quartz counter updates & stainless steel appliances (newer fridge). Upstairs find 2 spare bdrms, shared 4pc bathrm & large primary bdrm w/ ensuite (quartz counters) & walk-in closet. Basement finished w/ 2 addtl bdrms, 4pc bathrm, flex rm, rec/living space & wetbar rough-ins. Lrg south-facing yard has massive deck, huge trees/perennials, swingset & shed. Features include new carpet, new washer/dryer (gas rough-in), back gate for small trailer, oversized/heated garage, central vac, lrg storage room & more. Immediate proximity to George Luck, plus Archbishop Joseph MacNeil & high schools nearby! Terwillegar Rec Centre close + lots of shopping & dining in the heart of Riverbend. (id:67053)
Property details
Property
- List price
- $619,800
- Style
- House
- Year built
- 1991
- Living area
- 2,114 square feet
- MLS® number
- E4507192
Interior
- Bedrooms
- 6
- Bathrooms
- 4
- Basement
- Finished, Full
- Appliances
- Washer, Refrigerator, Central Vacuum, Stove, Dryer, Microwave, Hood Fan, See remarks, Storage Shed, Window Coverings, Garage door opener, Garage door opener remote(s), Fan
Systems
- Heating
- Forced air
Parking
- Parking
- Attached Garage, Oversize, Heated Garage
Condo fee
- Ownership
- Freehold
City assessment
- Assessed value
- $615,500 (2025)
- Assessment class
- Residential
Lot & site
- Lot features
- Cul-de-sac, See remarks
- Site influences
- Cul-de-sac, See remarks
- Community
- Bulyea Heights
Rooms
Main level
- Living room4.3 × 4.3 meters
- Dining room3.66 × 2.93 meters
- Kitchen3.2 × 3.2 meters
- Family room5.0 × 3.66 meters
- Bedroom 44.15 × 2.96 meters
- Breakfast3.75 × 2.68 meters
- Laundry room3.69 × 1.83 meters
Upper Level
- Primary Bedroom4.42 × 3.81 meters
- Bedroom 23.35 × 3.14 meters
- Bedroom 33.35 × 3.14 meters
Basement
- Recreation room3.29 × 3.2 meters
- Bedroom 53.23 × 2.01 meters
More homes in Bulyea Heights
All 12 homes for sale in Bulyea Heights, newest first, with schools, parks and what the neighbourhood sells for.
Listing courtesy of RE/MAX Excellence. Listing data is provided under copyright by the REALTORS® Association of Edmonton via the CREA Data Distribution Facility (DDF®). Information is deemed reliable but is not guaranteed accurate by CREA, the board, or Real Living, and should be independently verified. Not intended to solicit properties currently listed for sale.