706 Burley Drive NW
Bulyea Heights · Edmonton, AB T6R 1Y2
MLS® E4506908 · Listing courtesy of RE/MAX Excellence
$729,900Reduced $10,000 (1.4%) on
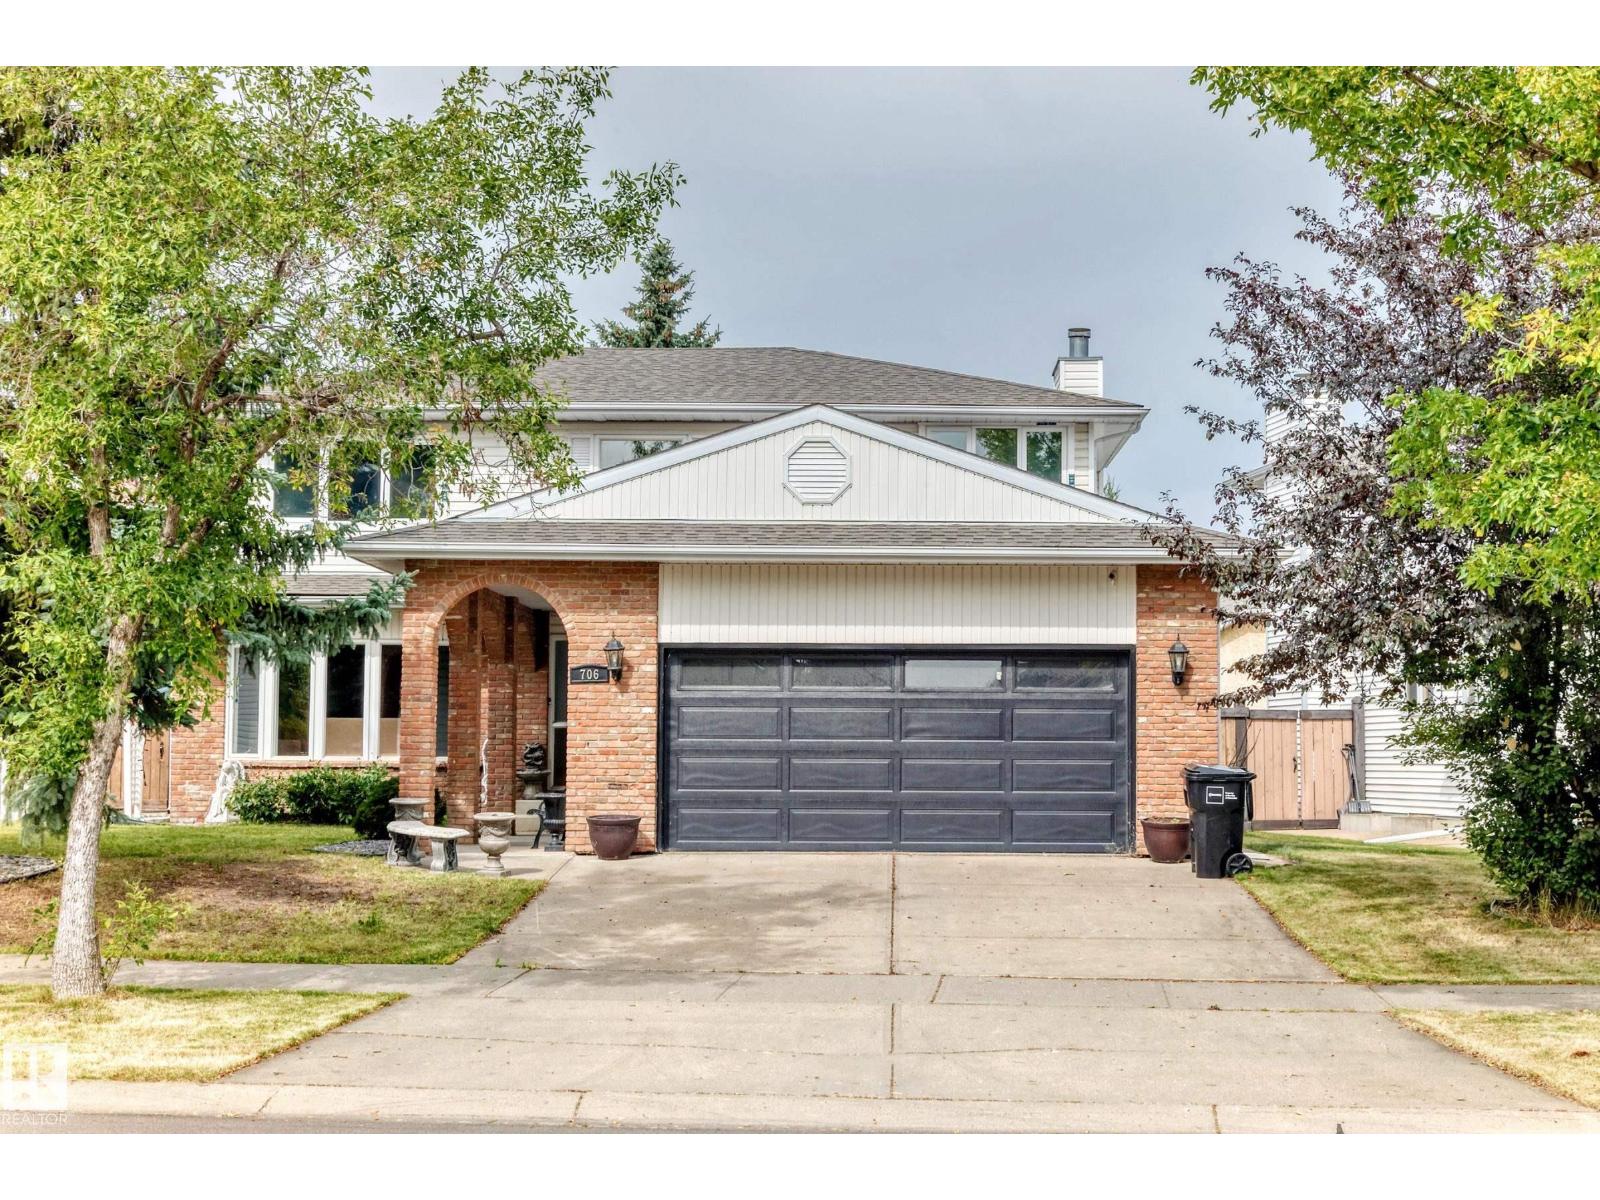
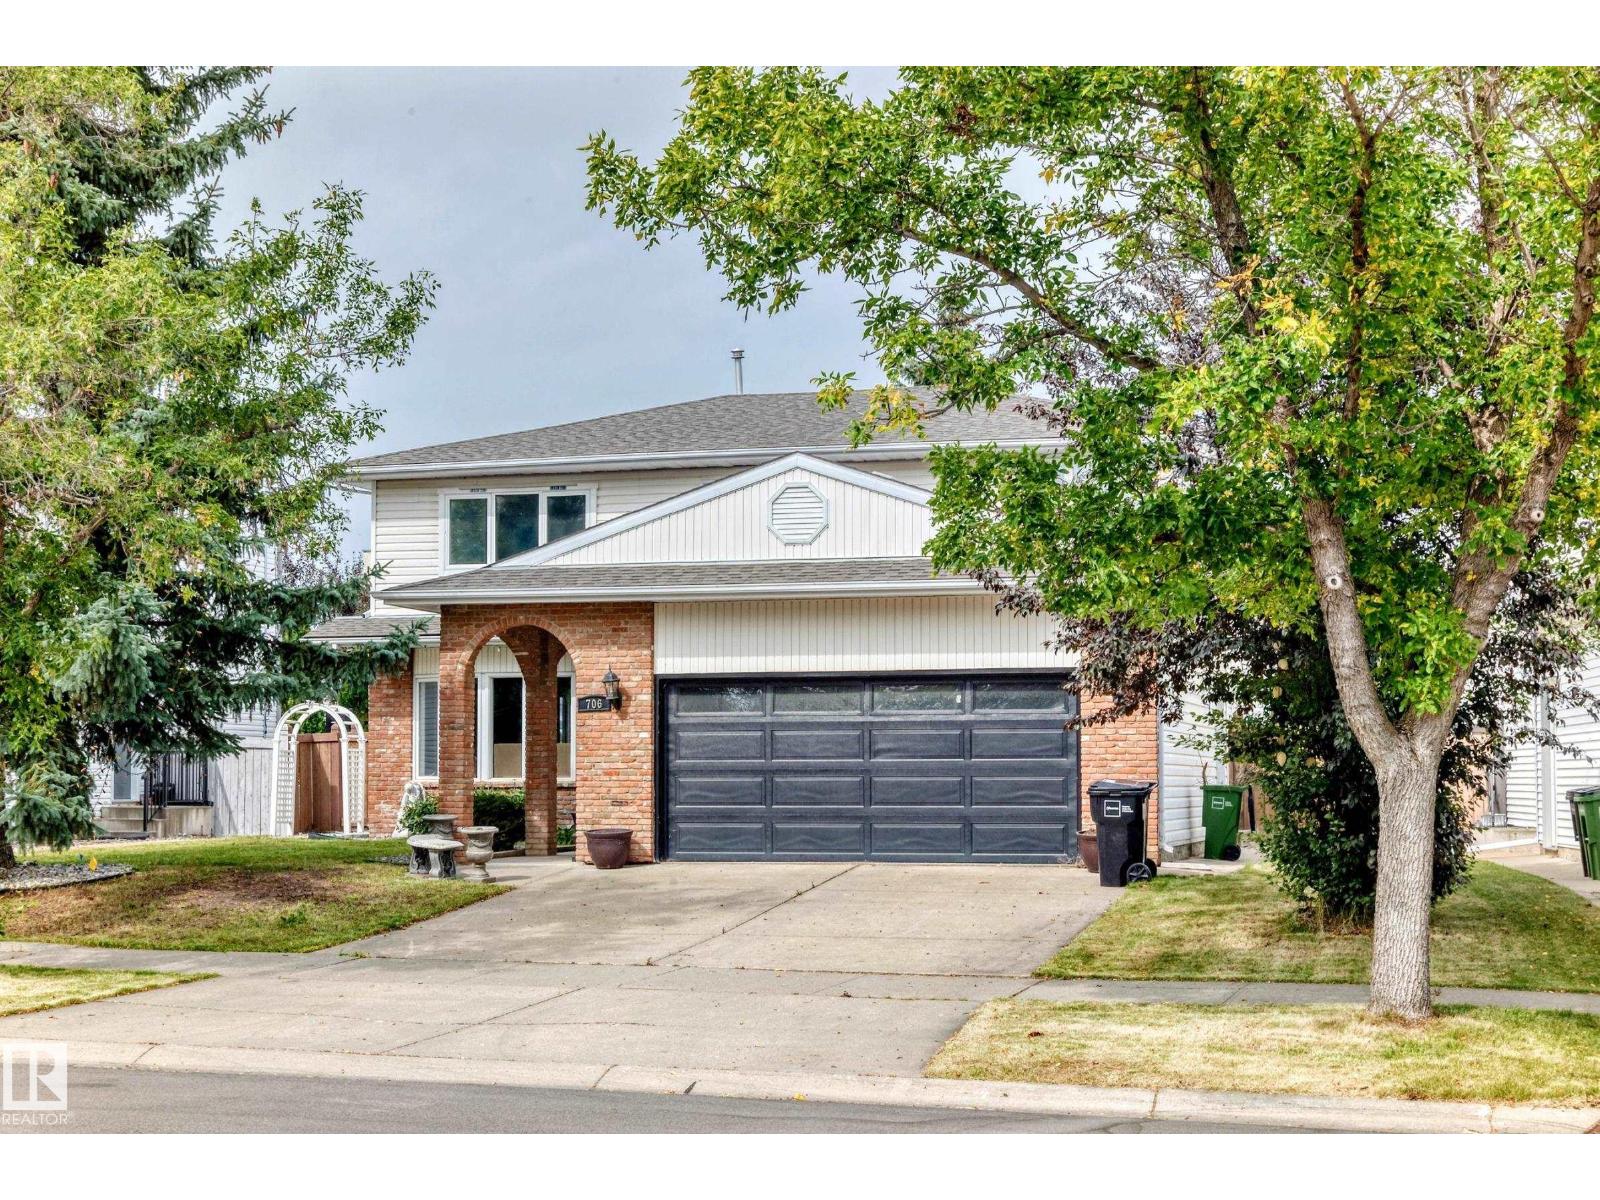
5 bedrooms · 4 bathrooms · 2,699 sq ft · Built 1987 · House
About this home
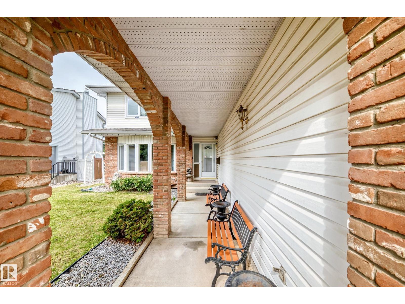
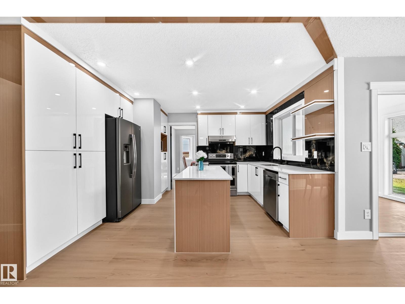
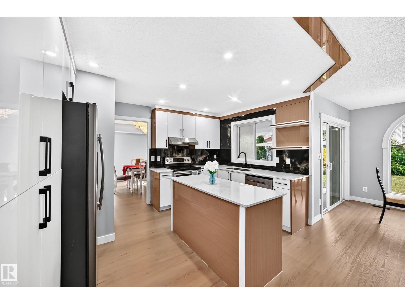
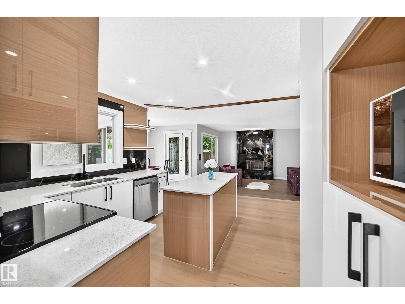
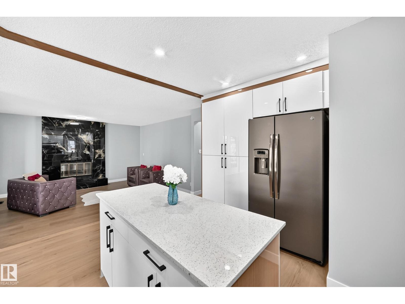
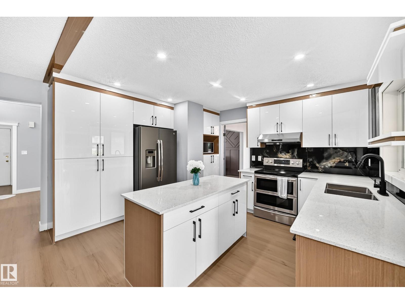
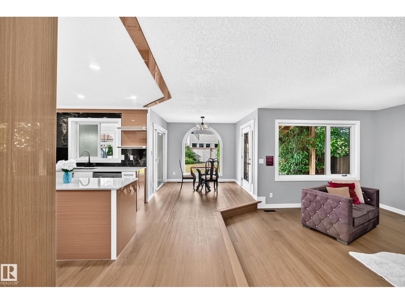
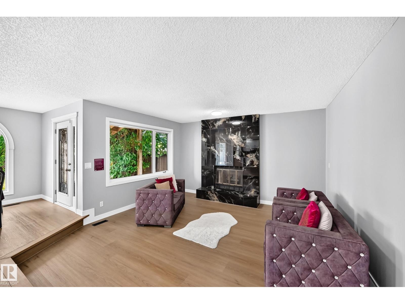
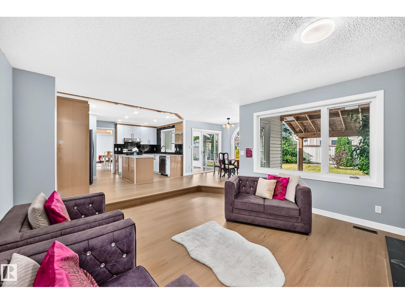
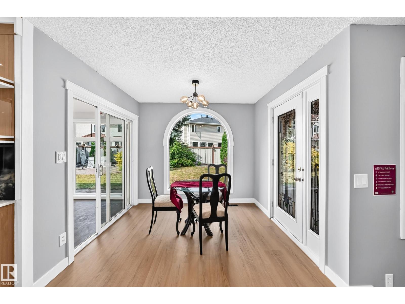
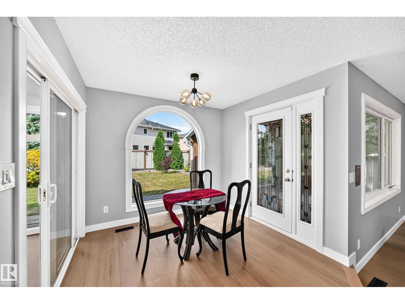
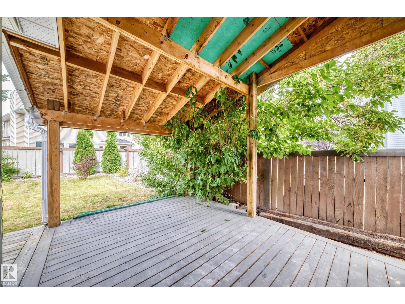
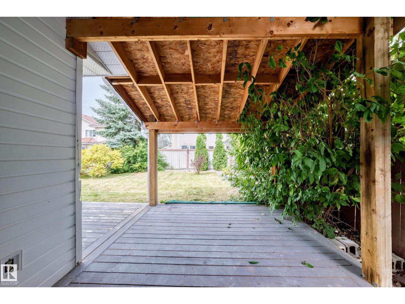
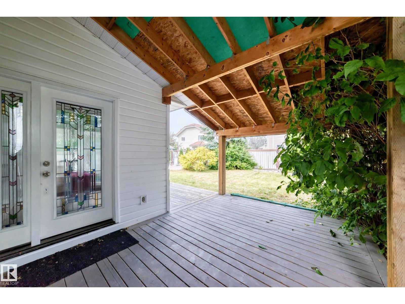
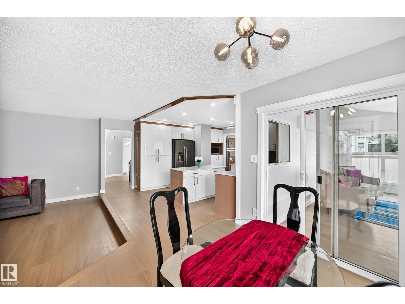
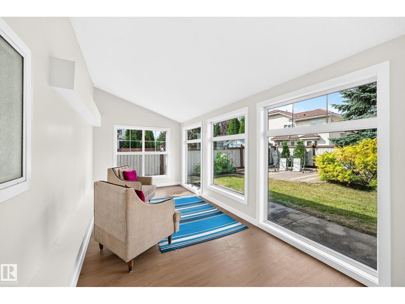
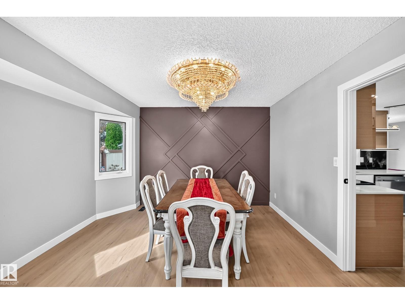
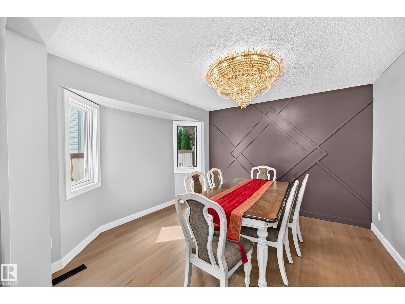
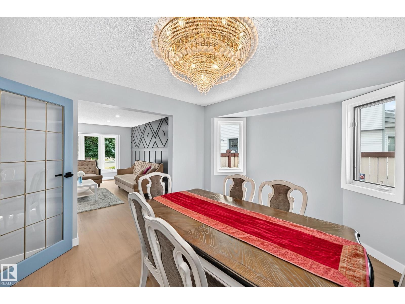
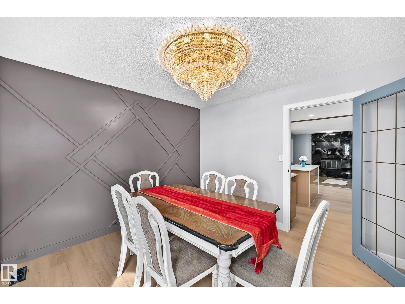
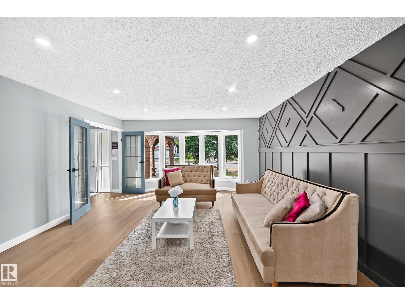
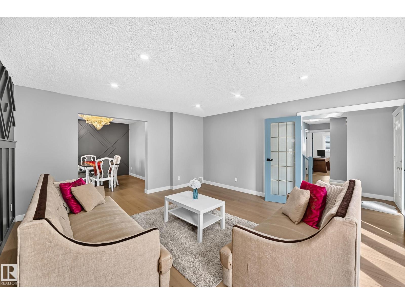
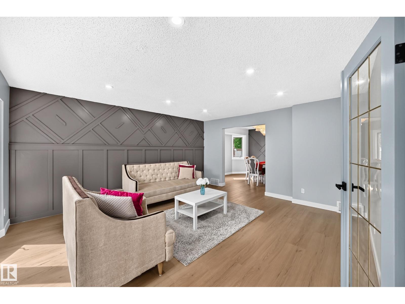
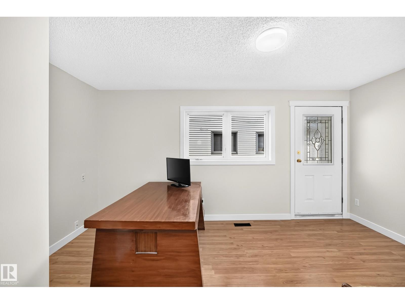
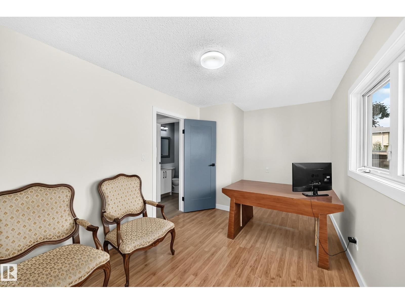
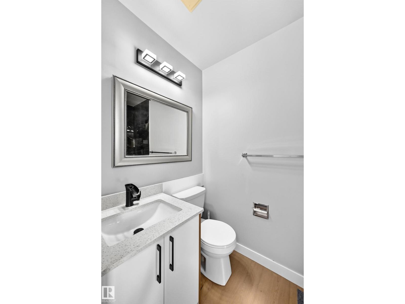
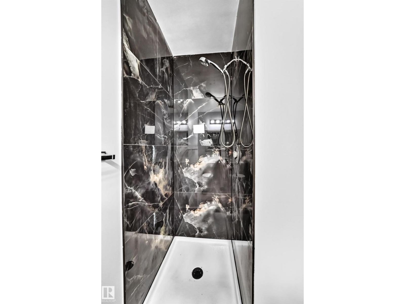
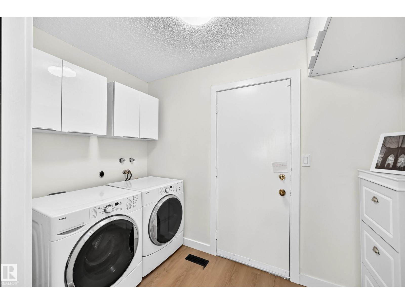
OVER $75,000.00 in RENOVATIONS! Located in Beautiful Bulyea Heights , This 5 bedroom 4 bathroom is truly remarkable!Brand new kitchen, with QUARTZ COUNTERTOPS ,Island , stainless steel appliances , gorgeous backsplash complete with pot LED LIGHTING , Brand new paint, baseboards , Stunning SUNROOM!Upstiars has HUGE primary bedroom with 4pce ensuite . Main floor has DEN and 3 pce bathroom ! Basement is FULLY FINISHED with bedroom and bathroom . Home has 2 furnaces , This home is a must to view! Enjoy the neighbourhood and Expect to be impressed! (id:67053)
Property details
Property
- List price
- $719,900
- Previous price
- $729,900
- Price reduced
- Sept. 17, 2026 · $10,000 off
- Style
- House
- Year built
- 1987
- Living area
- 2,699 square feet
- MLS® number
- E4506908
Interior
- Bedrooms
- 5
- Bathrooms
- 4
- Basement
- Finished, Full
- Appliances
- Washer, Refrigerator, Stove, Dryer, Window Coverings, Garage door opener
Systems
- Heating
- Forced air
Parking
- Parking
- Attached Garage
Condo fee
- Ownership
- Freehold
City assessment
- Assessed value
- $781,500 (2025)
- Assessment class
- Residential
Lot & site
- Lot size
- 659 m² (7,089 sq ft)
- Lot features
- Flat site
- Site influences
- Flat site
- Community
- Bulyea Heights
Rooms
Main level
- Living room—
- Dining room2.5 × 2.83 meters
- Kitchen4.19 × 3.08 meters
- Family room4.43 × 4.53 meters
- Den—
Upper Level
- Primary Bedroom5.33 × 4.54 meters
- Bedroom 23.08 × 3.08 meters
- Bedroom 33.06 × 4.37 meters
- Bedroom 43.29 × 4.42 meters
Basement
- Bedroom 54.15 × 4.37 meters
More homes in Bulyea Heights
All 12 homes for sale in Bulyea Heights, newest first, with schools, parks and what the neighbourhood sells for.
Listing courtesy of RE/MAX Excellence. Listing data is provided under copyright by the REALTORS® Association of Edmonton via the CREA Data Distribution Facility (DDF®). Information is deemed reliable but is not guaranteed accurate by CREA, the board, or Real Living, and should be independently verified. Not intended to solicit properties currently listed for sale.