#305 – 8730 82 Avenue NW
Bonnie Doon · Edmonton, AB T6C 0Z1
MLS® E4510687 · Listing courtesy of MaxWell Challenge Realty
2 bedrooms · 2 bathrooms · 998 sq ft · Built 2009 · Condo
About this home
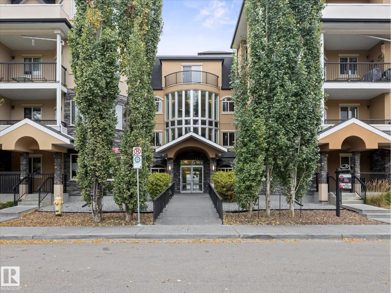
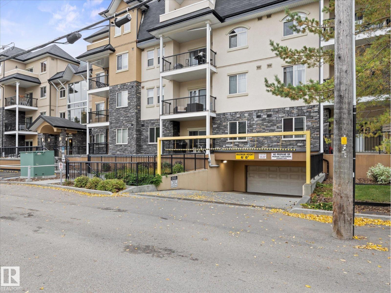
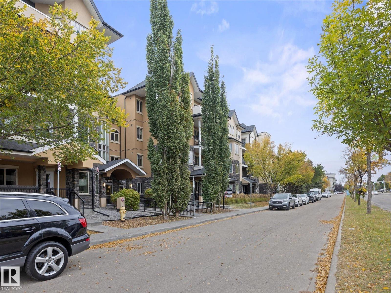
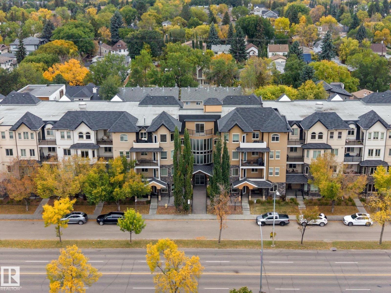
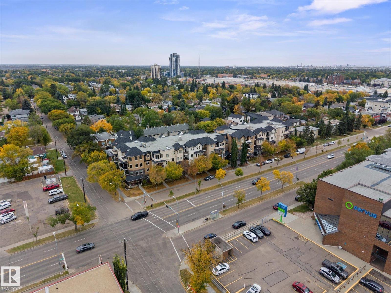
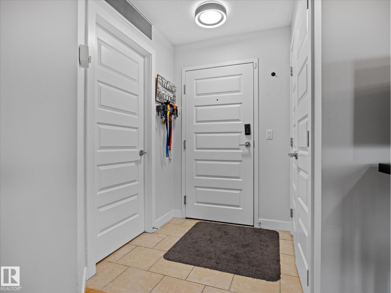
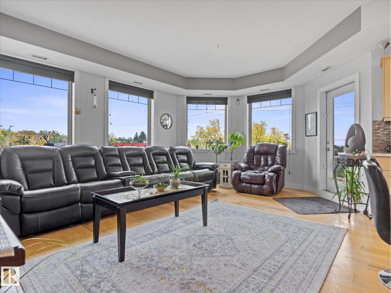
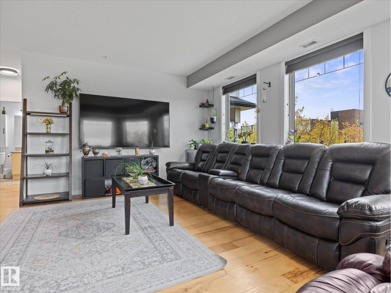
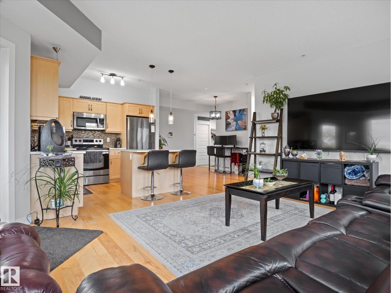
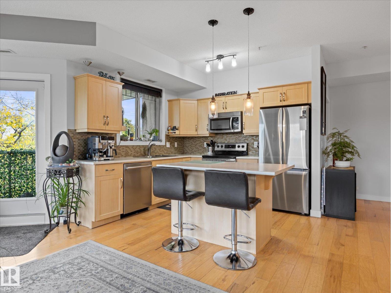
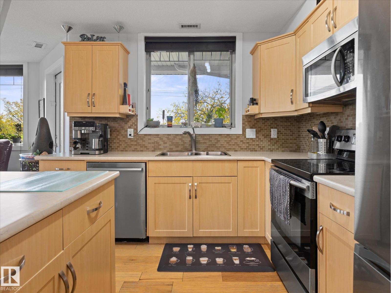
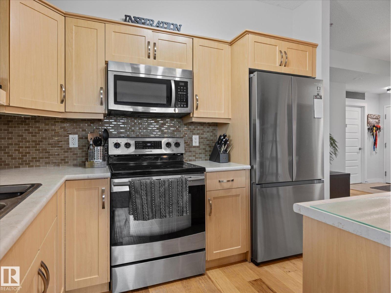
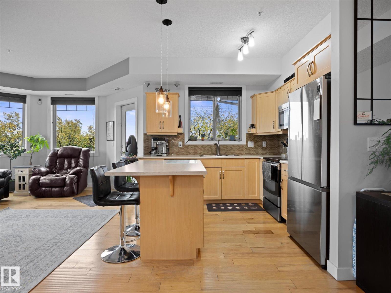
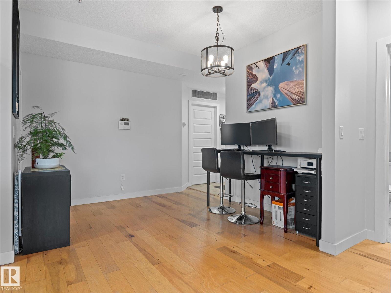
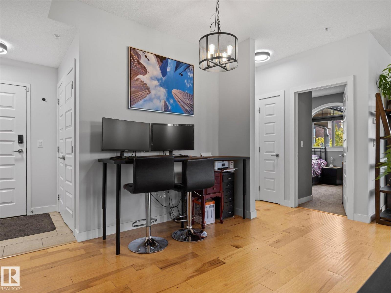
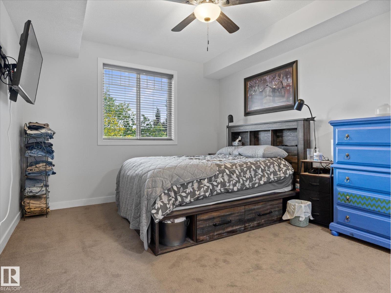
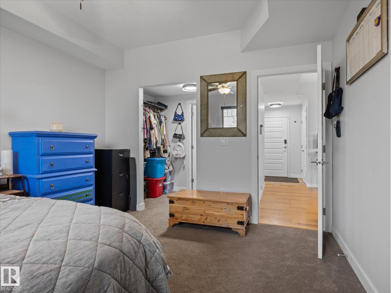
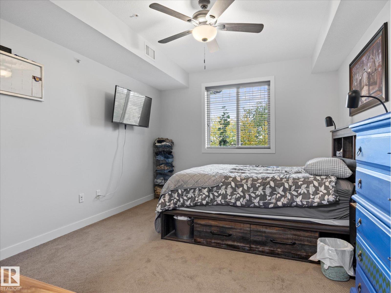
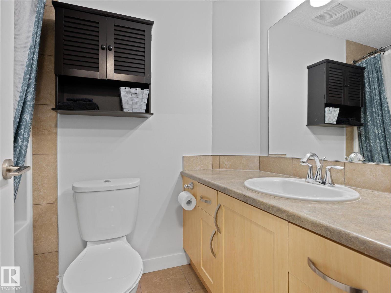
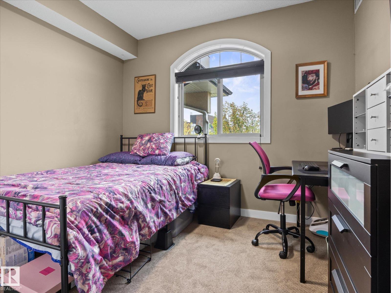
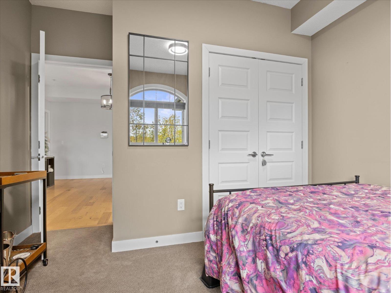
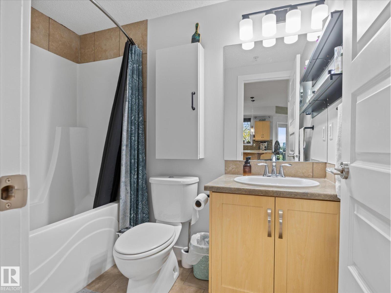
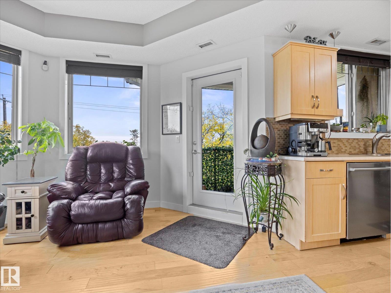
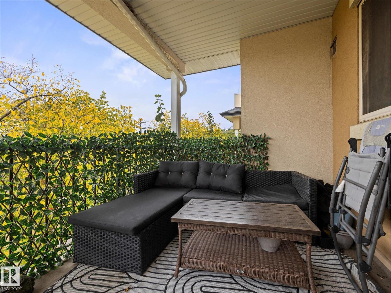
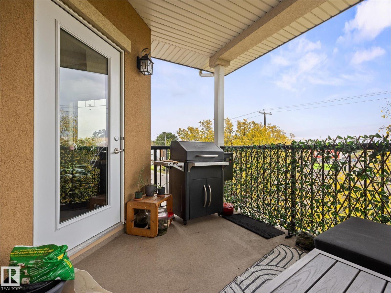
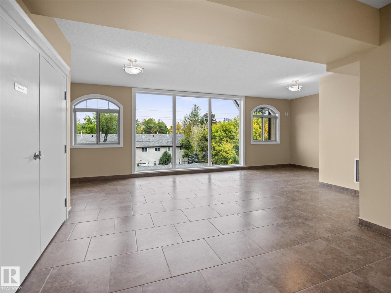
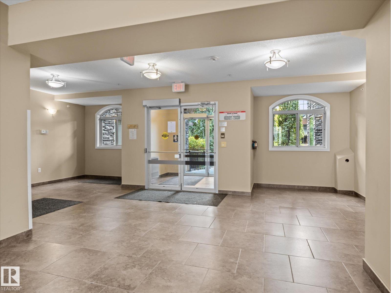
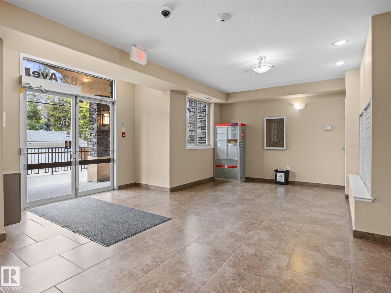
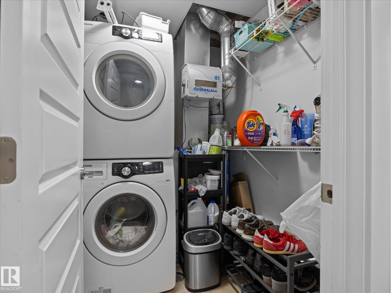
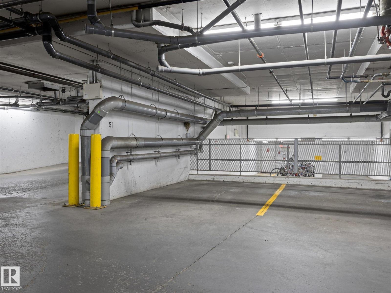
~ MINT CONDITION 2 BEDROOM, 2 BATH THIRD FLOOR CORNER UNIT ~ LOCATED in the AMAZING COMMUNITY of BONNIE DOON ~ CENTRAL AIR CONDITIONING ~ HEATED UNDERGROUND PARKING STALL ~ SW facing with a massive balcony and very open floor plan with tons of natural light and 9' ceilings throughout ~ The kitchen has an island and tons of cupboard space with high end cabinetry, STAINLESS STEEL APPLIANCES, and new countertops ~ The primary bedroom has its own 4 piece ensuite bath and walk thru closet with closet organizers ~ In addition, there is a good sized second bedroom and another full bath ~ New Windows throughout the unit (except kitchen) ~ Gas Line on Balcony for your BBQ ~ Full sized in-suite laundry room with additional storage and extra shelves added ~ Other upgrades include new paint, new light fixtures and ceiling fan in Primary Bedroom ~ The location is second to none, just minutes to River Valley, Downtown Edmonton, LRT, University of Alberta and more ~ The complex is spotless and very well maintained ~ (id:67053)
Property details
Property
- List price
- $299,900
- Style
- Apartment
- Year built
- 2009
- Living area
- 998 square feet
- MLS® number
- E4510687
Interior
- Bedrooms
- 2
- Bathrooms
- 2
- Basement
- None
- Appliances
- Washer, Refrigerator, Dishwasher, Stove, Dryer, Microwave Range Hood Combo, Window Coverings, Fan
Systems
- Heating
- Heat Pump
Parking
- Parking
- Underground, Heated Garage
Condo fee
- Fee
- $526 monthly
- Includes
- Common Area Maintenance, Exterior Maintenance, Property Management, Heat, Water, Insurance, Other, See Remarks
- Ownership
- Condo/Strata
City assessment
- Assessed value
- $277,500 (2025)
- Assessment class
- Residential
Lot & site
- Lot size
- 54 m² (584 sq ft)
- Lot features
- Corner Site, Flat site, Paved lane, Park/reserve, Lane, Exterior Walls- 2x6"
- Site influences
- Corner Site, Flat site, Paved lane, Park/reserve, Lane, Exterior Walls- 2x6"
- Community
- Bonnie Doon
Rooms
Main level
- Living room5.65 × 3.96 meters
- Dining room3.14 × 4.35 meters
- Kitchen3.29 × 3.2 meters
- Primary Bedroom4.25 × 3.51 meters
- Bedroom 23.55 × 3.56 meters
- Laundry room1.49 × 1.94 meters
The building
Madison On Whyte: sold prices, condo fees and every unit for sale in the building.
More homes in Bonnie Doon
All 32 homes for sale in Bonnie Doon, newest first, with schools, parks and what the neighbourhood sells for.
Listing courtesy of MaxWell Challenge Realty. Listing data is provided under copyright by the REALTORS® Association of Edmonton via the CREA Data Distribution Facility (DDF®). Information is deemed reliable but is not guaranteed accurate by CREA, the board, or Real Living, and should be independently verified. Not intended to solicit properties currently listed for sale.