#252 – 2096 Blackmud Creek Drive SW
Blackmud Creek · Edmonton, AB T6W 0G1
MLS® E4502645 · Listing courtesy of Homes & Gardens Real Estate Limited
$214,900Reduced $5,000 (2.3%) on
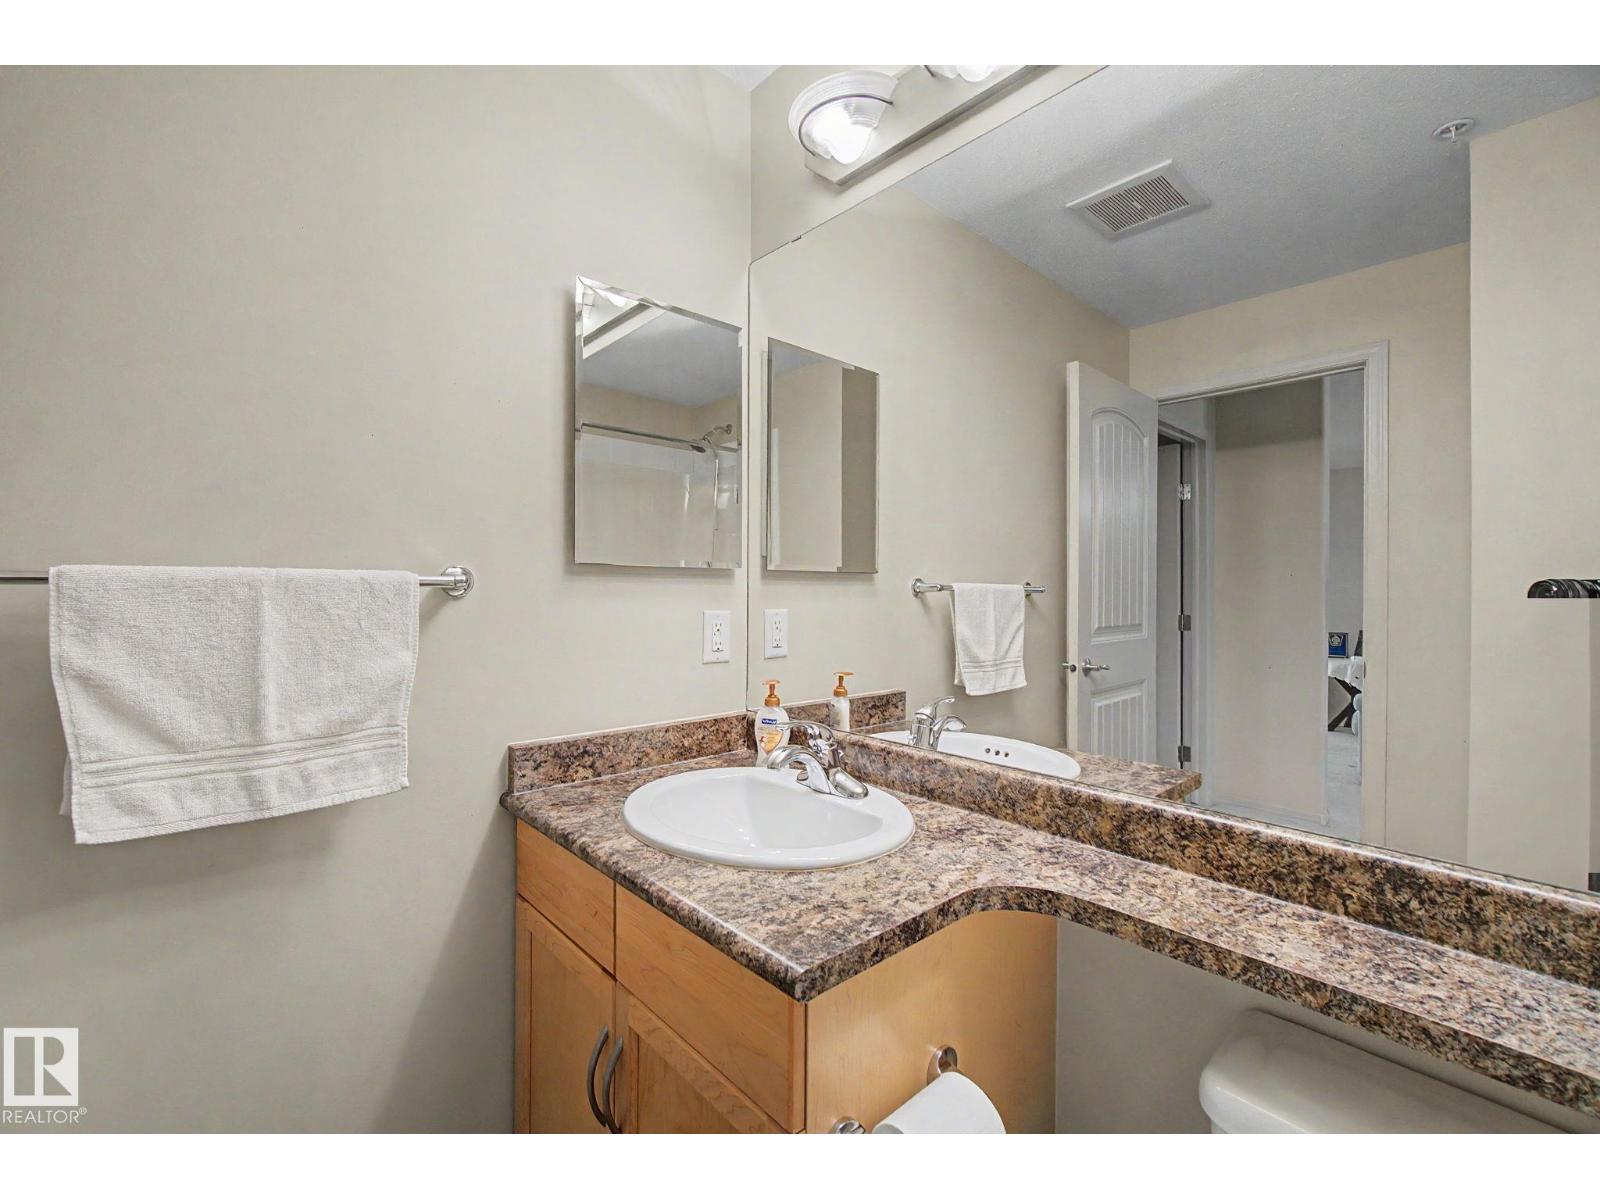
2 bedrooms · 2 bathrooms · 904 sq ft · Built 2007 · Condo
About this home
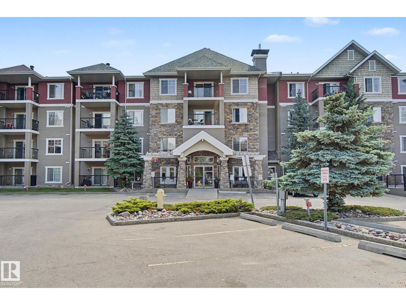
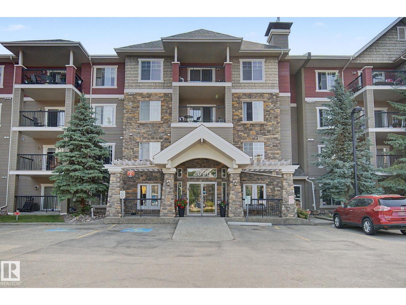
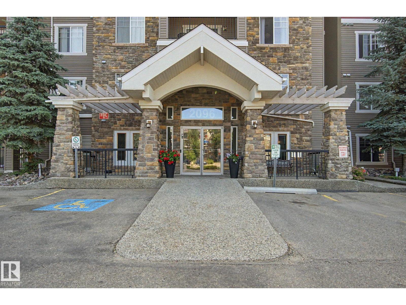
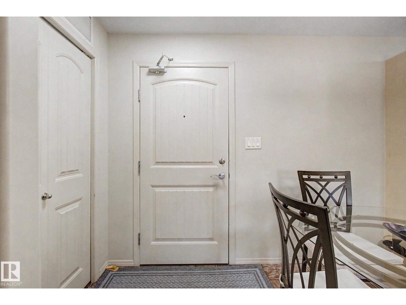
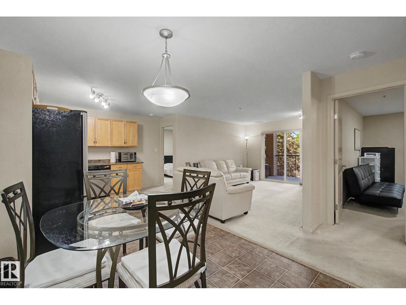
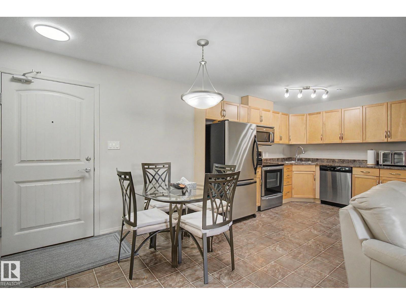
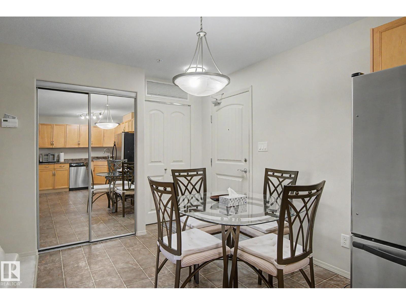
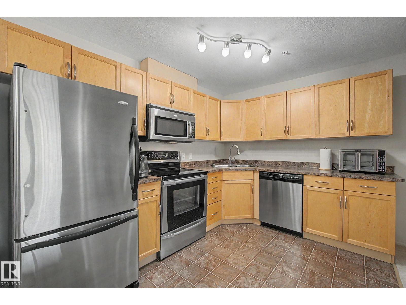
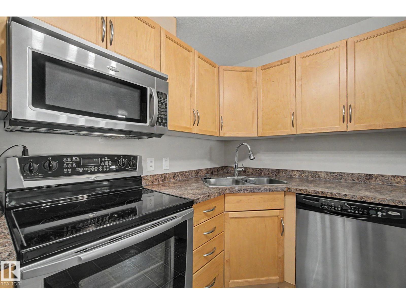
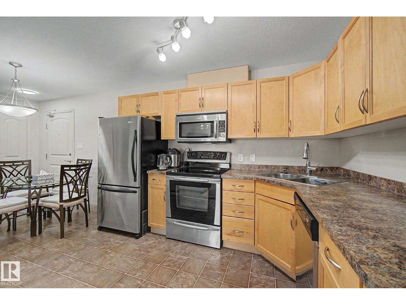
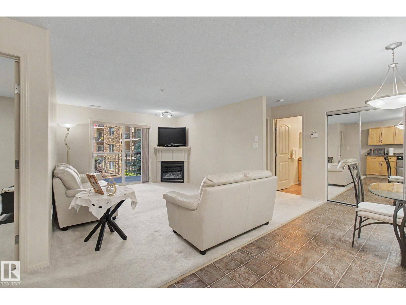
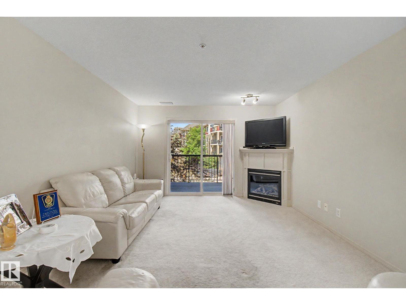
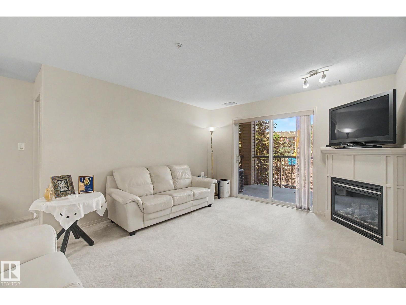
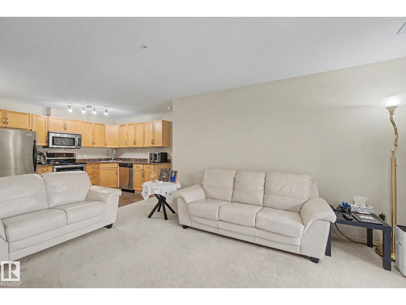
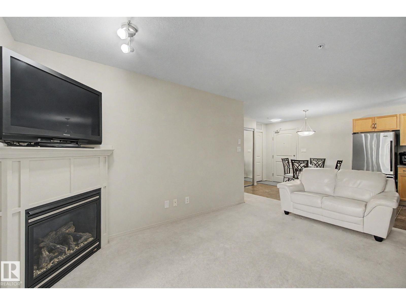
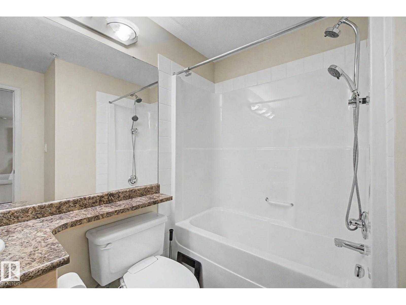
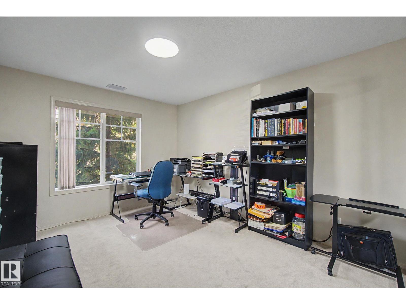
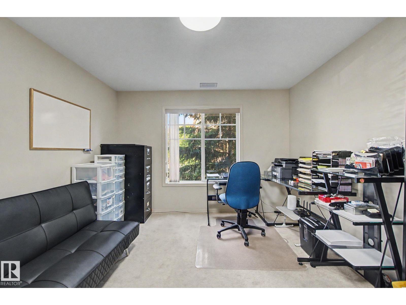
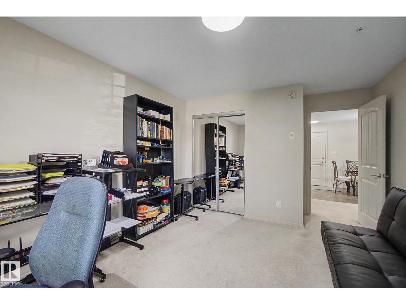
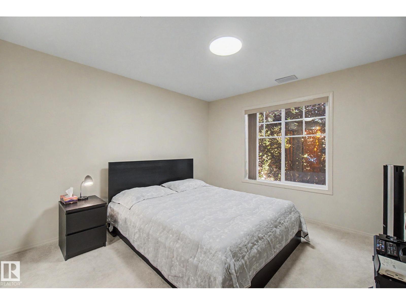
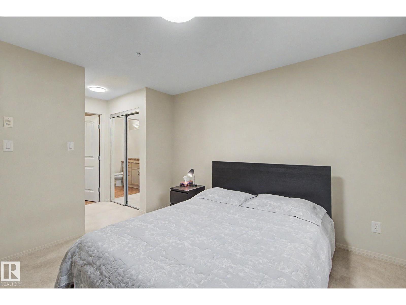
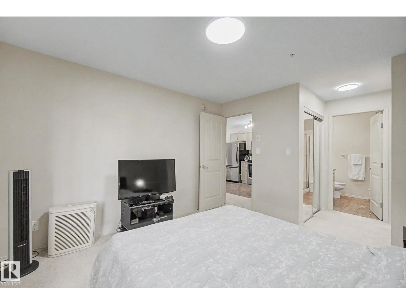
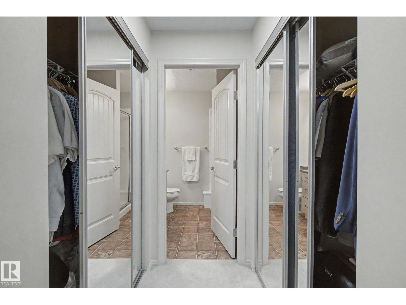
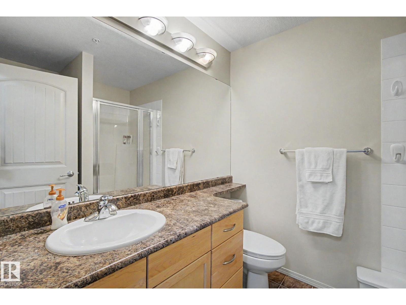
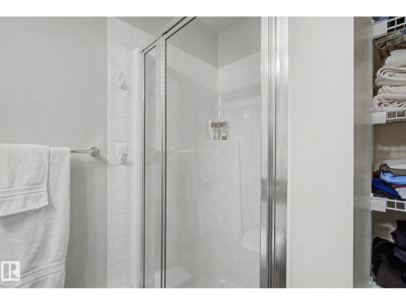
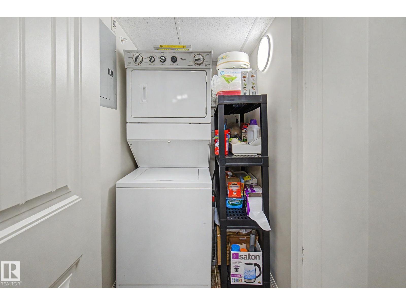
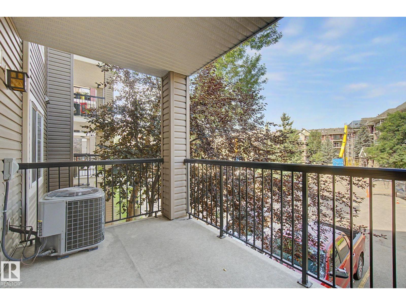
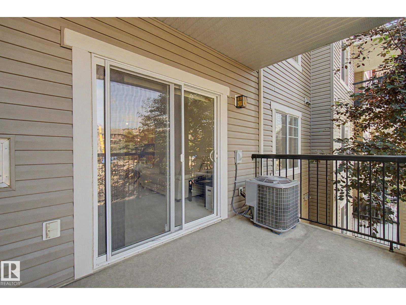
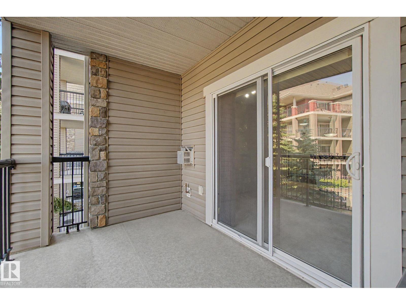
LOCATION,LOCATION! in Blackmud Creek Area, Walkable to ALL AMENITIES. This Quiet, safe well managed complex tucked away from Traffic. Original Owner, very clean, well maintained home, no odors, non-smoker, no pets , pets acceptable with Management's permission, ALL AGE GROUPS WELCOME , Immaculate apartment , spacious Kitchen, Dining and living room w/GAS FIRE PLACE, neutral decor, large BALCONY.ALL APPLIANCES AND WINDOW COVERINGS INCLUDED, 2 SPACIOUS BEDROOMS+2 BATHS, Air-Conditioned, underground heated titled parking with storage-cage, low condo fees and Taxes, near shopping, School, public transport, short drive to freeways and Highway, Surrounded by PARKS AND PLAYGROUNDS. PRICED TO SELL AND READY TO MOVE IN. WILL NOT DISAPPOINT YOU SO COME AND VISIT BEFORE IT'S GONE! ONSITE GYMS, SOCIAL HALL AND GUEST SUIT TO RENT. Perfect for young families, Retirees,& FOR INVESTORS!!! CURRENT OWNER WILL RENT IT BACK FOR 12Months . (id:67053)
Property details
Property
- List price
- $209,900
- Previous price
- $214,900
- Price reduced
- Aug. 18, 2026 · $5,000 off
- Style
- Apartment
- Year built
- 2007
- Living area
- 904 square feet
- MLS® number
- E4502645
Interior
- Bedrooms
- 2
- Bathrooms
- 2
- Basement
- None
- Appliances
- Washer, Refrigerator, Dishwasher, Stove, Dryer, Microwave, Hood Fan, See remarks, Window Coverings
Systems
- Heating
- Coil Fan
Parking
- Parking
- Underground, Heated Garage
Condo fee
- Fee
- $483 monthly
- Includes
- Common Area Maintenance, Exterior Maintenance, Landscaping, Property Management, Caretaker, Heat, Water, Insurance
- Ownership
- Condo/Strata
City assessment
- Assessed value
- $185,500 (2025)
- Assessment class
- Residential
Lot & site
- Lot features
- See remarks, No Animal Home, No Smoking Home
- Site influences
- See remarks, No Animal Home, No Smoking Home
- Community
- Blackmud Creek
Rooms
Main level
- Living room3.72 × 3.69 meters
- Dining room3.91 × 3.01 meters
- Kitchen3.51 × 3.34 meters
- Primary Bedroom3.57 × 3.5 meters
- Bedroom 24.72 × 3.39 meters
The building
The Tradition At Southbrook: sold prices, condo fees and every unit for sale in the building.
More homes in Blackmud Creek
All 13 homes for sale in Blackmud Creek, newest first, with schools, parks and what the neighbourhood sells for.
Listing courtesy of Homes & Gardens Real Estate Limited. Listing data is provided under copyright by the REALTORS® Association of Edmonton via the CREA Data Distribution Facility (DDF®). Information is deemed reliable but is not guaranteed accurate by CREA, the board, or Real Living, and should be independently verified. Not intended to solicit properties currently listed for sale.