3 bedrooms · 3 bathrooms · 1,464 sq ft · Built 2010 · Townhouse
About this home
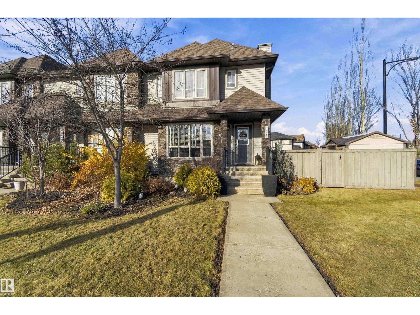
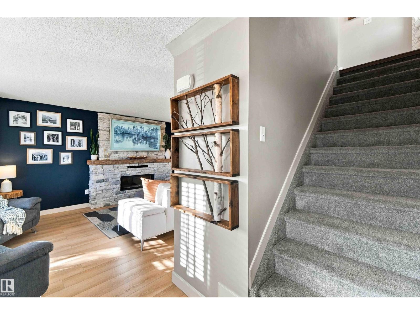
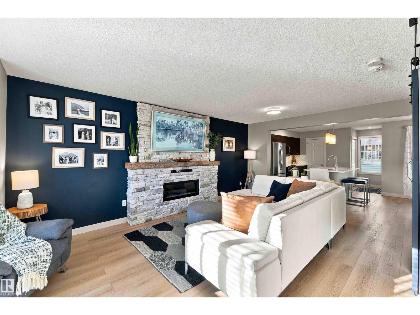
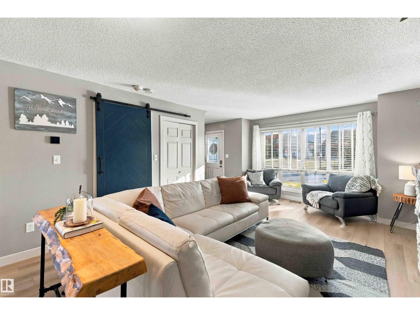
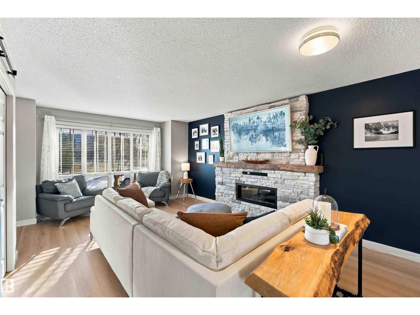
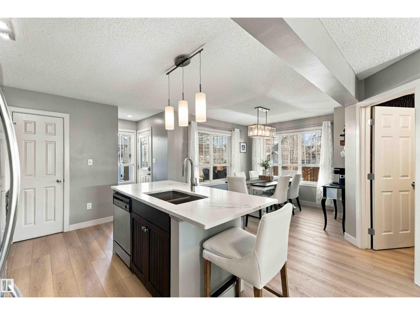
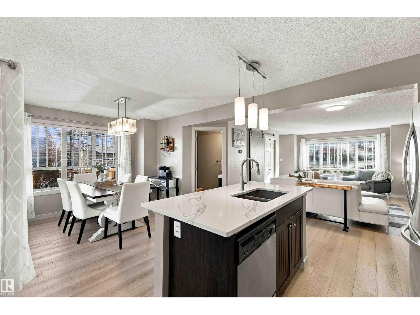
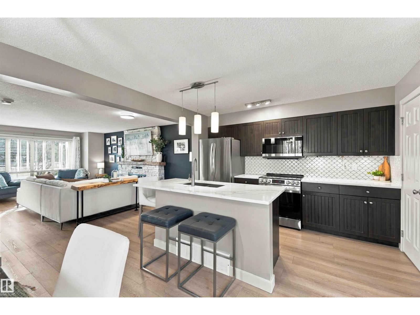
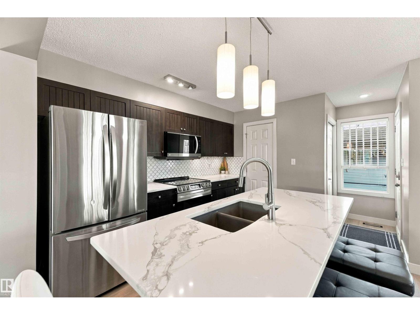
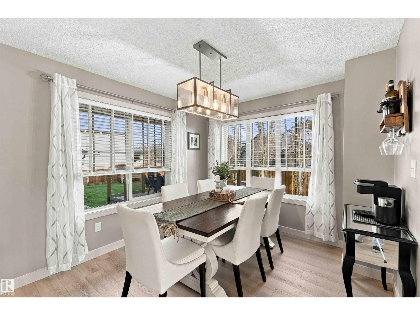
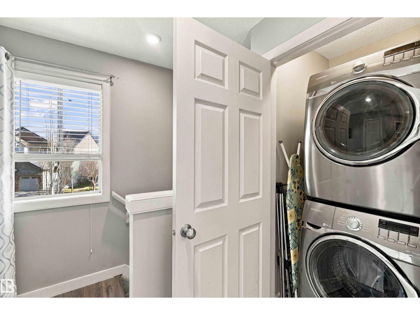
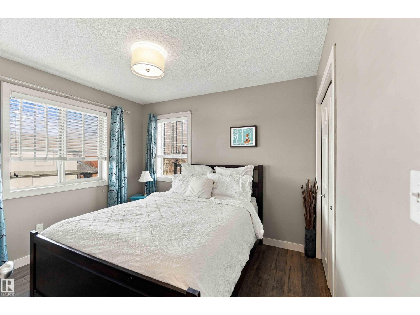
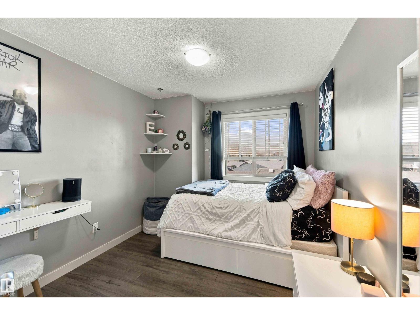
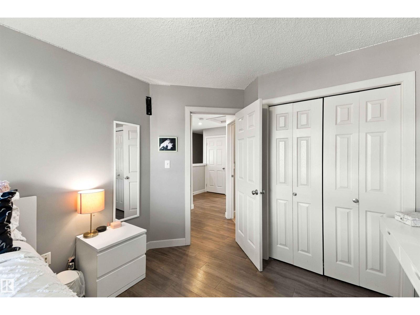
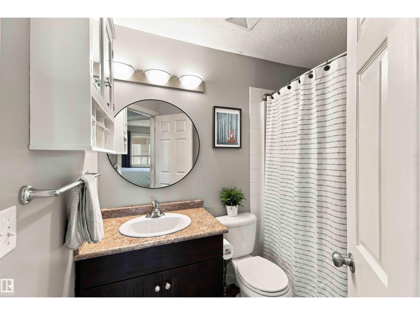
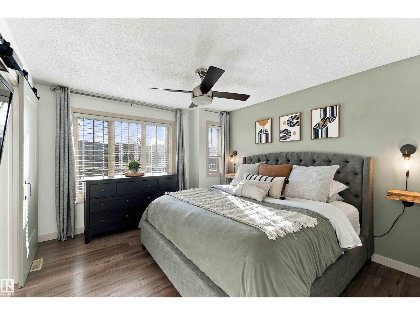
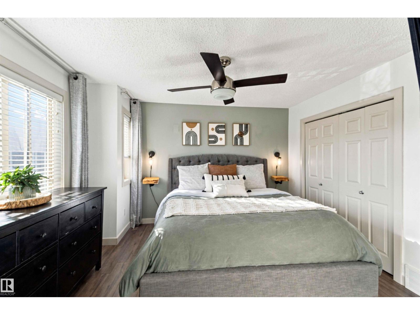
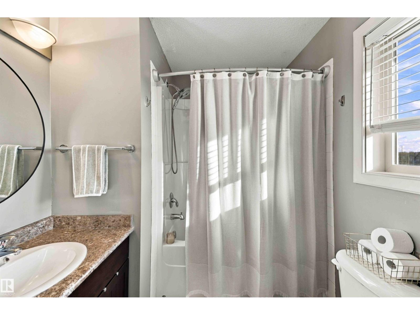
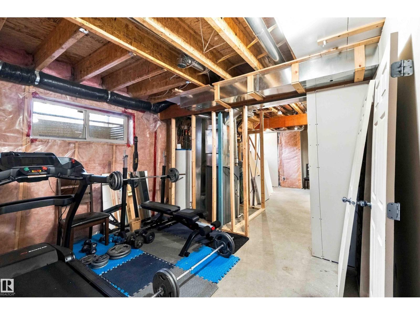
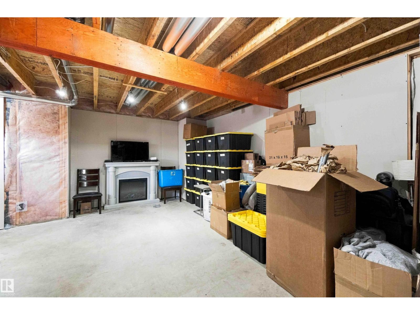
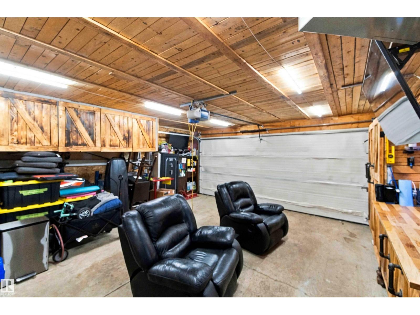
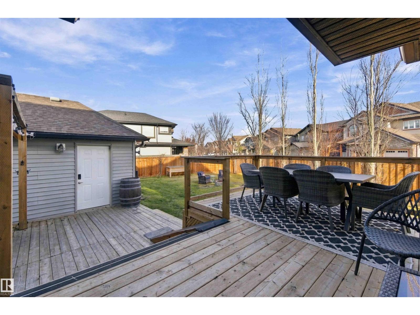
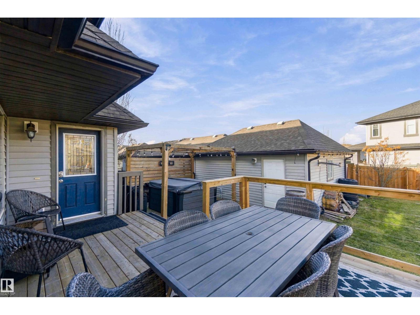
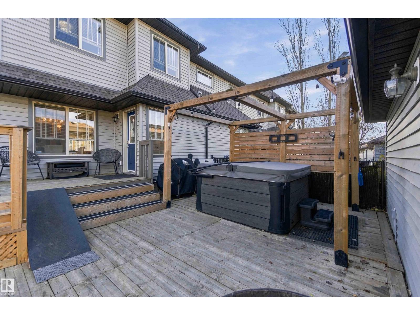
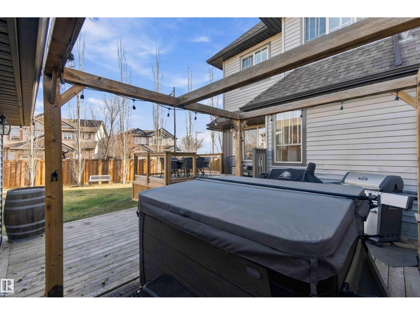
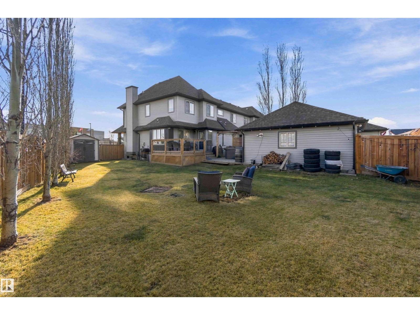
Ideally located within walking distance of schools, shopping, restaurants, and everyday amenities, this beautifully updated home offers the perfect combination of space, style, and convenience! Situated on an impressive corner lot, this end-unit home features countless upgrades throughout, including stunning new quartz countertops, new luxury vinyl plank flooring, fresh paint, newer appliances, and central air conditioning. A beautiful electric fireplace with a stone surround adds warmth and character to the living space. The oversized corner lot provides exceptional outdoor space and added privacy, while the fantastic new two-tier deck is perfect for summer BBQs and entertaining friends and family. Car enthusiasts and hobbyists will love the garage, offering the perfect opportunity to create the ultimate man cave, workshop, or personal retreat! With its extensive updates, impressive outdoor space, and unbeatable location in the highly desirable community of Ambleside, this home is an absolute must-see!
Property details
Property
- List price
- $419,900
- Style
- Row / Townhouse
- Year built
- 2010
- Living area
- 1,464 square feet
- MLS® number
- E4516125
- Ownership
- Freehold
Interior
- Bedrooms
- 3
- Bathrooms
- 3
- Basement
- Partially finished, Full
- Appliances
- Washer, Refrigerator, Dishwasher, Stove, Dryer, Microwave Range Hood Combo, Window Coverings
Systems
- Heating
- Forced air
Parking
- Parking
- Detached Garage
City assessment
- Assessed value
- $419,500 (2025)
- Assessment class
- Residential
Lot & site
- Lot size
- 500 m² (5,377 sq ft)
- Lot features
- Corner Site, See remarks, Lane
- Community
- Ambleside
Rooms
Main level
- Living room6.41m
- Dining room3.07m
- Kitchen:3.51m
Upper Level
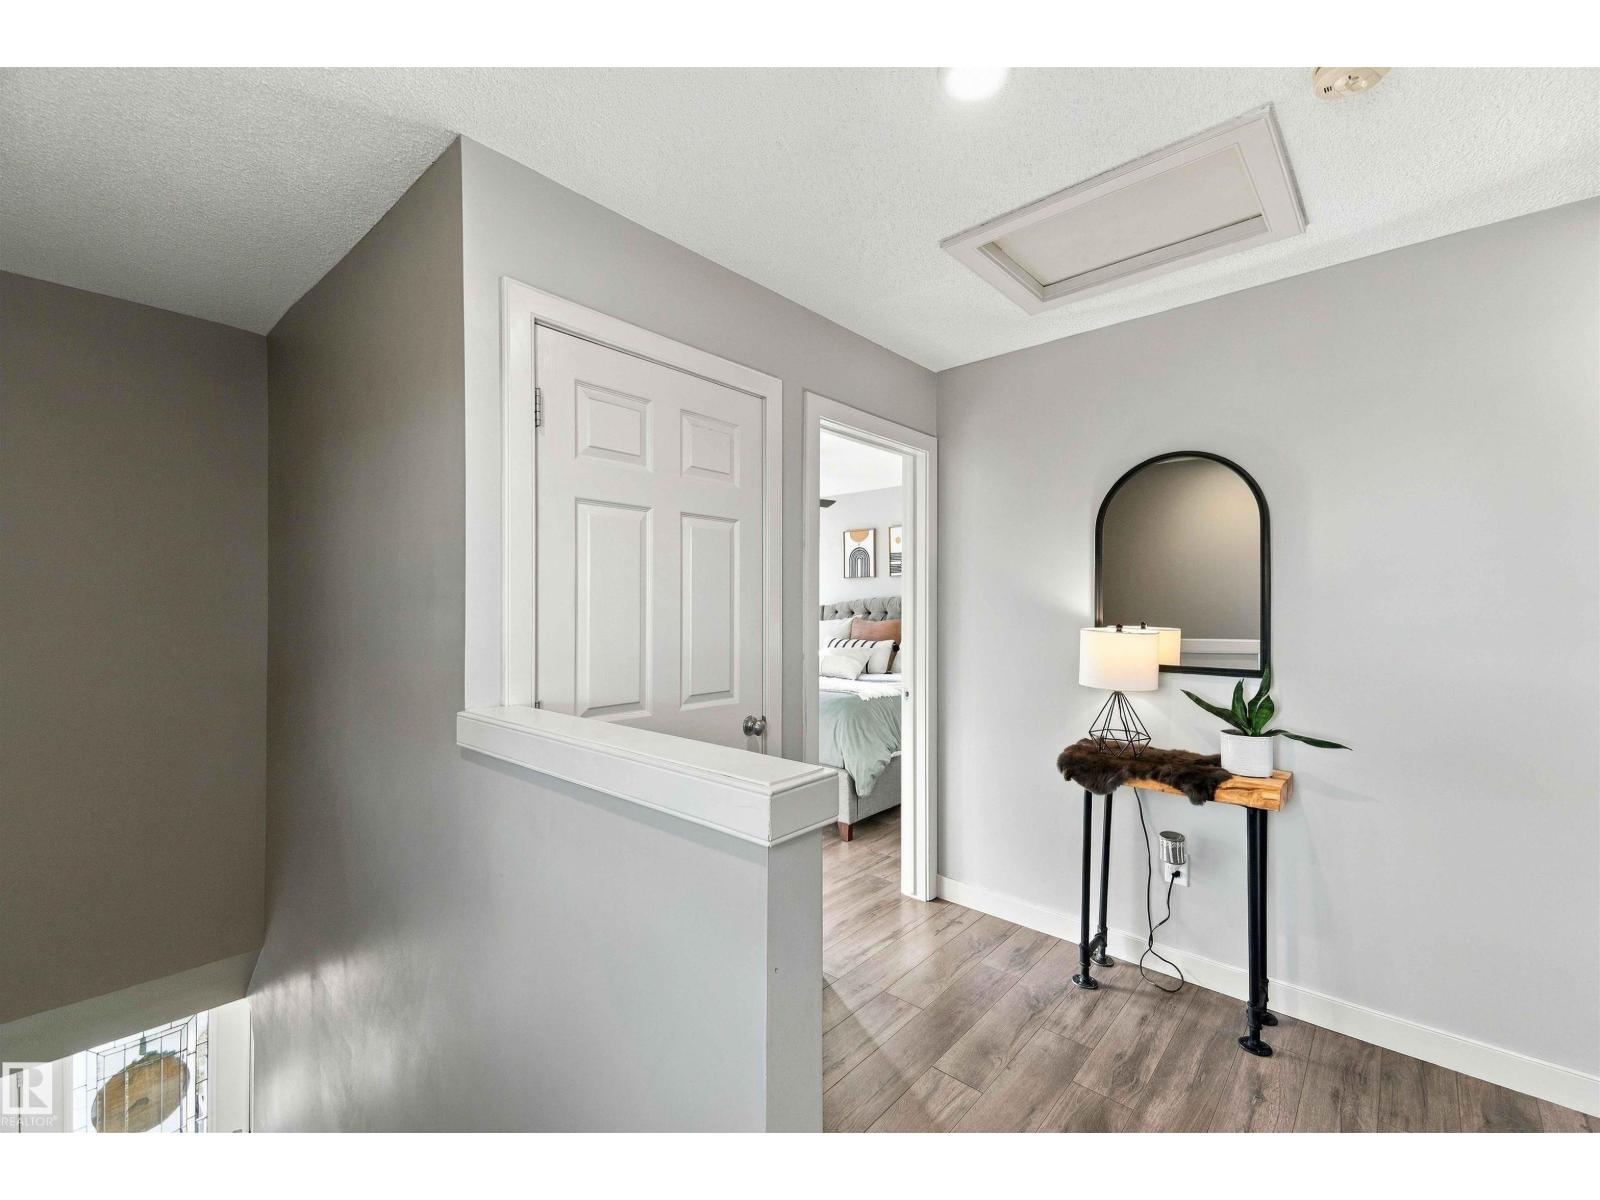
- Primary Bedroom3.51m
- Bedroom 23.58m
- Bedroom 33.33m
More homes in Ambleside
All 58 homes for sale in Ambleside, newest first, with schools, parks and what the neighbourhood sells for.
City assessment
The City of Edmonton assesses this home at $419,500 for 2025. An assessment is the City's estimate for tax purposes, not an appraisal, and it runs about a year behind the market.
City of Edmonton assessment roll.
Permits and zoning
Permits on this address
- 2010-03-23To construct a 4 stall storage garage as part of a 4 dwelling Row Housing development.
- 2010-03-12To construct a Row Housing development (4 Units) uncovered rear decks, front verandas and fireplaces.
Nearby, within 400 m
- 2026-10-22To construct interior alterations (Basement development, NOT to be used as an additional Dwelling). 2 Bedroom 1 Bathroom, Living Room, Storage…
- 2026-10-08To construct interior alterations to a Residential Use building (Basement development, NOT to be used as an additional Dwelling).
- 2026-09-21To construct Interior Alterations (fire alarm upgrades) to an existing apartment building. --Chartwell Wescott Retirement Residence--
- 2026-08-14To construct interior alterations to a Residential Use building (Basement development, NOT to be used as an additional Dwelling). 2 Bedrooms, 1…
- 2026-06-29To add a Dwelling to a Residential Use building (Secondary Suite in the Basement of a Single Detached House) and to construct exterior alterations…
- 2026-06-23To construct interior alterations (Basement development, NOT to be used as an additional Dwelling; 1 Bedroom).
- 2026-04-27To construct interior alterations (Basement development, NOT to be used as an additional Dwelling). no bedrooms, unfinished space.
- 2025-12-29To construct interior alterations to a Residential Use building, Unit 2929 (Basement development, NOT to be used as an additional Dwelling). Bedroom…
Building permits, development permits and the Zoning Bylaw from City of Edmonton open data, checked 2026-11-11. A permit that is not on file is a question for the seller, not proof that work was unpermitted.