2651 Anderson Crescent SW
Ambleside · Edmonton, AB T6W 0K7
MLS® E4515227 · Listing courtesy of Exp Realty
3 bedrooms · 3 bathrooms · 2,198 sq ft · Built 2010 · House
About this home
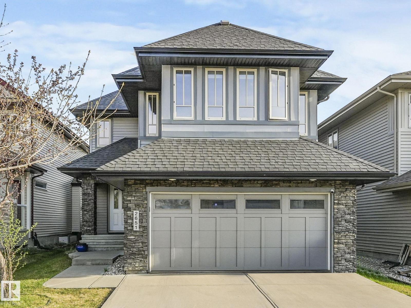
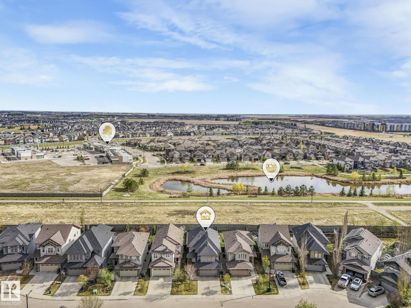
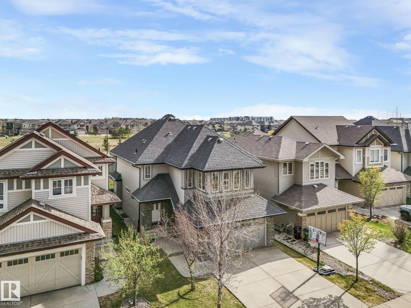
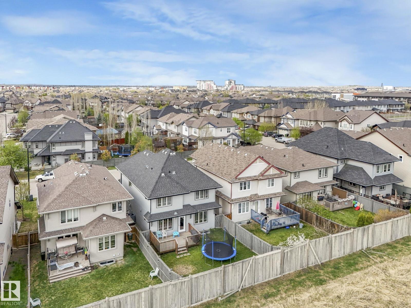
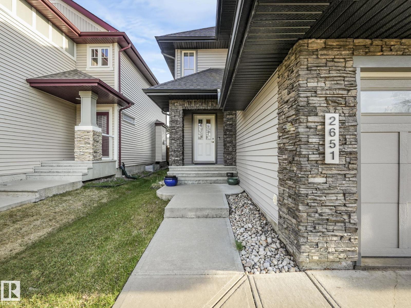
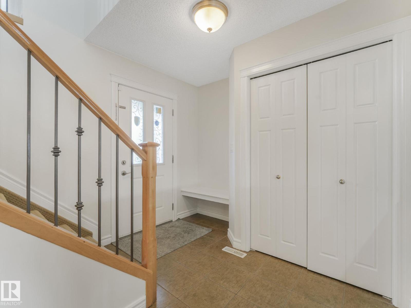
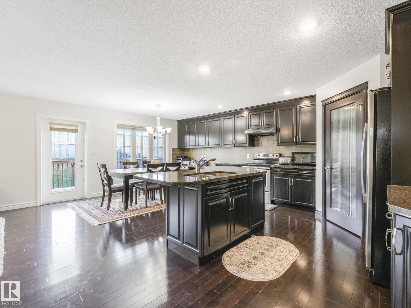
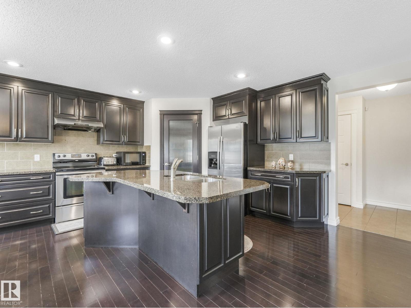
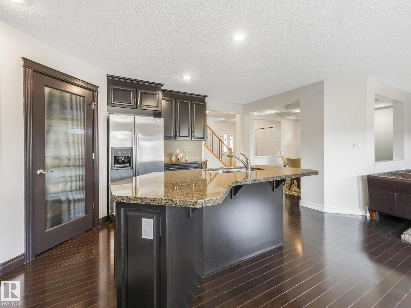
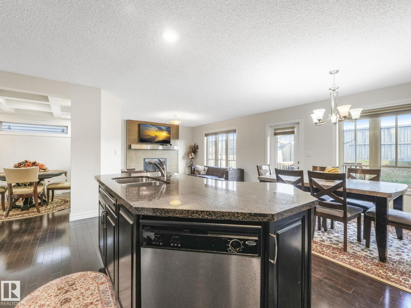
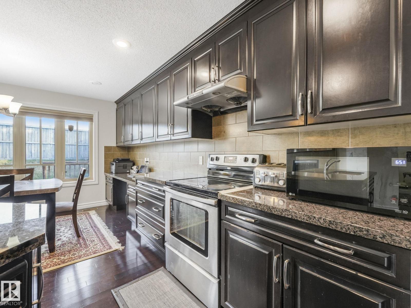
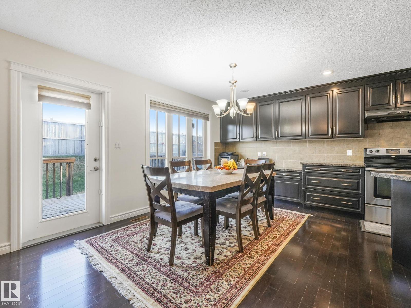
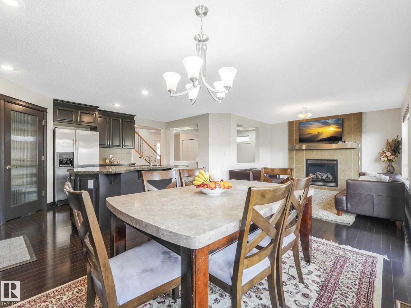
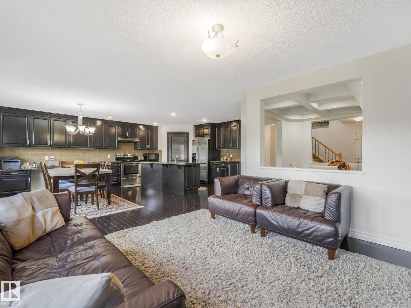
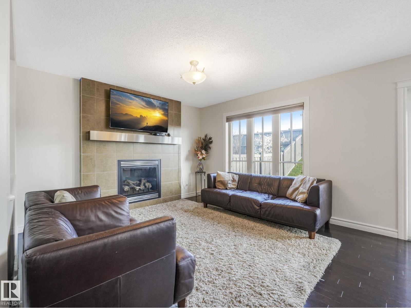
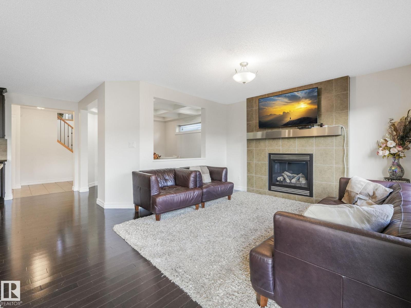
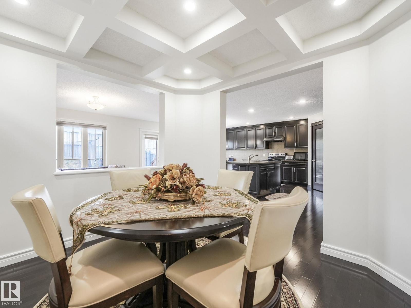
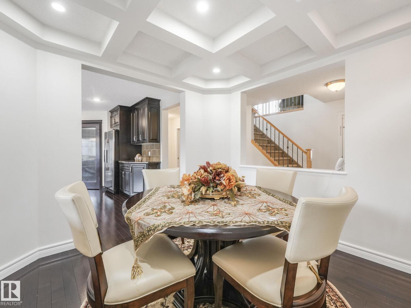
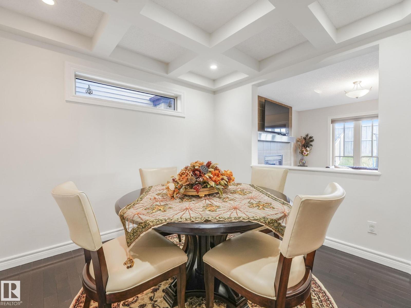
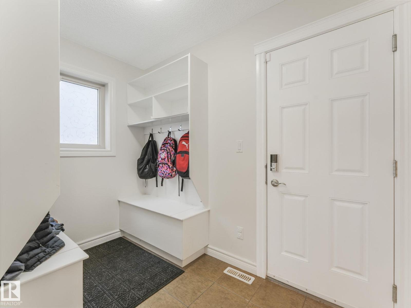
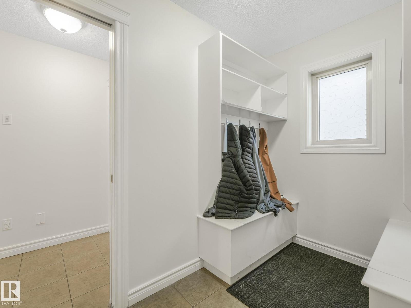
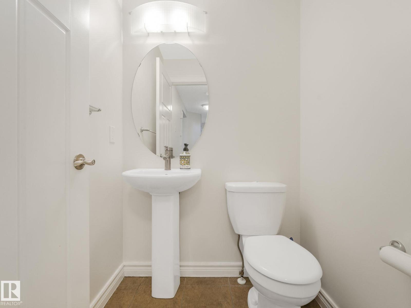
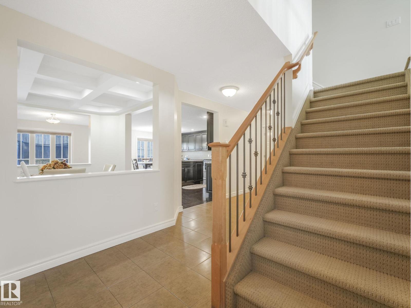
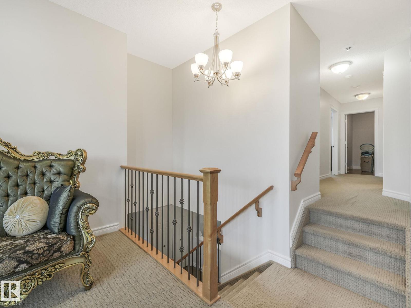
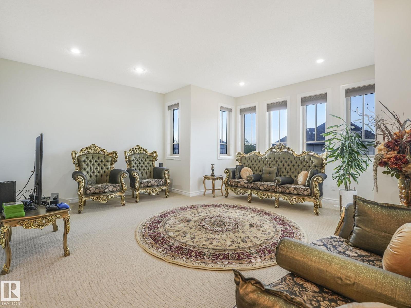
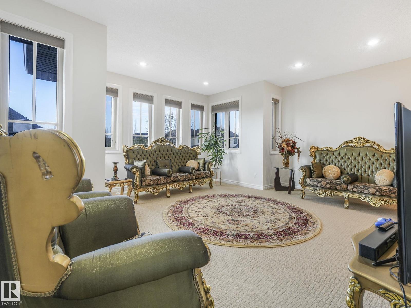
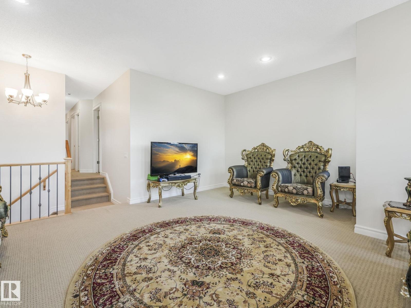
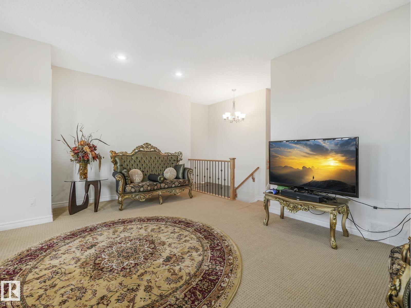
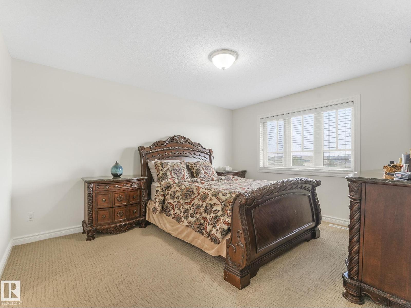
This beautifully built Cameron Homes property offers a perfect blend of comfort and style, with a south-facing backyard and no rear neighbors - just peaceful views of a tranquil pond. Inside, you’ll find 3 bedrooms and 2.5 baths, with granite countertops throughout. The spacious kitchen yields stainless steel appliances, a large pantry, pot drawers, and a built-in desk area. A stunning open layout features hardwood floors, a striking tile-surround fireplace with a stainless steel mantle, and a dining area with elegant coffered ceilings. Upstairs, enjoy the expansive bonus room and a luxurious primary suite with his and her walk-in closets and a spa-like ensuite with soaker tub. The upper laundry room is fully equipped with new washer and dryer, granite counters, sink, and cabinets. With air conditioning, a double attached garage, a mudroom with built-ins, and a prime location near Dr. Margaret Ann Armour School, Currents of Windermere, and the Anthony Henday - this home truly has it all.
Property details
Property
- List price
- $680,000
- Style
- House
- Year built
- 2010
- Living area
- 2,198 square feet
- MLS® number
- E4515227
- Ownership
- Freehold
Interior
- Bedrooms
- 3
- Bathrooms
- 3
- Basement
- Unfinished, Full
- Appliances
- Washer, Refrigerator, Dishwasher, Stove, Dryer, Alarm System, Hood Fan, Window Coverings, Garage door opener, Garage door opener remote(s)
Systems
- Heating
- Forced air
Parking
- Parking
- Attached Garage
City assessment
- Assessed value
- $645,500 (2025)
- Assessment class
- Residential
Lot & site
- Lot features
- Park/reserve, Closet Organizers, No Animal Home, No Smoking Home
- Community
- Ambleside
Rooms
Main level
- Living room3.71 × 4.97 meters
- Dining room3.08 × 2.99 meters
- Kitchen4.16 × 3.29 meters
- Mud room1.69 × 2.87 meters
- Breakfast2.29 × 3.29 meters
Upper Level
- Primary Bedroom4.3 × 3.65 meters
- Bedroom 24.13 × 3.16 meters
- Bedroom 33.38 × 2.84 meters
- Bonus Room5.47 × 5.8 meters
- Laundry room2.78 × 1.84 meters
More homes in Ambleside
All 58 homes for sale in Ambleside, newest first, with schools, parks and what the neighbourhood sells for.
City assessment
The City of Edmonton assesses this home at $645,500 for 2025. An assessment is the City's estimate for tax purposes, not an appraisal, and it runs about a year behind the market.
City of Edmonton assessment roll.
Permits and zoning
Permits on this address
- 2010-03-26To construct a single detached house with attached garage,front veranda and fireplace.
Nearby, within 400 m
- 2026-10-08To construct interior alterations to a Residential Use building (Basement development, NOT to be used as an additional Dwelling).
- 2026-09-21To construct Interior Alterations (fire alarm upgrades) to an existing apartment building. --Chartwell Wescott Retirement Residence--
- 2026-09-16To construct interior alterations to a Residential Use building (Basement development, NOT to be used as an additional Dwelling). 1 Bedroom, Living…
- 2026-08-12To construct interior alterations to a Residential Use building (Basement development, NOT to be used as an additional Dwelling). 1 Bedroom, 1…
- 2026-06-04To construct interior alterations to a Residential Use building (Basement development, NOT to be used as an additional Dwelling). 1 bedroom, 1…
- 2025-12-29To construct interior alterations to a Residential Use building, Unit 2929 (Basement development, NOT to be used as an additional Dwelling). Bedroom…
- 2025-09-16To construct interior alterations (Basement development, NOT to be used as an additional Dwelling) (living room, bedroom, mechanical room/storage and…
- 2025-09-08To construct interior alterations (Basement development, NOT to be used as an additional Dwelling). 2155 - AUSTIN LINK SW BD = mechanical room, rec…
What may be built here comes from the bylaw itself — uses, height and setbacks are the City's to state, not ours to summarise.
Building permits, development permits and the Zoning Bylaw from City of Edmonton open data, checked 2026-10-29. A permit that is not on file is a question for the seller, not proof that work was unpermitted.