#108 – 2590 Anderson Way SW
Ambleside · Edmonton, AB T6W 0R2
MLS® E4514924 · Listing courtesy of Royal LePage Noralta Real Estate
2 bedrooms · 1 bathrooms · 829 sq ft · Built 2011 · Condo
About this home
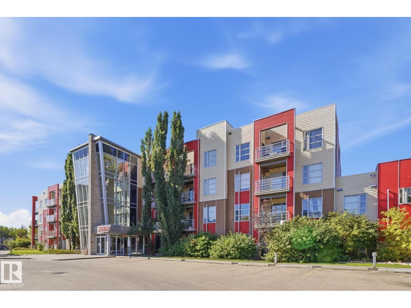
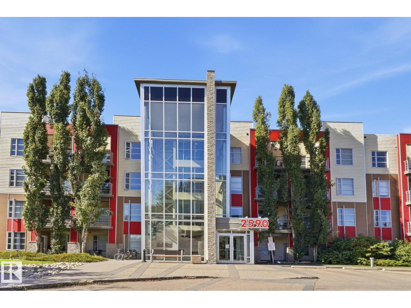
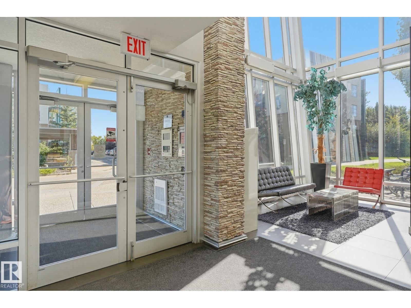
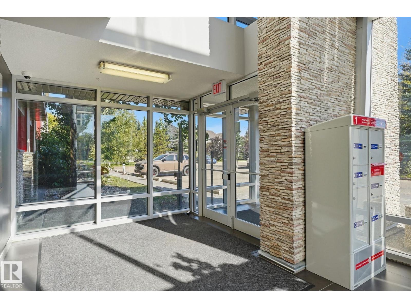
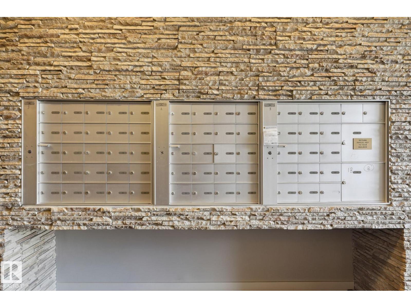
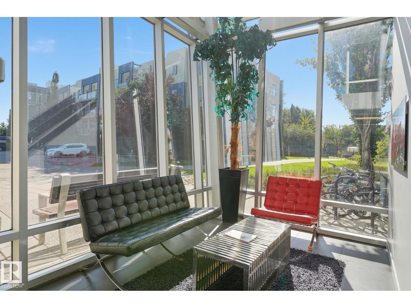
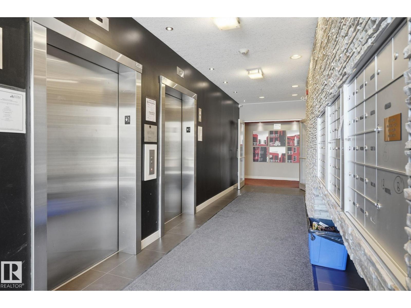
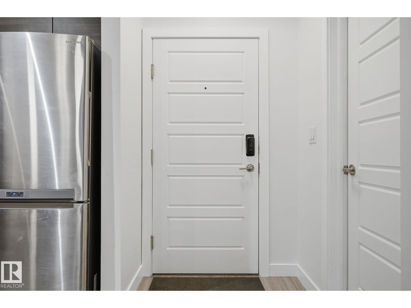
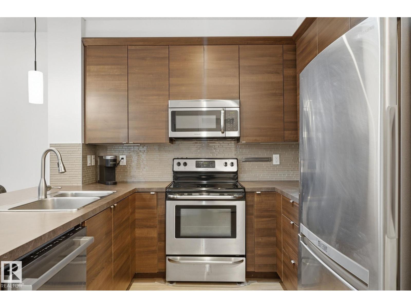
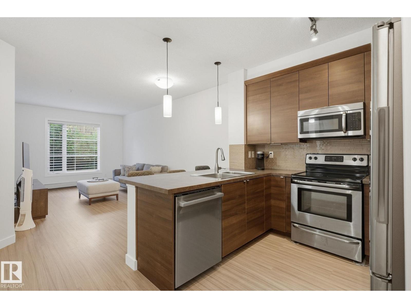
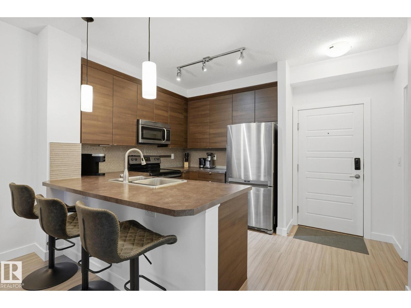
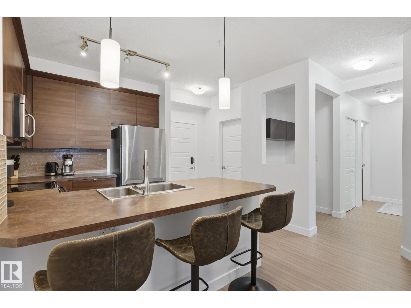
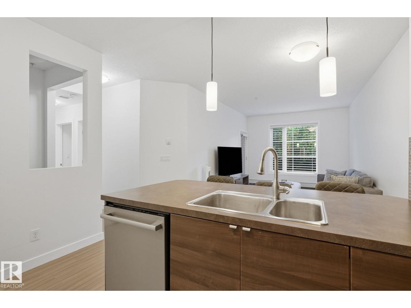
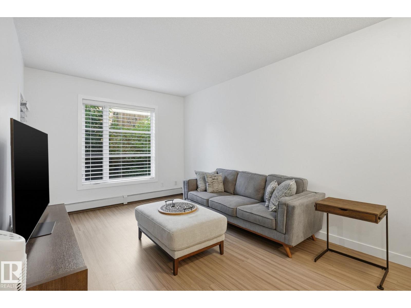
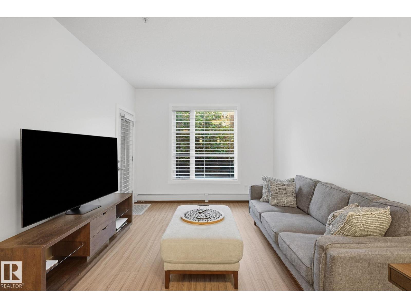
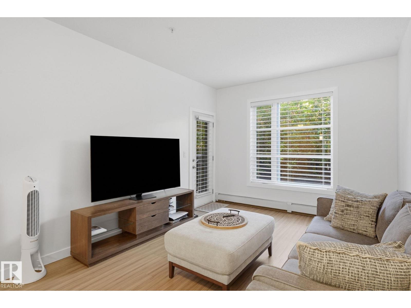
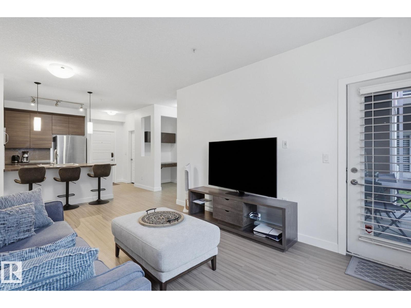
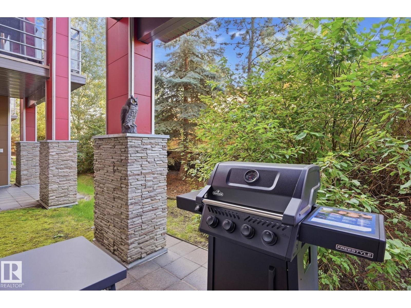
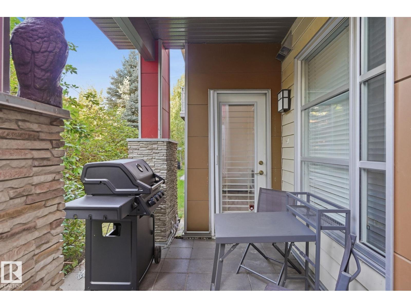
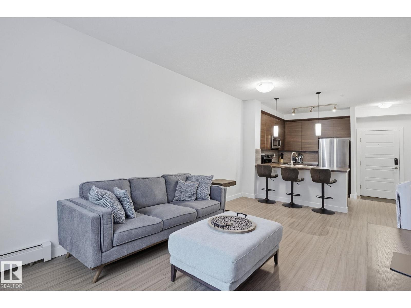
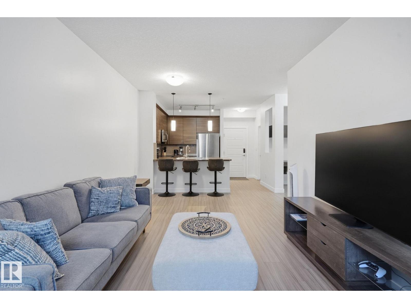
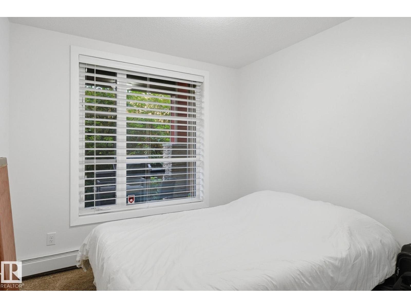
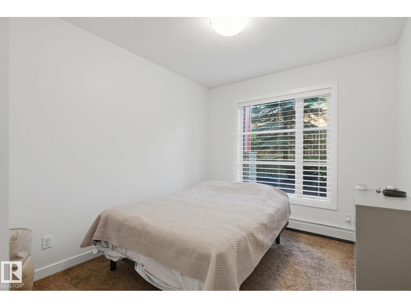
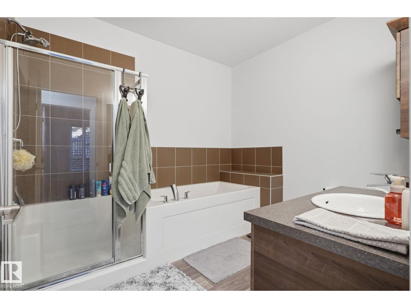
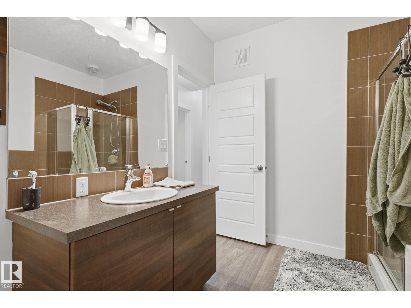
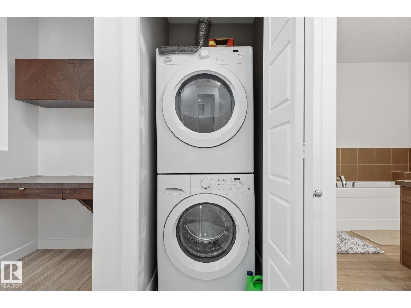
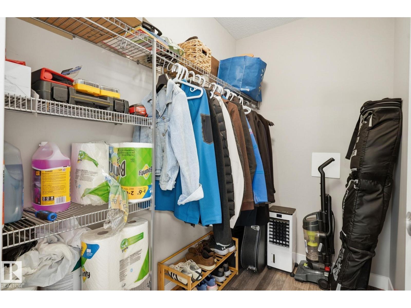
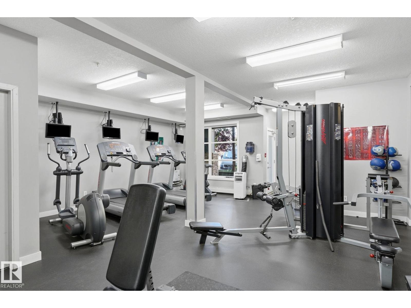
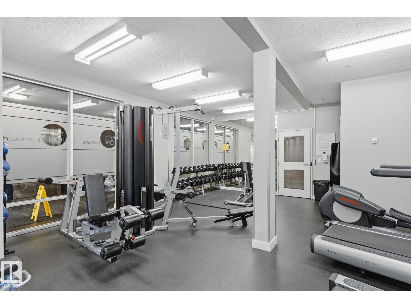
Are you looking for an affordable home in a neighbourhood with an urban-suburban blend? Welcome to the best value at the Ion in Ambleside! This main floor condo is sure to please with its private patio surrounded by mature trees giving a sense of separation that you won't see in other units. The kitchen relies on clean, modern lines with stainless steel appliances and full counter space, opening directly into the main living area. The bathroom is generous by design, equipped with both an independent stand-up shower and a deep soaker tub for maximum function. Two proper bedrooms, storage, ensuite laundry and a study space provide clear flexibility for kids, a guest room, or a roommate setup. Enjoy amenities including a fitness centre, a private theatre room, and an outdoor social area with gas BBQs! Forget about winter with heated, underground parking including storage. Placed right in the heart of Ambleside, it puts the retail, dining, and daily conveniences at Currents of Windermere just minutes away!
Property details
Property
- List price
- $207,000
- Style
- Apartment
- Year built
- 2011
- Living area
- 829 square feet
- MLS® number
- E4514924
- Ownership
- Condo/Strata
Interior
- Bedrooms
- 2
- Bathrooms
- 1
- Basement
- None
- Appliances
- Washer, Refrigerator, Dishwasher, Stove, Dryer, Microwave Range Hood Combo, Window Coverings, Garage door opener
Systems
- Heating
- Baseboard heaters
Parking
- Parking
- Underground, Heated Garage
Condo fee
- Fee
- $547 monthly
- Includes
- Common Area Maintenance, Exterior Maintenance, Property Management, Heat, Water, Insurance, Other, See Remarks
City assessment
- Assessed value
- $202,000 (2025)
- Assessment class
- Residential
Lot & site
- Lot features
- See remarks, No Animal Home, No Smoking Home
- Community
- Ambleside
Rooms
Main level
- Living room12.0m2
- Dining room5.7m2
- Kitchen7.3m2
- Primary Bedroom11.3m2
- Bedroom 28.3m2
The building
Ion In Ambleside: sold prices, condo fees and every unit for sale in the building.
More homes in Ambleside
All 58 homes for sale in Ambleside, newest first, with schools, parks and what the neighbourhood sells for.
City assessment
The City of Edmonton assesses this home at $202,000 for 2025. An assessment is the City's estimate for tax purposes, not an appraisal, and it runs about a year behind the market.
City of Edmonton assessment roll.
Permits and zoning
Permits on this building
- 2011-07-19To construct an apartment house building, Phase 2 (total of 59 dwelling units), with underground parkade. "The Ion in Ambelside" - Building 2
- 2011-06-02To construct an apartment house building, Phase 2 (total of 59 dwelling units), with underground parkade. (2590 - Anderson Way SW) Building 2
Nearby, within 400 m
- 2026-10-26To add a Dwelling to a Residential Use building (Secondary Suite in the Basement of a Single Detached House) and to construct exterior alterations…
- 2026-10-26To construct interior alterations (Basement development, Bathroom & 1 Bedroom, NOT to be used as an additional Dwelling).
- 2026-10-08To construct interior alterations to a Residential Use building (Basement development, NOT to be used as an additional Dwelling).
- 2026-09-17To construct interior alterations to a Residential Use building (Basement development, NOT to be used as an additional Dwelling). 2 Bedroom 1…
- 2026-08-17To construct interior alterations to a Residential Use building (Basement development, NOT to be used as an additional Dwelling). 1 Bedroom, 1…
- 2026-03-20To add a Dwelling to a Residential Use building (Secondary Suite in the Basement of a Single Detached House). 2 bedrooms, 1 bathroom, kitchen, living…
- 2026-02-23To construct interior alterations to a Single Detached House (Basement development, NOT to be used as an additional Dwelling). Rec Room, Pantry
- 2025-11-04To construct interior alterations (Basement development, NOT to be used as an additional Dwelling). 511 - 171 STREET SW (living room, bathroom…
What may be built here comes from the bylaw itself — uses, height and setbacks are the City's to state, not ours to summarise.
Building permits, development permits and the Zoning Bylaw from City of Edmonton open data, checked 2026-10-29. A permit that is not on file is a question for the seller, not proof that work was unpermitted.