2825 Anderson Place SW
Ambleside · Edmonton, AB T6W 0V7
MLS® E4514307 · Listing courtesy of REMAX River City
$719,900Reduced $4,900 (0.7%) on
4 bedrooms · 4 bathrooms · 2,345 sq ft · Built 2010 · House
About this home
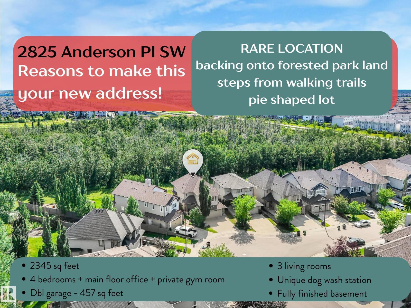
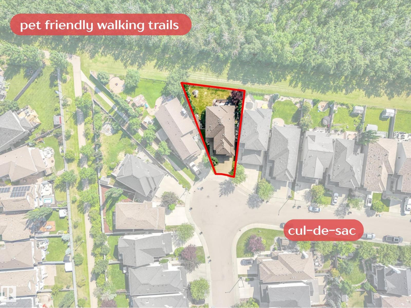
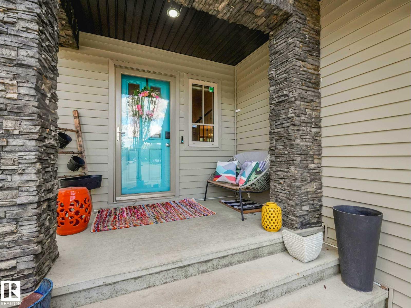
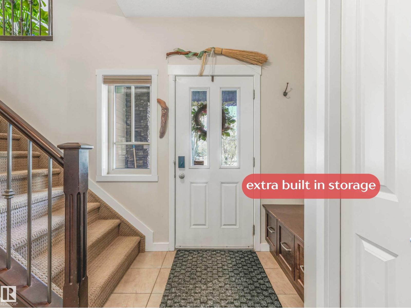
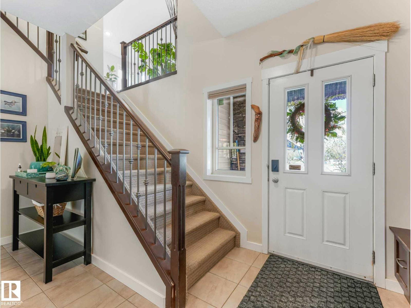
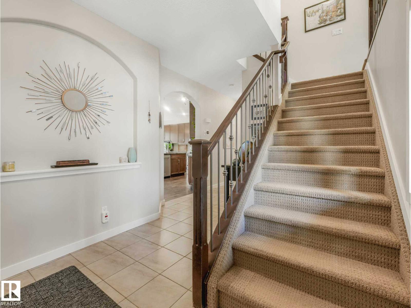
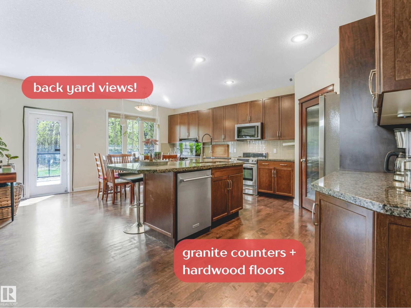
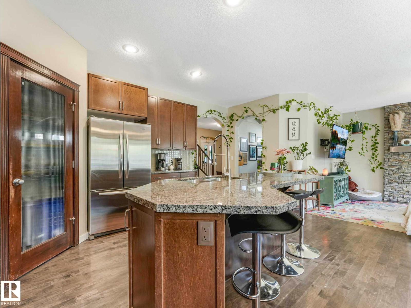
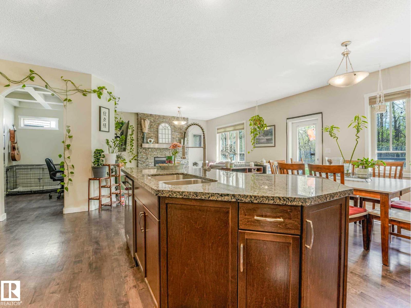
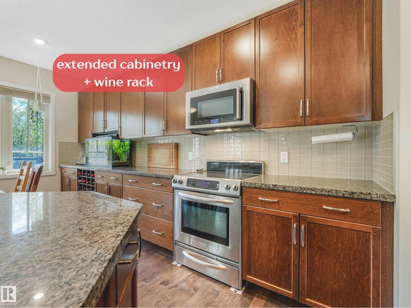
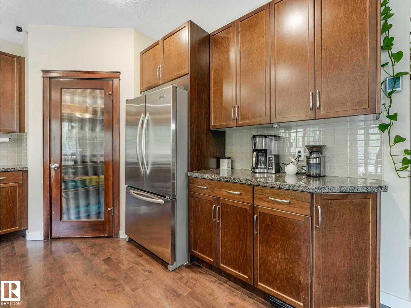
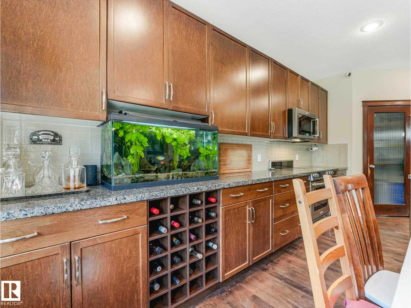
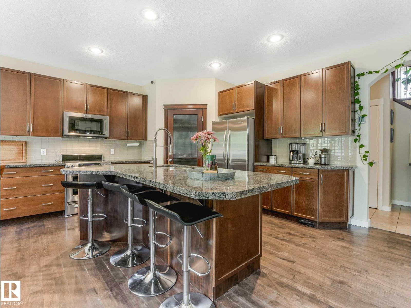
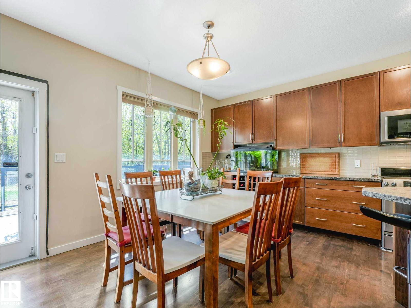
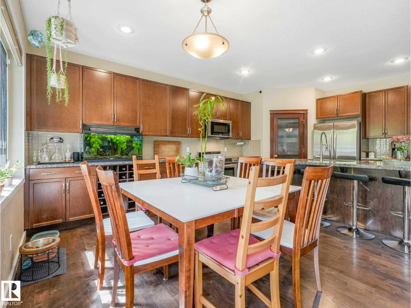
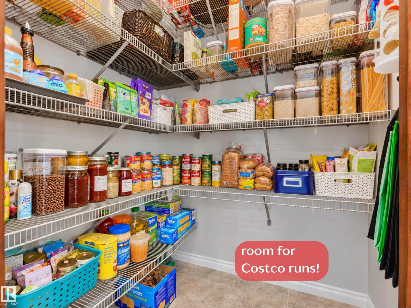
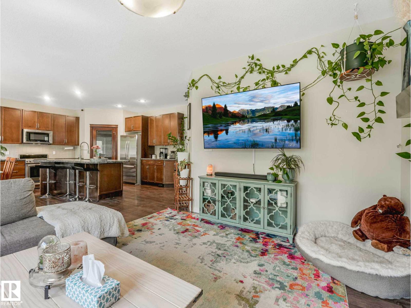
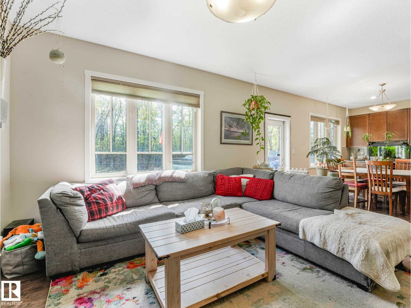
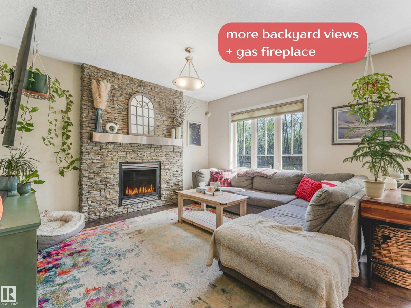
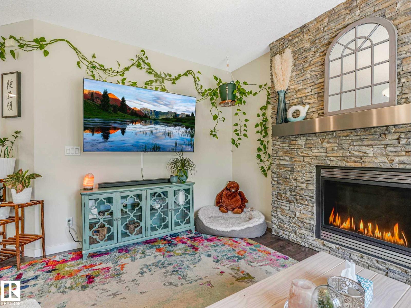
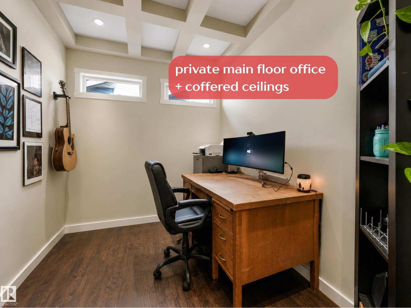
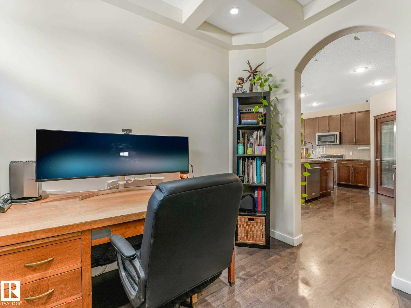
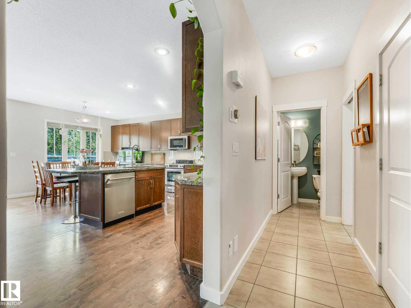
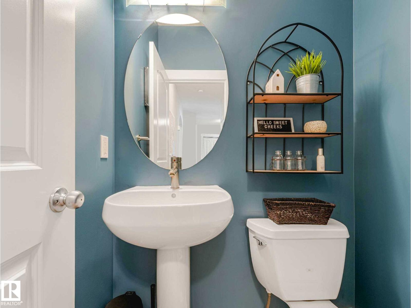
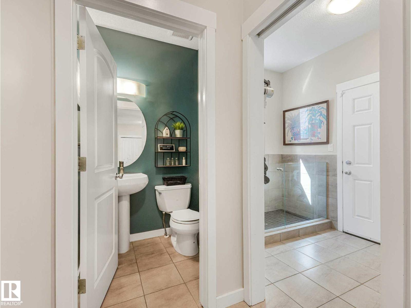
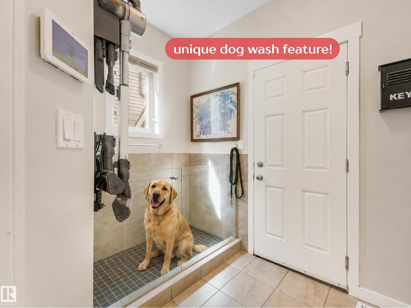
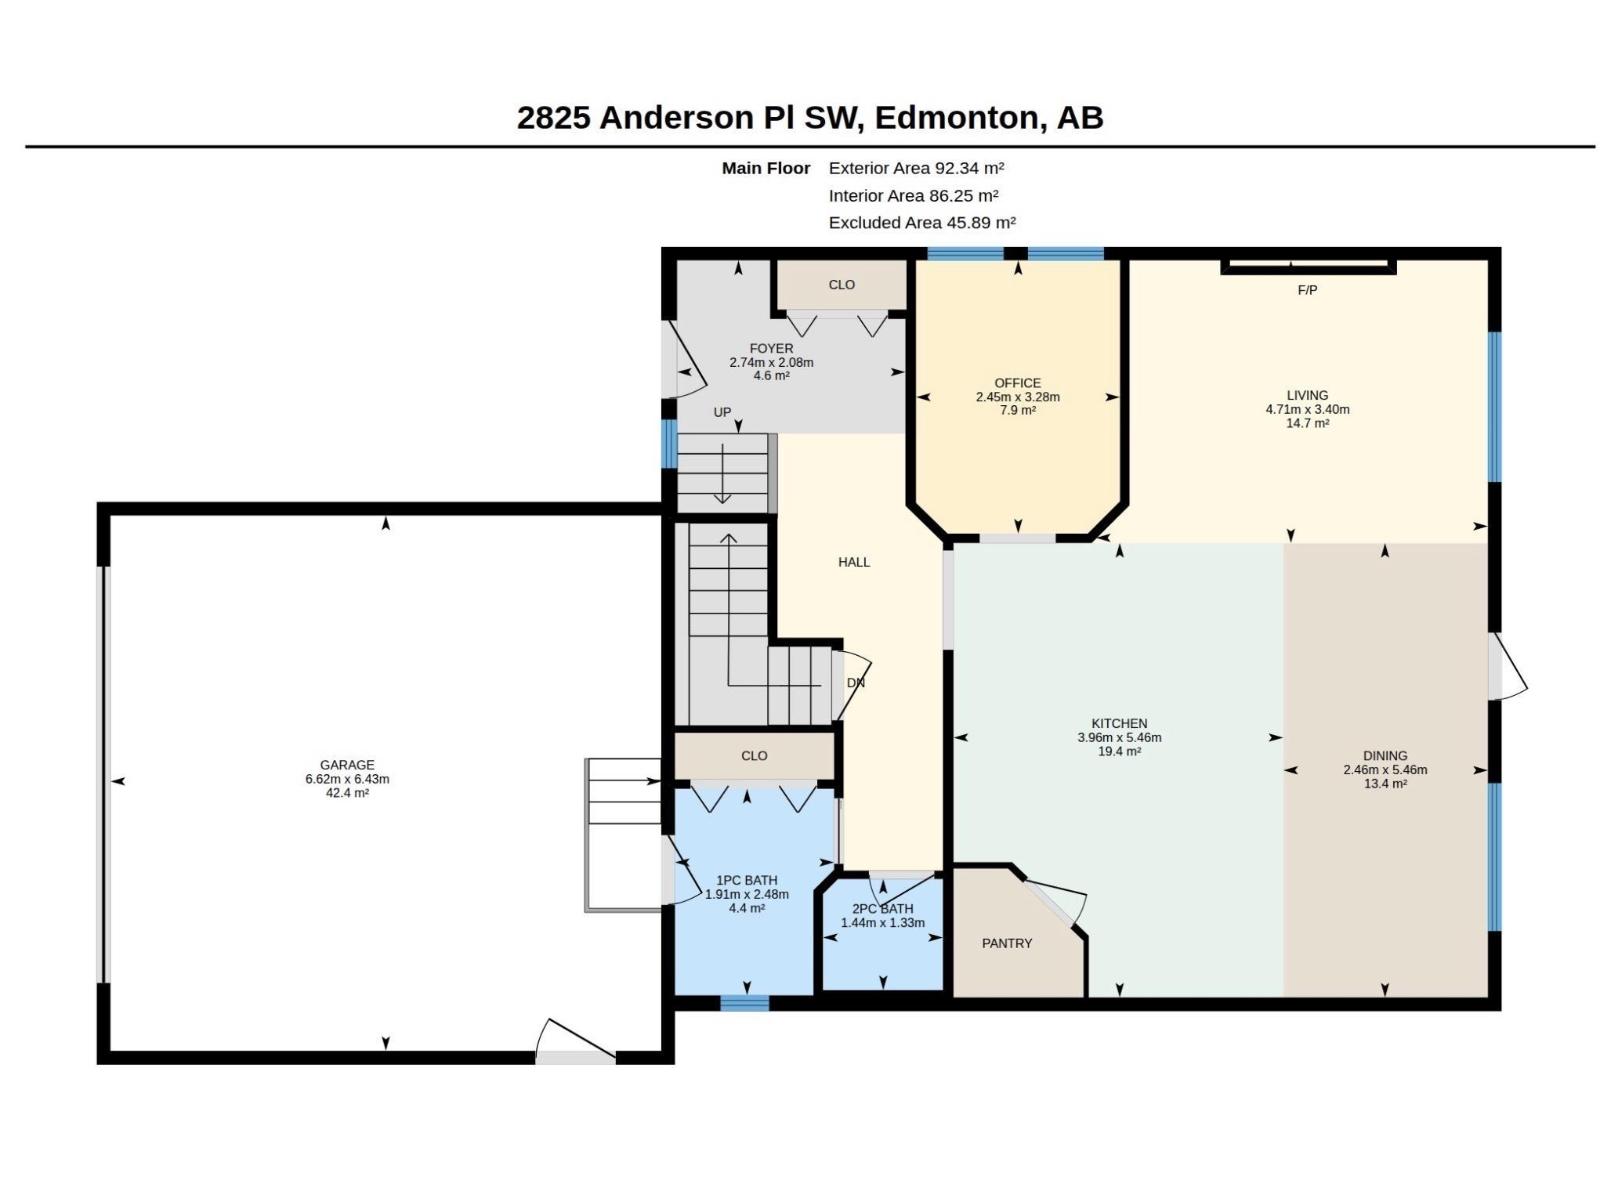
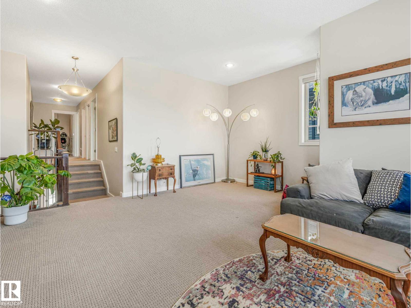
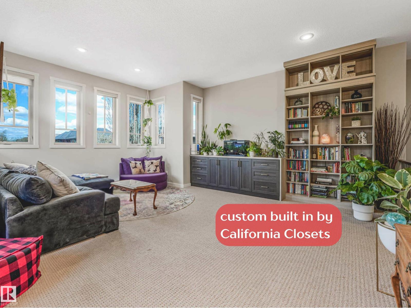
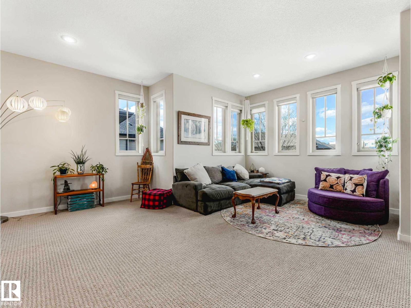
Beautifully updated home offering over 3,000 sq ft of finished living space on a massive PIE LOT BACKING ONTO A NATURE RESERVE with walking trails. Freshly painted with CENTRAL A/C and a HEATED DOUBLE ATTACHED GARAGE, this home features an open-concept main floor with hardwood, thick GRANITE COUNTERTOPS, a large island, STAINLESS STEEL APPLIANCES, and a corner pantry. Bright living room with stone GAS FIREPLACE and SOUTH FACING WINDOWS. Main floor den, mudroom with PET SPA, and 2-pc bath add function and charm. Upstairs boasts a spacious BONUS ROOM, a stunning primary retreat with multiple closets and a 5-PC ENSUITE, plus 2 more bedrooms, full bath, and laundry. FULLY FINISHED BASEMENT with family room, bedroom, gym (or use as another bed,) & full bath. Close to a new K-9 school, perfect for families (and pets!)
Property details
Property
- List price
- $715,000
- Previous price
- $719,900
- Price reduced
- Nov. 6, 2026 · $4,900 off
- Style
- House
- Year built
- 2010
- Living area
- 2,345 square feet
- MLS® number
- E4514307
- Ownership
- Freehold
Interior
- Bedrooms
- 4
- Bathrooms
- 4
- Basement
- Finished, Full
- Appliances
- Washer, Refrigerator, Central Vacuum, Dishwasher, Stove, Dryer, Alarm System, Microwave Range Hood Combo, See remarks, Window Coverings, Garage door opener, Garage door opener remote(s)
Systems
- Heating
- Forced air
Parking
- Parking
- Attached Garage
City assessment
- Assessed value
- $712,500 (2025)
- Assessment class
- Residential
Lot & site
- Lot features
- See remarks, Ravine, No back lane, Closet Organizers, Level
- Community
- Ambleside
Rooms
Main level
- Living room11'2 x 15.5'
- Dining room17'11 x 8'1
- Kitchen17'11 x 13'
- Den10'9 x 8'
Basement
- Family room15'6
- Bedroom 411'3 x 8'7
- Storage10'2 x 10'4
Upper Level
- Primary Bedroom12'10
- Bedroom 210'4 x 13'7
- Bedroom 310'4 x 12'3
- Bonus Room19' x 20'1
- Laundry room5'3 x 10'1
More homes in Ambleside
All 58 homes for sale in Ambleside, newest first, with schools, parks and what the neighbourhood sells for.
City assessment
The City of Edmonton assesses this home at $712,500 for 2025. An assessment is the City's estimate for tax purposes, not an appraisal, and it runs about a year behind the market.
City of Edmonton assessment roll.
Permits and zoning
Nearby, within 400 m
- 2026-10-08To construct interior alterations to a Residential Use building (Basement development, NOT to be used as an additional Dwelling).
- 2026-08-17To construct interior alterations to a Residential Use building (Basement development, NOT to be used as an additional Dwelling). 1 Bedroom, 1…
- 2026-08-12To construct interior alterations to a Residential Use building (Basement development, NOT to be used as an additional Dwelling). 1 Bedroom, 1…
- 2026-02-23To construct interior alterations to a Single Detached House (Basement development, NOT to be used as an additional Dwelling). Rec Room, Pantry
- 2025-12-29To construct interior alterations to a Residential Use building, Unit 2929 (Basement development, NOT to be used as an additional Dwelling). Bedroom…
- 2025-12-23To construct interior alterations to a Residential Use building (Basement development, NOT to be used as an additional Dwelling). 1 Bedroom, 1…
- 2025-09-16To construct interior alterations (Basement development, NOT to be used as an additional Dwelling) (living room, bedroom, mechanical room/storage and…
- 2025-09-08To construct interior alterations (Basement development, NOT to be used as an additional Dwelling). 2155 - AUSTIN LINK SW BD = mechanical room, rec…
What may be built here comes from the bylaw itself — uses, height and setbacks are the City's to state, not ours to summarise.
Building permits, development permits and the Zoning Bylaw from City of Edmonton open data, checked 2026-10-29. A permit that is not on file is a question for the seller, not proof that work was unpermitted.