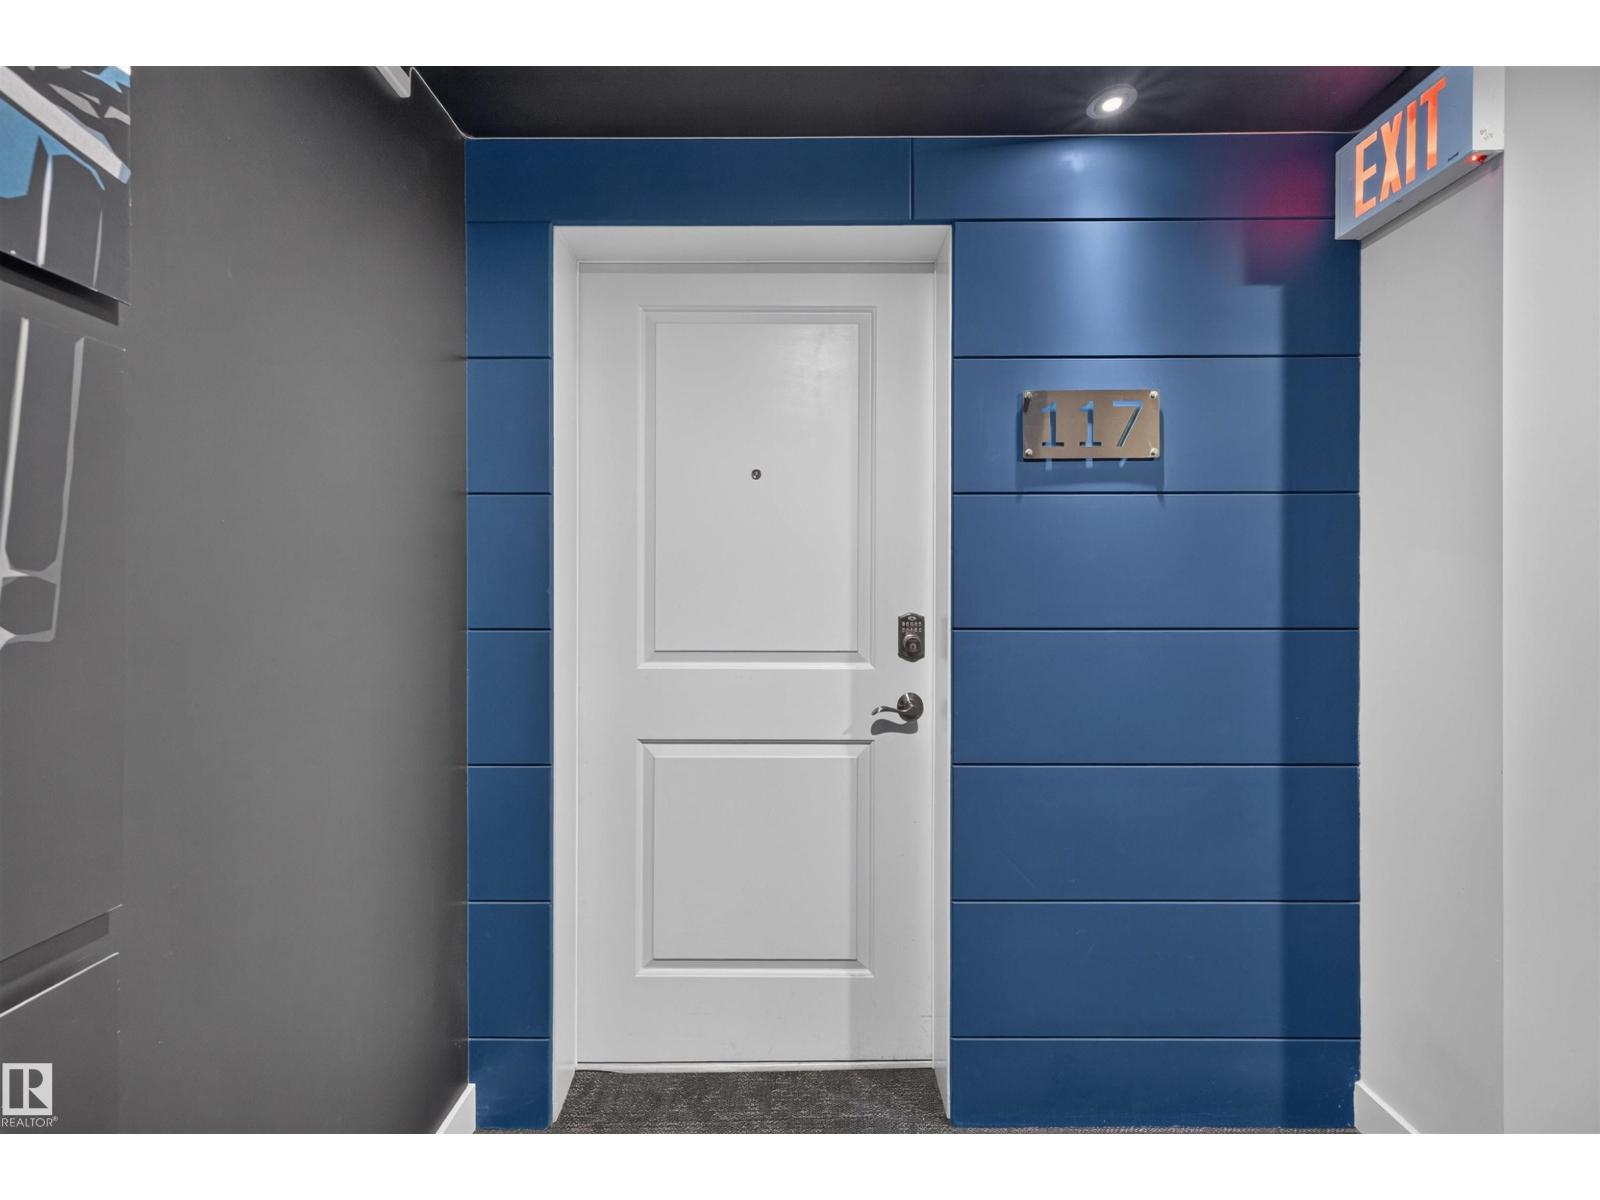
#117 – 2584 Anderson Way SW
Ambleside · Edmonton, AB T6W 0R2
MLS® E4513169 · Listing courtesy of Homes & Gardens Real Estate Limited
2 bedrooms · 2 bathrooms · 894 sq ft · Built 2011 · Condo
About this home
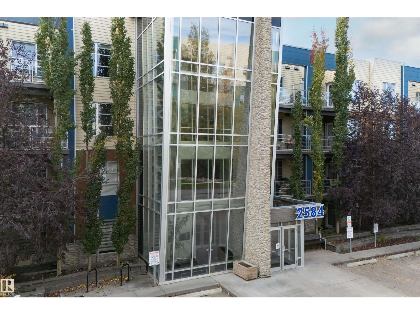
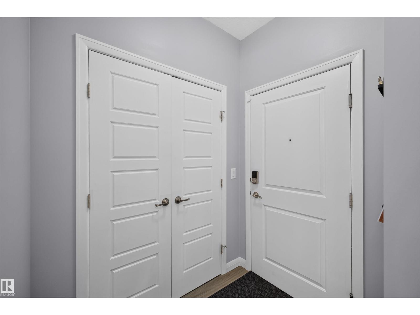
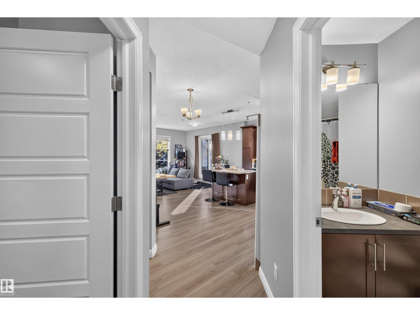
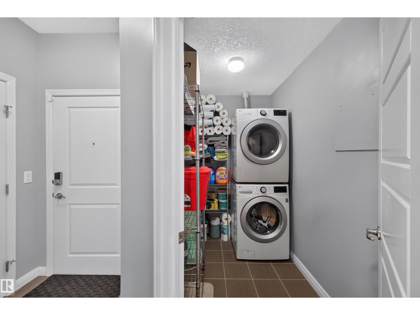
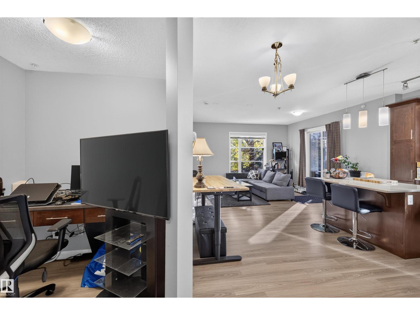
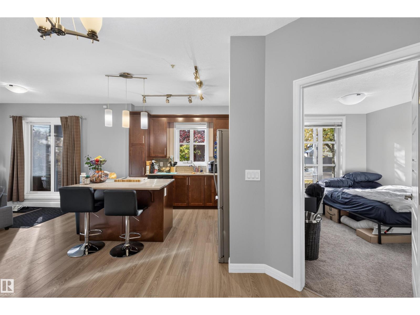
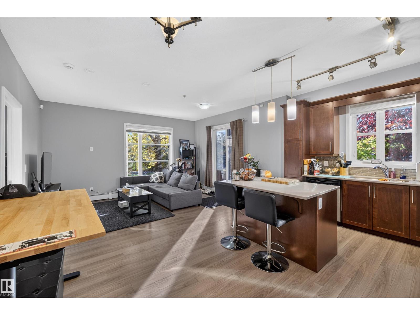
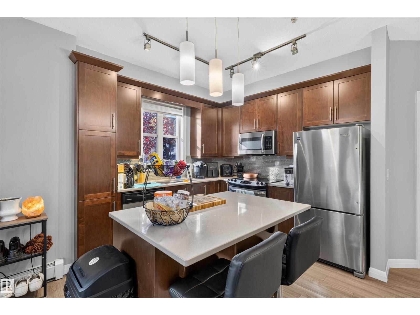
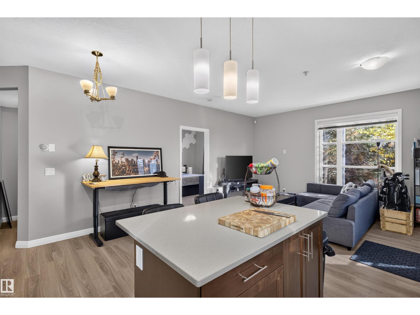
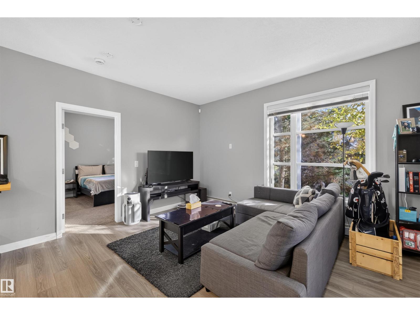
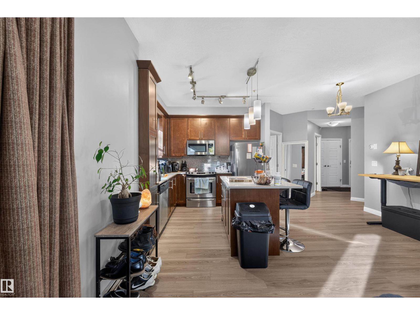
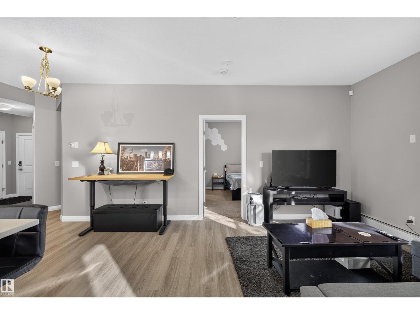
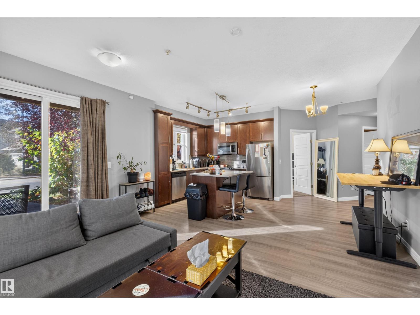
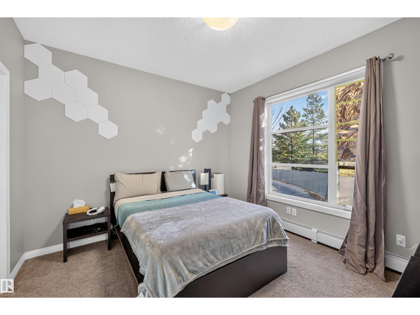
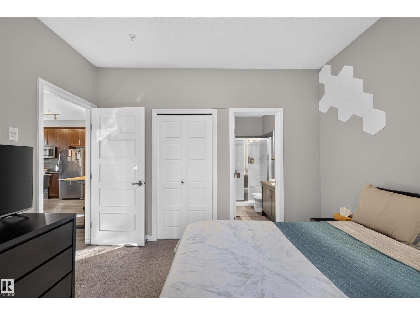
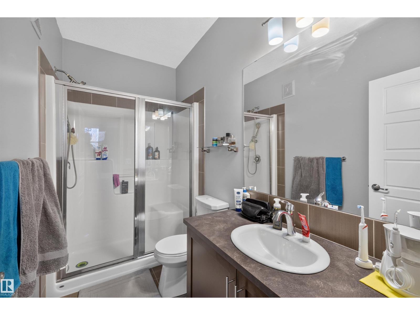
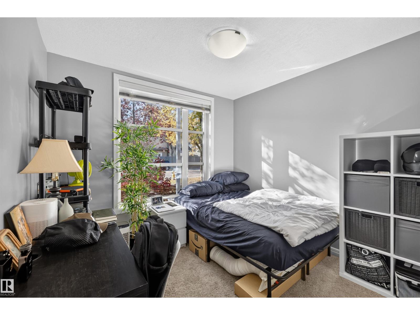
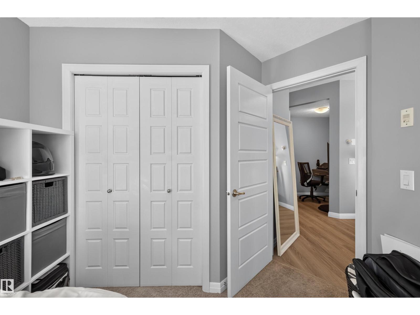
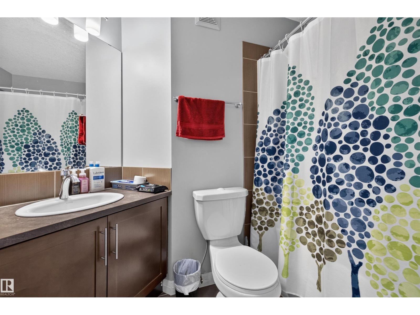
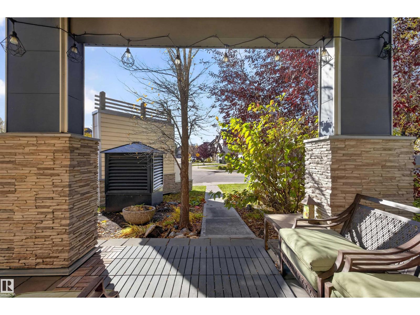
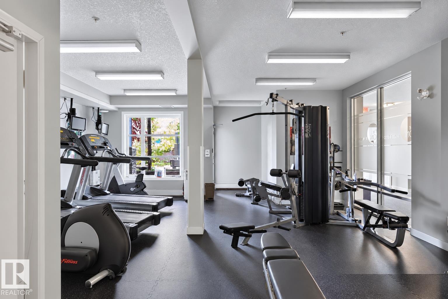
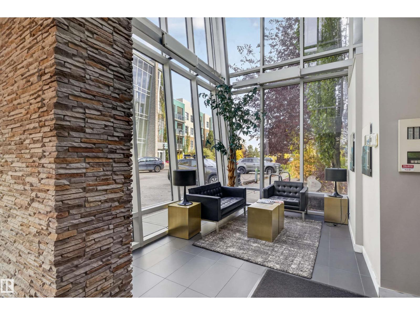
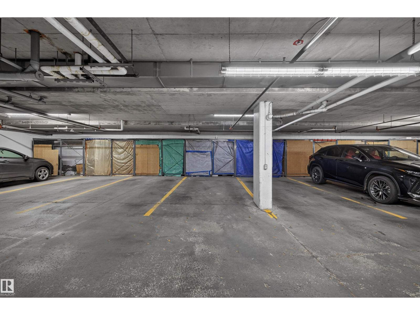
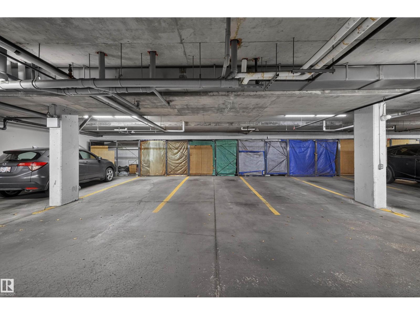
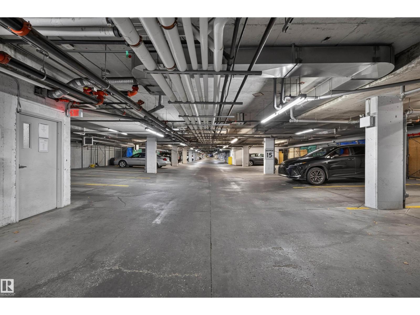
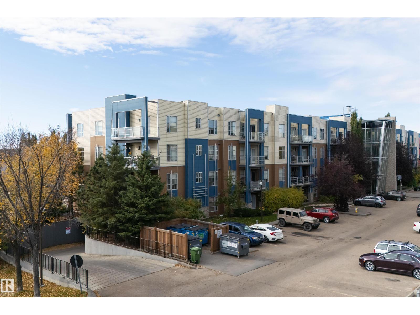
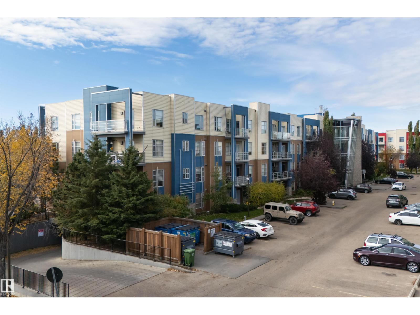
Welcome to The ION, a stylish and contemporary condo in the desirable community of Ambleside. This inviting 2-bedroom, 2-bathroom unit offers comfortable living, modern features, and excellent building amenities, along with one titled underground parking stall.The open-concept layout features a spacious living and dining area with laminate flooring, flowing into a functional kitchen with stainless steel appliances and a convenient island for additional workspace. A built-in desk and dedicated tech centre provide an ideal space for working or studying from home.The primary bedroom offers a generous walk-in closet and a full private ensuite bathroom. The second bedroom is spacious and includes ample closet space. An in-suite laundry and storage room adds extra convenience.Enjoy your own private, south-facing patio,a great spot to relax and unwind.
Property details
Property
- List price
- $225,000
- Style
- Apartment
- Year built
- 2011
- Living area
- 894 square feet
- MLS® number
- E4513169
- Ownership
- Condo/Strata
Interior
- Bedrooms
- 2
- Bathrooms
- 2
- Basement
- None
- Appliances
- Refrigerator, Dishwasher, Stove, Hood Fan, Washer/Dryer Stack-Up
Systems
- Heating
- Hot water radiator heat
Parking
- Parking
- Underground
Condo fee
- Fee
- $600 monthly
- Includes
- Exterior Maintenance, Heat, Water, Insurance
City assessment
- Assessed value
- $217,500 (2025)
- Assessment class
- Residential
Lot & site
- Lot size
- 101 m² (1,088 sq ft)
- Community
- Ambleside
Rooms
Main level
- Living room—
- Dining room—
- Kitchen—
- Den—
- Primary Bedroom—
- Bedroom 2—
The building
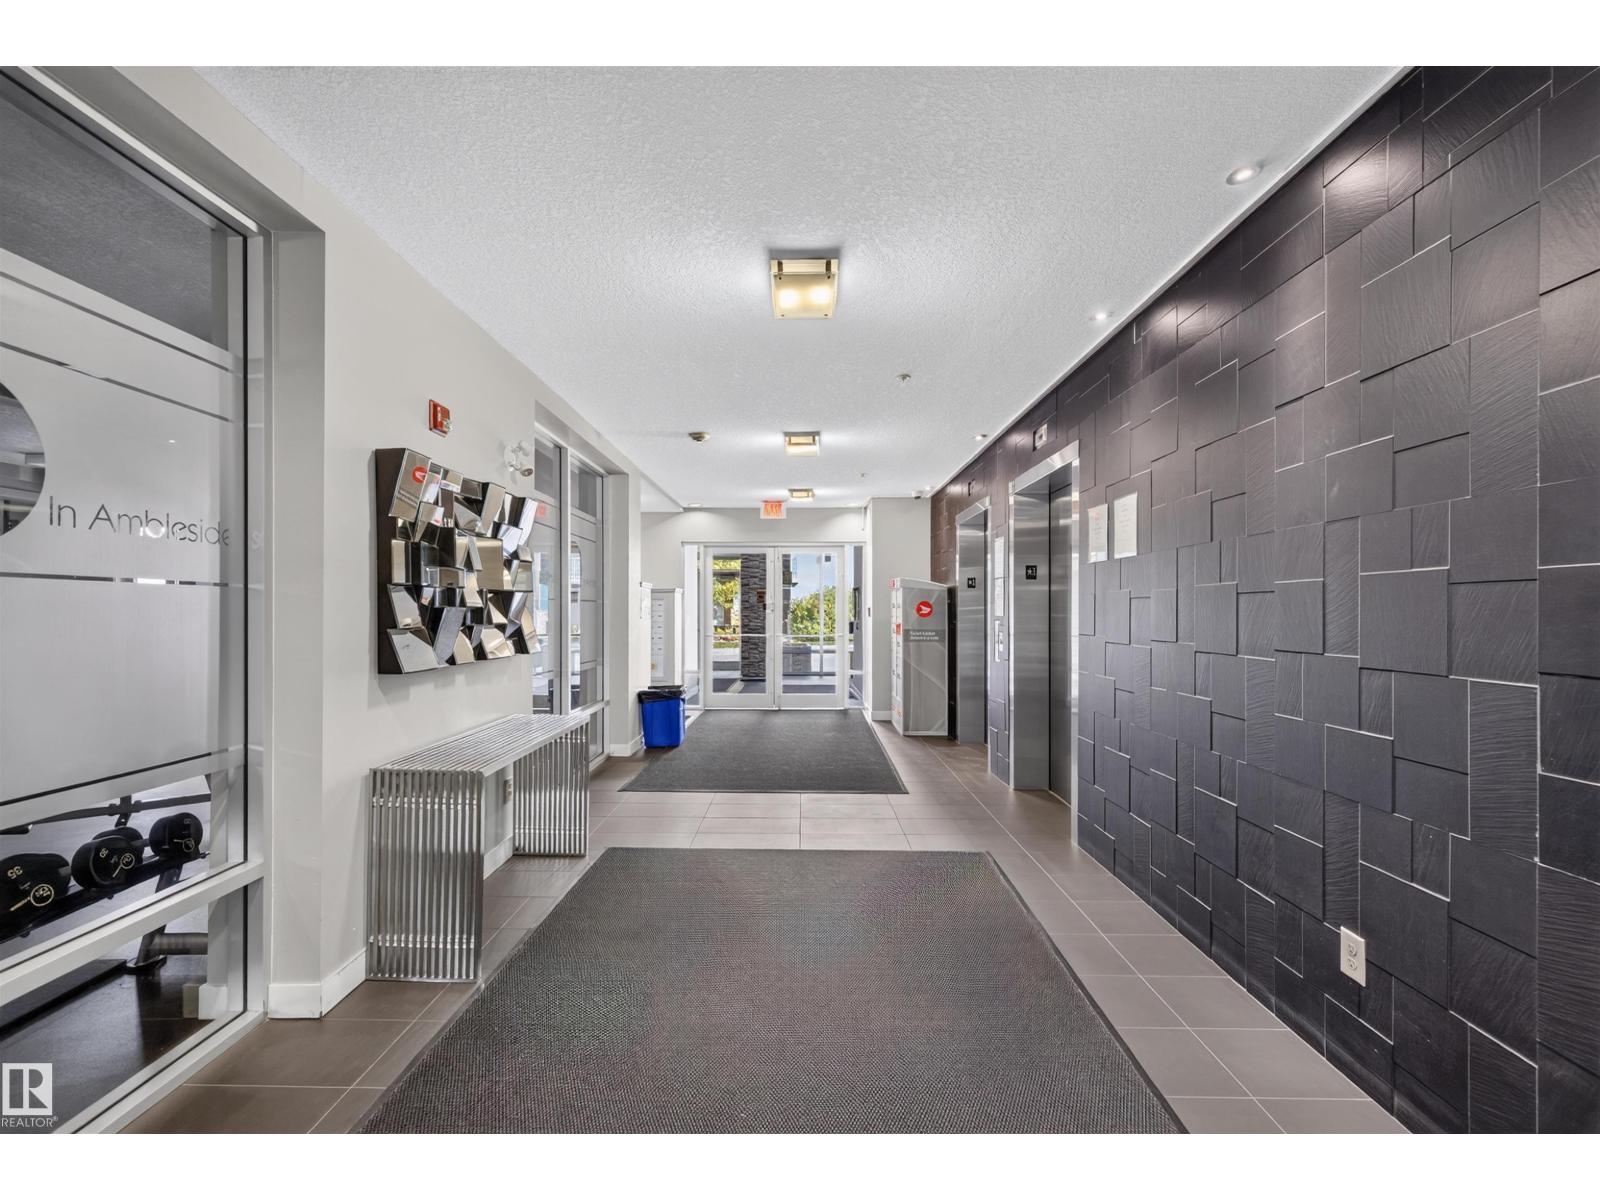
Ion In Ambleside: sold prices, condo fees and every unit for sale in the building.
More homes in Ambleside
All 58 homes for sale in Ambleside, newest first, with schools, parks and what the neighbourhood sells for.
City assessment
The City of Edmonton assesses this home at $217,500 for 2025. An assessment is the City's estimate for tax purposes, not an appraisal, and it runs about a year behind the market.
City of Edmonton assessment roll.
Permits and zoning
Permits on this building
- 2018-02-08To construct exterior alterations to an Apartment Housing site (converting 5 visitor parking spaces to tenant parking spaces).
- 2012-07-23To construct a accessory building (gazebo) - "The Ion in Ambelside"
- 2010-10-01To construct a 95 dwelling unit apartment house building c/w 1 RTU & Underground Parkade (Phase 1, Building 1 - "The Ion in Ambelside").
Nearby, within 400 m
- 2026-10-26To add a Dwelling to a Residential Use building (Secondary Suite in the Basement of a Single Detached House) and to construct exterior alterations…
- 2026-10-26To construct interior alterations (Basement development, Bathroom & 1 Bedroom, NOT to be used as an additional Dwelling).
- 2026-10-08To construct interior alterations to a Residential Use building (Basement development, NOT to be used as an additional Dwelling).
- 2026-09-17To construct interior alterations to a Residential Use building (Basement development, NOT to be used as an additional Dwelling). 2 Bedroom 1…
- 2026-08-17To construct interior alterations to a Residential Use building (Basement development, NOT to be used as an additional Dwelling). 1 Bedroom, 1…
- 2026-06-29To add a Dwelling to a Residential Use building (Secondary Suite in the Basement of a Single Detached House) and to construct exterior alterations…
- 2026-02-23To construct interior alterations to a Single Detached House (Basement development, NOT to be used as an additional Dwelling). Rec Room, Pantry
- 2025-11-04To construct interior alterations (Basement development, NOT to be used as an additional Dwelling). 511 - 171 STREET SW (living room, bathroom…
What may be built here comes from the bylaw itself — uses, height and setbacks are the City's to state, not ours to summarise.
Building permits, development permits and the Zoning Bylaw from City of Edmonton open data, checked 2026-10-29. A permit that is not on file is a question for the seller, not proof that work was unpermitted.