#810 – 5151 Windermere Boulevard SW
Ambleside · Edmonton, AB T6W 2K4
MLS® E4453671 · Listing courtesy of McLeod Realty & Management LTD
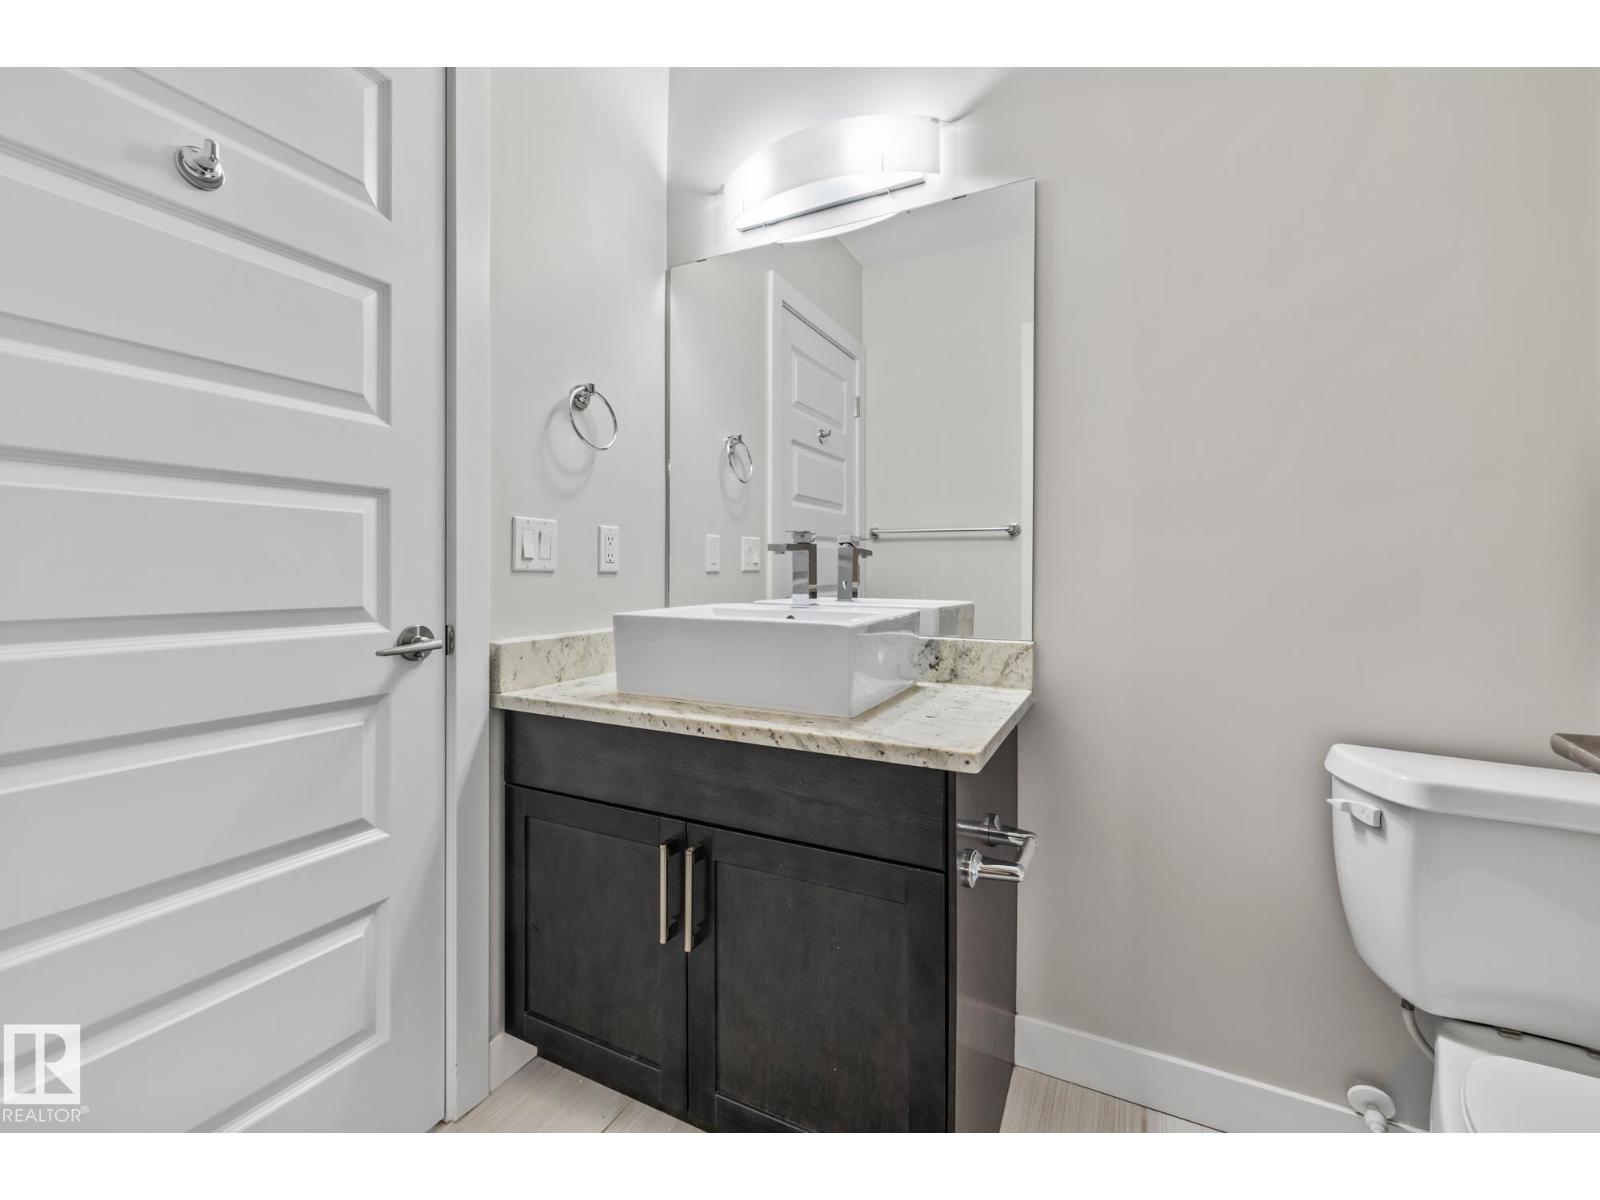
2 bedrooms · 2 bathrooms · 1,262 sq ft · Built 2014 · Condo
About this home
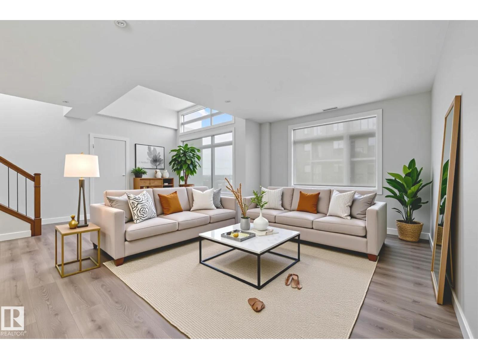
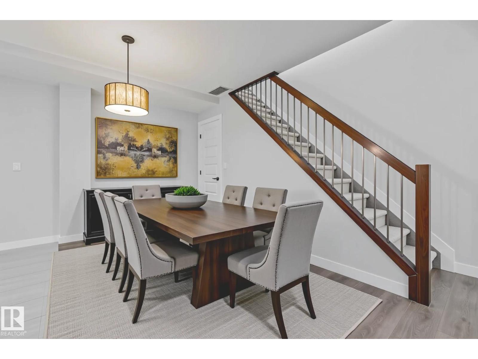
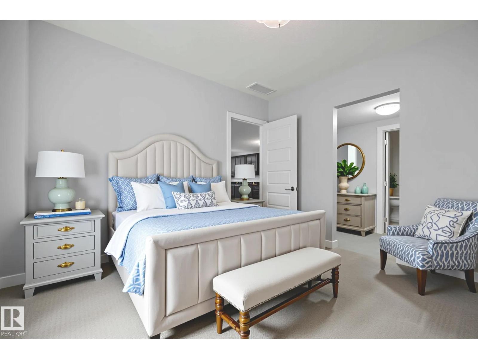
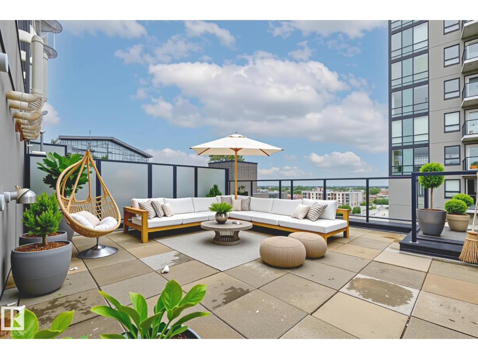
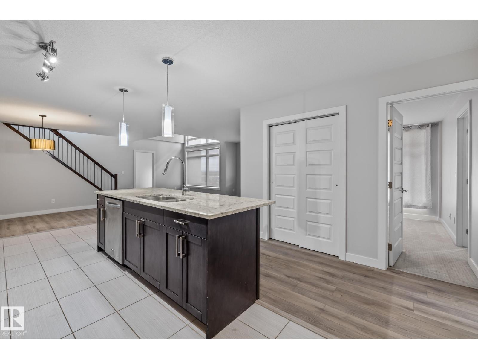

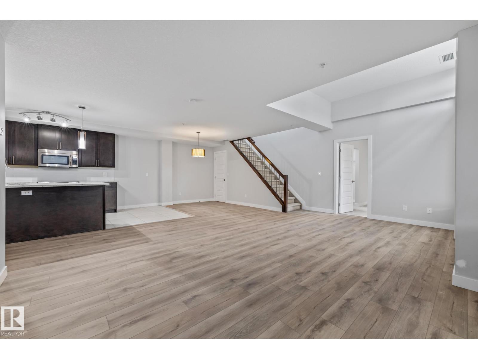
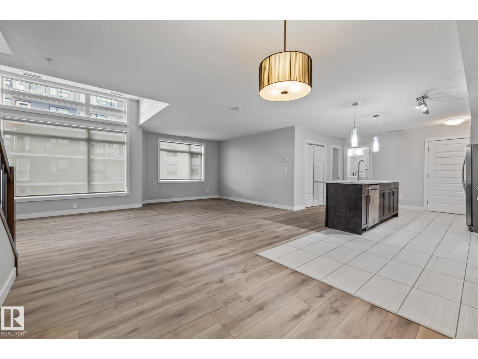
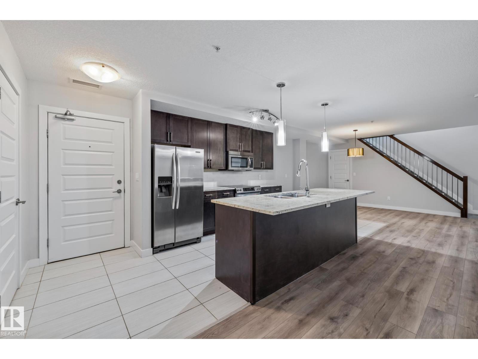
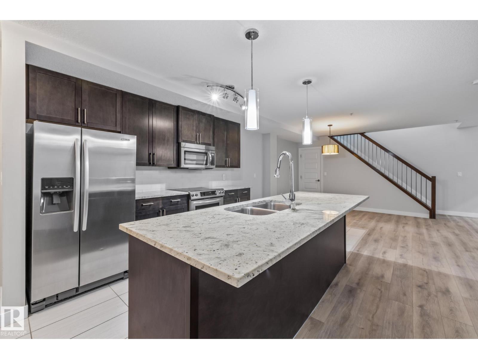

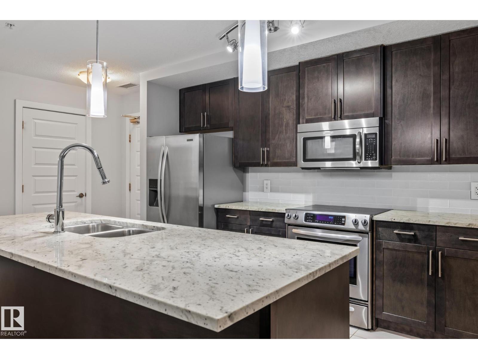
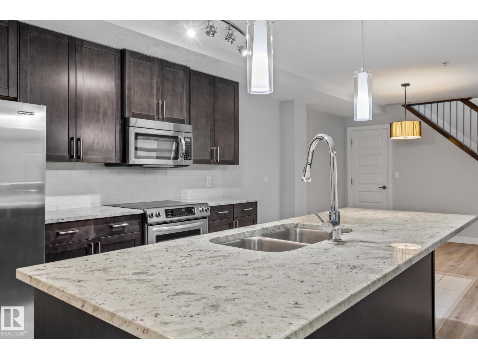
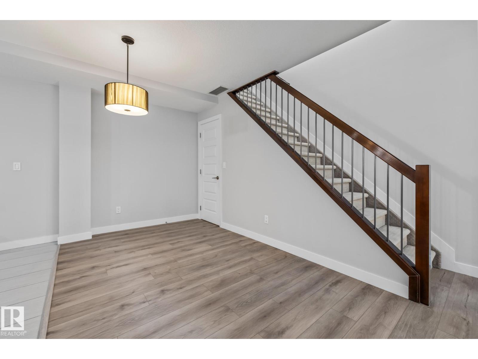
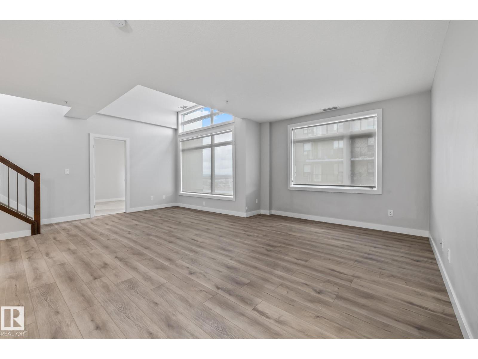

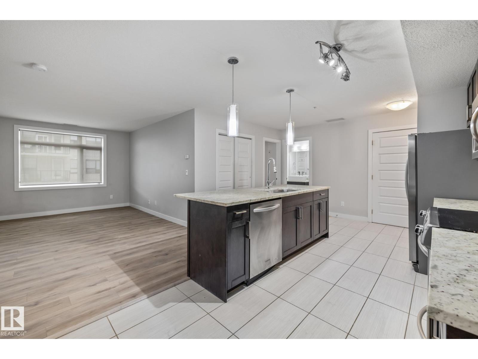

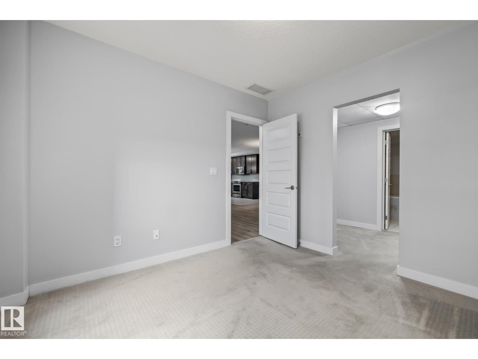
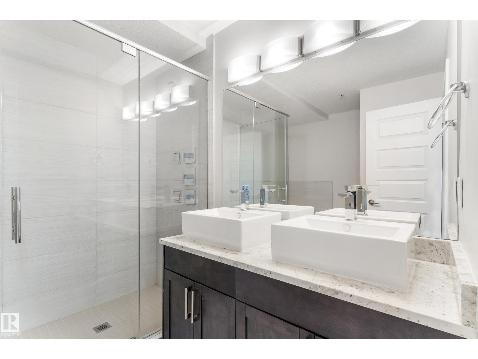
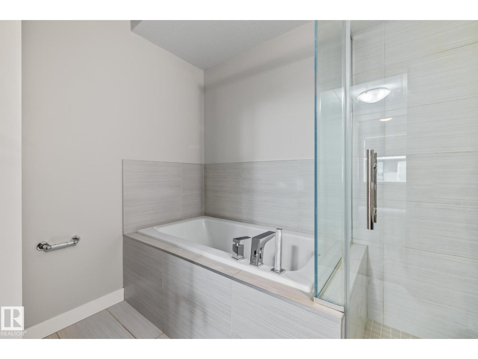
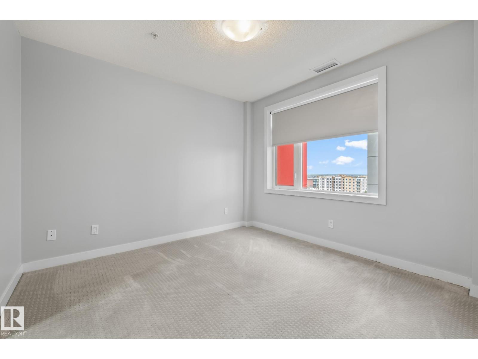

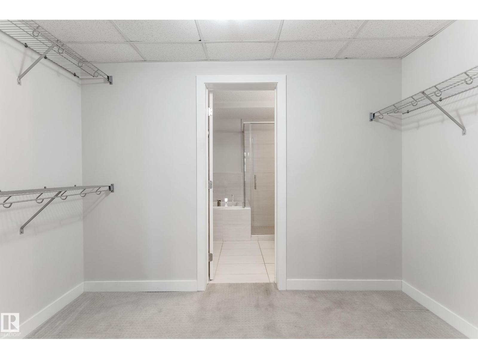

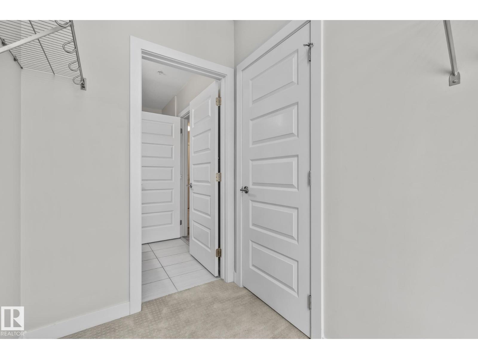

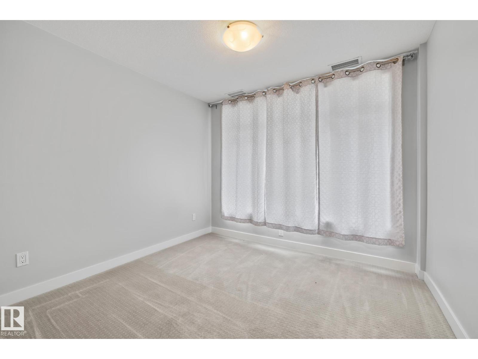

Welcome to Signature at Ambleside in Southwest Edmonton! A modern mid-rise concrete and steel development with modern finishes throughout. This absolutely stunning TOP FLOOR, spacious unit features 2 Bedrooms, 2 full baths & 1 PARKING stall! The high ceilings make this space feel open and bright! A very unique stairway leads directly out to a MASSIVE 2nd floor patio. The unit offers a timeless kitchen with full-size stainless steel appliances with dark, sleek cabinets + quartz countertops. BRAND NEW FLOORING JUST INSTALLED! Additional features include a roomy dining area, in-suite laundry. Pricing includes 1 titled underground stall, with an option to purchase a second. Signature is professionally managed, with on-site concierge service, ample visitor parking and all the best shopping & retail located right at your doorstep... Close to public transit, schools and the Anthony Henday freeway. (id:67053)
Property details
Property
- List price
- $355,000
- Style
- Apartment
- Year built
- 2014
- Living area
- 1,262 square feet
- MLS® number
- E4453671
Interior
- Bedrooms
- 2
- Bathrooms
- 2
- Basement
- None
- Appliances
- Washer, Refrigerator, Dishwasher, Stove, Dryer, Microwave Range Hood Combo
Systems
- Heating
- Heat Pump
Parking
- Parking
- Underground
Condo fee
- Fee
- $697 monthly
- Includes
- Exterior Maintenance, Property Management, Heat, Water, Other, See Remarks
- Ownership
- Condo/Strata
City assessment
- Assessed value
- $369,500 (2025)
- Assessment class
- Residential
Lot & site
- Community
- Ambleside
Rooms
Main level
- Living room17.1 × 20.0 meters
- Dining room7'7" x 8'7"
- Kitchen16' x 8'7"
- Primary Bedroom10'10"
- Bedroom 29'1 x 12'6"
The building
Signature At Ambleside: sold prices, condo fees and every unit for sale in the building.
More homes in Ambleside
All 66 homes for sale in Ambleside, newest first, with schools, parks and what the neighbourhood sells for.
Listing courtesy of McLeod Realty & Management LTD. Listing data is provided under copyright by the REALTORS® Association of Edmonton via the CREA Data Distribution Facility (DDF®). Information is deemed reliable but is not guaranteed accurate by CREA, the board, or Real Living, and should be independently verified. Not intended to solicit properties currently listed for sale.