18 Brickyard View

Brickyard · Stony Plain, AB T7Z 0P2

MLS® E4515624 · Listing courtesy of Real Broker

$599,900

4 bedrooms · 3 bathrooms · 1,904 sq ft · Built 2026 · House
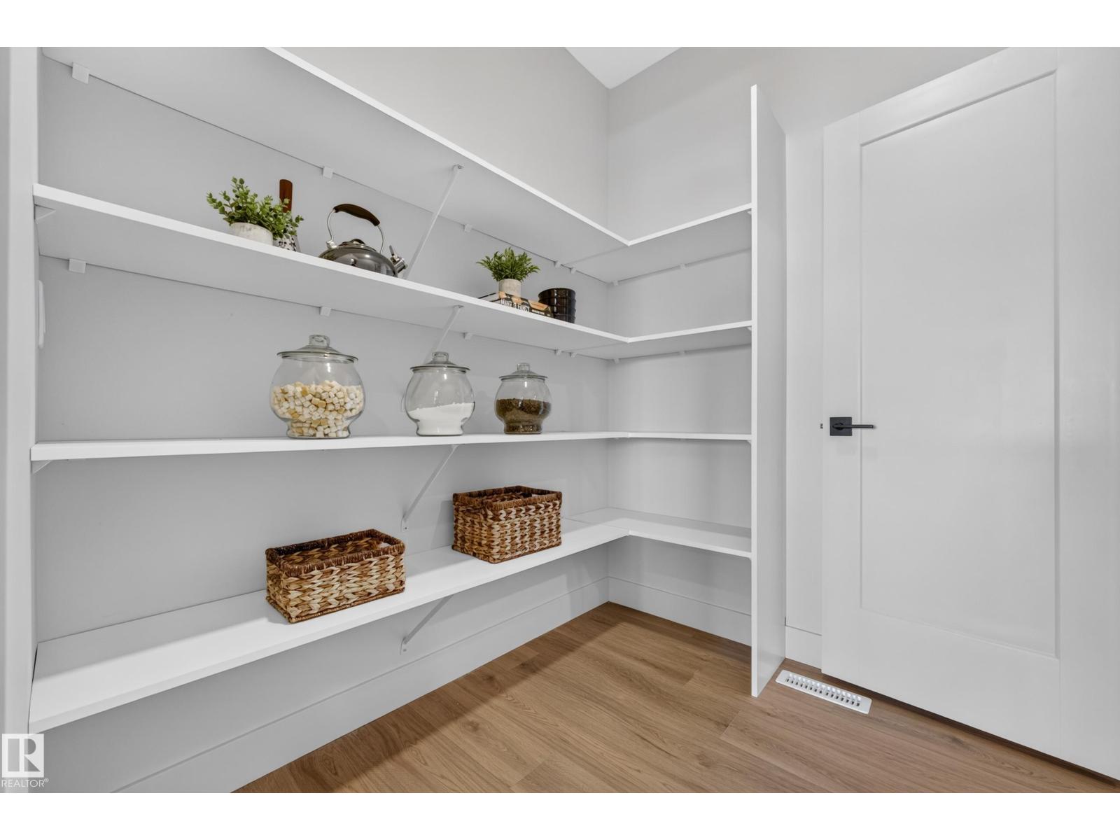
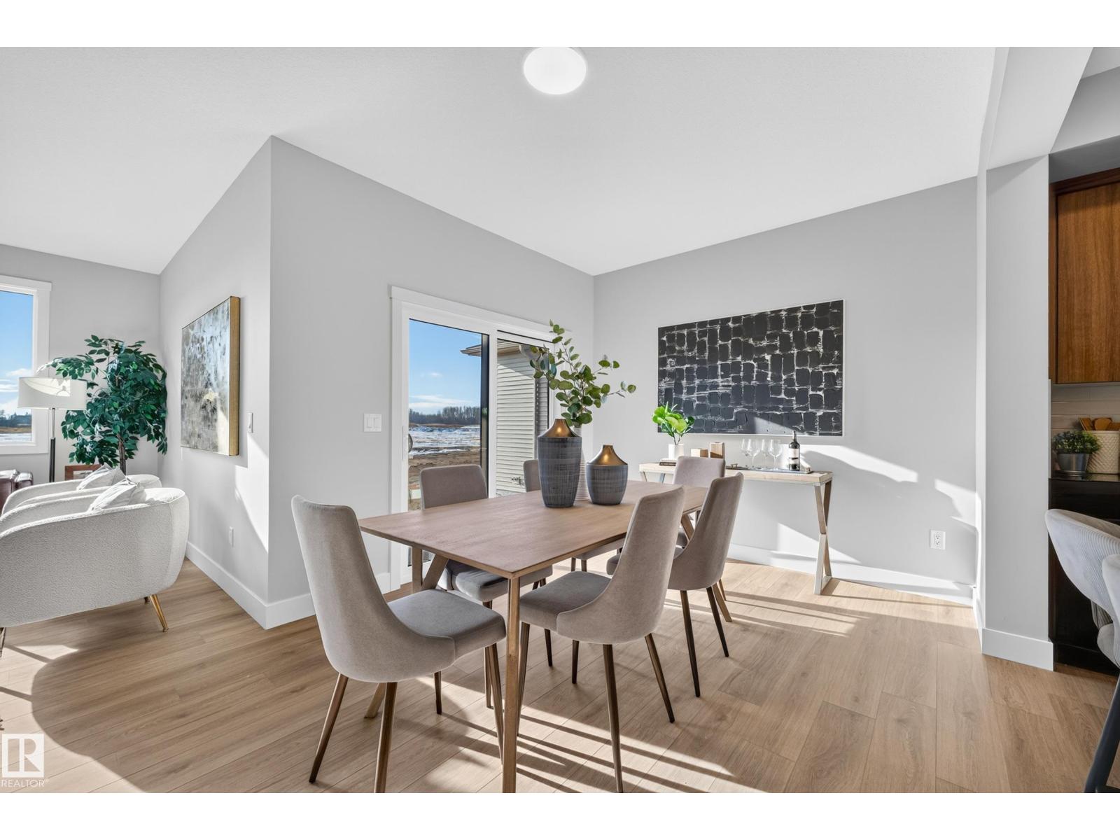
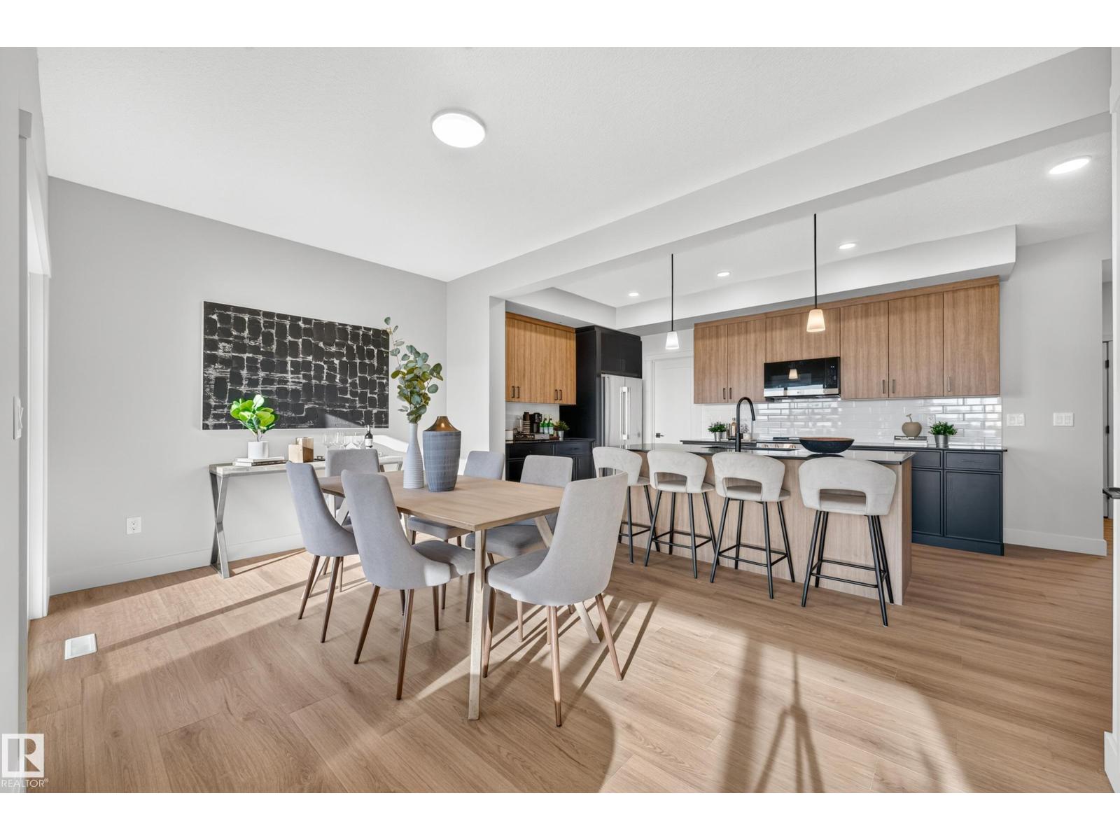
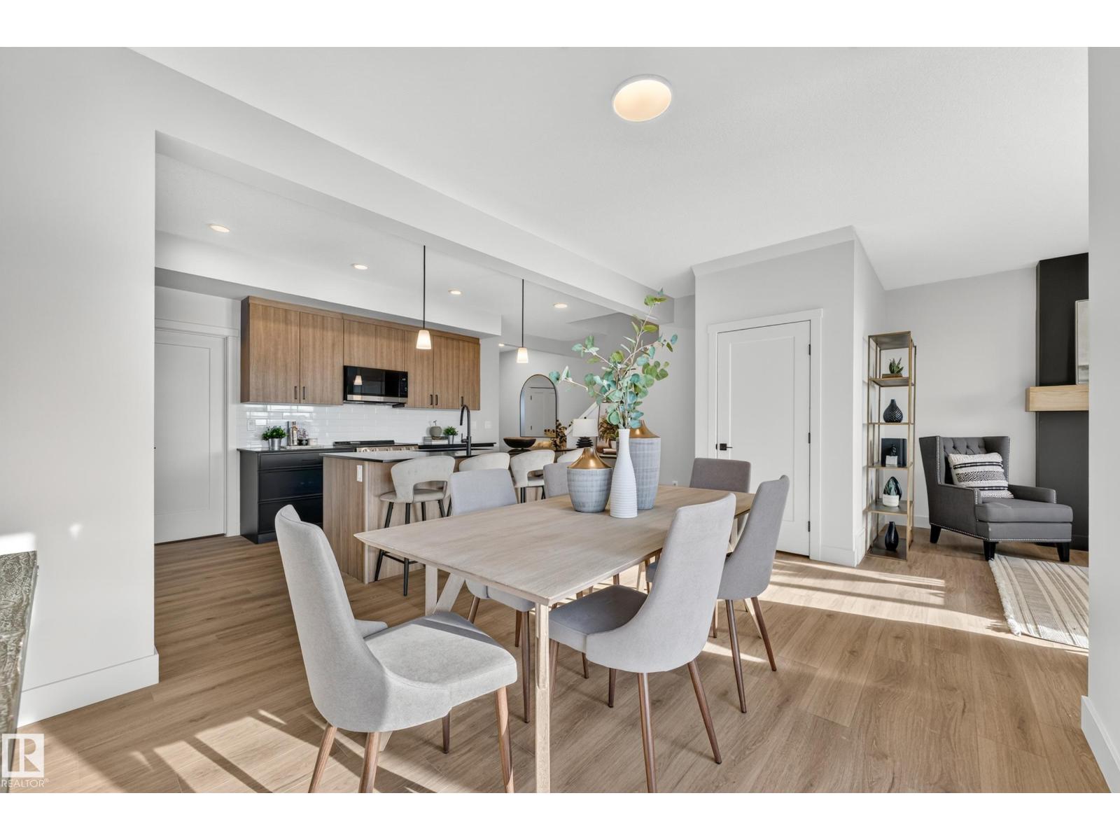
18 Brickyard View, Brickyard — photo 1 of 30: Property photo18 Brickyard View, Brickyard — photo 2 of 30: Property photo18 Brickyard View, Brickyard — photo 3 of 30: Property photo18 Brickyard View, Brickyard — photo 4 of 30: Property photo18 Brickyard View, Brickyard — photo 5 of 30: Property photo18 Brickyard View, Brickyard — photo 6 of 30: Property photo18 Brickyard View, Brickyard — photo 7 of 30: Property photo18 Brickyard View, Brickyard — photo 8 of 30: Property photo18 Brickyard View, Brickyard — photo 9 of 30: Property photo18 Brickyard View, Brickyard — photo 10 of 30: Property photo18 Brickyard View, Brickyard — photo 11 of 30: Property photo18 Brickyard View, Brickyard — photo 12 of 30: Property photo18 Brickyard View, Brickyard — photo 13 of 30: Property photo18 Brickyard View, Brickyard — photo 14 of 30: Property photo18 Brickyard View, Brickyard — photo 15 of 30: Property photo18 Brickyard View, Brickyard — photo 16 of 30: Property photo18 Brickyard View, Brickyard — photo 17 of 30: Property photo18 Brickyard View, Brickyard — photo 18 of 30: Property photo18 Brickyard View, Brickyard — photo 19 of 30: Property photo18 Brickyard View, Brickyard — photo 20 of 30: Property photo18 Brickyard View, Brickyard — photo 21 of 30: Property photo18 Brickyard View, Brickyard — photo 22 of 30: Property photo18 Brickyard View, Brickyard — photo 23 of 30: Property photo18 Brickyard View, Brickyard — photo 24 of 30: Property photo18 Brickyard View, Brickyard — photo 25 of 30: Property photo18 Brickyard View, Brickyard — photo 26 of 30: Property photo18 Brickyard View, Brickyard — photo 27 of 30: Property photo18 Brickyard View, Brickyard — photo 28 of 30: Property photo18 Brickyard View, Brickyard — photo 29 of 30: Property photo18 Brickyard View, Brickyard — photo 30 of 30: Property photo

About this home

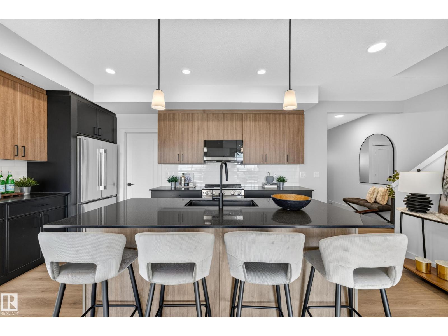
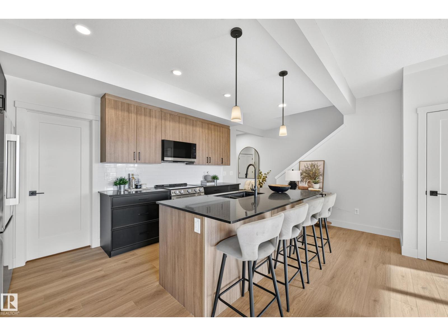
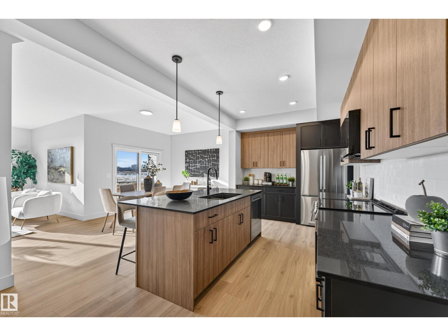
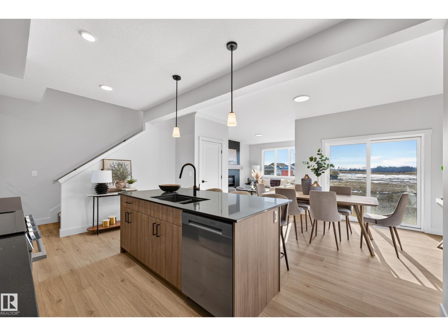
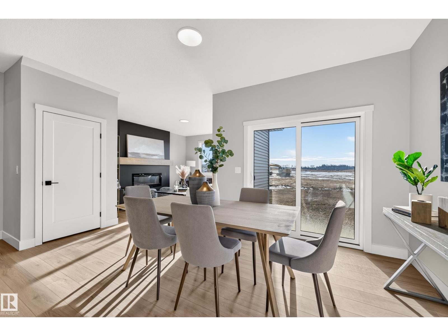
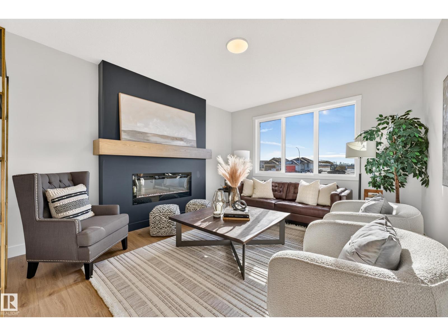
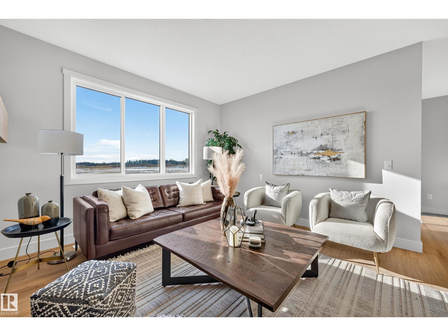
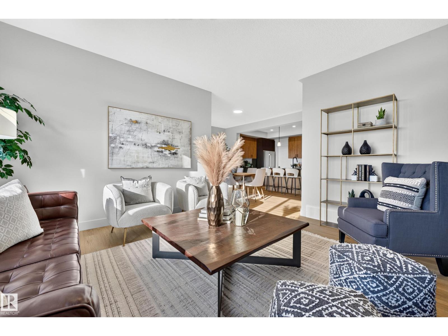
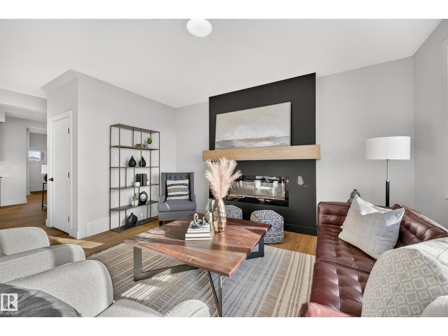
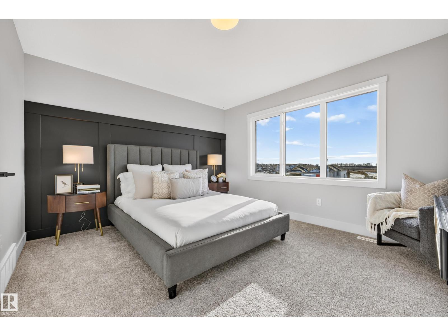
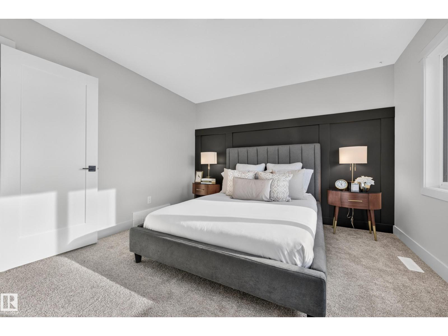
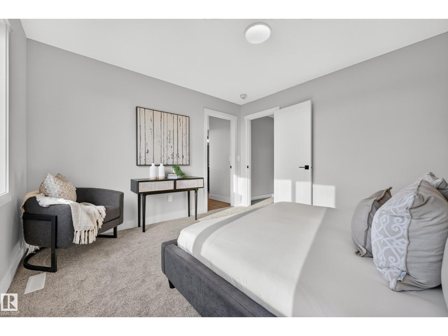
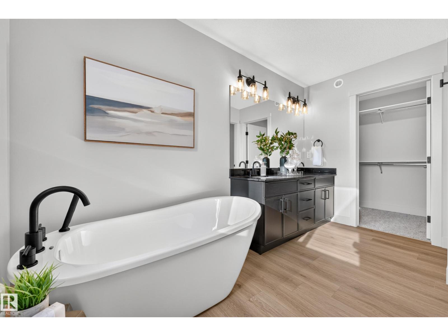
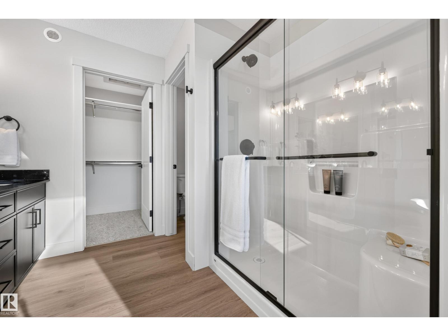
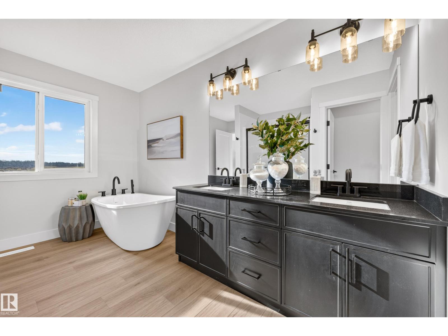
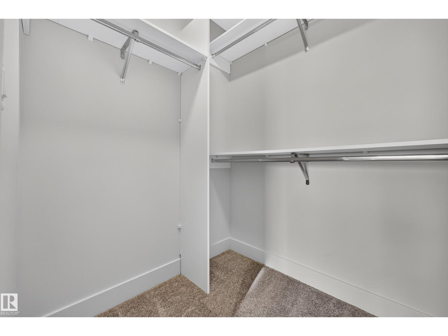
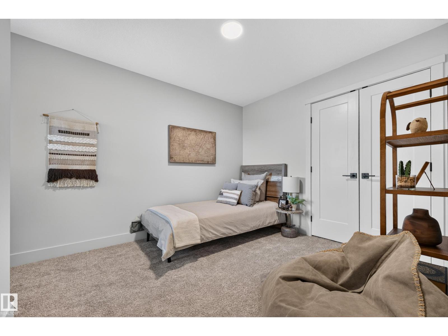
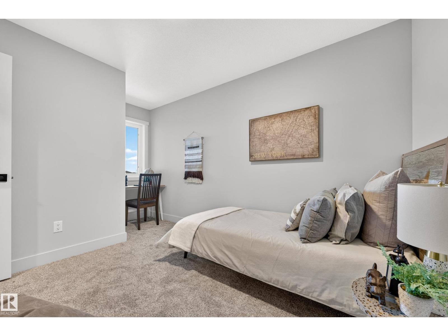
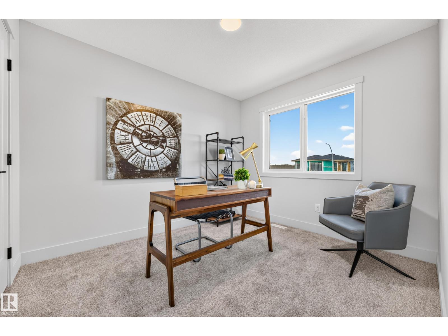
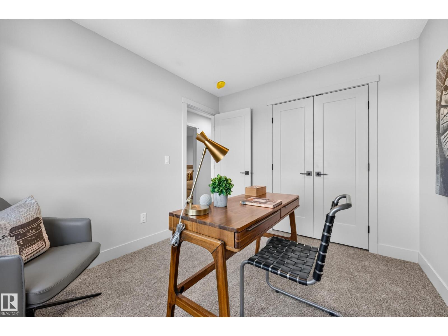
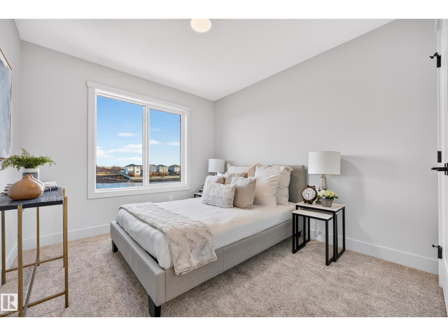
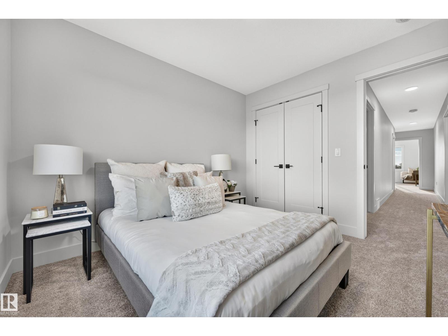
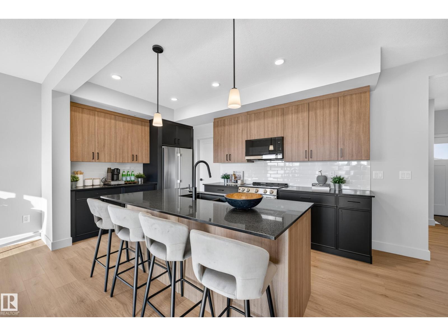
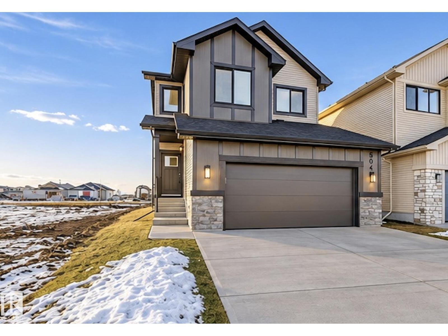
Located in the desirable Brickyard community, this home offers nearly 1,900 SQ FT of bright, open-concept living space. Thoughtfully upgraded throughout, it features modern finishes, large windows, and an inviting layout perfect for both everyday living and entertaining. The main floor offers a spacious living room with a cozy fireplace that flows seamlessly into the dining area and stylish kitchen. Expansive rear-facing windows fill the home with natural light. Upstairs, the primary suite includes a spa-inspired ensuite with a soaker tub, glass shower, double sinks, and a walk-in closet. Three additional bedrooms and convenient upper-floor laundry complete the level. All appliances are included!

Property details

Property

List price
$599,900
Style
House
Year built
2026
Living area
1,904 square feet
MLS® number
E4515624
Ownership
Freehold

Interior

Bedrooms
4
Bathrooms
3
Basement
Unfinished, Full
Appliances
Washer, Refrigerator, Dishwasher, Stove, Dryer, Microwave Range Hood Combo

Systems

Heating
Forced air

Parking

Parking
Attached Garage

Lot & site

Lot features
See remarks, Flat site
Site influences
See remarks, Flat site, Public Swimming Pool
Community
Brickyard

Rooms

Main level

  • Living room3.92 × 4.67 meters
  • Dining room5.65 × 3.04 meters
  • Kitchen6.97 × 2.76 meters

Upper Level

  • Primary Bedroom3.93 × 3.54 meters
  • Bedroom 22.94 × 4.28 meters
  • Bedroom 32.77 × 3.2 meters
  • Bedroom 42.91 × 3.21 meters
  • Laundry room1.61 × 1.93 meters

More homes in Brickyard

All 11 homes for sale in Brickyard, newest first, with schools, parks and what the neighbourhood sells for.