188 Catria Point
Cambrian · Sherwood Park, AB T8H 3B2
MLS® E4516077 · Listing courtesy of Realty Focus
3 bedrooms · 3 bathrooms · 1,457 sq ft · Built 2026 · Duplex
About this home
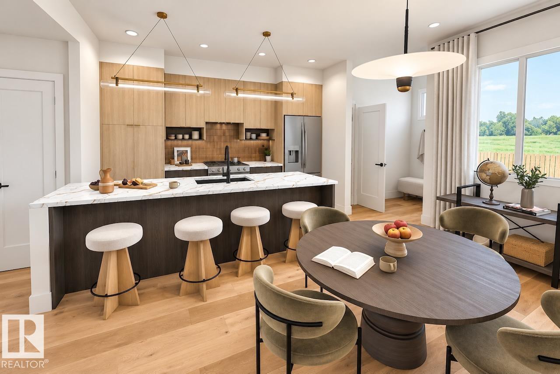
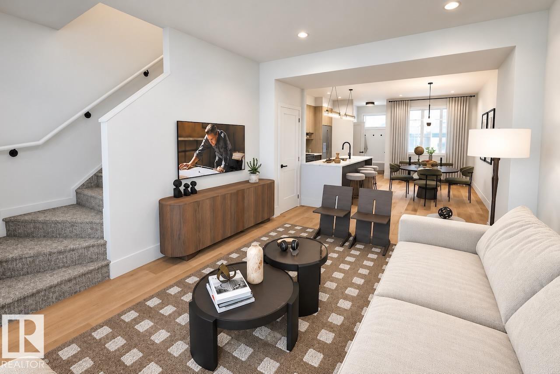
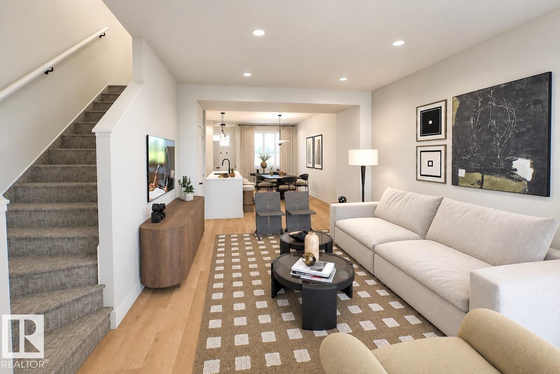
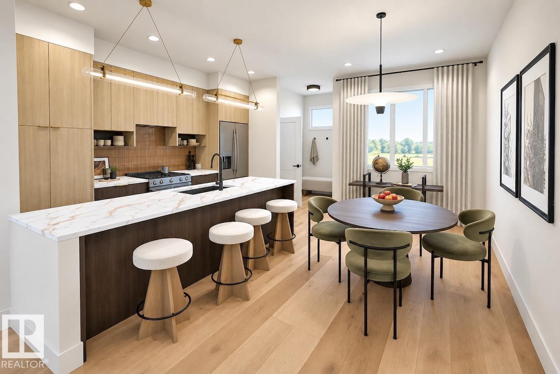
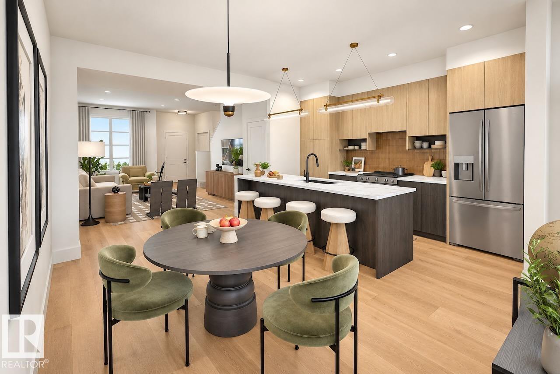
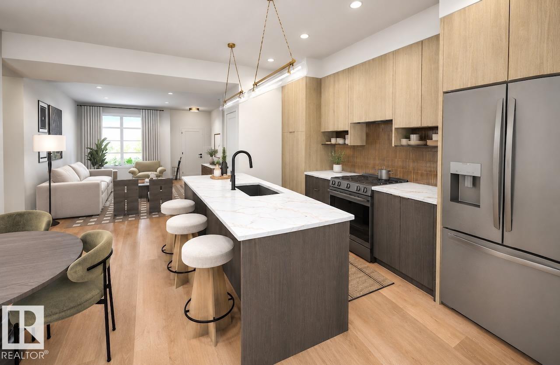
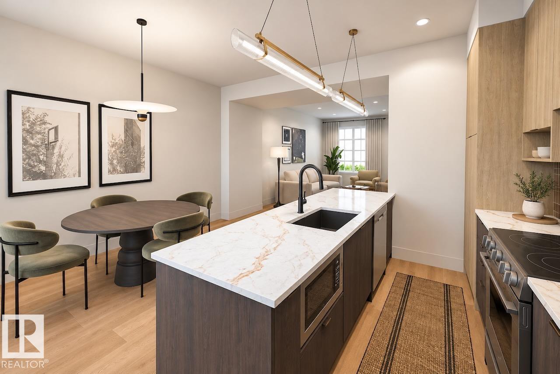
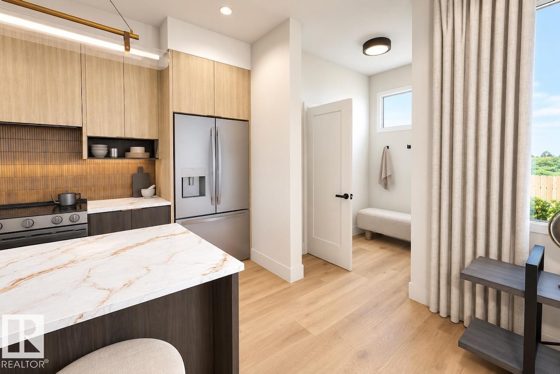
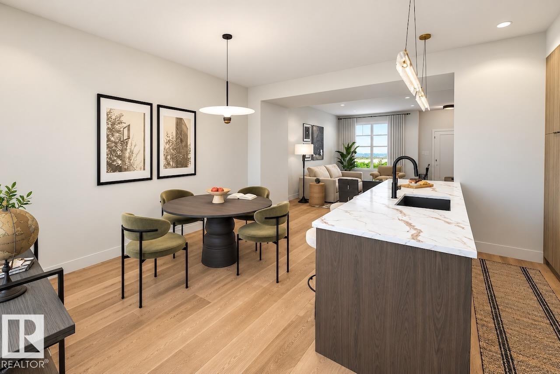
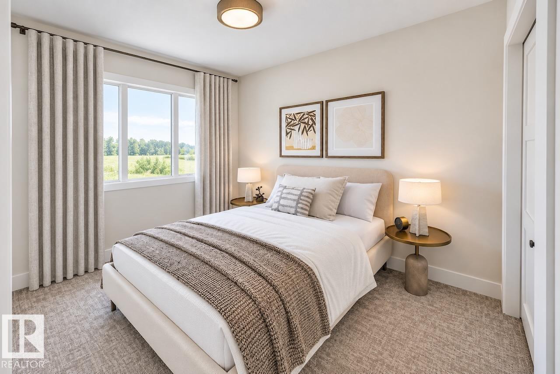
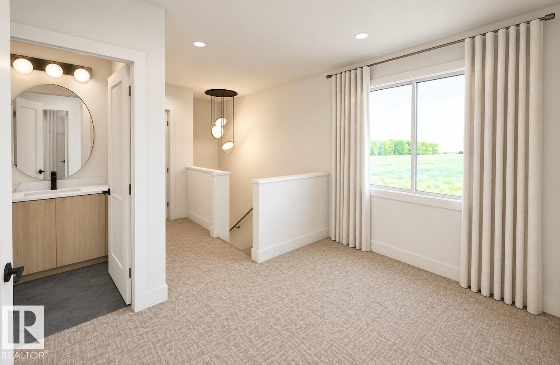
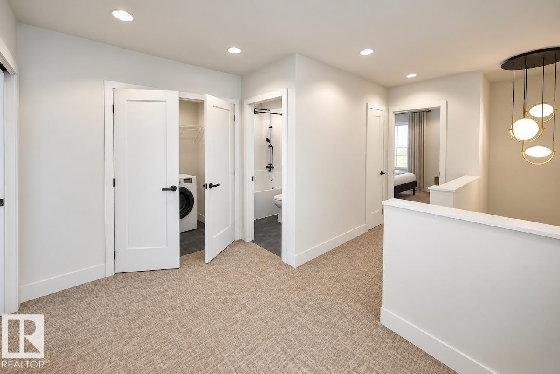
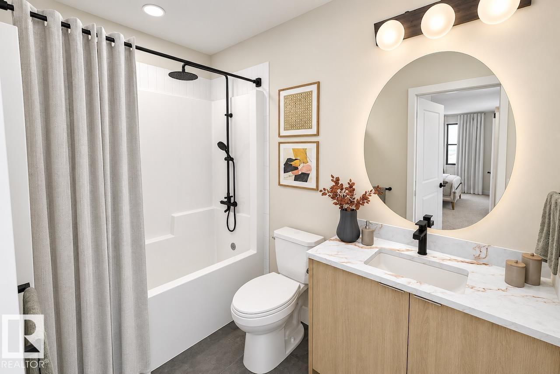
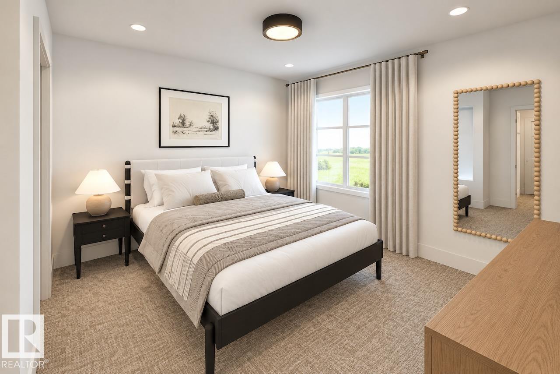
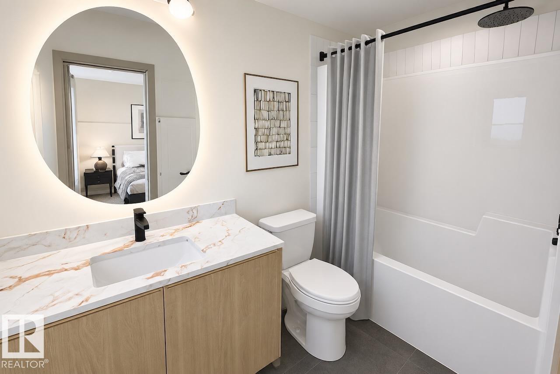
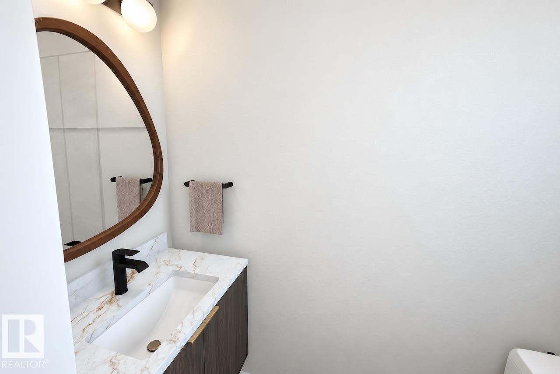
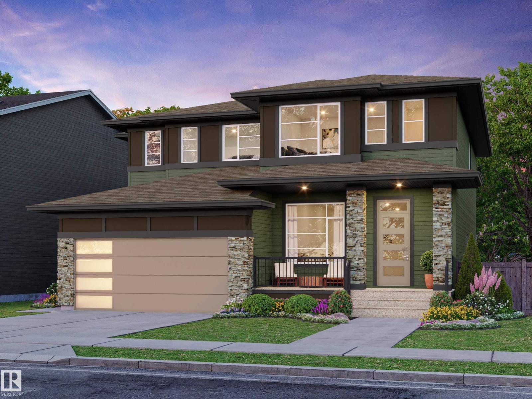
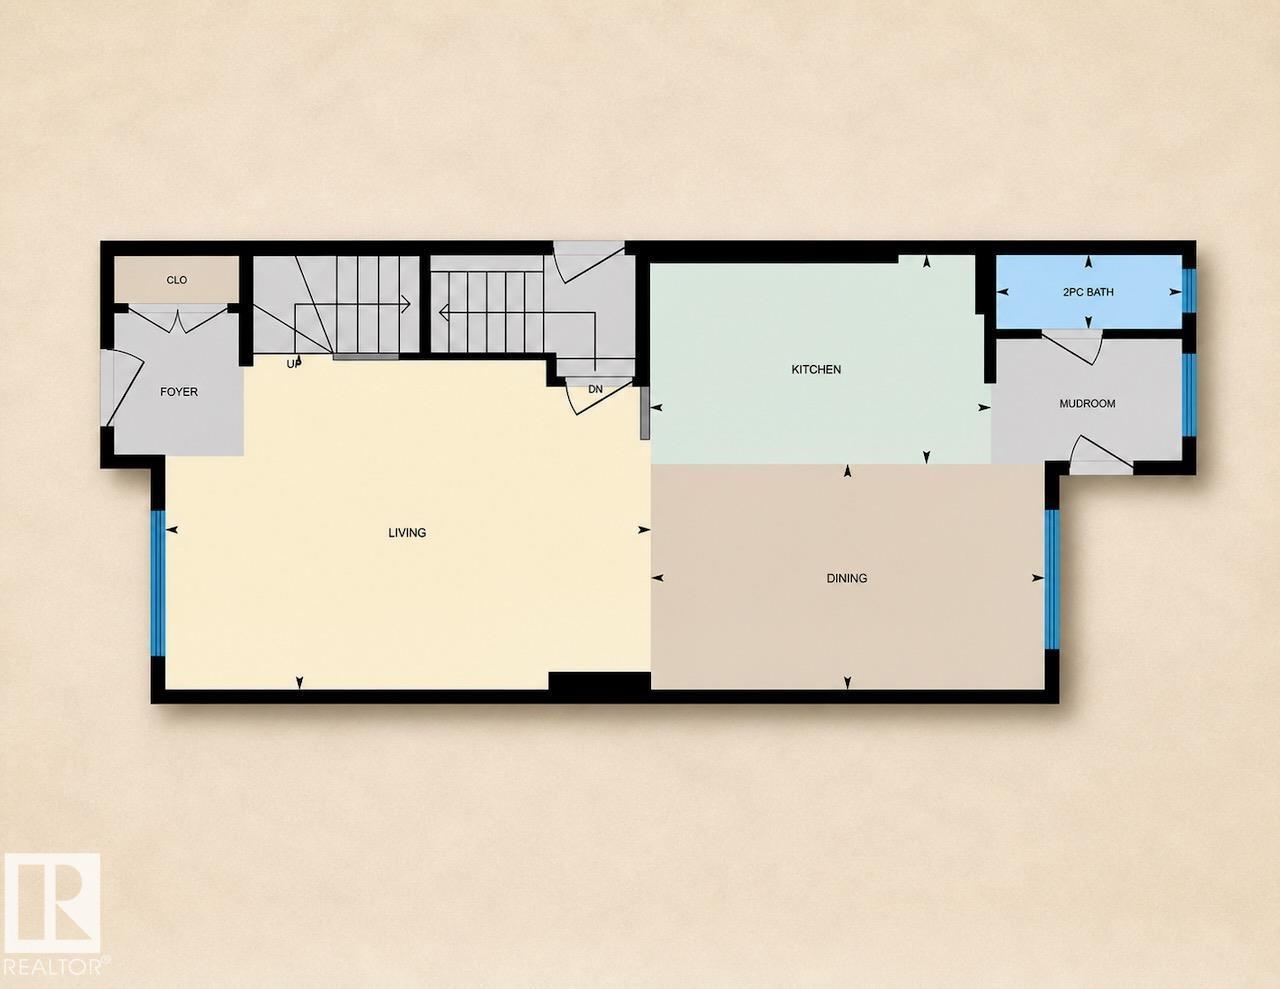
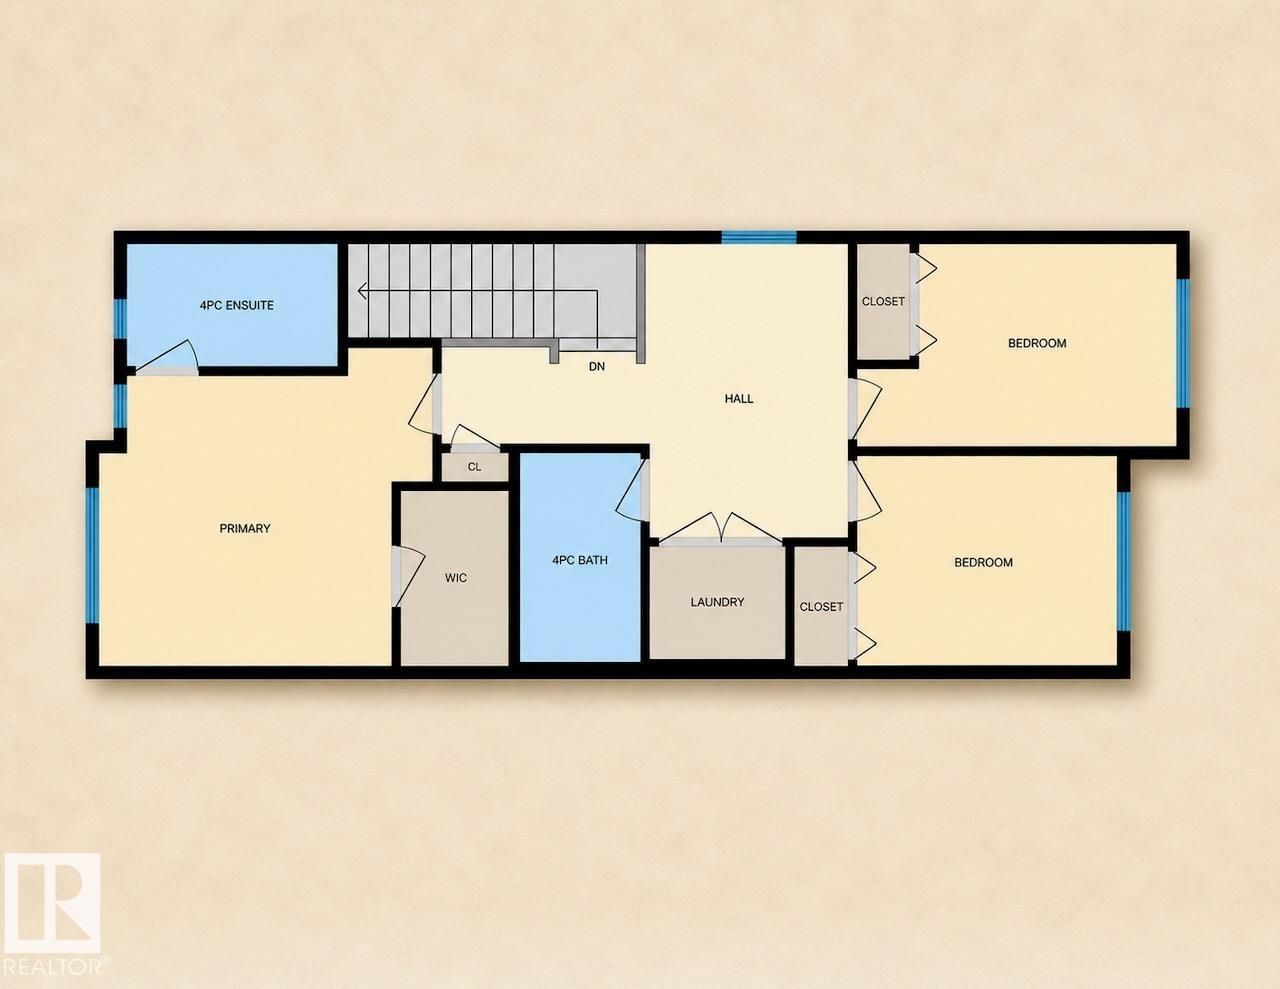
Welcome to Cambrian - Sherwood Park's Best New Community! This beautifully designed Rohit Homes half duplex (TALO Floor Plan) offers stylish, modern living in a warm, family-friendly community. Featuring a GLOBAL MUSE design, the home includes 3 bedrooms, 2.5 bathrooms, 9' ceilings, and an open-concept main floor perfect for everyday living and entertaining. The spacious kitchen flows seamlessly into the living and dining areas, while upstairs offers a versatile bonus/flex room and convenient upper-floor laundry. The primary suite features a walk-in closet and private ensuite. A SIDE ENTRANCE provides future development, and the large basement offers room to grow. Enjoy a generous backyard with rear parking pad and lane access, DOUBLE DETACHED GARAGE OPTIONAL. Premium features include quartz countertops, triple-pane windows, LANDSCAPING front and back, and a high-efficiency furnace. Located in southeast Edmonton with easy access to amenities, schools, and parks. APPLIANCES negotiable. MORE available. WOW!
Property details
Property
- List price
- $447,400
- Style
- Duplex
- Year built
- 2026
- Living area
- 1,457 square feet
- MLS® number
- E4516077
- Ownership
- Freehold
Interior
- Bedrooms
- 3
- Bathrooms
- 3
- Basement
- Unfinished, Full
- Appliances
- —
Systems
- Heating
- Forced air
Parking
- Parking
- Detached Garage
Lot & site
- Lot features
- See remarks, Lane
- Community
- Cambrian
Rooms
Main level
- Living room—
- Dining room—
- Kitchen—
Upper Level
- Primary Bedroom—
- Bedroom 2—
- Bedroom 3—
- Bonus Room—
More homes in Cambrian
All 27 homes for sale in Cambrian, newest first, with schools, parks and what the neighbourhood sells for.