#229 – 53310 Rge Road 221
Hunter's Hill · Rural Strathcona County, AB T8E 2L1
MLS® E4485230 · Listing courtesy of RE/MAX Real Estate
4 bedrooms · 4 bathrooms · 3,293 sq ft · Built 1979 · House
About this home
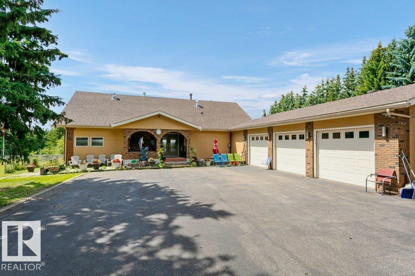
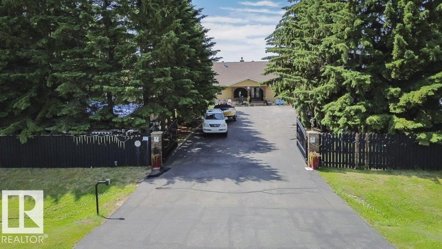
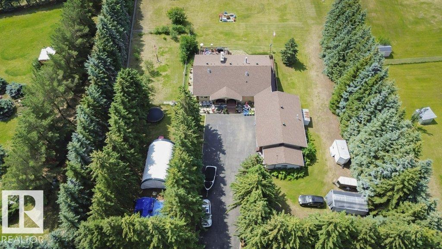
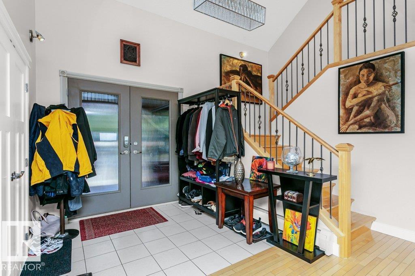
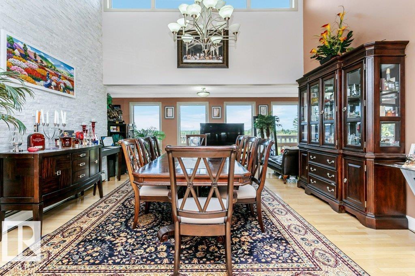
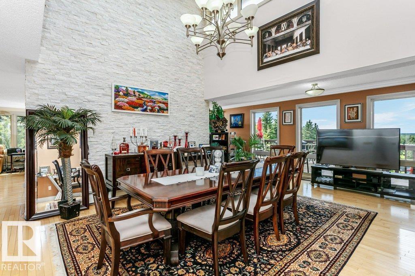
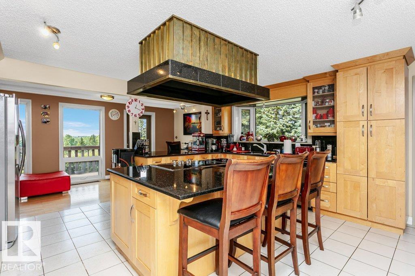
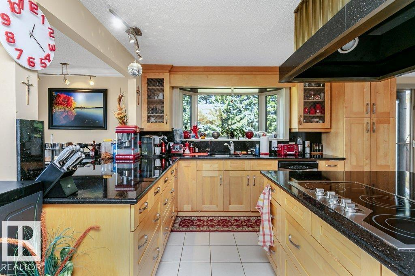
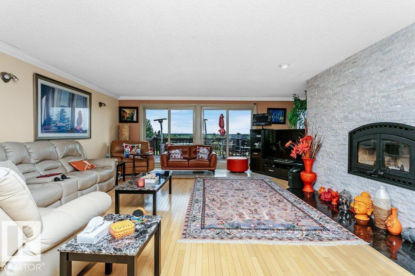
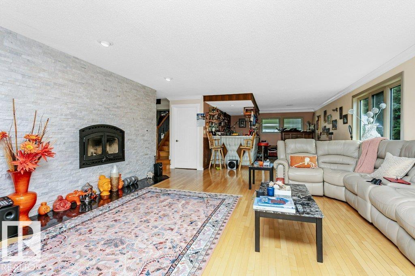
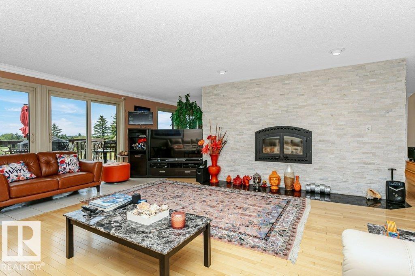
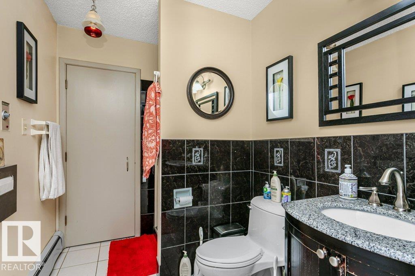
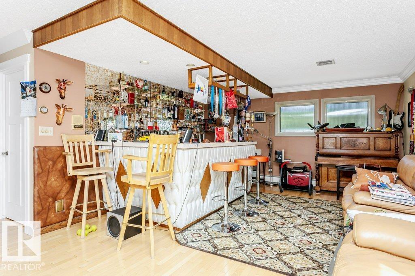
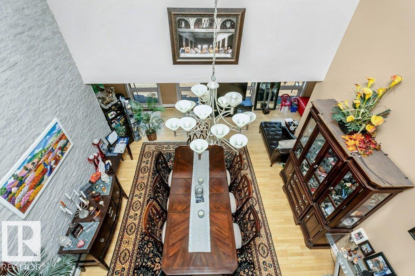
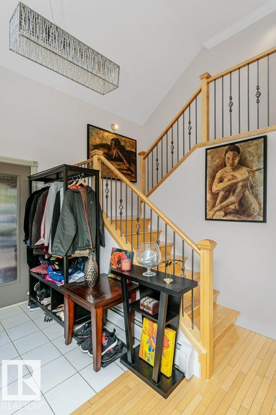
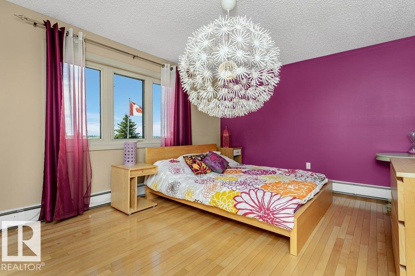
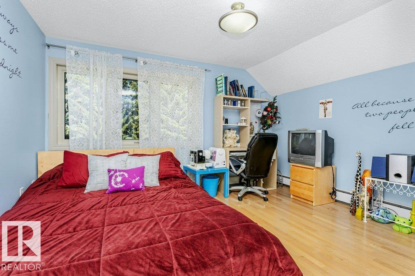
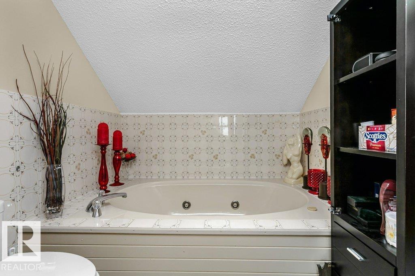
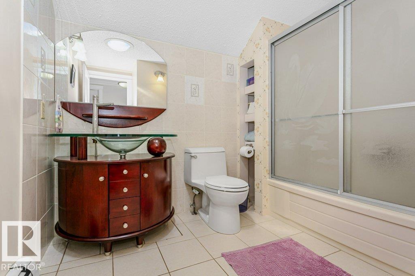
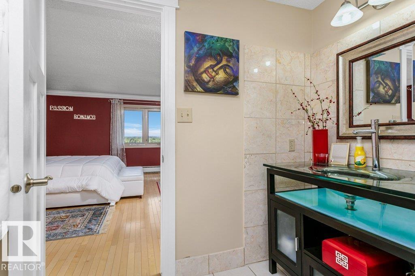
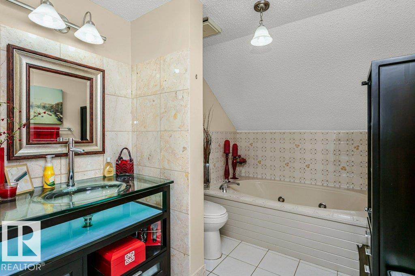
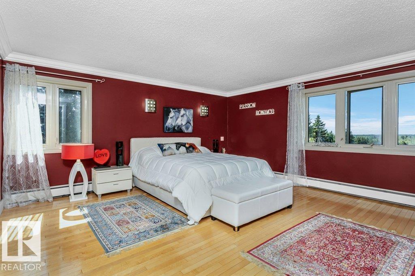
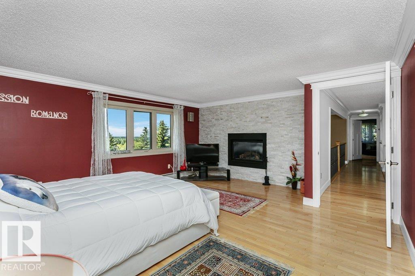
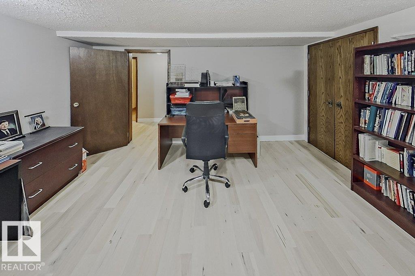
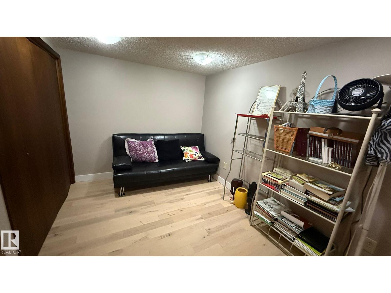
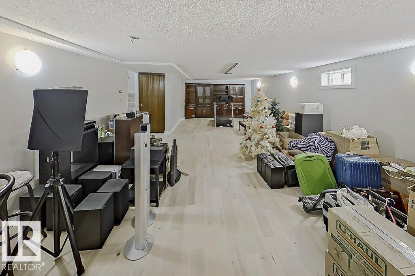
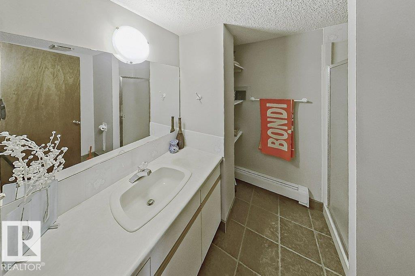
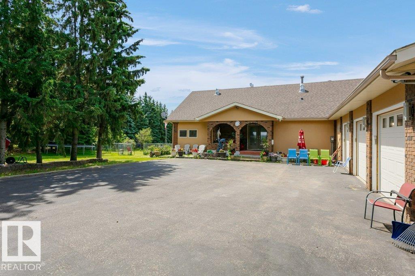
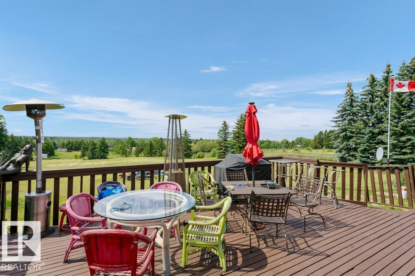
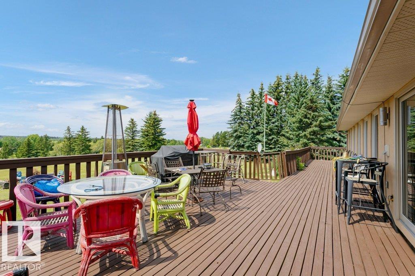
Specious family home featuring 3 bedrooms on the upper level plus a finished basement with a additional room suitable for a bedroom , office or guest room. New shingles, acrylic stucco, eaves, garage doors, boiler, & heater. Custom maple kitchen ft: granite island w/copper hood fan , walk-in pantry & breakfast nook. Formal dining rm w/vaulted ceiling & custom stone wall. Living rm w/large granite wet bar, state-of-the-art wood burning f/p w/granite & stone surround, double patio doors to wrap-around cedar deck w/south view. Laundry & 3 pc bath w/dry sauna. Maple staircase w/iron rails to upper level. Primary rm w/custom stone gas f/p, ensuite w/jacuzzi tub & view of DT skyline. new hardwood floors, crown moulding, 6 inch baseboards, video surveillance, 24 ft auto aluminum gate, canvas quonset, fruit trees & 3 extra sheds. Water filtration system, reverse osmosis, water softener, holding tank & well, 220V power, fire pit, heated trip garage & 8x zoned heating. Great highway access. (id:67053)
Property details
Property
- List price
- $984,900
- Style
- House
- Year built
- 1979
- Living area
- 3,293 square feet
- MLS® number
- E4485230
Interior
- Bedrooms
- 4
- Bathrooms
- 4
- Basement
- Finished, Full
- Appliances
- Washer, Water softener, Dishwasher, Stove, Dryer, Microwave, Oven - Built-In, Hood Fan, Storage Shed, Garage door opener, Garage door opener remote(s), Two Refrigerators
Systems
- Heating
- Hot water radiator heat, Baseboard heaters
Parking
- Parking
- Attached Garage, Carport, RV, Heated Garage
Lot & site
- Lot size
- 3.14 acres
- Lot features
- Hillside, Private setting, See remarks, Flat site, Paved lane, Wet bar
- Site influences
- Hillside, Private setting, See remarks, Flat site, Paved lane, Wet bar
- Community
- Hunter's Hill
Rooms
Main level
- Living room—
- Dining room—
- Kitchen—
- Breakfast—
- Laundry room—
- Pantry—
Lower level
- Family room—
- Den—
- Bedroom 4—
Upper Level
- Primary Bedroom—
- Bedroom 2—
- Bedroom 3—
More acreages in Hunter's Hill
Every acreage in Hunter's Hill · Every acreage for sale in Strathcona County, newest first.
Listing courtesy of RE/MAX Real Estate. Listing data is provided under copyright by the REALTORS® Association of Edmonton via the CREA Data Distribution Facility (DDF®). Information is deemed reliable but is not guaranteed accurate by CREA, the board, or Real Living, and should be independently verified. Not intended to solicit properties currently listed for sale.