58 Caledonia Drive
Caledonia · Leduc, AB T9E 6B5
MLS® E4516357 · Listing courtesy of KIC Realty
3 bedrooms · 3 bathrooms · 1,262 sq ft · Built 1977 · Bungalow
About this home
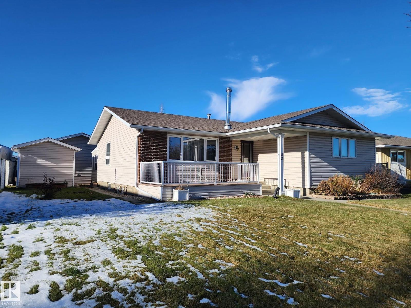
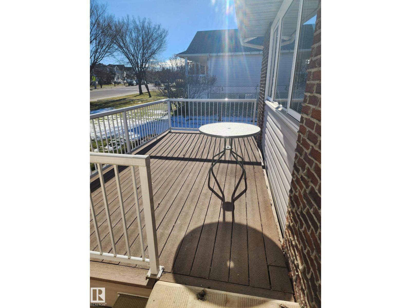
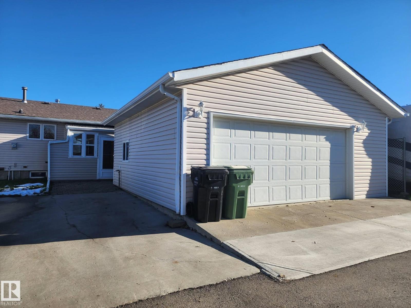
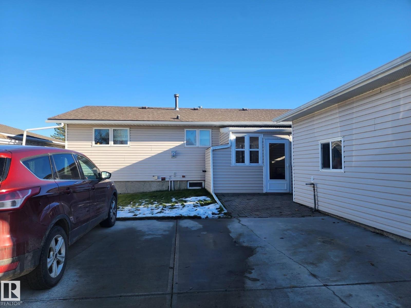
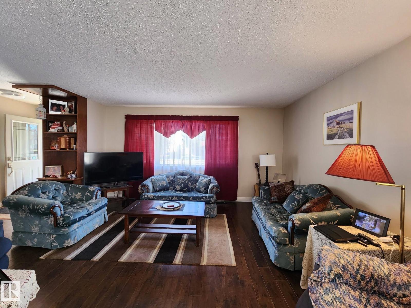
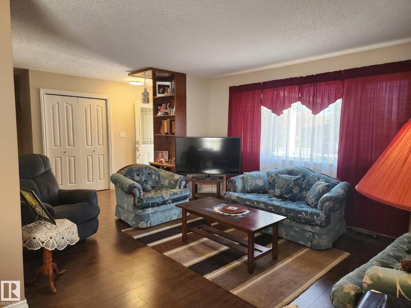
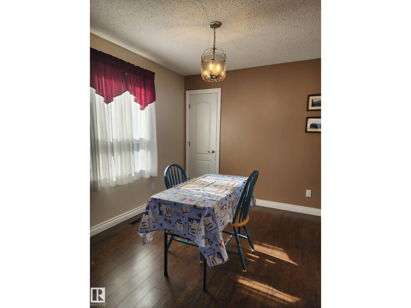
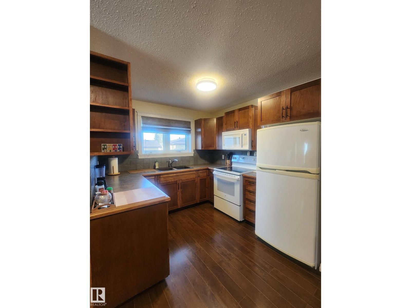
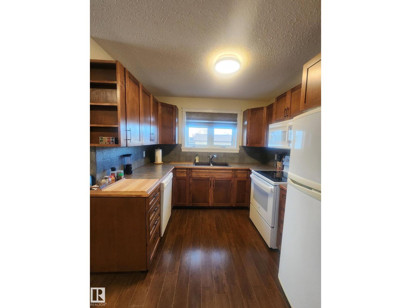
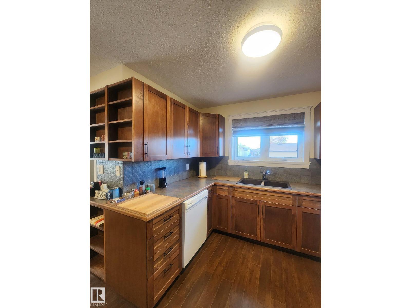
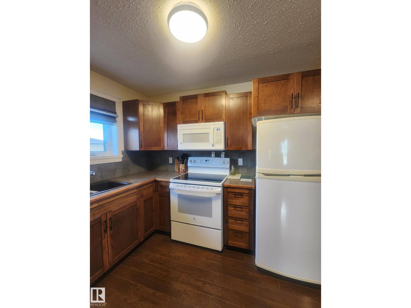
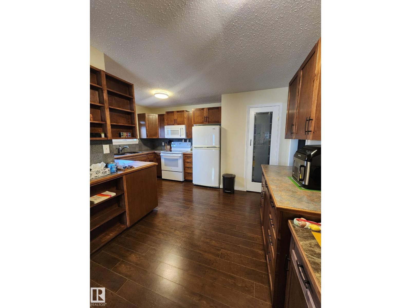
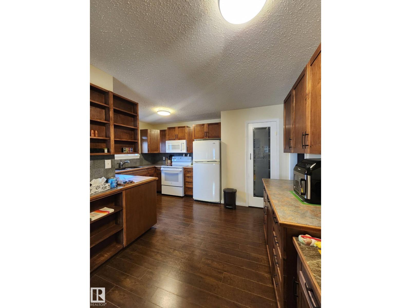
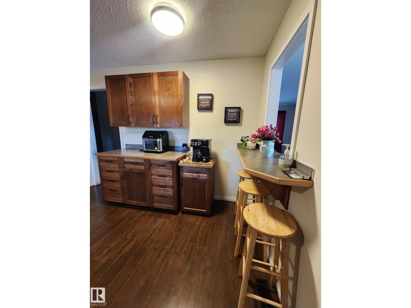
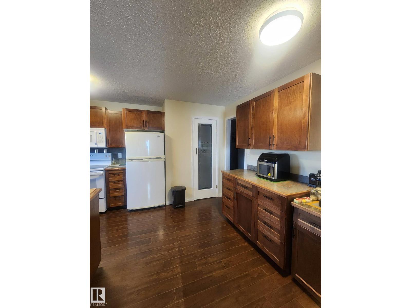
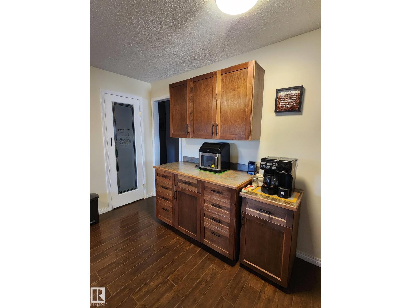
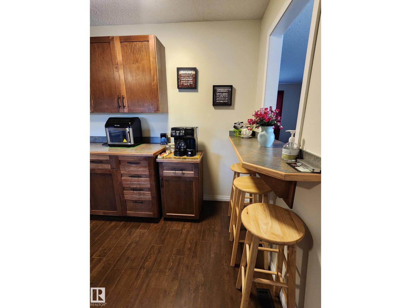
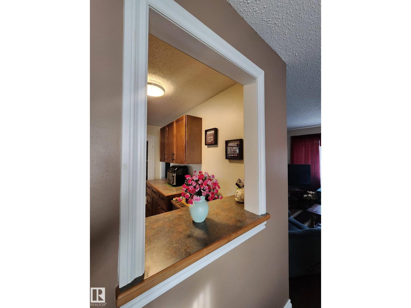
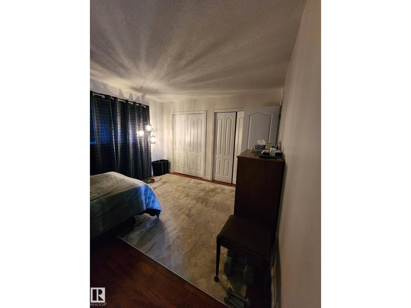
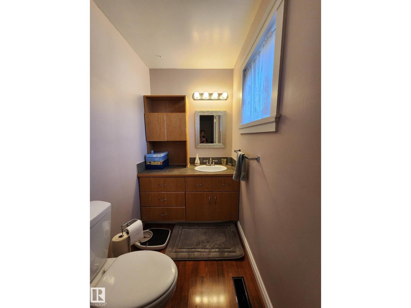
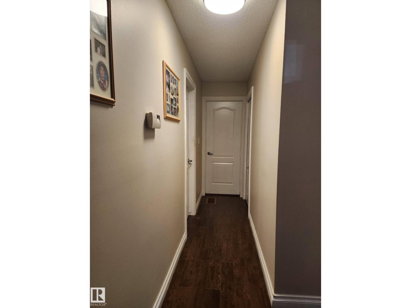
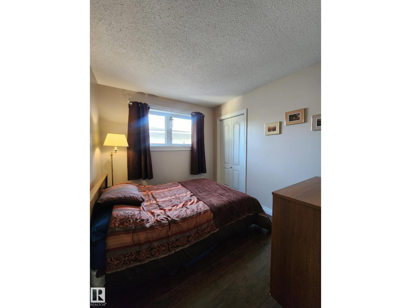
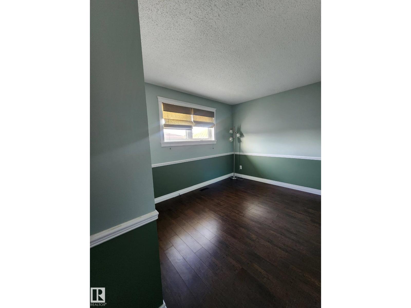
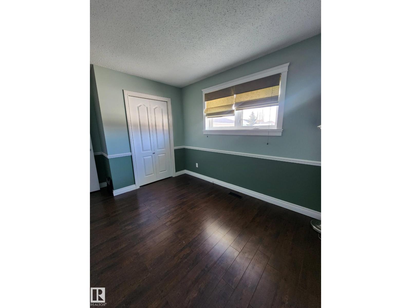
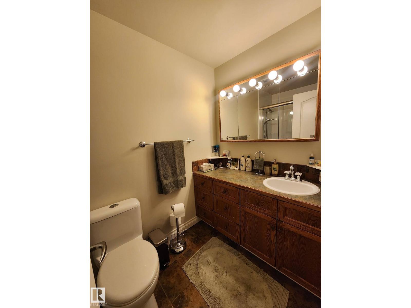
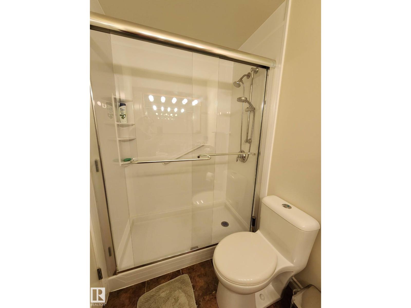
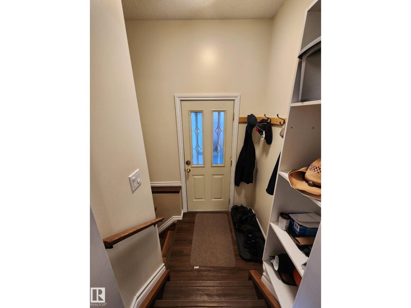
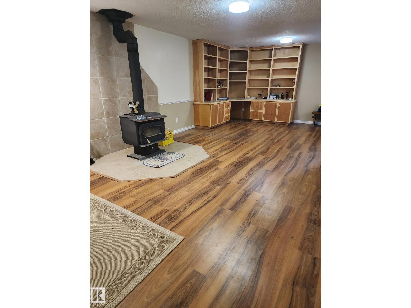
1262sf Bungalow that features all custom cabinets made with real wood. Kitchen has ample cabinets for everything you will ever need as well as a pantry. There is also a pantry in the dining area. Everything at one time has been upgraded in this home from the shingles to the windows to the garage. There is NO carpet in this home, making it so easy to keep floors clean or if there are allergies in the family, this is a no smoking and a pet free home. The bsmt has a nice big family room with a fireplace and a large built in bookcase, to showcase all your treasures. There is a 3 pc bath and a room that would make a great craft room and another room that was used as an office. The 24x24 garage was used as a wood workshop. Garage is radiant heated and equipped with 220V. You will be so impressed with this garage that can be used for more than just a garage if you so desire. There is a 3 season sunroom that will be great in the summer to sit and have your morning coffee. A real pleasure to show.
Property details
Property
- List price
- $449,900
- Style
- Bungalow
- Year built
- 1977
- Living area
- 1,262 square feet
- MLS® number
- E4516357
- Ownership
- Freehold
Interior
- Bedrooms
- 3
- Bathrooms
- 3
- Basement
- Finished, Full
- Appliances
- Washer, Refrigerator, Dishwasher, Stove, Dryer, Microwave Range Hood Combo, Storage Shed, Window Coverings, Garage door opener, Garage door opener remote(s)
Systems
- Heating
- Forced air
Parking
- Parking
- Detached Garage
Lot & site
- Lot size
- 609 m² (6,556 sq ft)
- Lot features
- Flat site, Paved lane, Lane, No Animal Home, No Smoking Home
- Community
- Caledonia
Rooms
Main level
- Living room6.43 × 3.75 meters
- Dining room2.78 × 3.35 meters
- Kitchen3.55 × 4.44 meters
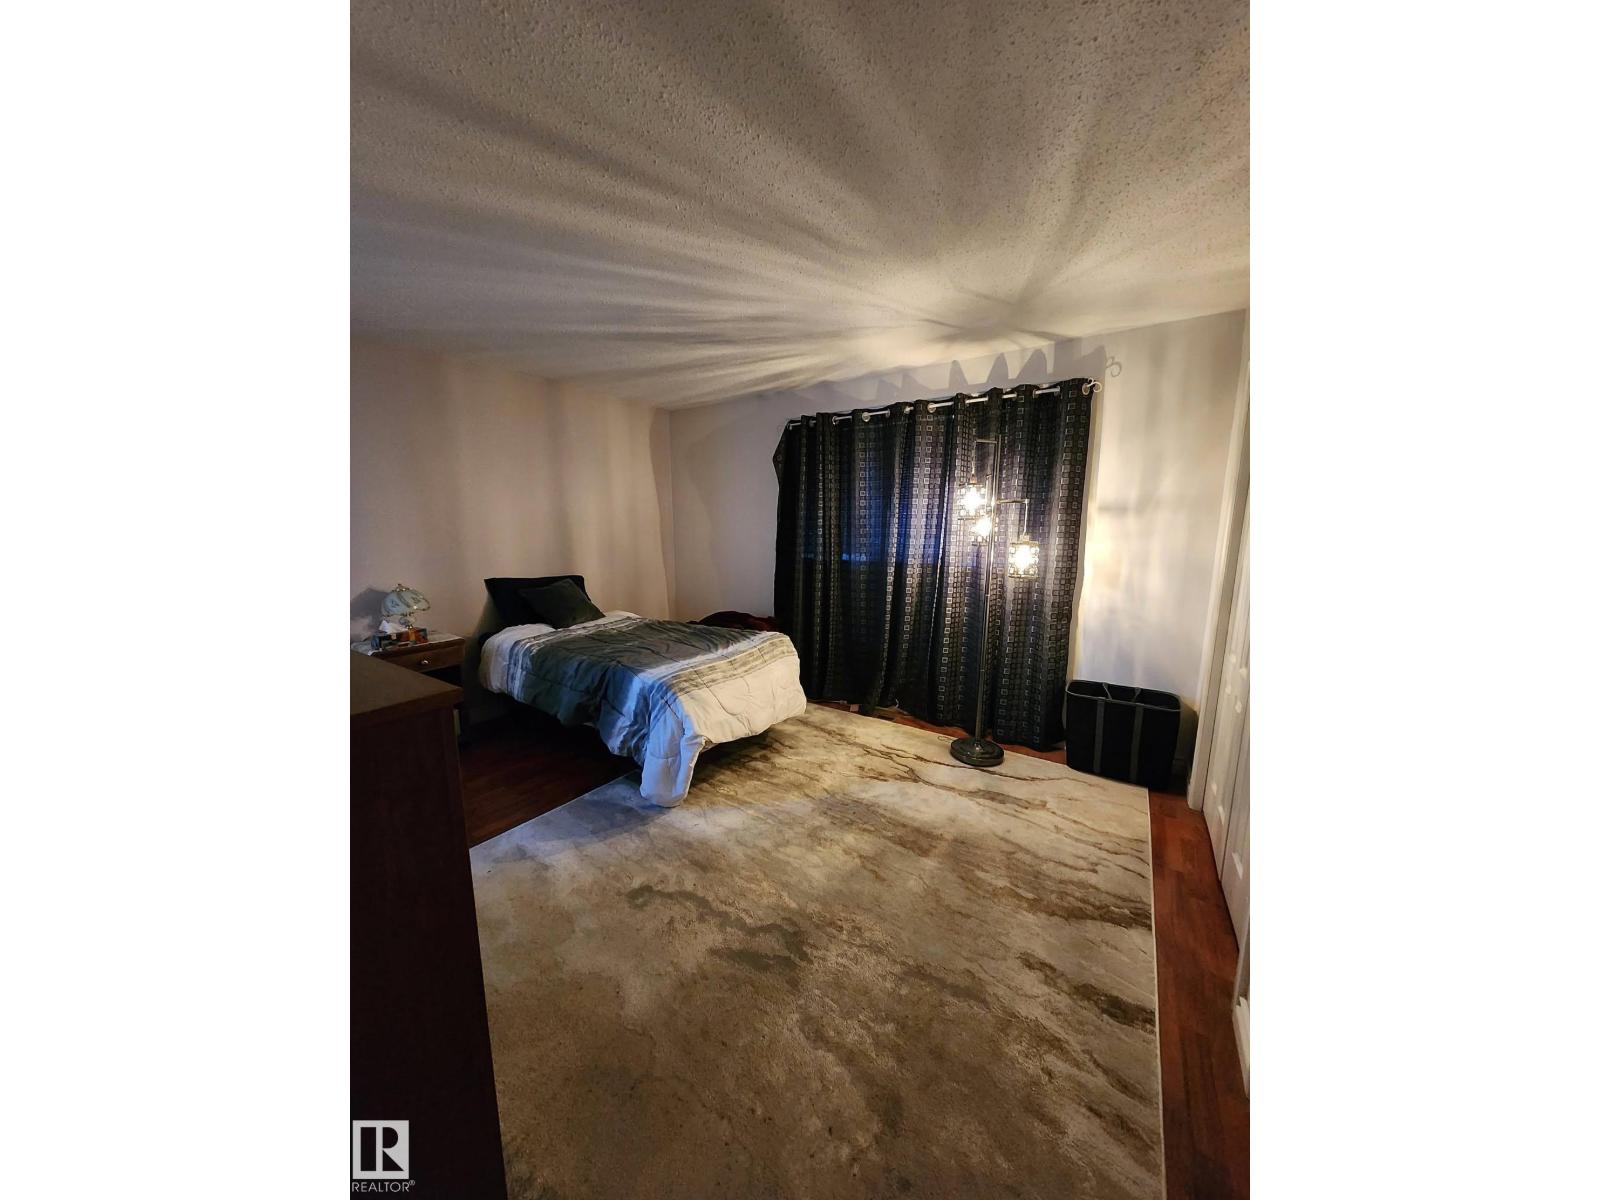
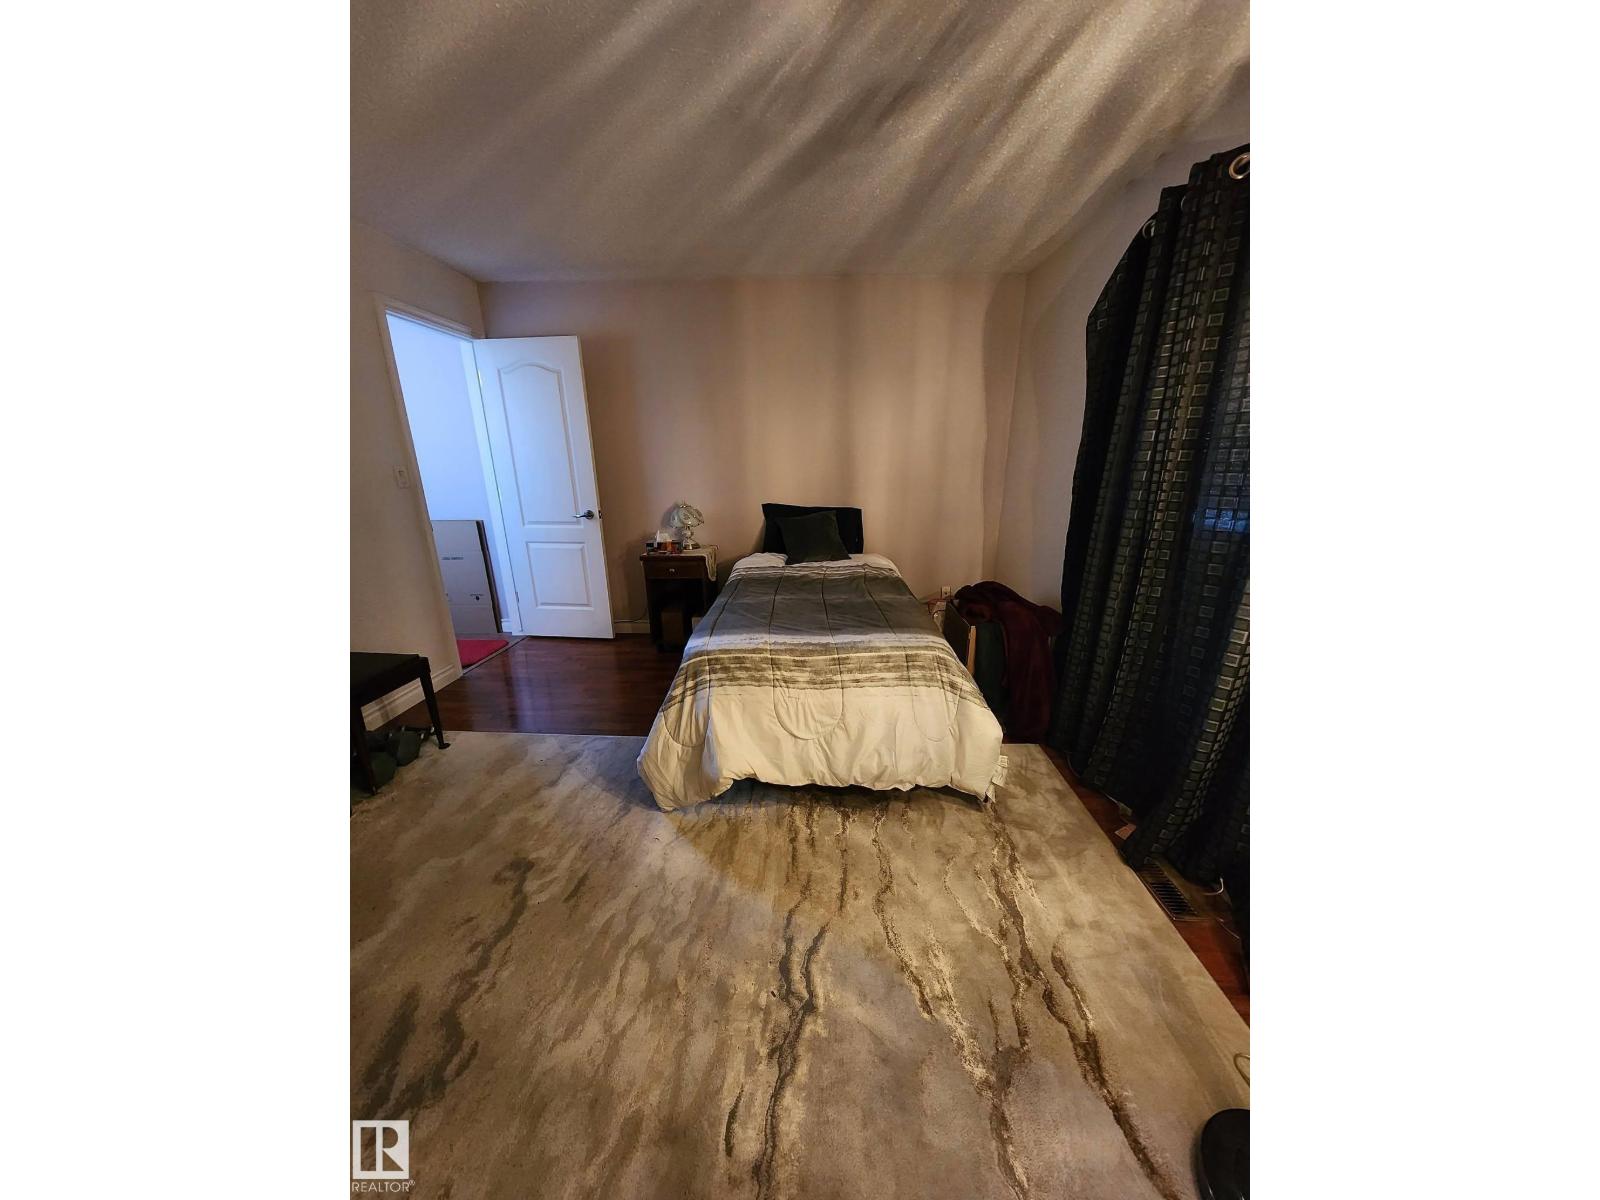
- Primary Bedroom4.1 × 3.55 meters
- Bedroom 23.08 × 2.63 meters
- Bedroom 33.39 × 2.75 meters
Basement
- Family room7.82 × 3.86 meters
- Den3.12 × 3.94 meters
- Laundry room2.65 × 1.52 meters
- Storage3.02 × 2.44 meters
More homes in Leduc
Every home for sale in Leduc, newest first.