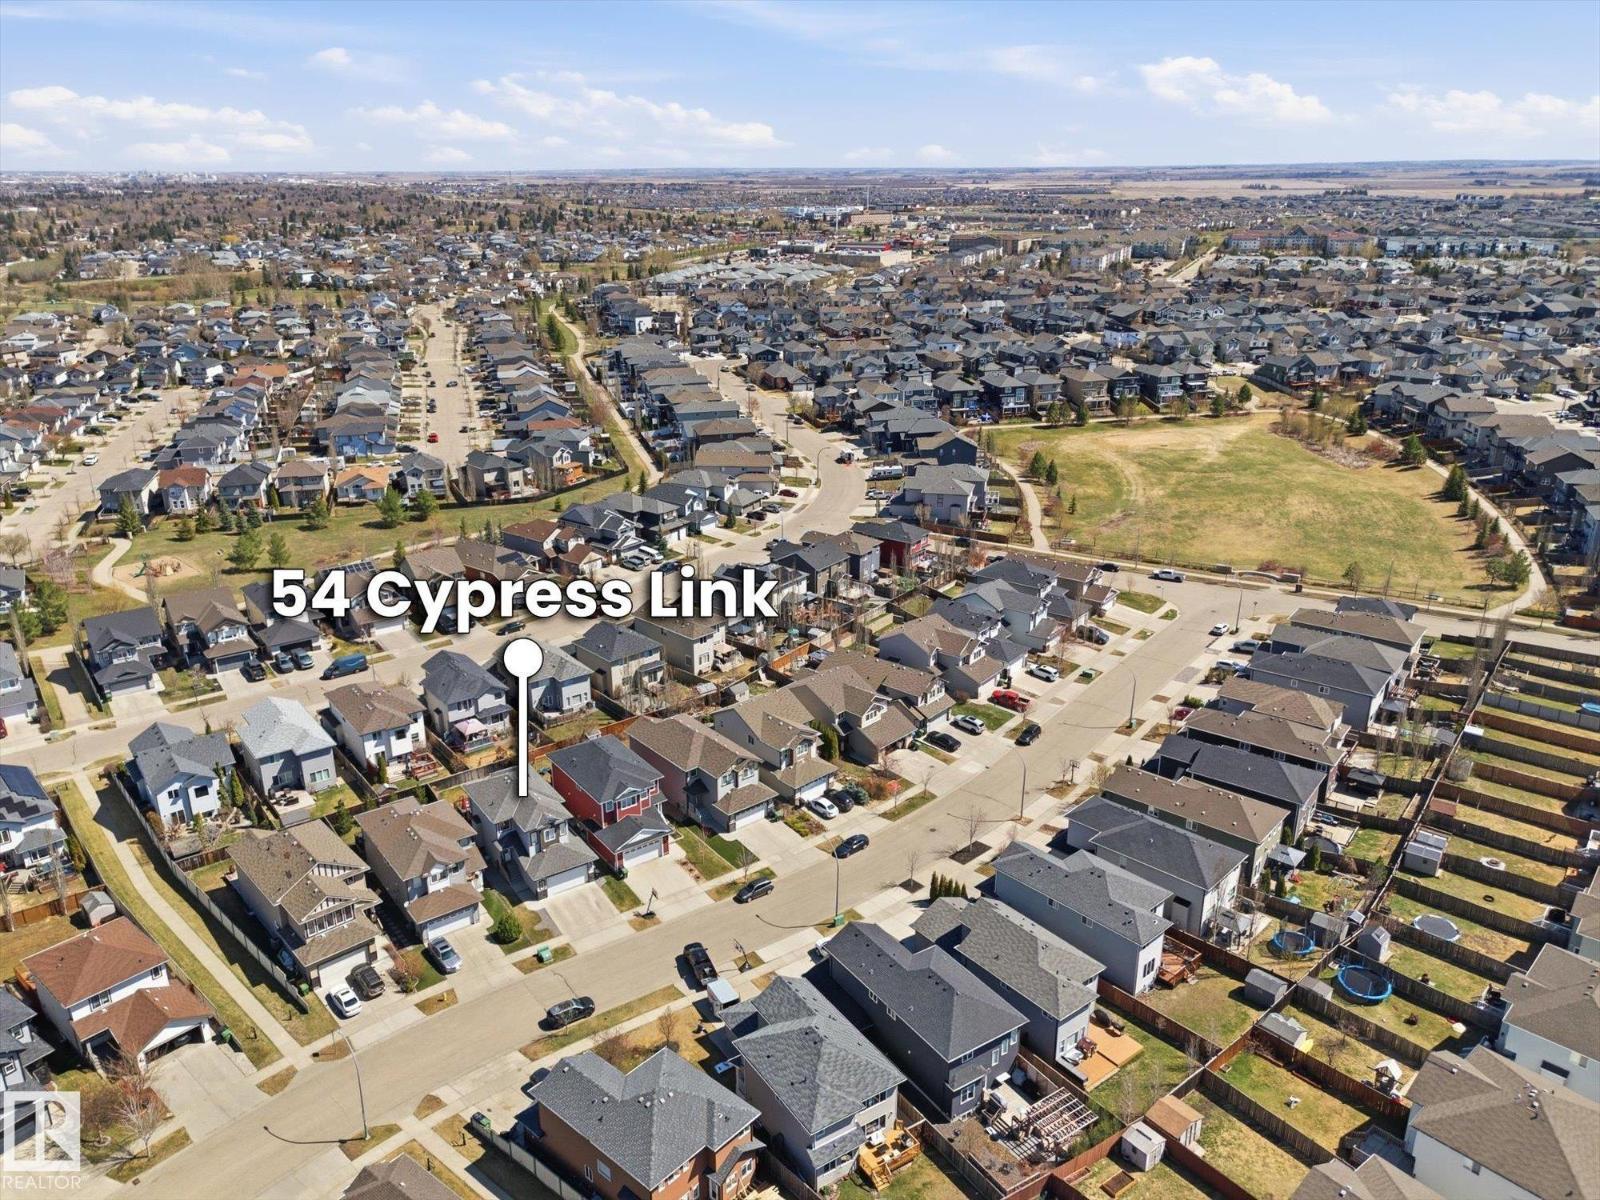
54 Cypress Link
Westpark · Fort Saskatchewan, AB T8L 0H3
MLS® E4516107 · Listing courtesy of Real Broker
3 bedrooms · 3 bathrooms · 1,689 sq ft · Built 2013 · House
About this home
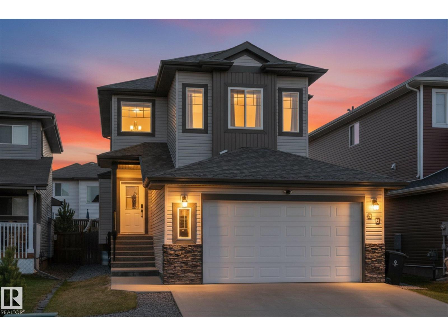
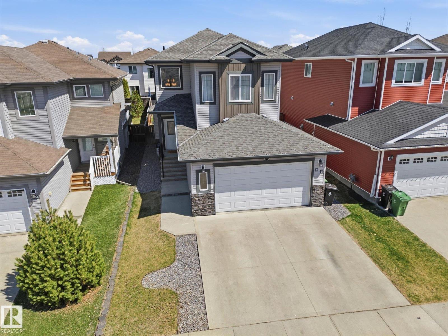
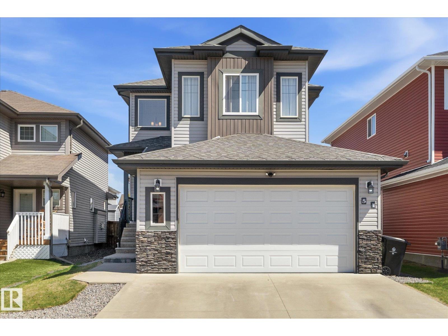
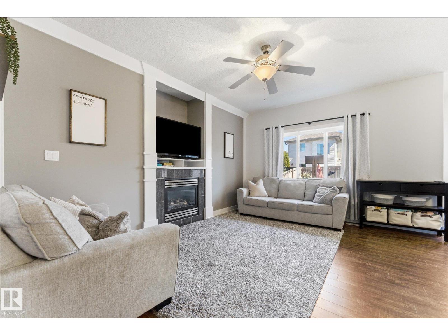
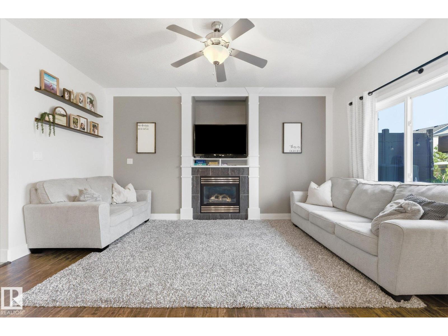
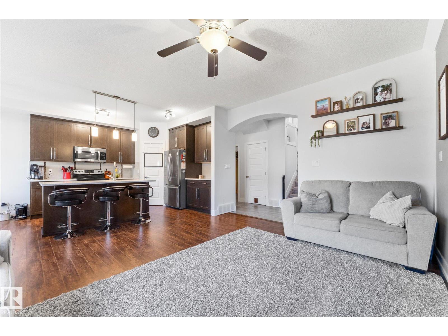
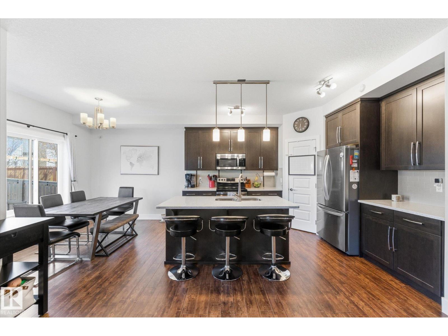
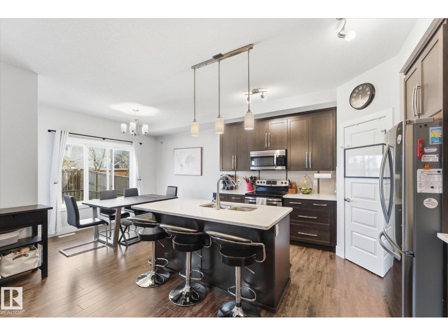
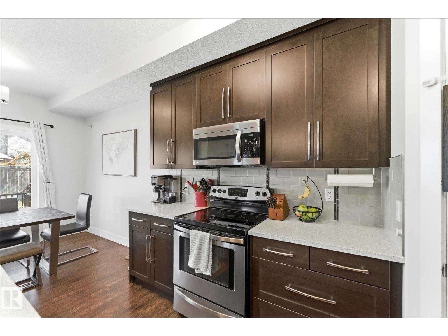
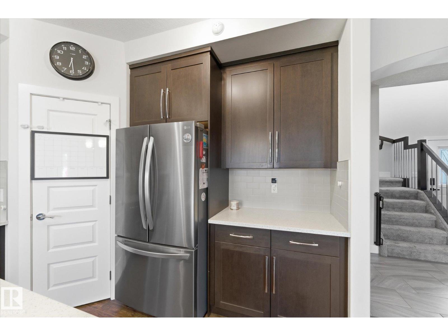
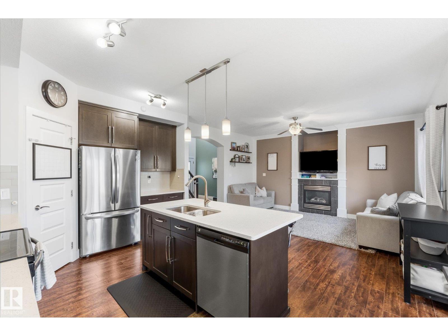
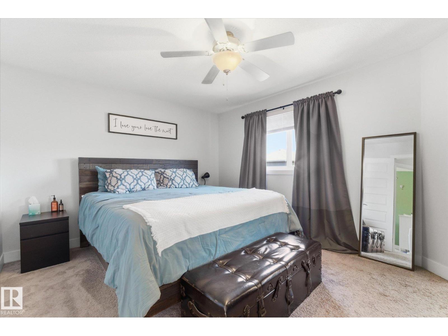
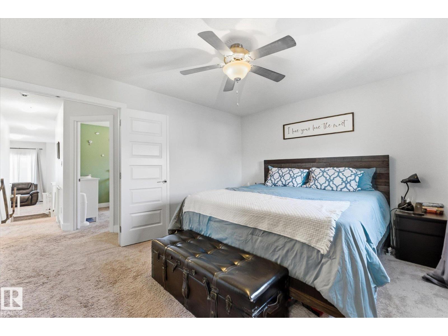
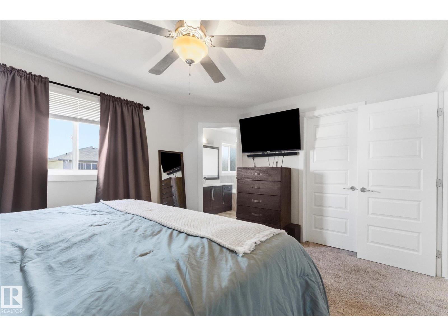
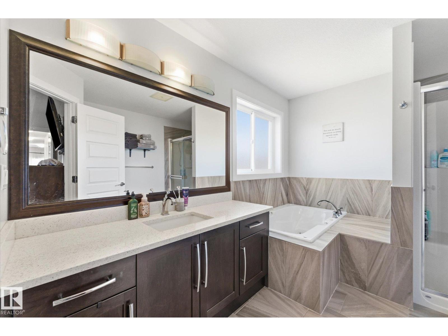
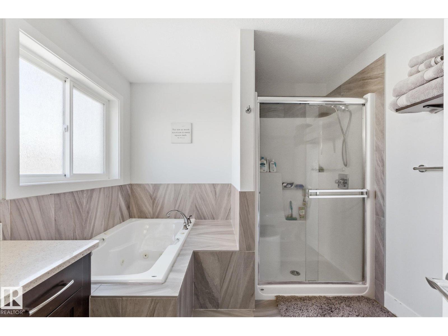
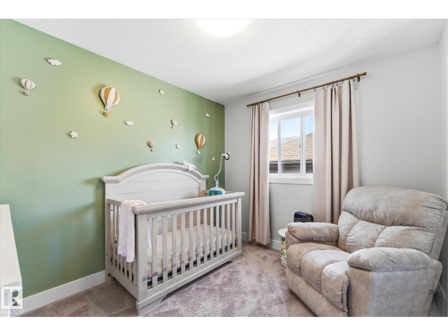
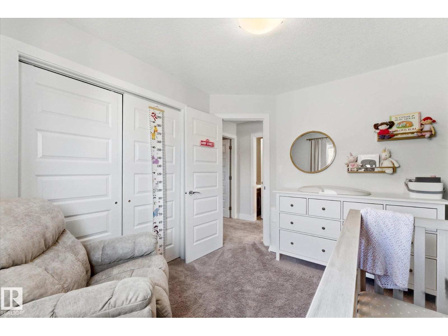
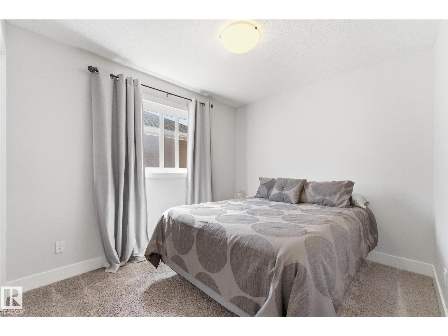
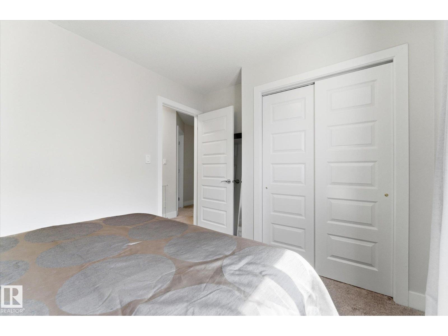
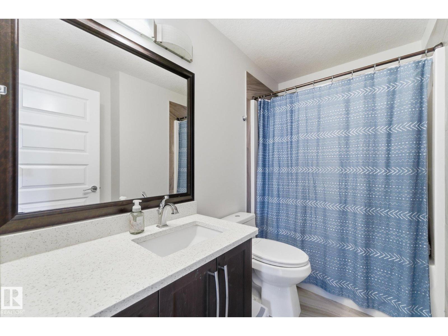
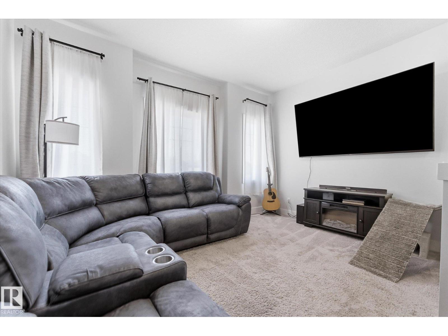
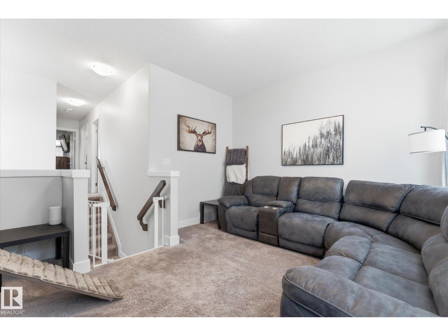
Located in the beautiful community of Forest Ridge, this inviting two-storey home is surrounded by walking trails, parks, and plenty of green space. The main floor features a bright, open layout with a spacious kitchen, large island, and corner pantry, overlooking the comfortable living room with a cozy gas fireplace. Upstairs offers a bright bonus room, a full 4-piece bathroom, and three spacious bedrooms. The primary bedroom is a great place to unwind, complete with a walk-in closet and private 4-piece ensuite. Out back, enjoy the newly installed, expansive composite deck with plenty of room for summer BBQs, entertaining, or simply relaxing and enjoying the warmer months. This home offers a great balance of comfortable living and functional space in a wonderful neighbourhood!
Property details
Property
- List price
- $531,999
- Style
- House
- Year built
- 2013
- Living area
- 1,689 square feet
- MLS® number
- E4516107
- Ownership
- Freehold
Interior
- Bedrooms
- 3
- Bathrooms
- 3
- Basement
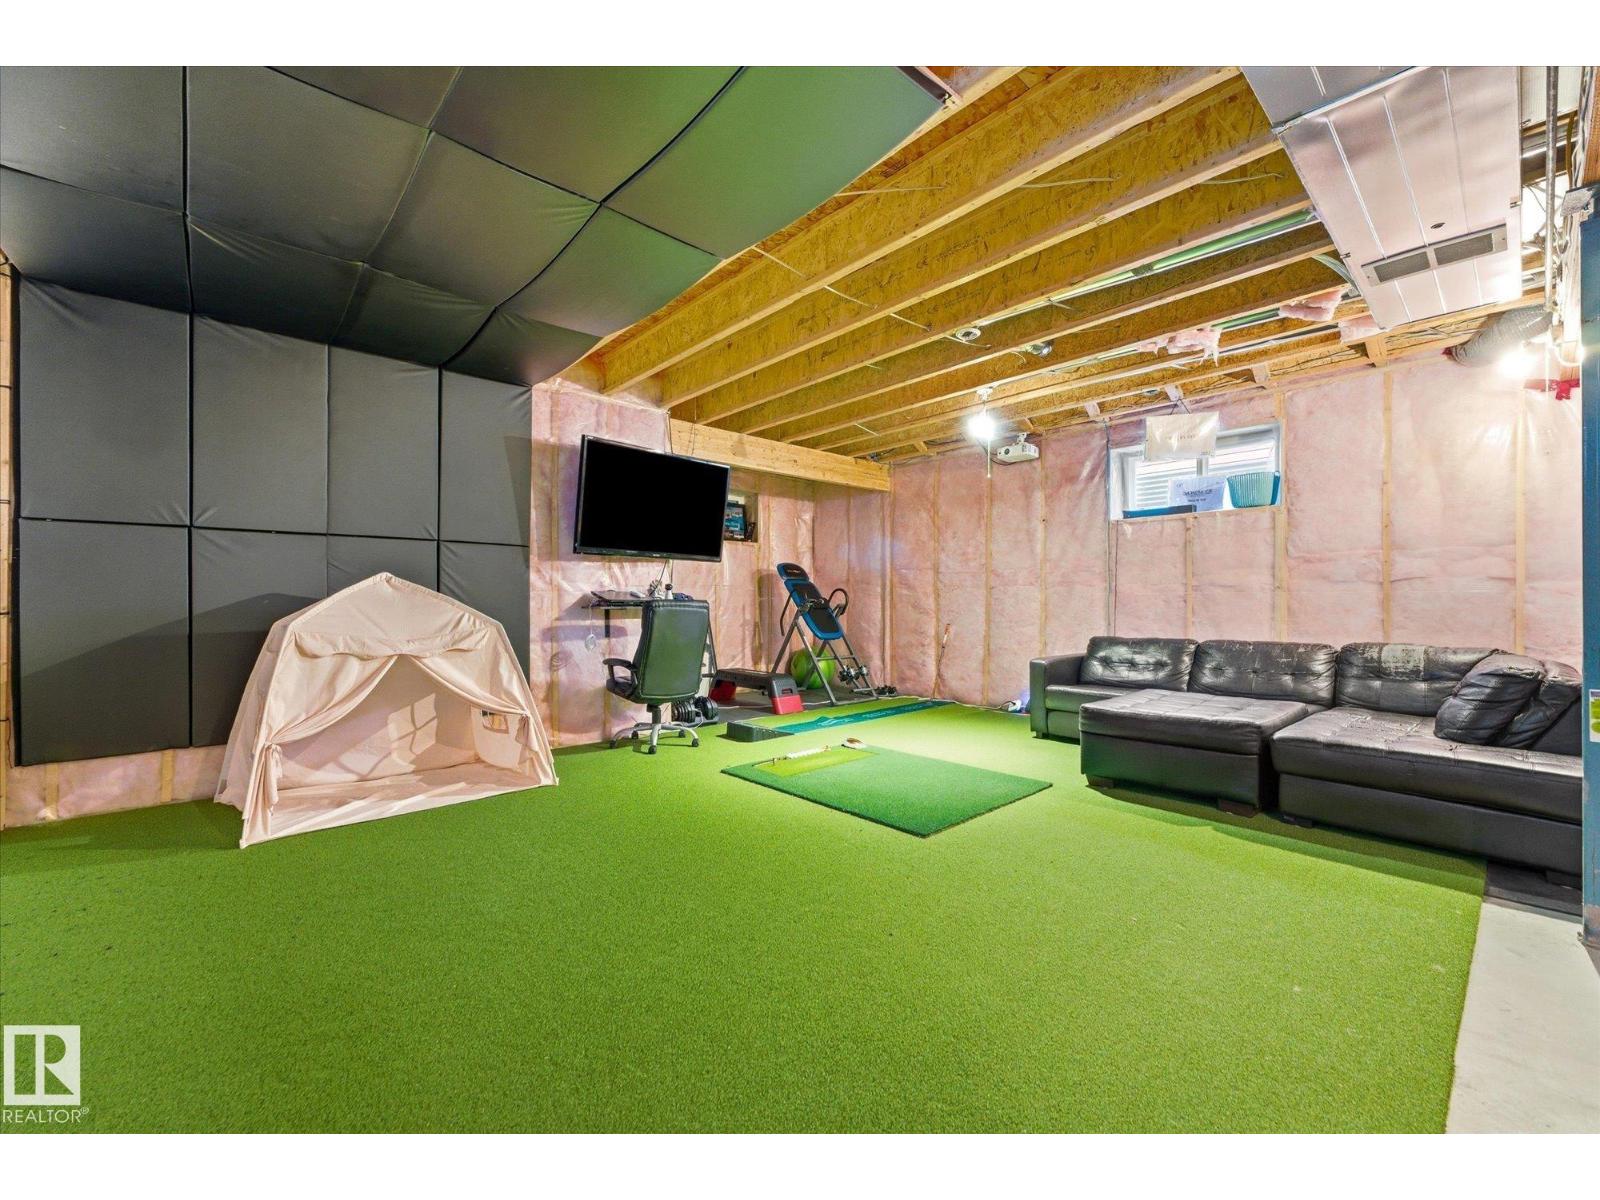
- Unfinished, Full
- Appliances
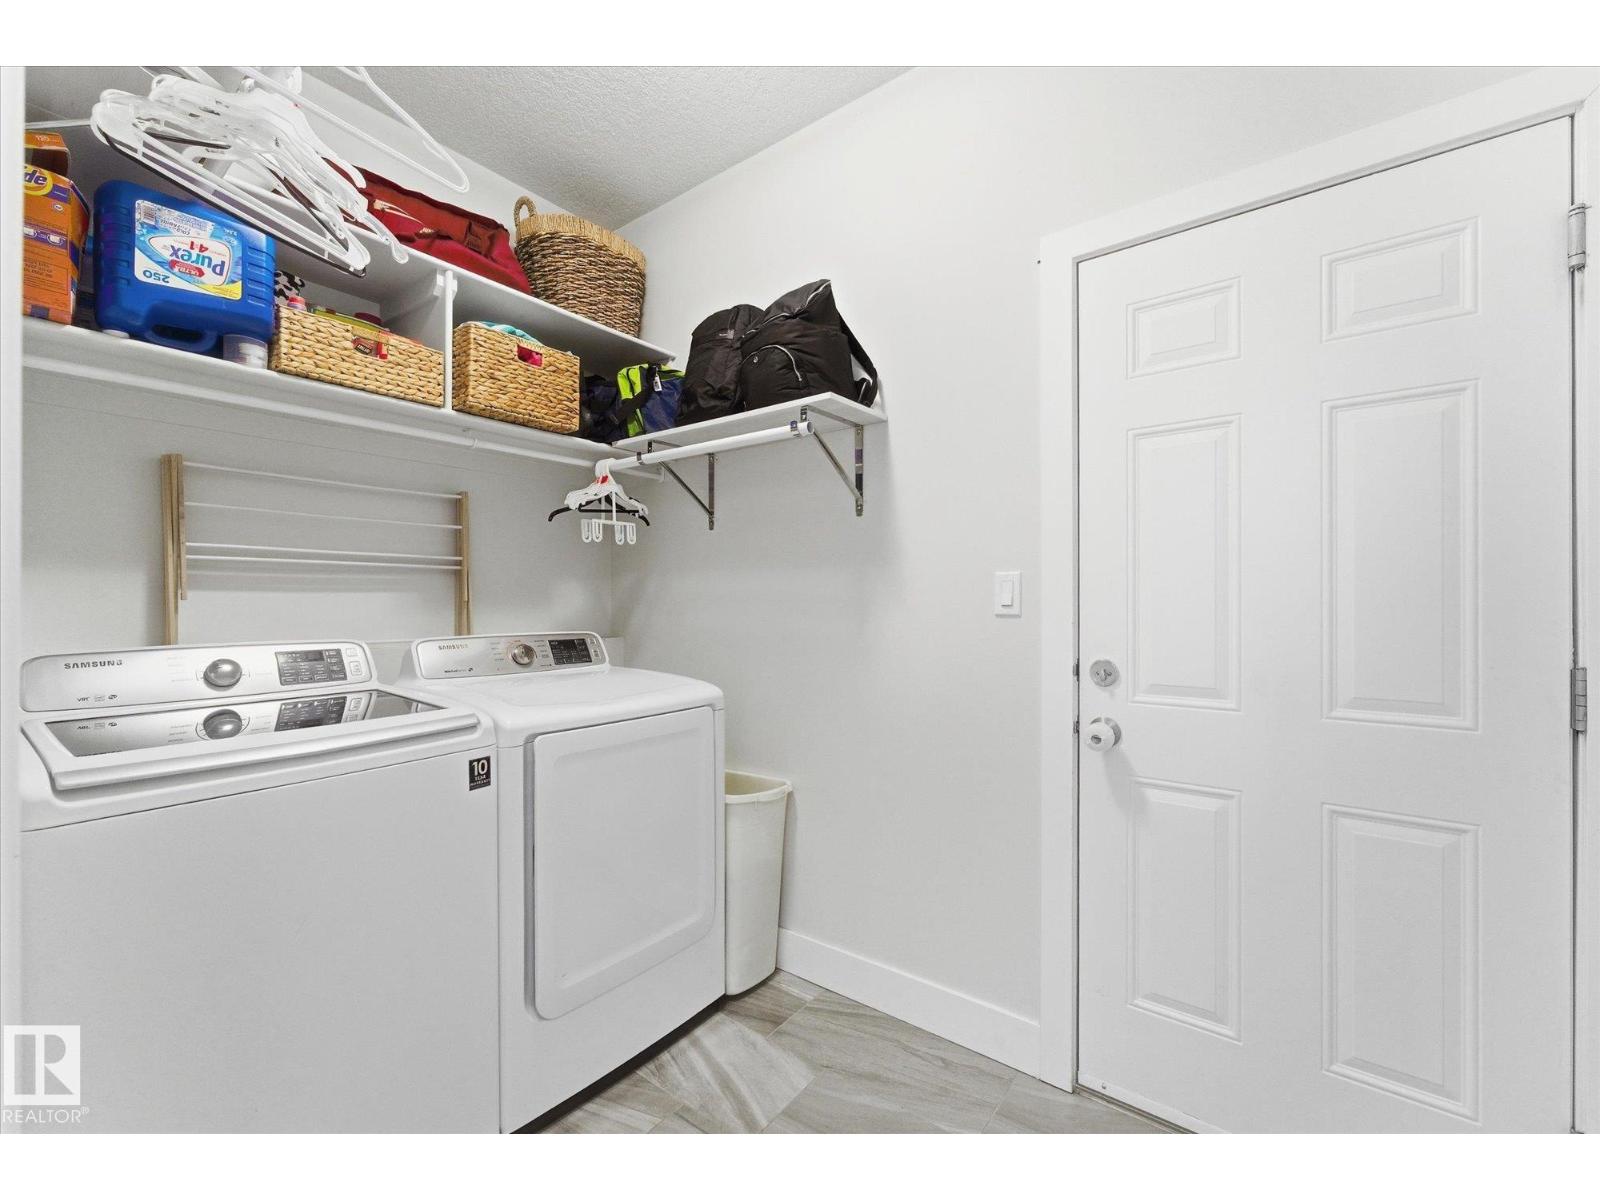
- Washer, Refrigerator, Dishwasher, Stove, Dryer, Microwave Range Hood Combo, Hood Fan, Window Coverings, Garage door opener, Garage door opener remote(s)
Systems
- Heating
- Forced air
Parking
- Parking
- Attached Garage, Oversize
Lot & site
- Community
- Westpark
Rooms
Main level
- Living room3.64 × 5.22 meters
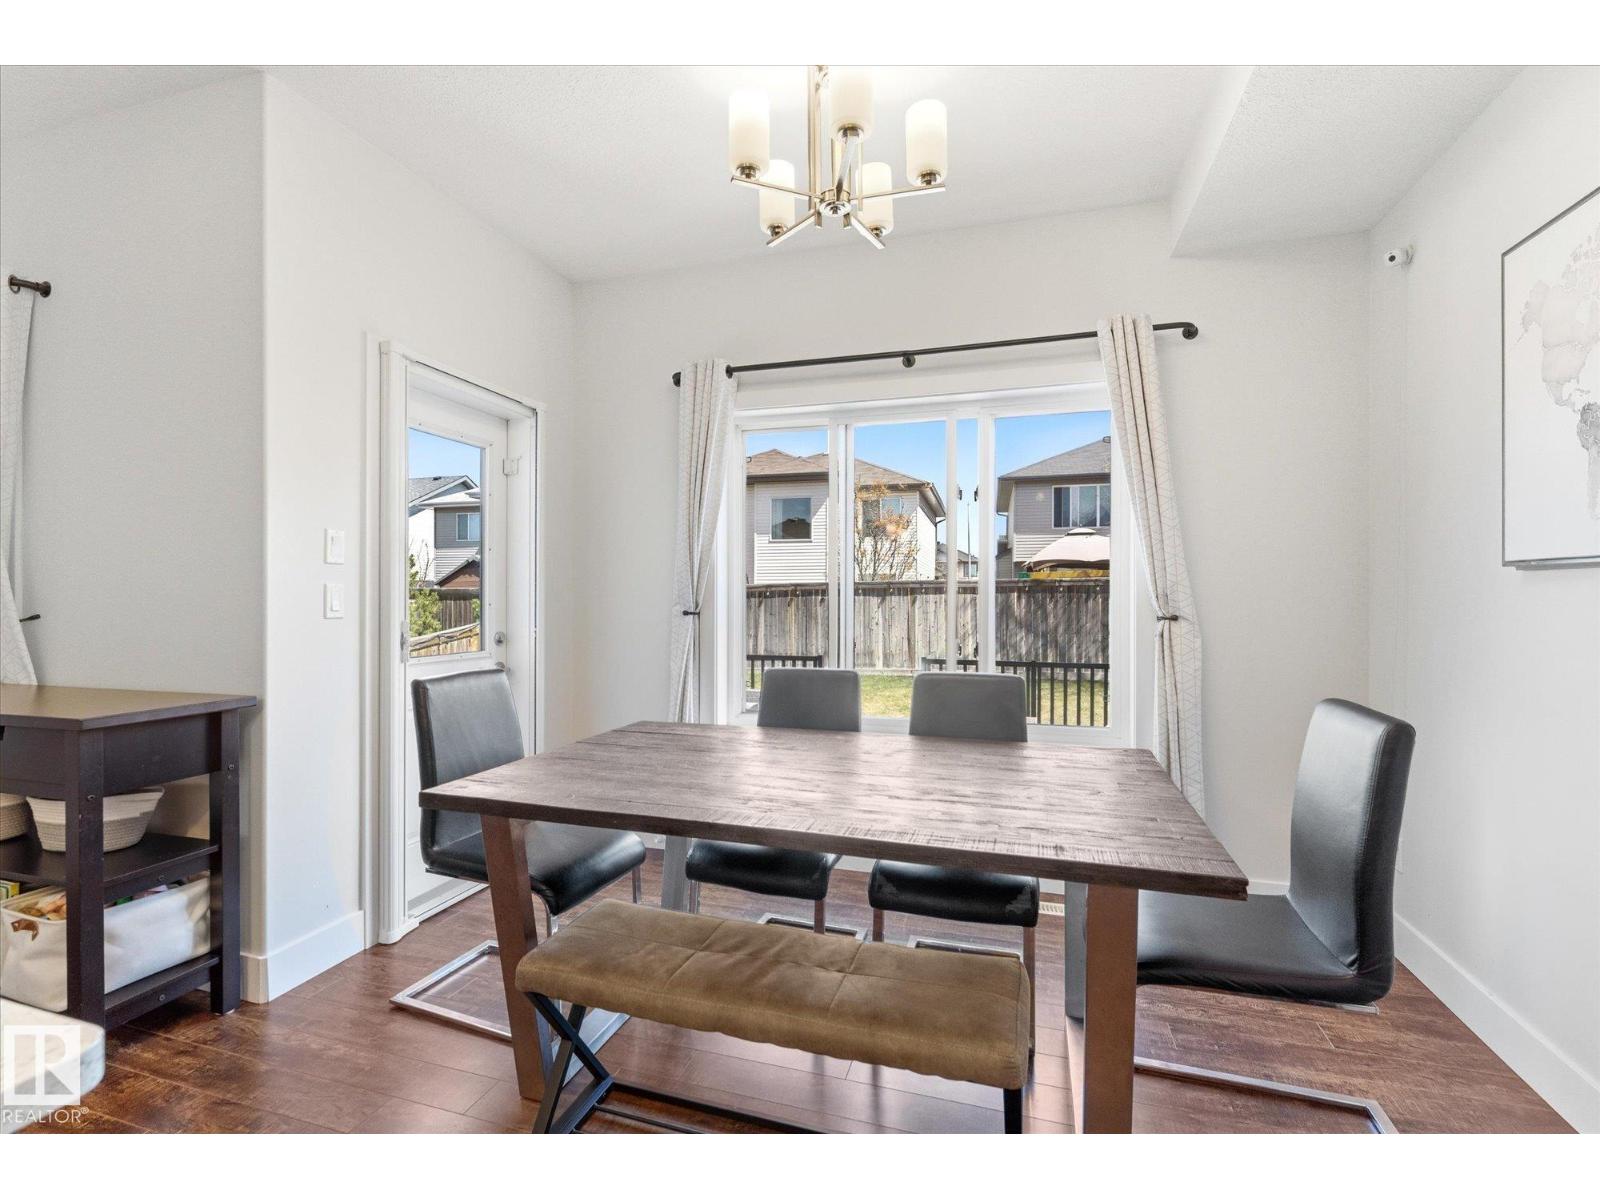
- Dining room3.48 × 2.6 meters
- Kitchen3.49 × 3.79 meters
Upper Level
- Primary Bedroom4.29 × 3.2 meters
- Bedroom 23.21 × 2.74 meters
- Bedroom 32.75 × 3.55 meters
- Bonus Room4.22 × 4.08 meters
More homes in Fort Saskatchewan
Every home for sale in Fort Saskatchewan, newest first.