11622 133 Street NW
Woodcroft · Edmonton, AB T5M 1H5
MLS® E4509836 · Listing courtesy of Century 21 Masters
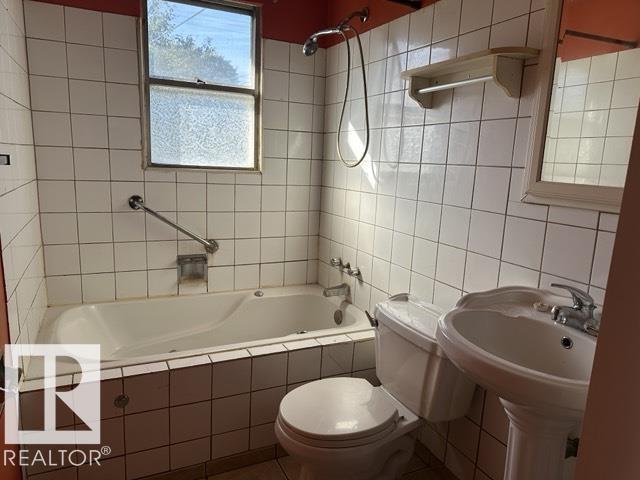
5 bedrooms · 2 bathrooms · 1,129 sq ft · Built 1955 · Bungalow
About this home
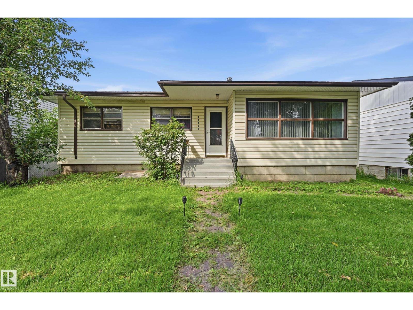
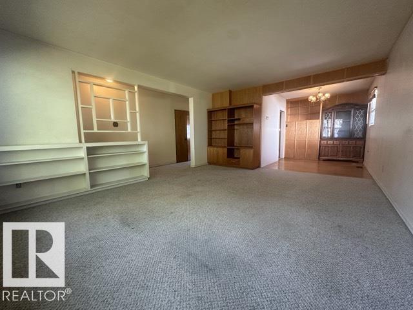
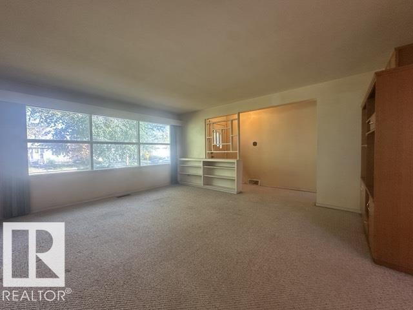
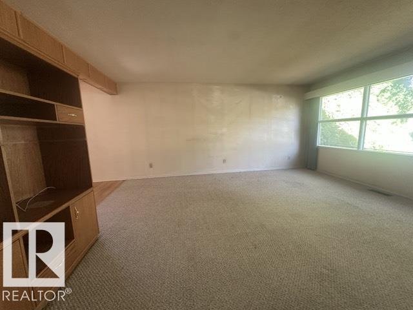
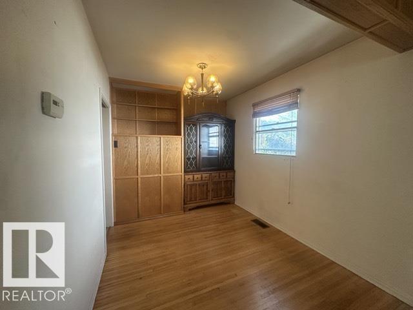
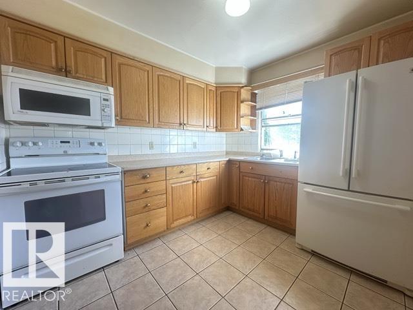
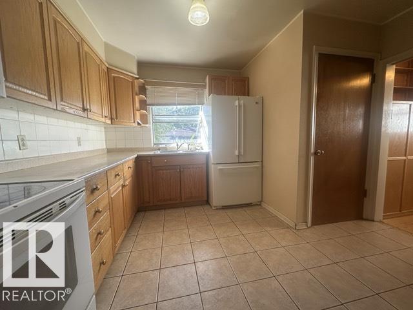
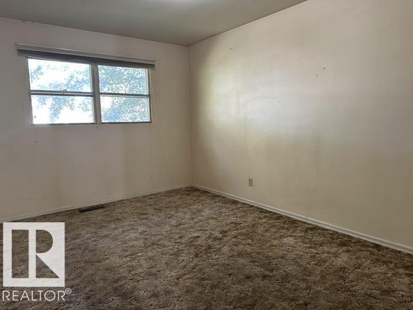
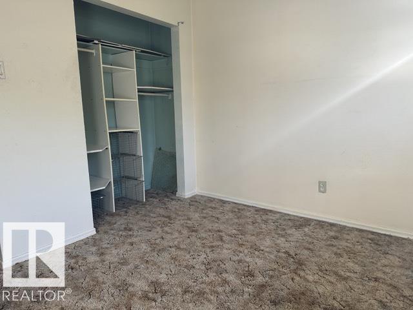
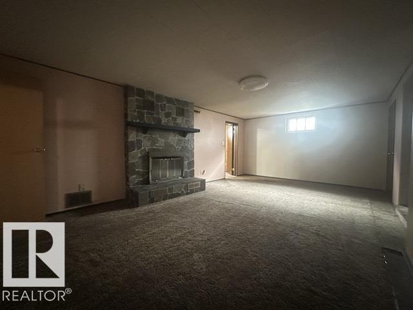
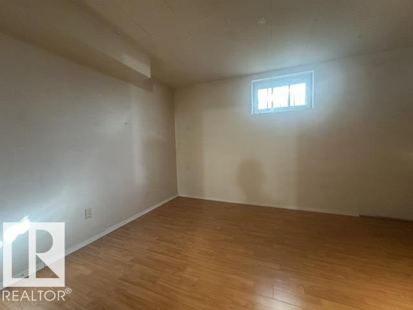
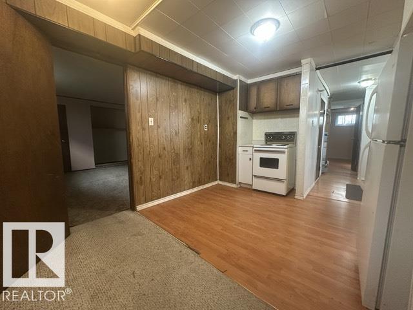
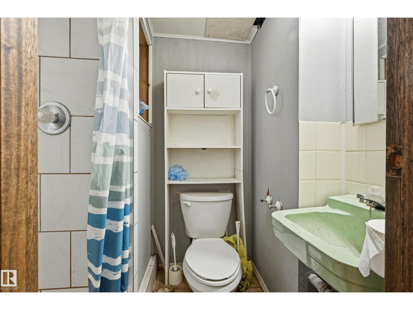
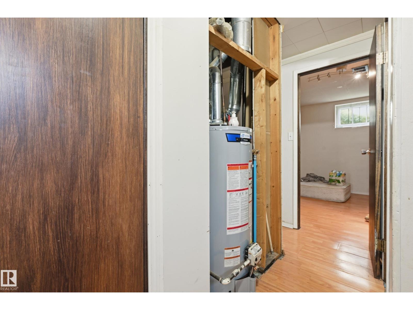
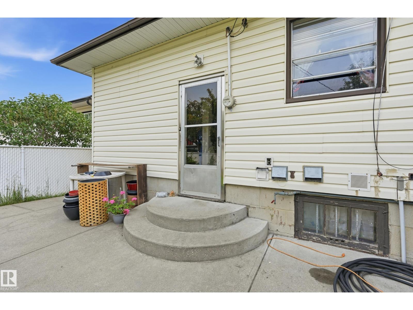
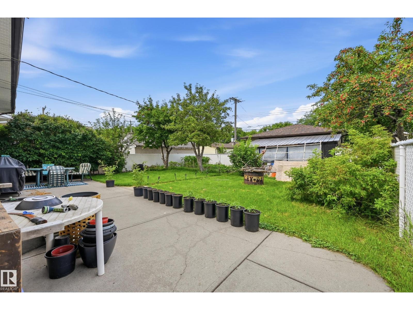
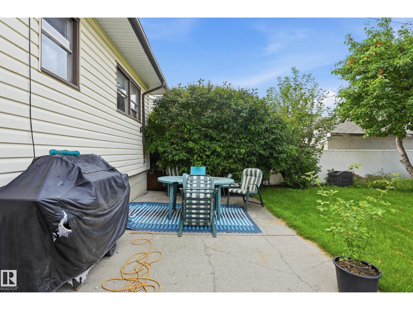
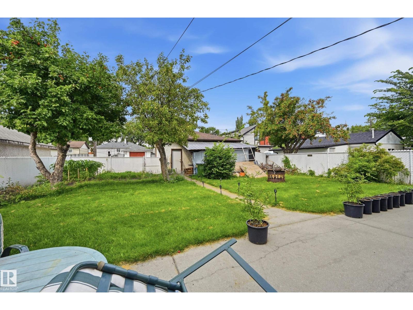
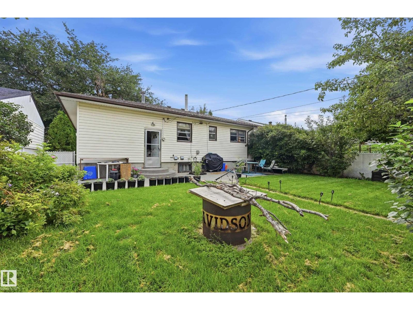
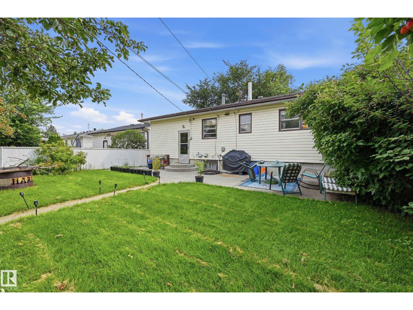
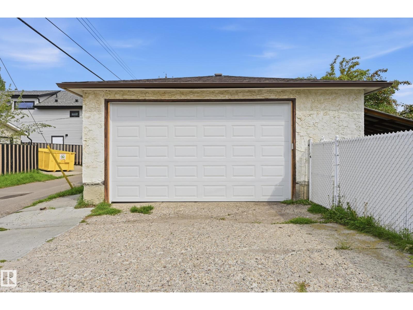
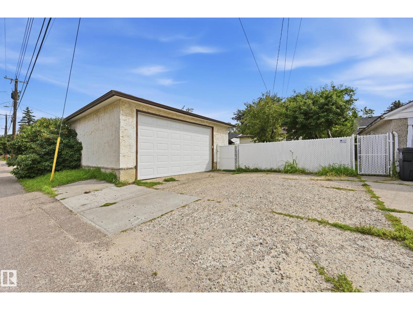
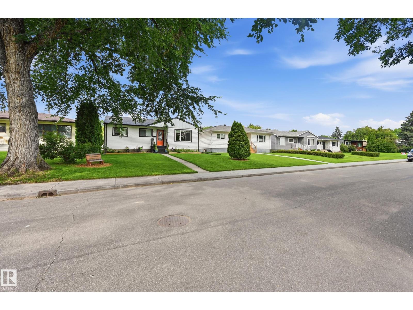
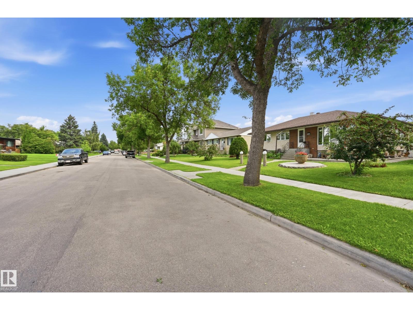
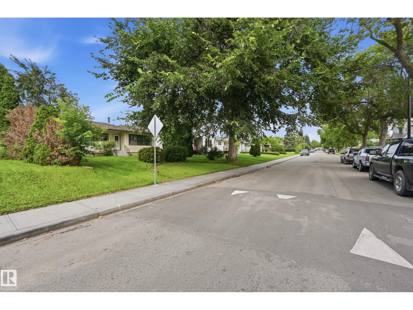
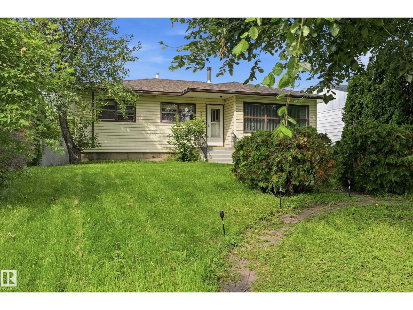
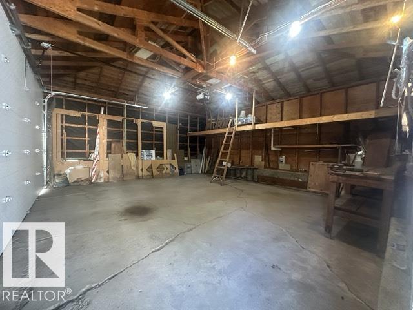
FANTASTIC LOCATION! Welcome to a SOLID 1150 sf Woodcroft bungalow, perfectly situated on massive, prime 47x140 foot WEST-BACKING lot on a beautiful TREE-LINED boulevard street. Located in a BOOMING area amongst opulent infill homes across the street, this property is a stable investment with great access to Westmount Mall, Coronation Rec Centre, A+ Schools, Groat Road, & Yellowhead Trail. Home features 3 upper bdrms/2 lower potential bdrms, along with 2 bathrooms. Nice Oak kitchen, laminate flooring, hardwood in the dining room, & convenient built-ins in both the living & dining rooms. The spacious downstairs family room includes a wood burning fireplace. Mechanical & exterior updates include a 2004 furnace, a 2017 hot water tank, 100-amp service (2005), & durable vinyl siding, soffits, fascia, & capped windows. You'll appreciate the huge 22x24' garage boasting a newer $4000 custom oversized door. (id:67053)
Property details
Property
- List price
- $374,800
- Style
- Bungalow
- Year built
- 1955
- Living area
- 1,129 square feet
- MLS® number
- E4509836
Interior
- Bedrooms
- 5
- Bathrooms
- 2
- Basement
- Finished, Full
- Appliances
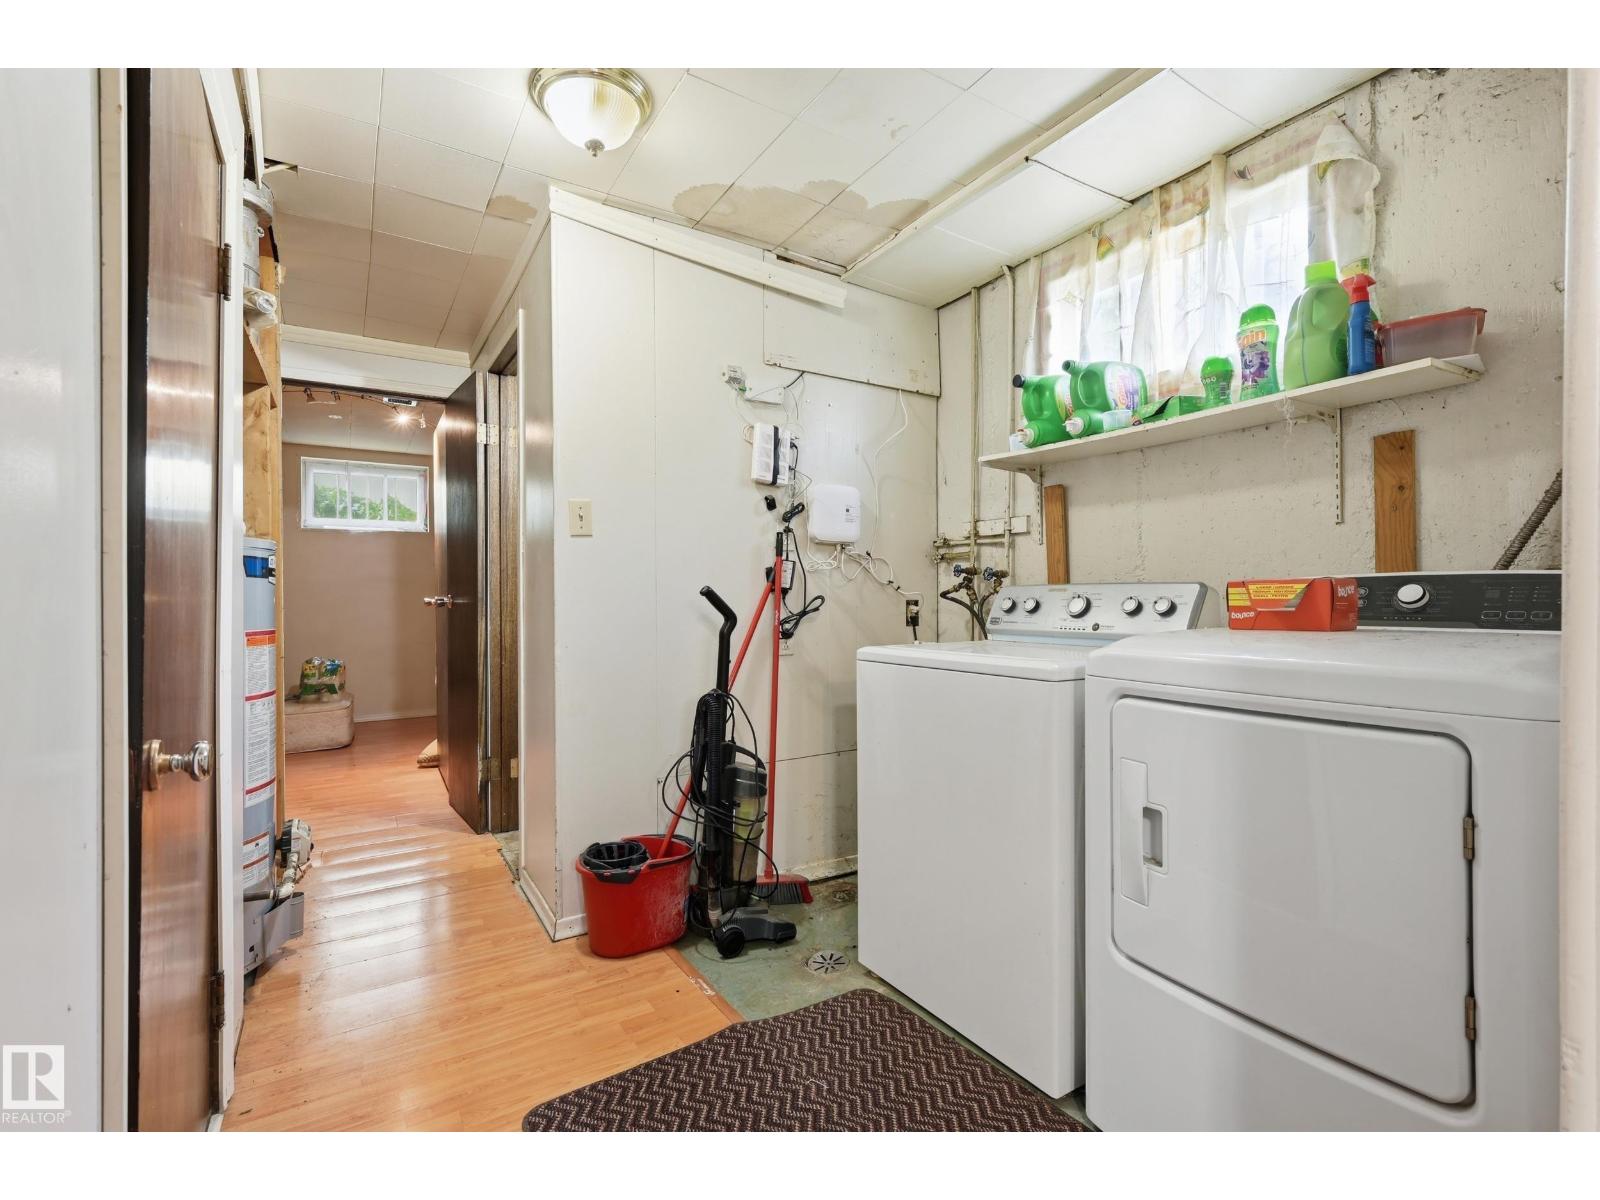
- Washer, Refrigerator, Stove, Dryer, Hood Fan, Garage door opener, Garage door opener remote(s)
Systems
- Heating
- Forced air
Parking
- Parking
- Detached Garage
Condo fee
- Ownership
- Freehold
City assessment
- Assessed value
- $441,500 (2025)
- Assessment class
- Residential
Lot & site
- Lot features
- See remarks, Lane
- Site influences
- See remarks, Lane
- Community
- Woodcroft
Rooms
Main level
- Living room5.18 × 4.08 meters
- Dining room2.83 × 2.38 meters
- Kitchen3.57 × 2.93 meters
- Bedroom 22.99 × 2.56 meters
Basement
- Family room6.64 × 3.75 meters
- Bedroom 32.99 × 2.35 meters
- Bedroom 43.87 × 3.02 meters
- Bedroom 53.78 × 2.9 meters
- Laundry room2.16 × 2.01 meters
- Second Kitchen3.81 × 2.16 meters
Upper Level
- Primary Bedroom4.02 × 2.99 meters
More homes in Woodcroft
All 7 homes for sale in Woodcroft, newest first, with schools, parks and what the neighbourhood sells for.
Listing courtesy of Century 21 Masters. Listing data is provided under copyright by the REALTORS® Association of Edmonton via the CREA Data Distribution Facility (DDF®). Information is deemed reliable but is not guaranteed accurate by CREA, the board, or Real Living, and should be independently verified. Not intended to solicit properties currently listed for sale.