#502 – 1316 Windermere Way SW
Windermere · Edmonton, AB T6W 2J3
MLS® E4513399 · Listing courtesy of Century 21 All Stars Realty Ltd
4 bedrooms · 4 bathrooms · 2,207 sq ft · Built 2019 · Penthouse condo
About this home
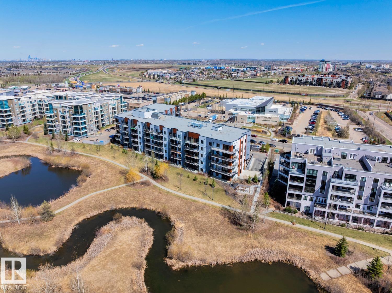
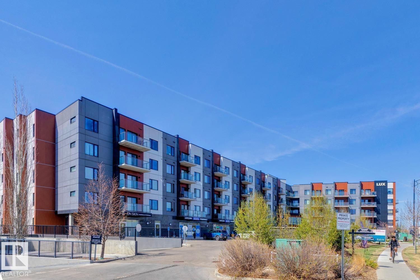
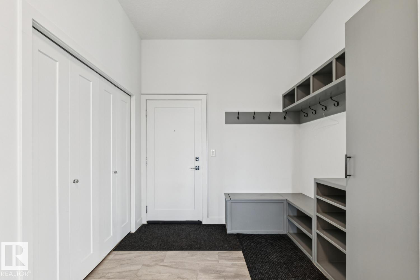
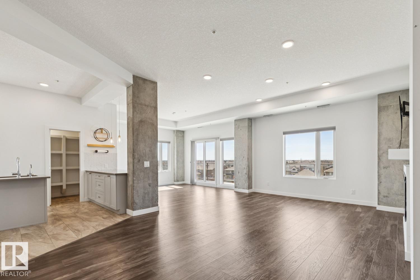
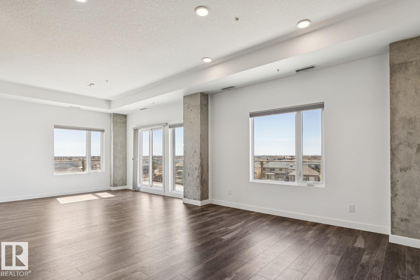
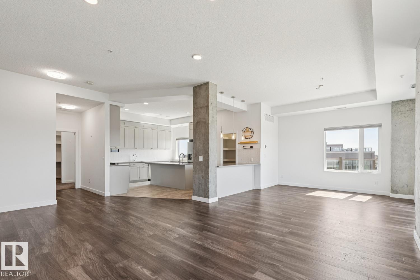
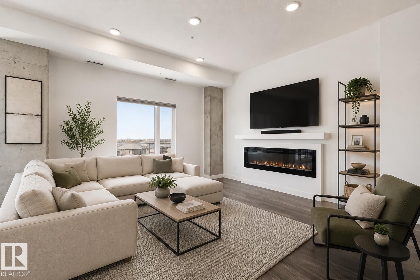
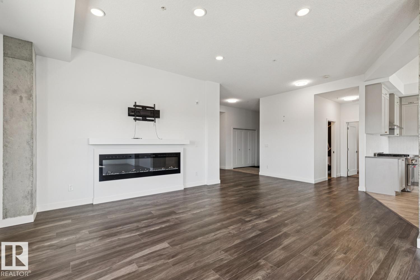
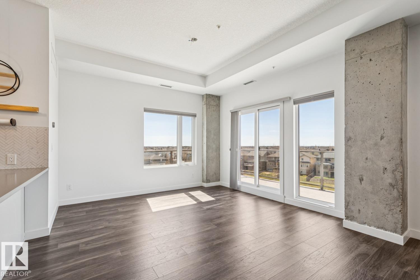
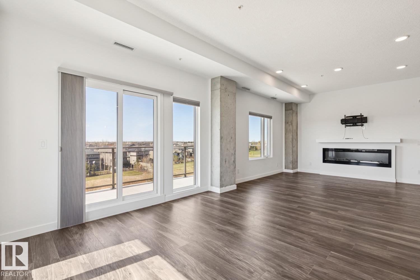
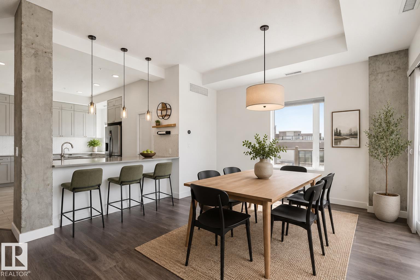
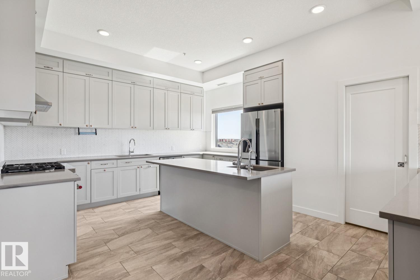
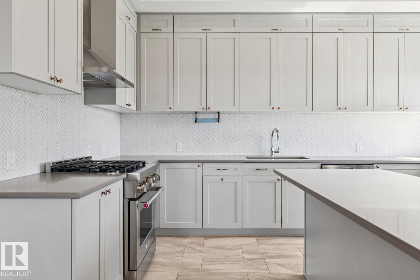
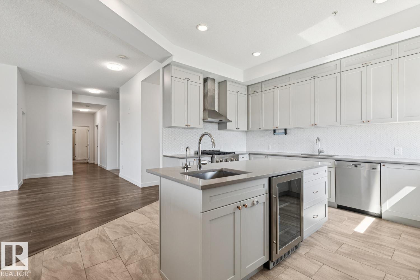
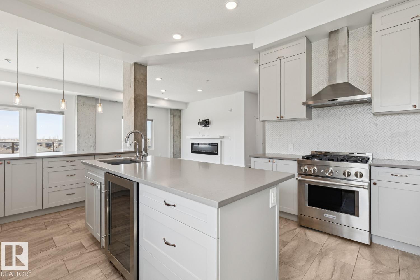
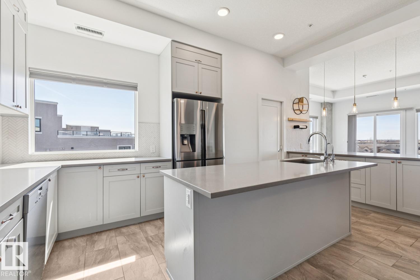
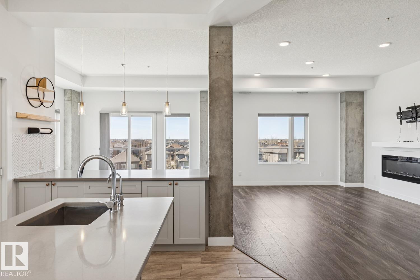
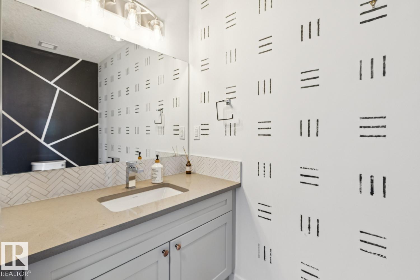
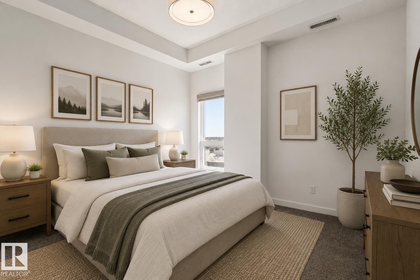
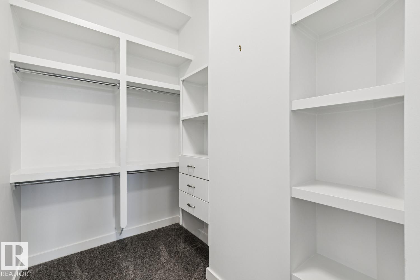
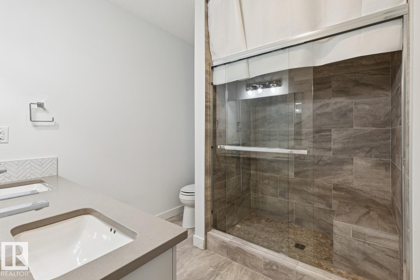
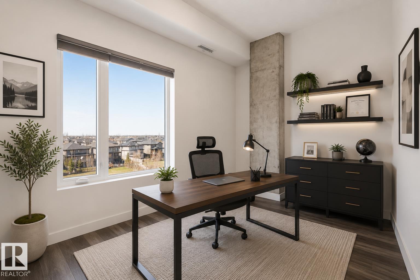
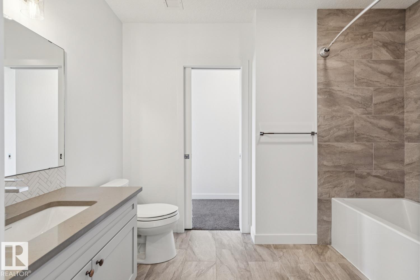
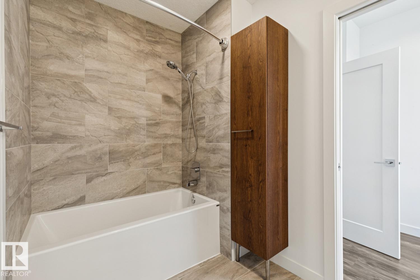
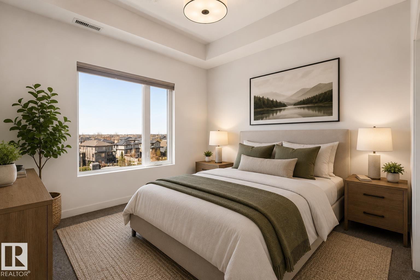
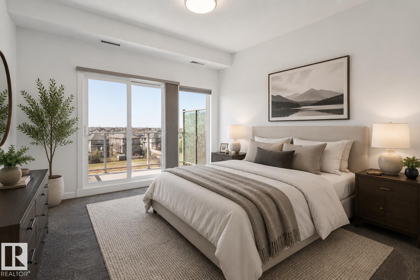
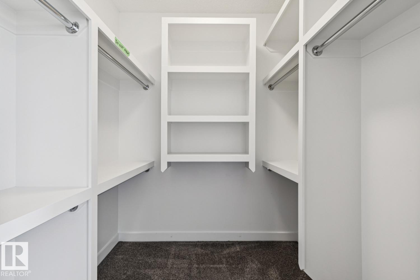
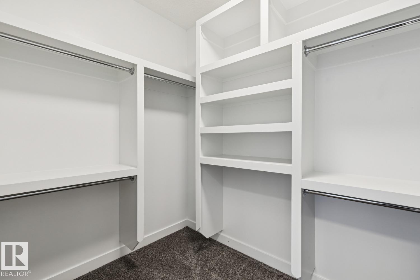
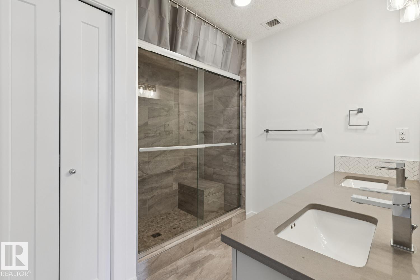
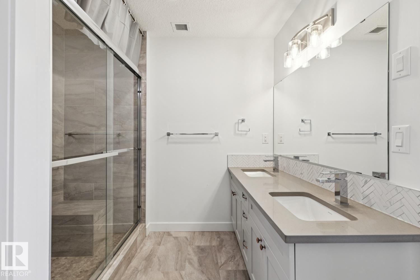
LUXURY CONCRETE & STEEL, CORNER PENTHOUSE BUNGALOW IN THE SKY WITH OVER 2,200 SQFT, POND-BACKING VIEWS, AND AN EXPANSIVE WRAP-AROUND BALCONY IN PRESTIGIOUS UPPER WINDERMERE! Rare 4-bedroom residence with 10FT ceilings, central A/C, and expansive windows flooding the home with natural light. The chef-inspired kitchen features quartz counters, oversized island with eat-up breakfast bar, gas stove, wine fridge, and walk-in pantry with built-in shelving. The living room with electric fireplace flows into the dining area, perfect for entertaining. The primary retreat offers balcony access, yours-and-mine walk-in closets, and a spa-inspired 5PC ensuite with jetted soaker tub, double vanity, and separate shower. ALL BEDROOMS HAVE ENSUITE ACCESS. Complete with in-suite laundry, elegant foyer with built-ins and bench, gym access, 3 TITLED PARKING STALLS, 3 titled storage cages, and steps to top schools, shopping, dining, and endless amenities. SOME PHOTOS ARE VIRTUALLY STAGED. (id:67053)
Property details
Property
- List price
- $749,800
- Style
- Penthouse
- Year built
- 2019
- Living area
- 2,207 square feet
- MLS® number
- E4513399
Interior
- Bedrooms
- 4
- Bathrooms
- 4
- Basement
- None
- Appliances
- Refrigerator, Gas stove(s), Dishwasher, Wine Fridge, Hood Fan, Washer/Dryer Stack-Up
Systems
- Heating
- Forced air
Parking
- Parking
- Underground, Stall, Heated Garage
Condo fee
- Fee
- $1,253 monthly
- Includes
- Common Area Maintenance, Exterior Maintenance, Property Management, Heat, Water, Insurance, Other, See Remarks
- Ownership
- Condo/Strata
City assessment
- Assessed value
- $299,500 (2025)
- Assessment class
- Residential
Lot & site
- Lot size
- 30 m² (323 sq ft)
- Lot features
- See remarks, Closet Organizers
- Site influences
- See remarks, Closet Organizers
- Community
- Windermere
Rooms
Main level
- Living room4.08 × 4.47 meters
- Dining room4.31 × 3.89 meters
- Kitchen5.68 × 4.43 meters
- Primary Bedroom3.26 × 3.98 meters
- Bedroom 23.25 × 3.62 meters
- Bedroom 33.77 × 4.64 meters
- Bedroom 43.06 × 3.29 meters
- Laundry room2.59 × 1.63 meters
The building
Lux At Upper Windermere: sold prices, condo fees and every unit for sale in the building.
More homes in Windermere
All 82 homes for sale in Windermere, newest first, with schools, parks and what the neighbourhood sells for.
Listing courtesy of Century 21 All Stars Realty Ltd. Listing data is provided under copyright by the REALTORS® Association of Edmonton via the CREA Data Distribution Facility (DDF®). Information is deemed reliable but is not guaranteed accurate by CREA, the board, or Real Living, and should be independently verified. Not intended to solicit properties currently listed for sale.