4023 Whispering River Drive NW
Windermere · Edmonton, AB T6W 0T5
MLS® E4512605 · Listing courtesy of The Foundry Real Estate Company Ltd
3 bedrooms · 3 bathrooms · 1,874 sq ft · Built 2010 · Bungalow
About this home
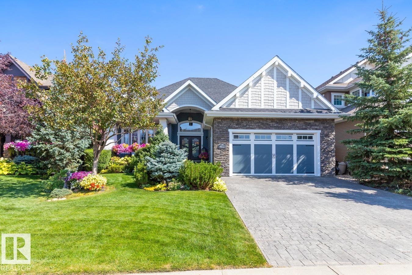
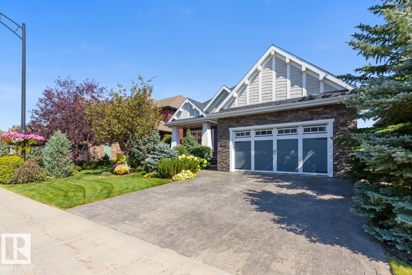
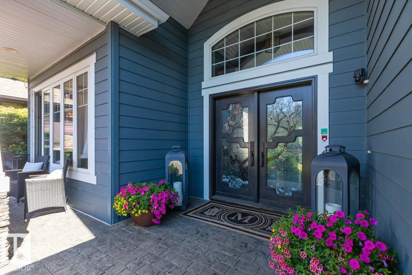
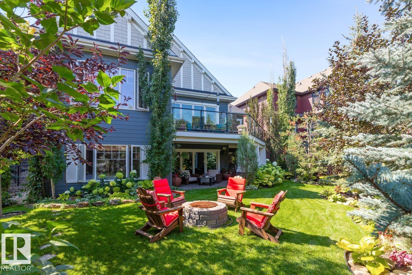
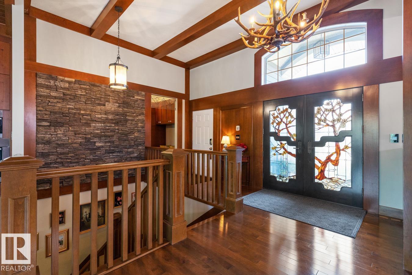
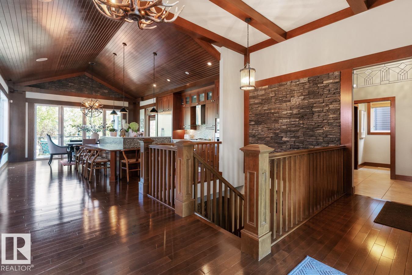
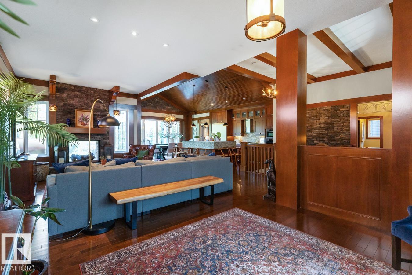
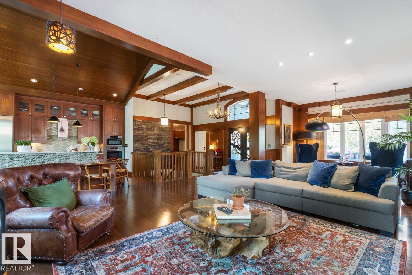
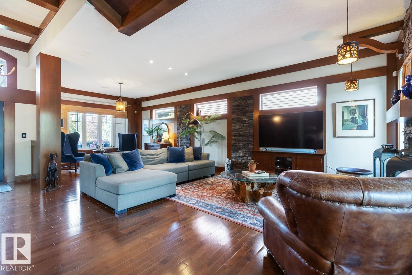
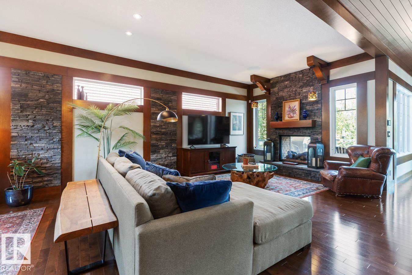
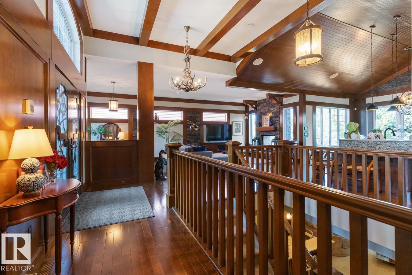
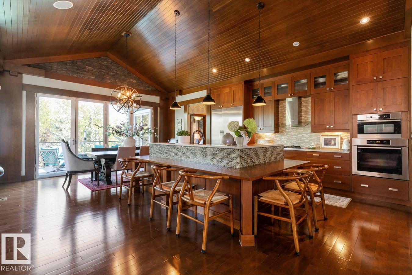
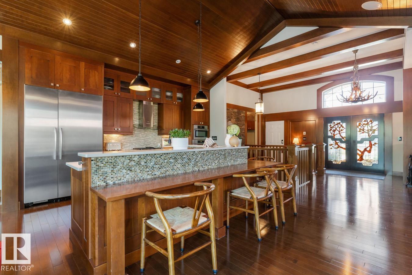
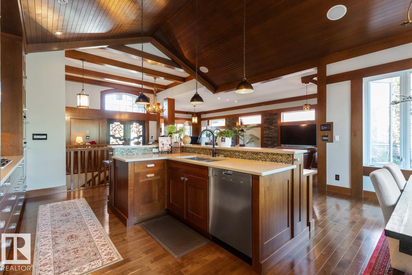
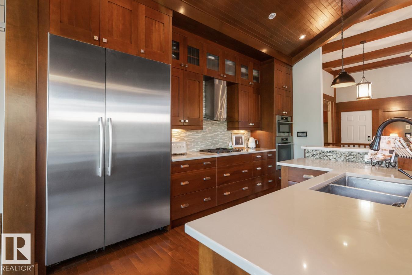
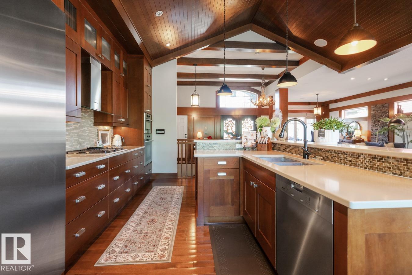
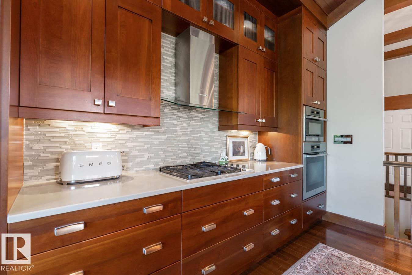
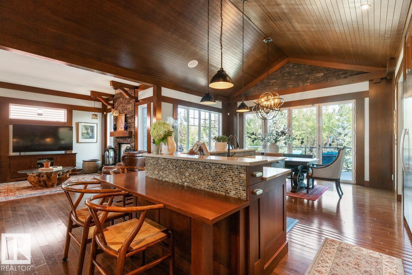
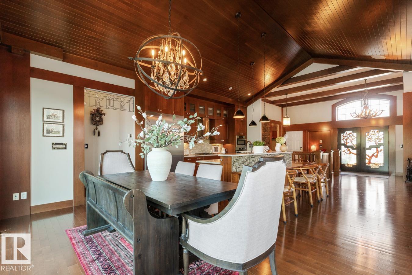
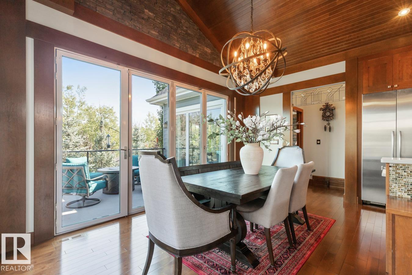
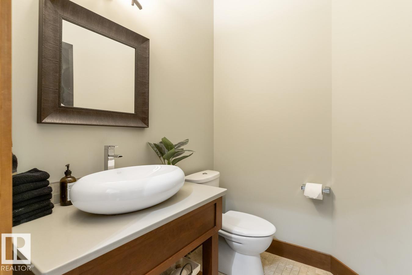
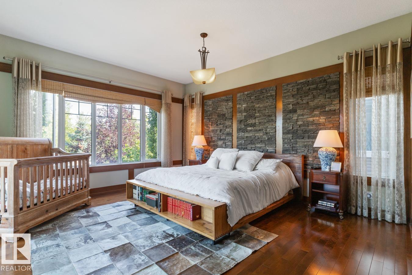
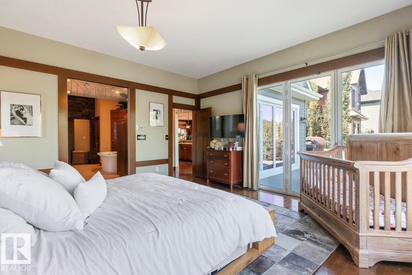
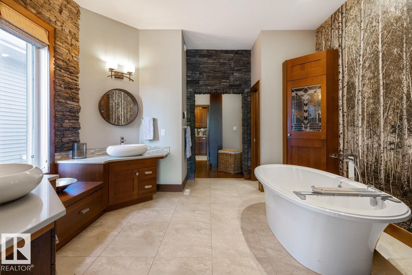
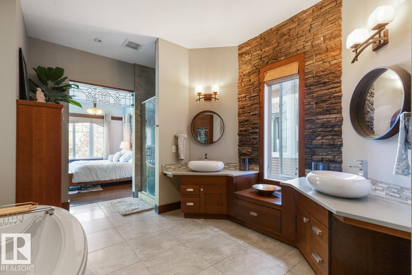
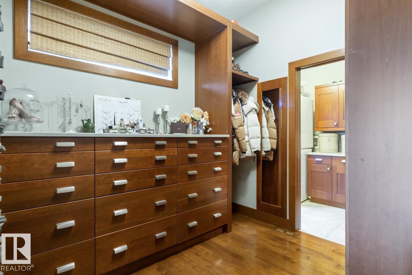
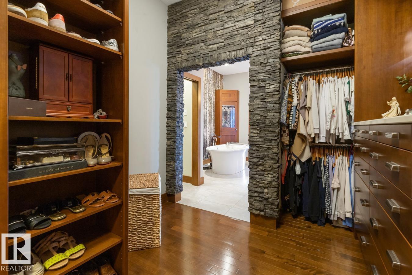
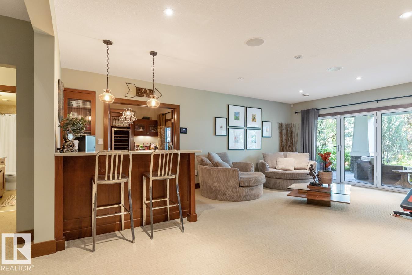
This stunning former Full House Lottery Dream Home offers luxury living in the exclusive Westpointe of Windermere, BACKING ONTO A TRANQUIL RAVINE. Built by Perry Built Homes, this WALKOUT BUNGALOW combines rustic elegance with high-end finishes—featuring soaring vaulted ceilings, rich wood and stone accents, and over 3,500 sqft of finished space. Inside you'll find Miele appliances, Control4 system, heated floors (basement + ensuite), a soundproofed theatre room, and a beautifully designed wine cellar. Expansive custom bifold sliding doors on both levels create seamless indoor-outdoor living. The double-sided fireplace anchors the open-concept main floor, while breathtaking landscaping enhances the front and back yards. Every detail of this home has been thoughtfully crafted for refined living and lasting enjoyment. With HardiePlank® siding, oversized garage, and ravine views, this home is a rare find that must be seen in person. (id:67053)
Property details
Property
- List price
- $1,150,000
- Style
- Bungalow
- Year built
- 2010
- Living area
- 1,874 square feet
- MLS® number
- E4512605
Interior
- Bedrooms
- 3
- Bathrooms
- 3
- Basement
- Finished, Full, Walk out
- Appliances
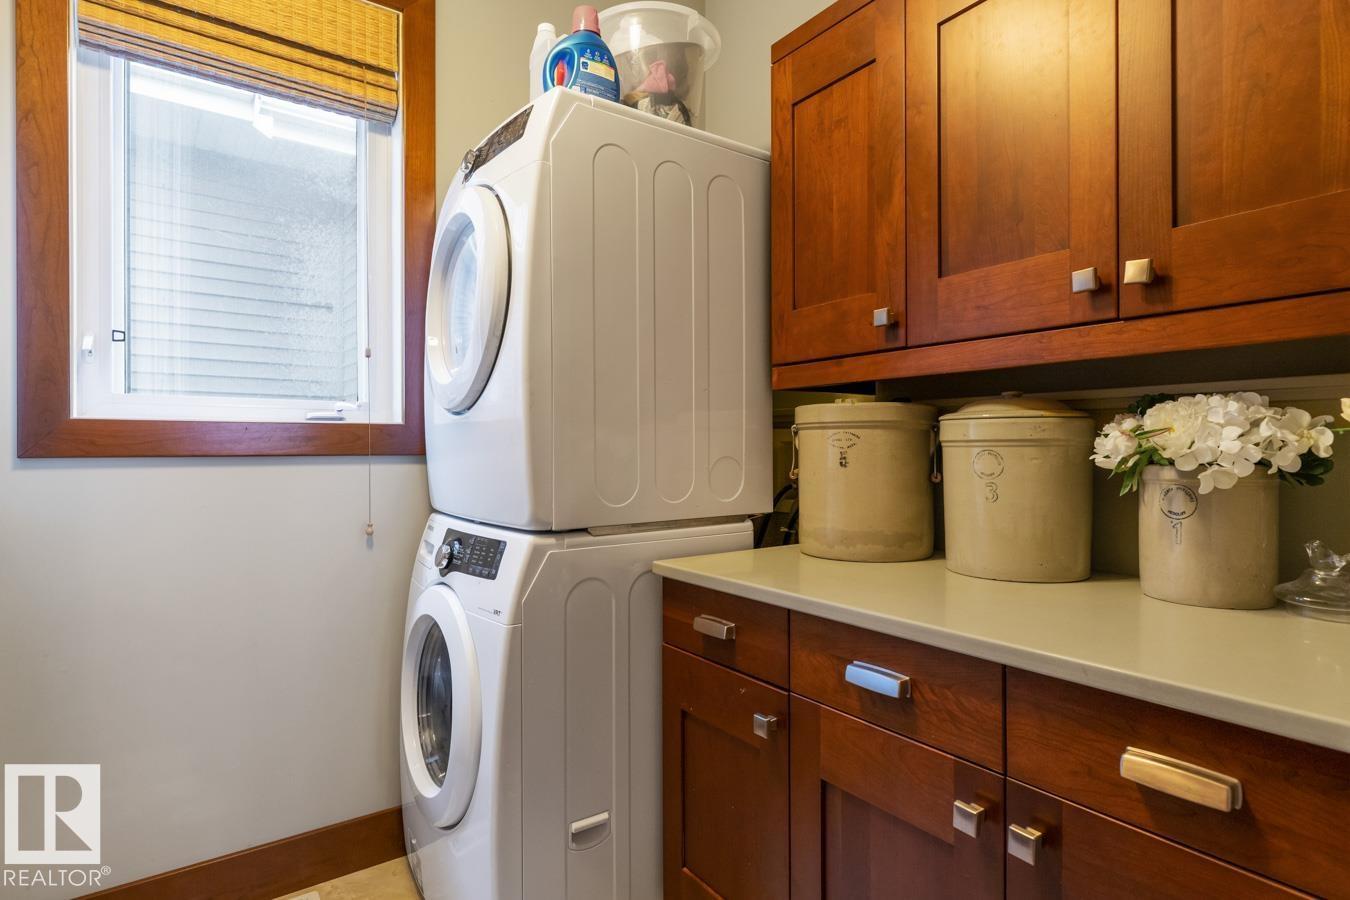
- Washer, Gas stove(s), Dishwasher, Wine Fridge, Dryer, Oven - Built-In, Storage Shed, Window Coverings, Garage door opener, Garage door opener remote(s)
Systems
- Heating
- Forced air, In Floor Heating
Parking
- Parking
- Attached Garage
Condo fee
- Ownership
- Freehold
City assessment
- Assessed value
- $1,070,500 (2025)
- Assessment class
- Residential
Lot & site
- Lot features
- Ravine, No Animal Home, No Smoking Home
- Site influences
- Ravine, No Animal Home, No Smoking Home
- Community
- Windermere
Rooms
Main level
- Living room5.09 × 2.53 meters
- Dining room4.89 × 2.53 meters
- Kitchen3.38 × 4.78 meters
- Family room6.12 × 7.25 meters
- Primary Bedroom4.69 × 5.12 meters
Above
- Bedroom 24.48 × 3.84 meters
- Bedroom 33.47 × 4.23 meters
- Media4.05 × 5.09 meters
- Hobby room3.41 × 3.23 meters
More homes in Windermere
All 98 homes for sale in Windermere, newest first, with schools, parks and what the neighbourhood sells for.
Listing courtesy of The Foundry Real Estate Company Ltd. Listing data is provided under copyright by the REALTORS® Association of Edmonton via the CREA Data Distribution Facility (DDF®). Information is deemed reliable but is not guaranteed accurate by CREA, the board, or Real Living, and should be independently verified. Not intended to solicit properties currently listed for sale.