721 178A Street SW
Windermere · Edmonton, AB T6W 2S6
MLS® E4511148 · Listing courtesy of Century 21 Masters
3 bedrooms · 3 bathrooms · 2,772 sq ft · Built 2014 · House
About this home
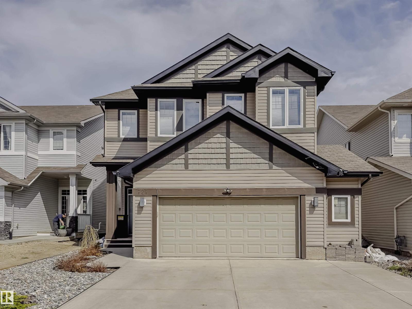
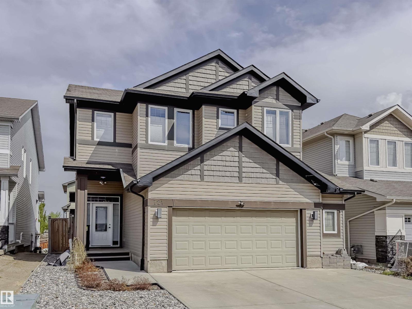
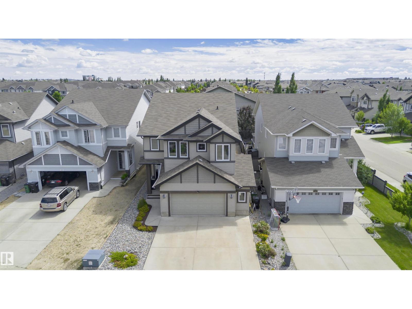
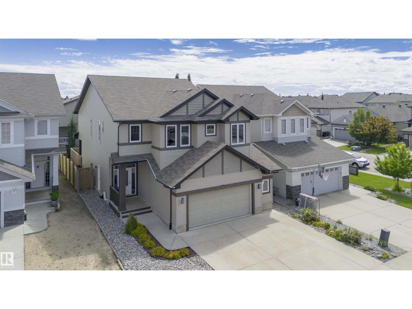
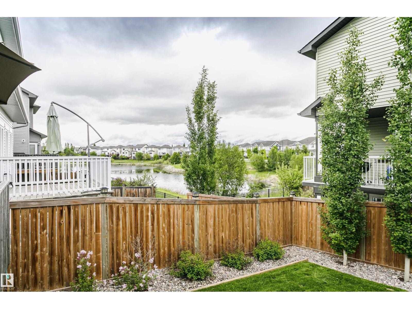
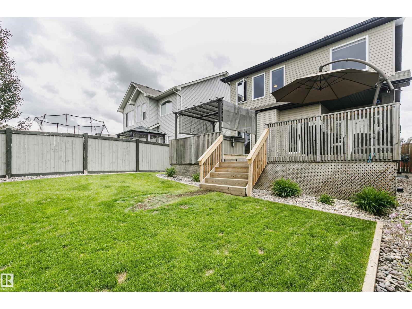
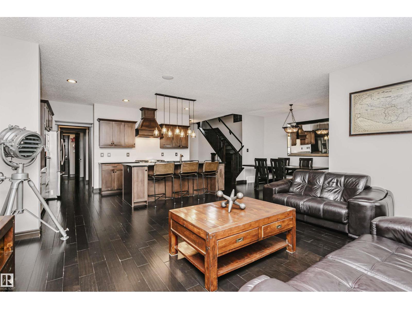
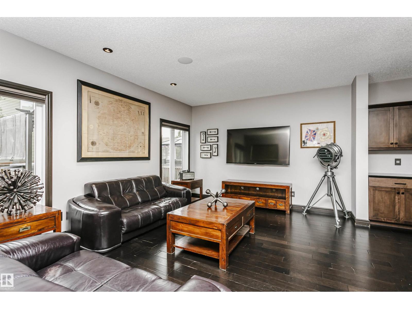
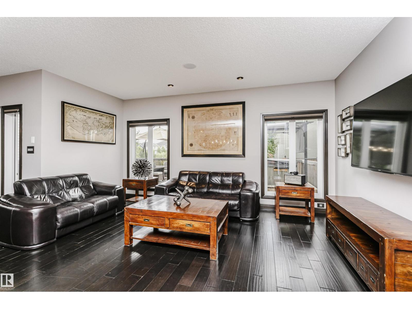
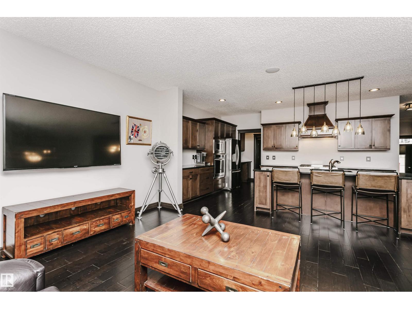
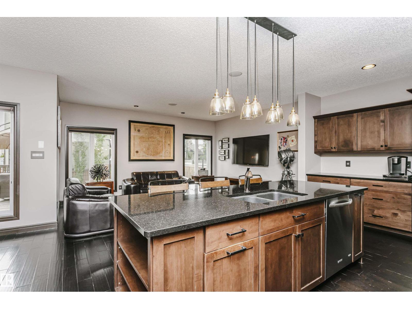
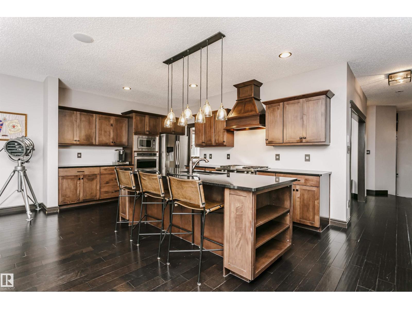
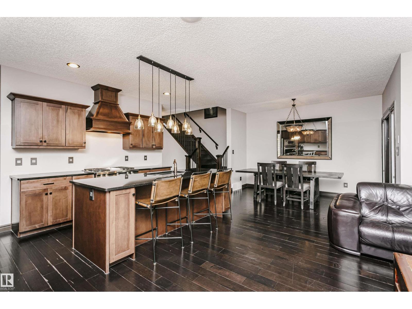
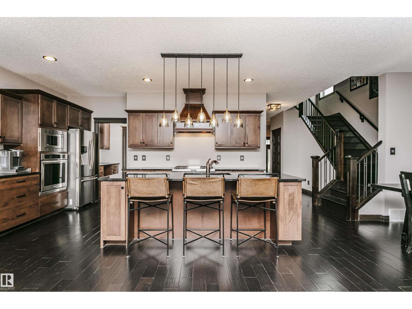
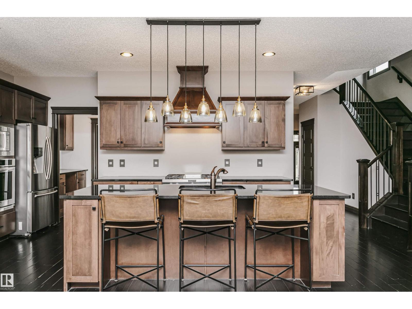
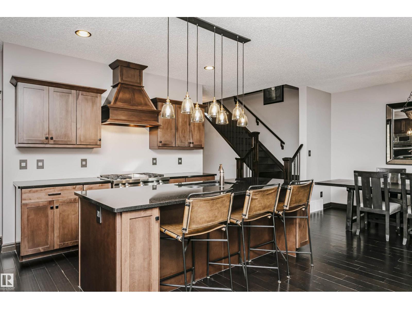
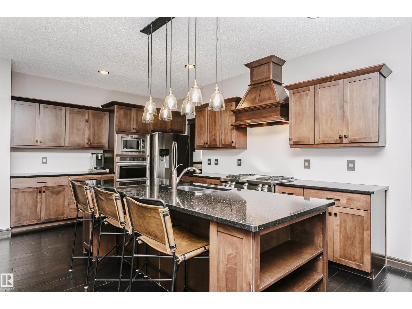
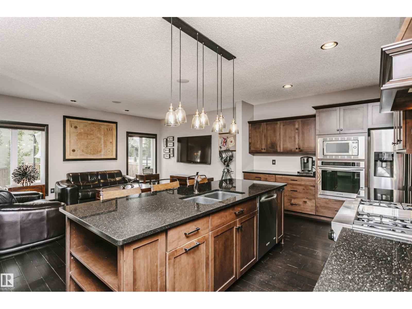
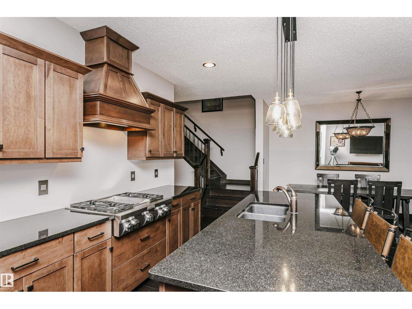
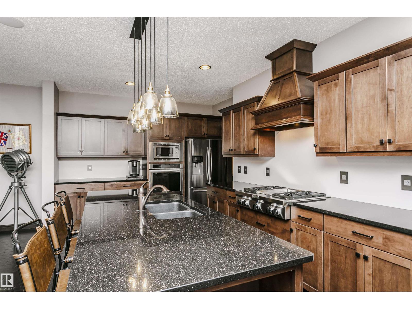
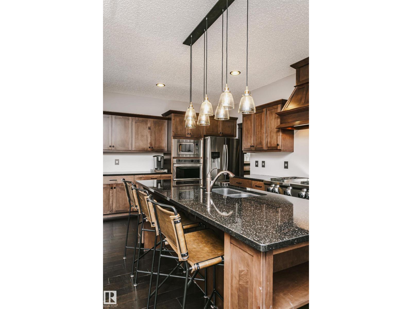
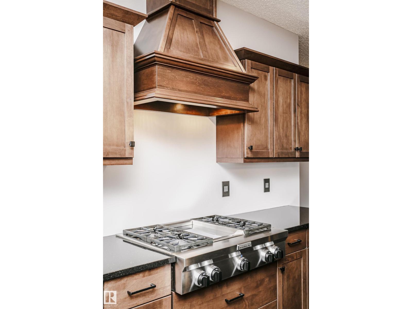
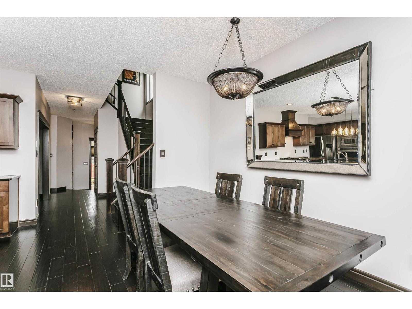
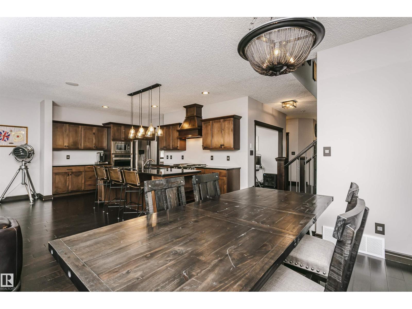
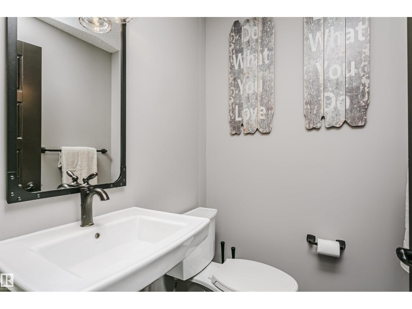
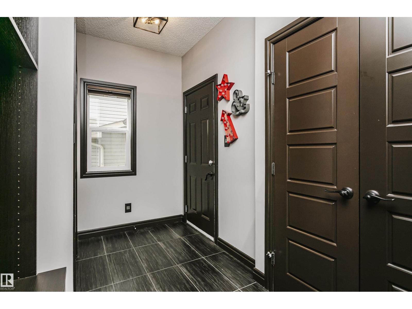
Welcome to this stunning 2,772 sq. ft. two-storey offering the perfect blend of luxury, comfort, and everyday functionality. Boasting a three-bedroom floor plan, this home is filled with natural light and showcases beautiful pond views from the main living areas. The layout seamlessly connects the kitchen, dining, and great room, creating an inviting space for entertaining and everyday living. Upstairs features a spacious bonus room, three generously sized bedrooms, including a private primary retreat, and two full bathrooms. Ideally located near top-rated schools, scenic walking trails, golf, shopping, restaurants, and all the amenities of Windermere. Premium upgrades include an oversized double garage with epoxy floor, custom California Closets, on-demand hot water, Restoration Hardware light fixtures, and a basement with a separate side entrance offering two versatile future layout possibilities. Hot tub and gazebo included! Relax in your private backyard retreat with the included hot tub and gazebo! (id:67053)
Property details
Property
- List price
- $737,777
- Style
- House
- Year built
- 2014
- Living area
- 2,772 square feet
- MLS® number
- E4511148
Interior
- Bedrooms
- 3
- Bathrooms
- 3
- Basement
- Unfinished, Full
- Appliances
- Washer, Refrigerator, Dishwasher, Stove, Dryer, Microwave, Oven - Built-In, Window Coverings, Garage door opener, Garage door opener remote(s)
Systems
- Heating
- Forced air
Parking
- Parking
- Attached Garage
Condo fee
- Ownership
- Freehold
City assessment
- Assessed value
- $795,500 (2025)
- Assessment class
- Residential
Lot & site
- Lot features
- Cul-de-sac, No back lane, Closet Organizers
- Site influences
- Cul-de-sac, No back lane, Closet Organizers
- Community
- Windermere
Rooms
Main level
- Living room5.2 × 3.94 meters
- Dining room2.75 × 3.86 meters
- Kitchen5.37 × 3.73 meters
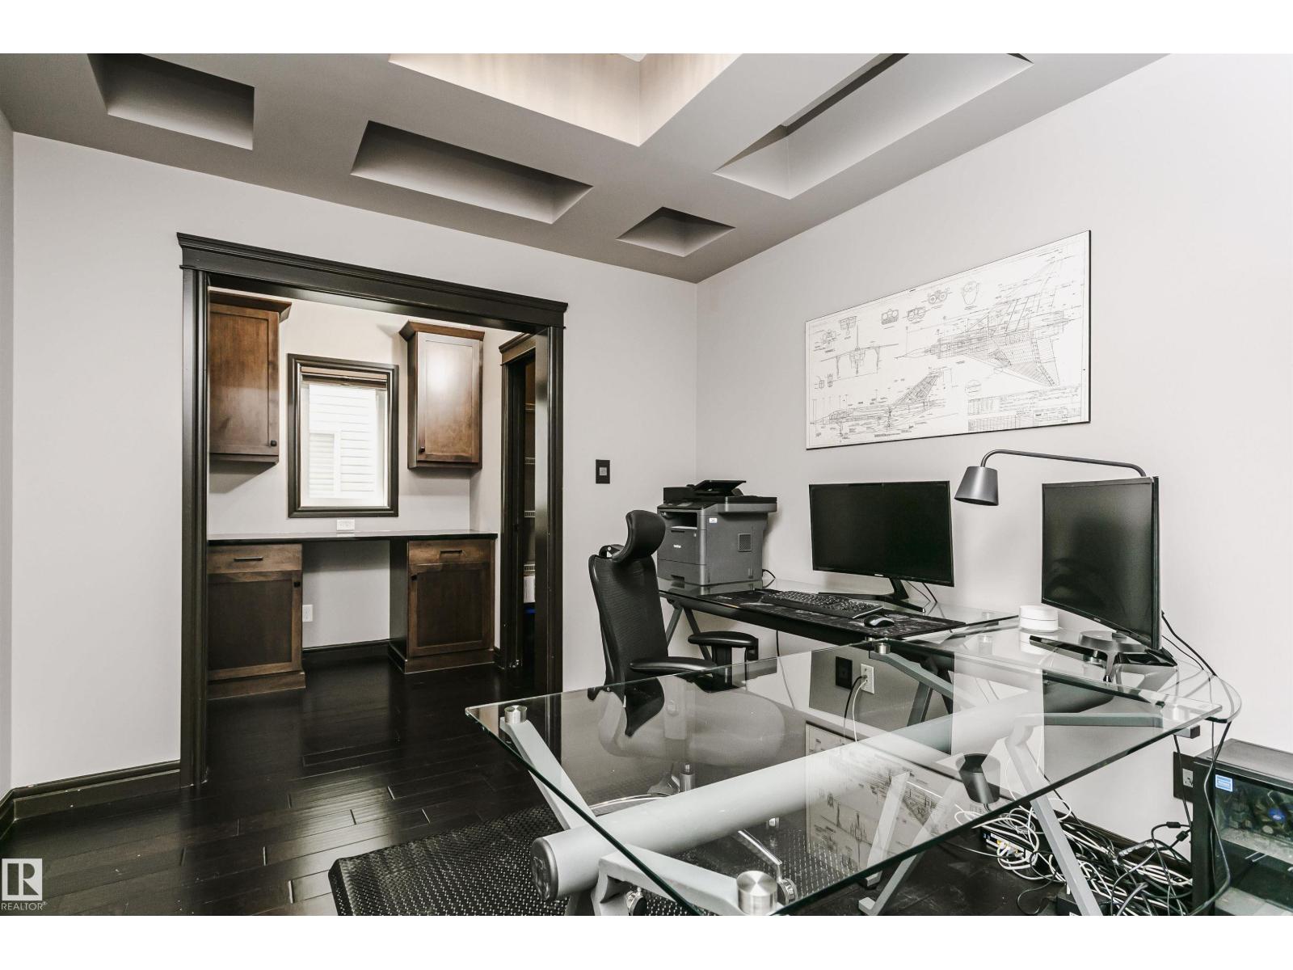
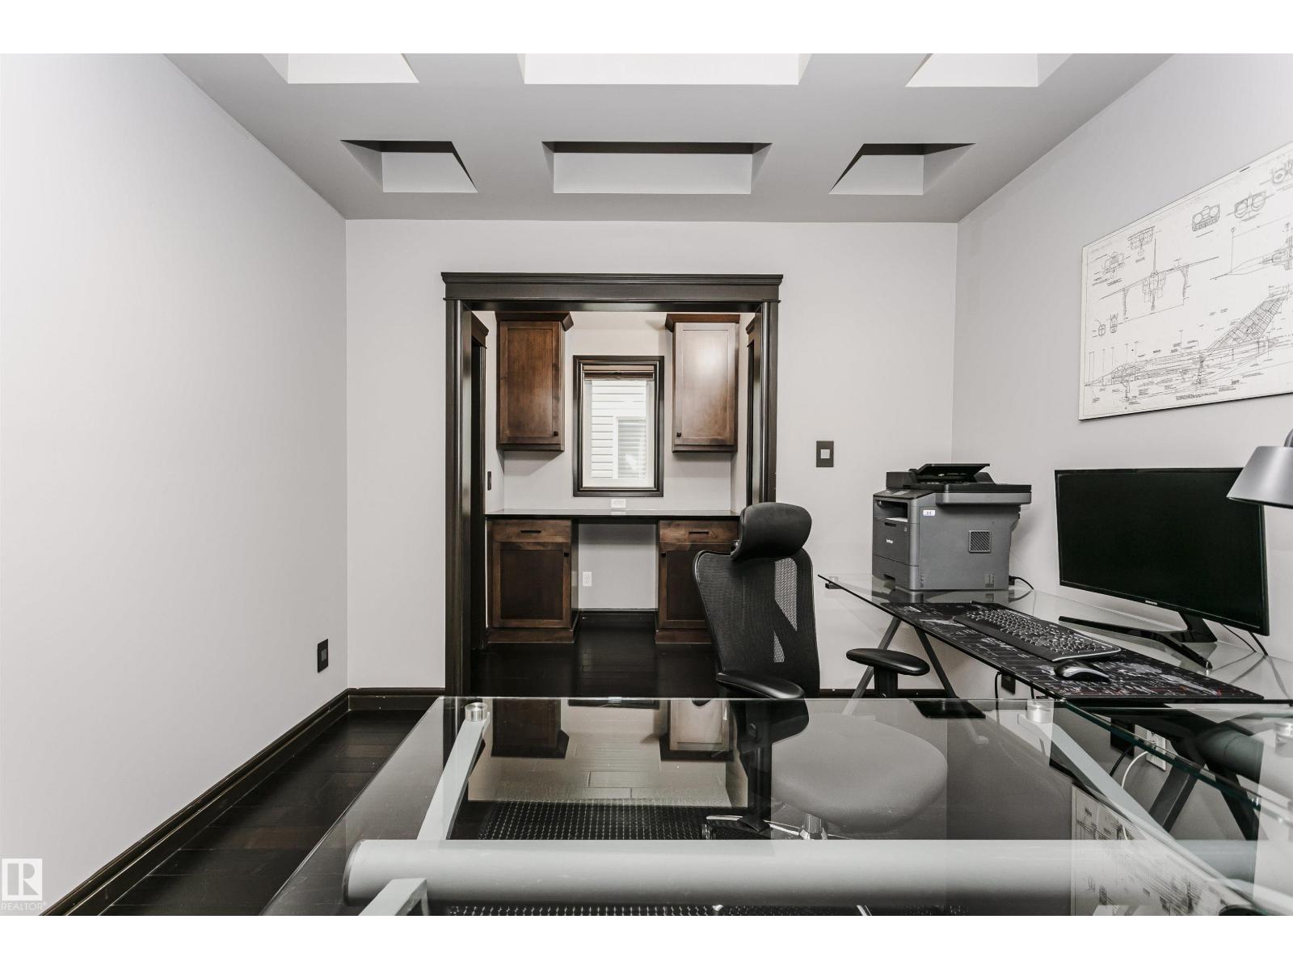
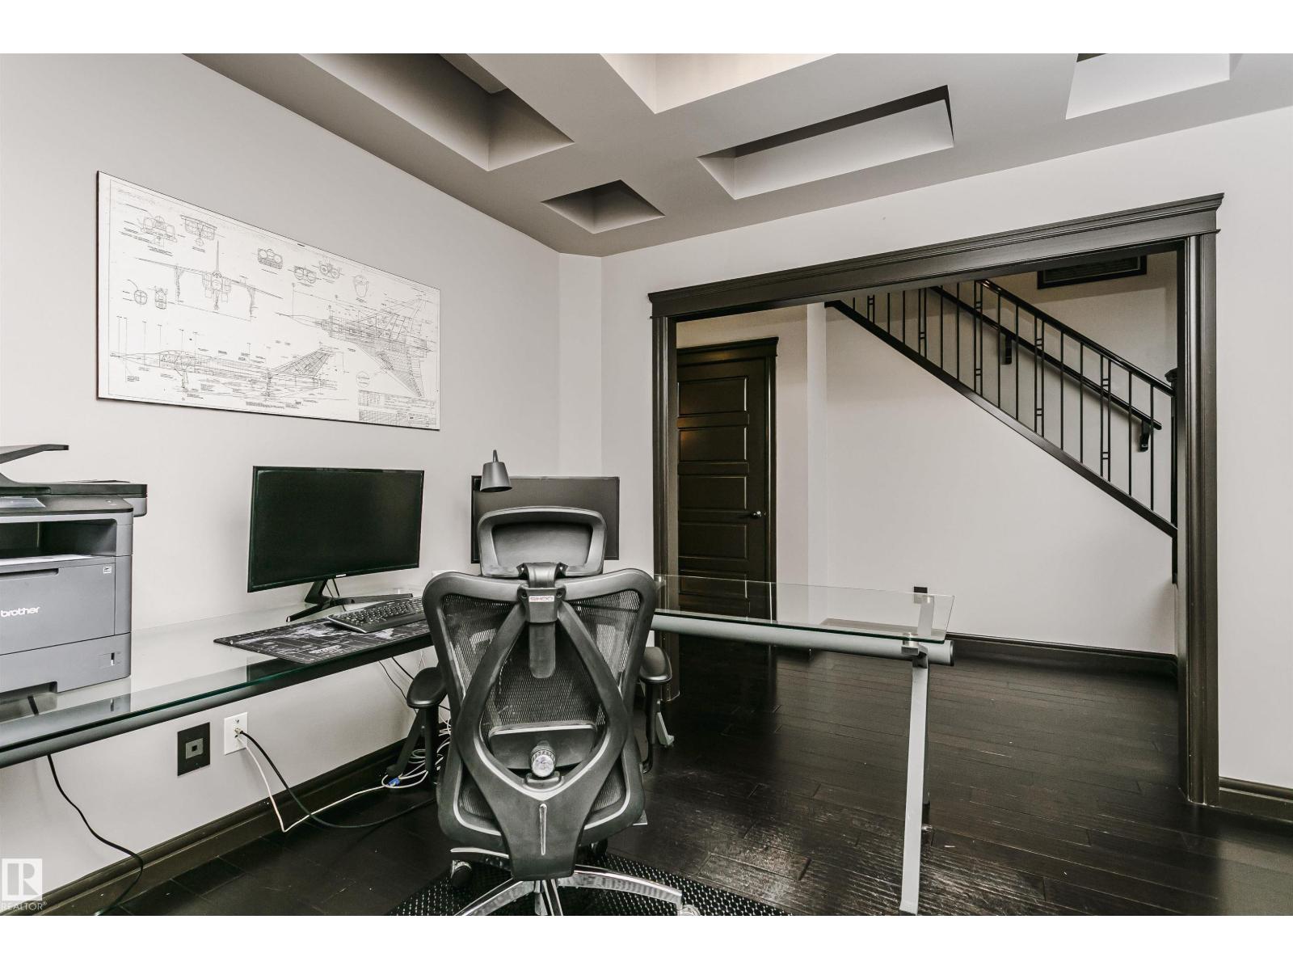
- Den3.14 × 3.03 meters
Upper Level
- Family room4.26 × 4.62 meters
- Primary Bedroom4.26 × 4.76 meters
- Bedroom 24.49 × 4.73 meters
- Bedroom 33.65 × 5.27 meters
- Laundry room2.16 × 1.62 meters
More homes in Windermere
All 98 homes for sale in Windermere, newest first, with schools, parks and what the neighbourhood sells for.
Listing courtesy of Century 21 Masters. Listing data is provided under copyright by the REALTORS® Association of Edmonton via the CREA Data Distribution Facility (DDF®). Information is deemed reliable but is not guaranteed accurate by CREA, the board, or Real Living, and should be independently verified. Not intended to solicit properties currently listed for sale.