17707 9A Avenue SW
Windermere · Edmonton, AB T6W 3K1
MLS® E4508566 · Listing courtesy of Rimrock Real Estate
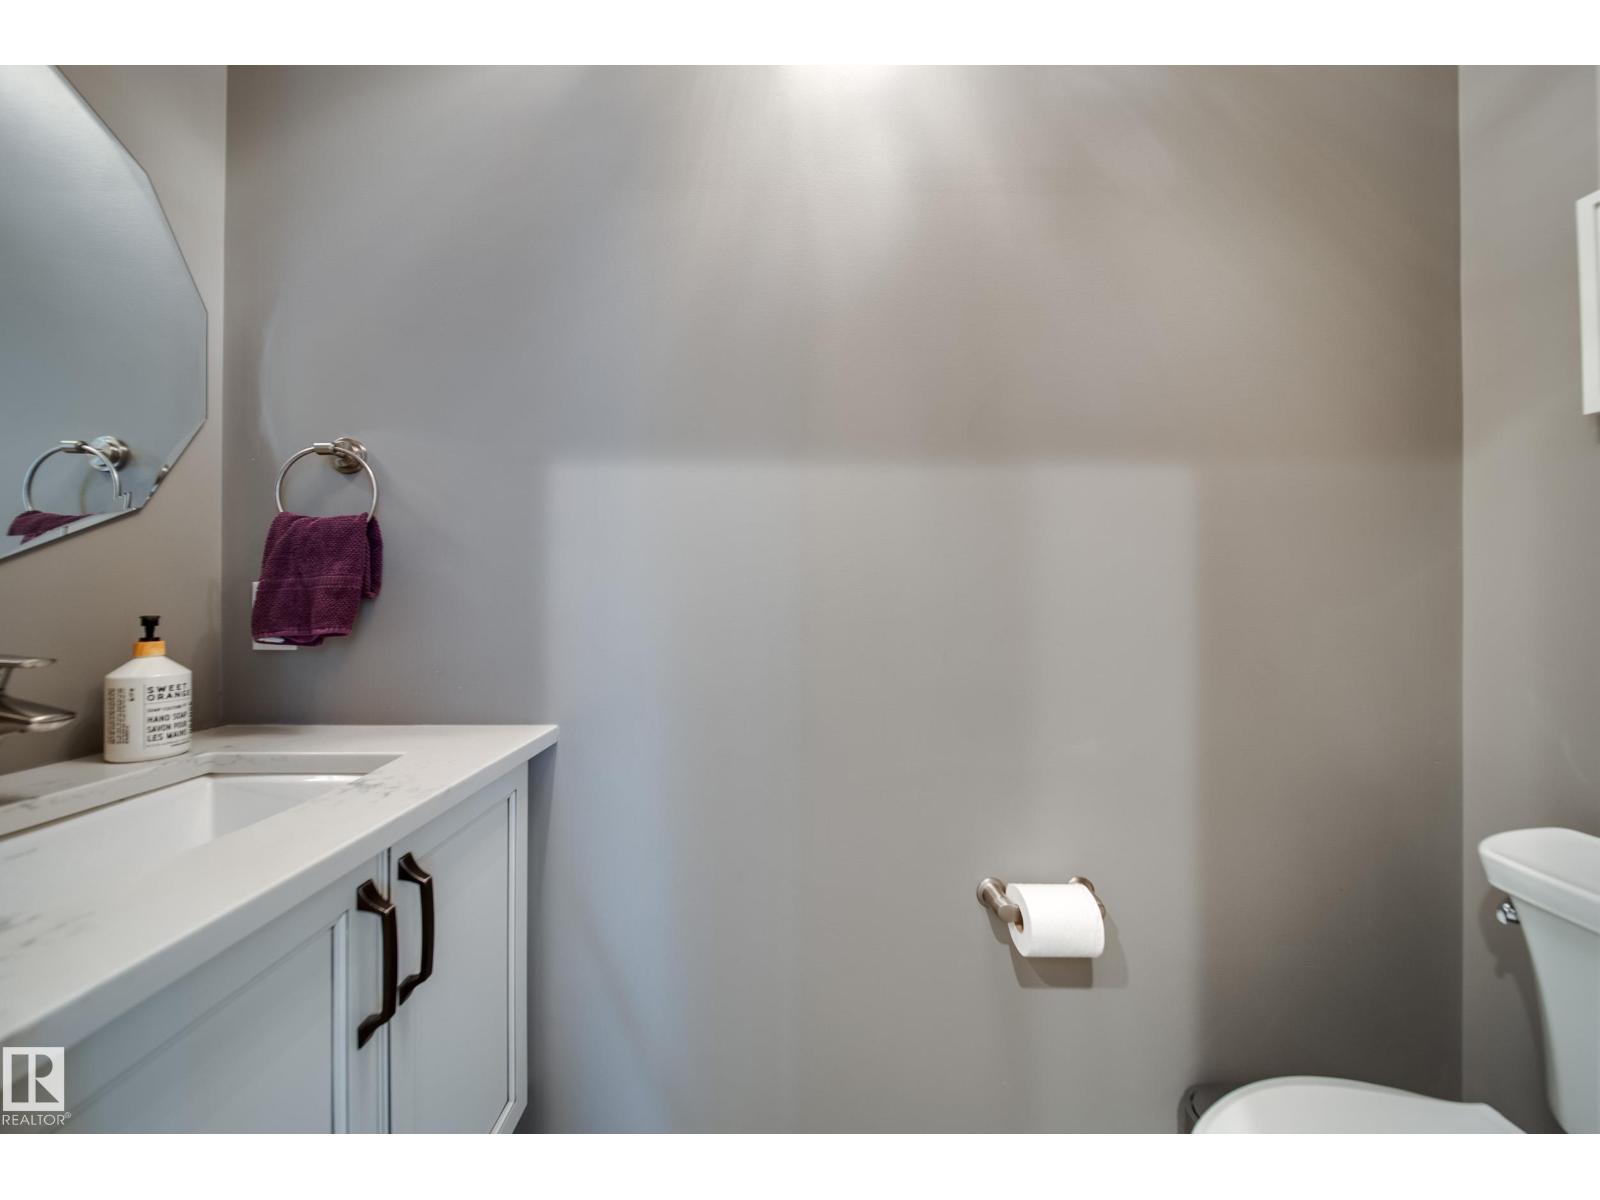
4 bedrooms · 4 bathrooms · 2,620 sq ft · Built 2017 · House
About this home
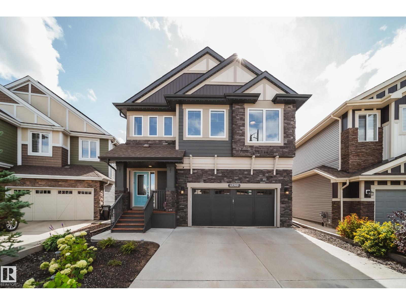
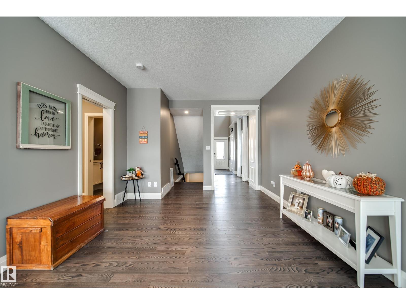
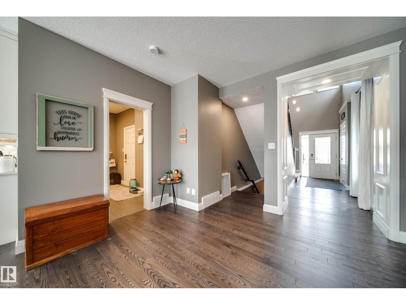
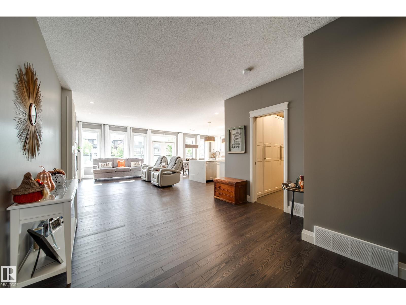
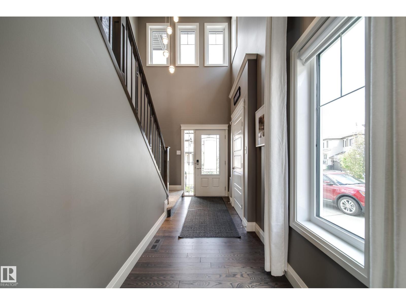
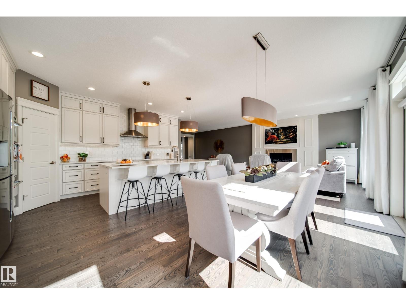
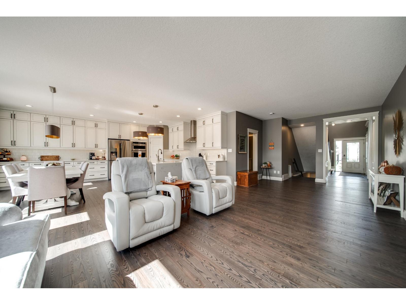
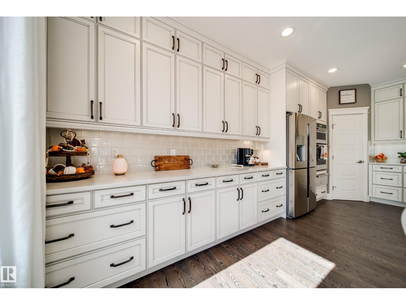
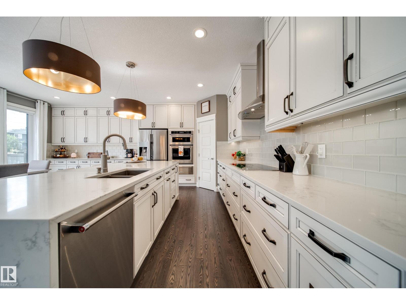
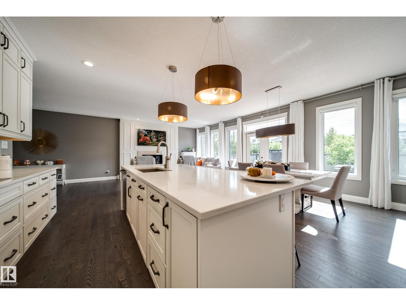
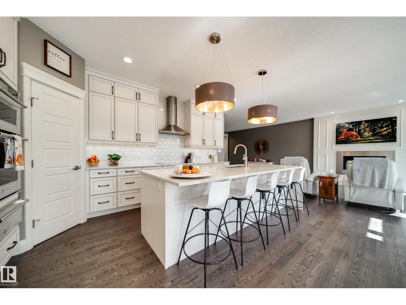
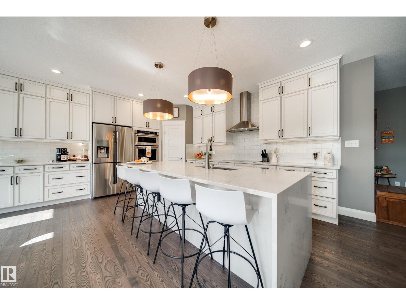
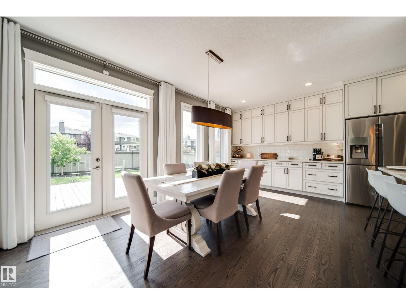
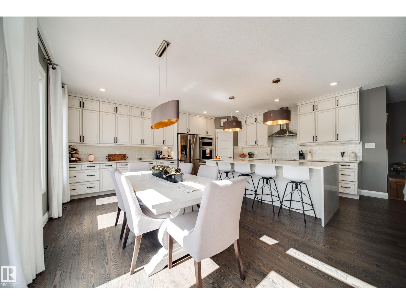
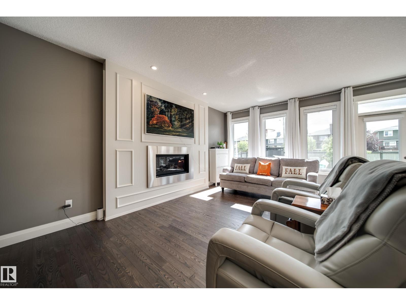
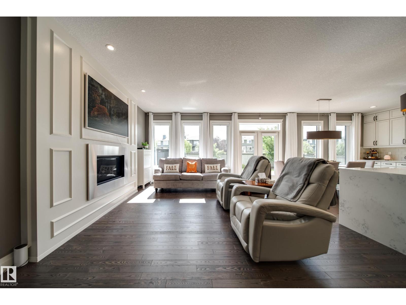
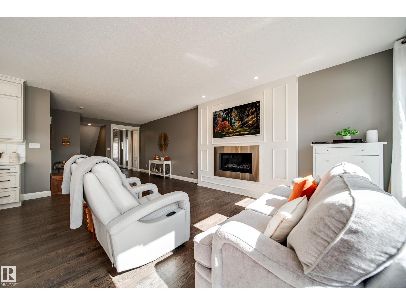
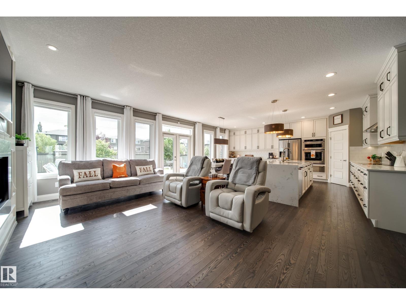
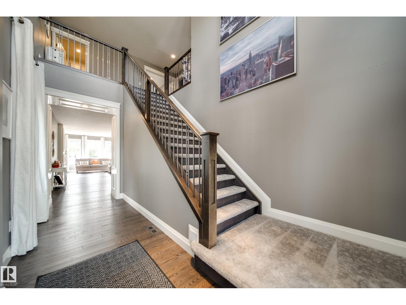
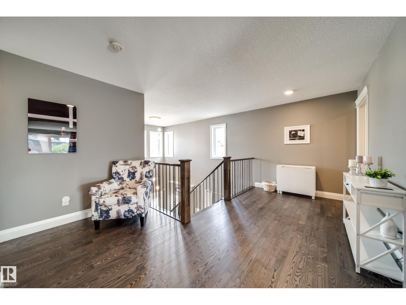
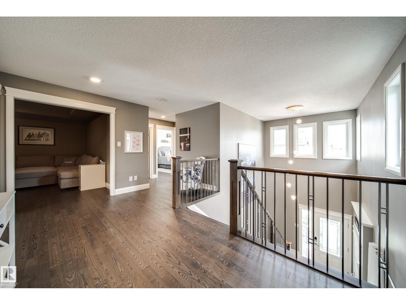
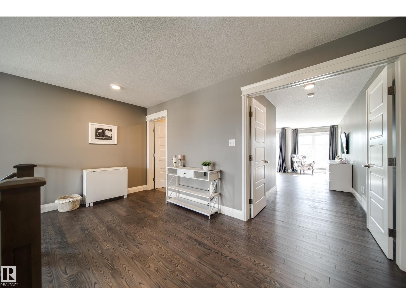
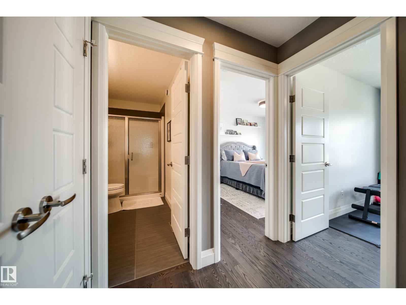
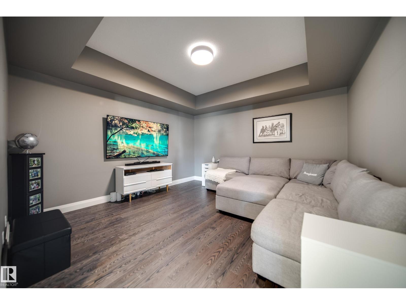
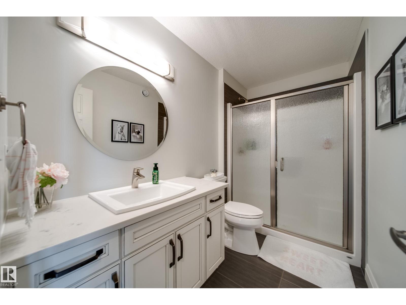
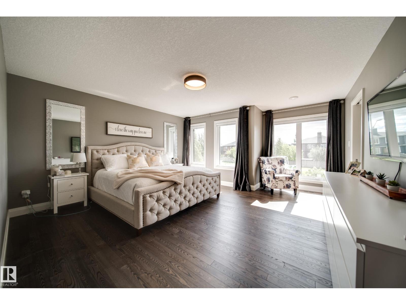
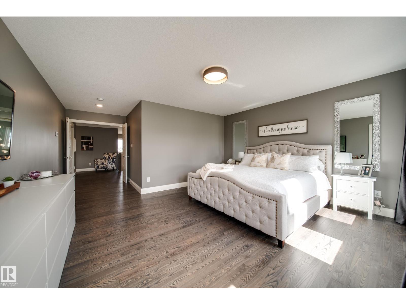
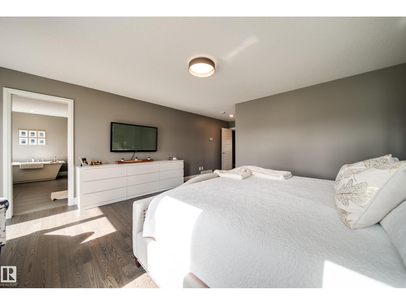
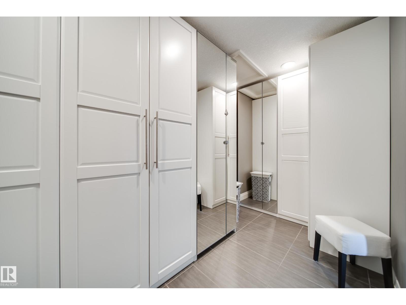
WINDERMERE STUNNER ON A LARGE LOT BACKING A WALKING PATH! This exceptional FULLY FINISHED 2,620 SQFT home offers sophisticated upgrades, incredible functionality and a prime location on a quiet street. Step inside to custom millwork, expansive ceilings, beautiful hardwood flooring and a bright, open-concept layout designed for both everyday living and entertaining. The showstopping kitchen features quartz countertops with waterfall edge, built-in appliances, induction cooktop, extensive cabinetry and a spacious pantry. Upstairs, you’ll find 3 bedrooms, convenient laundry with sink, and a stunning primary retreat with a 5-piece ensuite, soaker tub, separate shower, heated floors and custom closet built-ins. The finished basement adds valuable extra living space + a 4th bedroom. Enjoy A/C, 3-zone heating, solar panels that eliminate electrical bills most months, permanent LED Xmas lights, underground sprinklers and a finished and heated garage. (id:67053)
Property details
Property
- List price
- $849,000
- Style
- House
- Year built
- 2017
- Living area
- 2,620 square feet
- MLS® number
- E4508566
Interior
- Bedrooms
- 4
- Bathrooms
- 4
- Basement
- Finished, Full
- Appliances
- Washer, Refrigerator, Dishwasher, Dryer, Microwave, Oven - Built-In, Hood Fan, Window Coverings, Garage door opener, Garage door opener remote(s)
Systems
- Heating
- Forced air
Parking
- Parking
- Attached Garage
Condo fee
- Ownership
- Freehold
City assessment
- Assessed value
- $777,500 (2025)
- Assessment class
- Residential
Lot & site
- Lot size
- 511 m² (5,503 sq ft)
- Lot features
- See remarks
- Site influences
- See remarks
- Community
- Windermere
Rooms
Main level
- Living room3.63 × 10.54 meters
- Dining room5.36 × 3.09 meters
- Kitchen5.36 × 3.1 meters
Upper Level
- Primary Bedroom4.71 × 7.44 meters
- Bedroom 22.97 × 4.43 meters
- Bedroom 33.05 × 3.38 meters
- Bonus Room4.31 × 4.13 meters
Basement
- Bedroom 42.94 × 3.62 meters
- Recreation room5.56 × 9.97 meters
More homes in Windermere
All 98 homes for sale in Windermere, newest first, with schools, parks and what the neighbourhood sells for.
Listing courtesy of Rimrock Real Estate. Listing data is provided under copyright by the REALTORS® Association of Edmonton via the CREA Data Distribution Facility (DDF®). Information is deemed reliable but is not guaranteed accurate by CREA, the board, or Real Living, and should be independently verified. Not intended to solicit properties currently listed for sale.