3329 West Court NW
Windermere · Edmonton, AB T6W 0T5
MLS® E4508429 · Listing courtesy of Sterling Real Estate
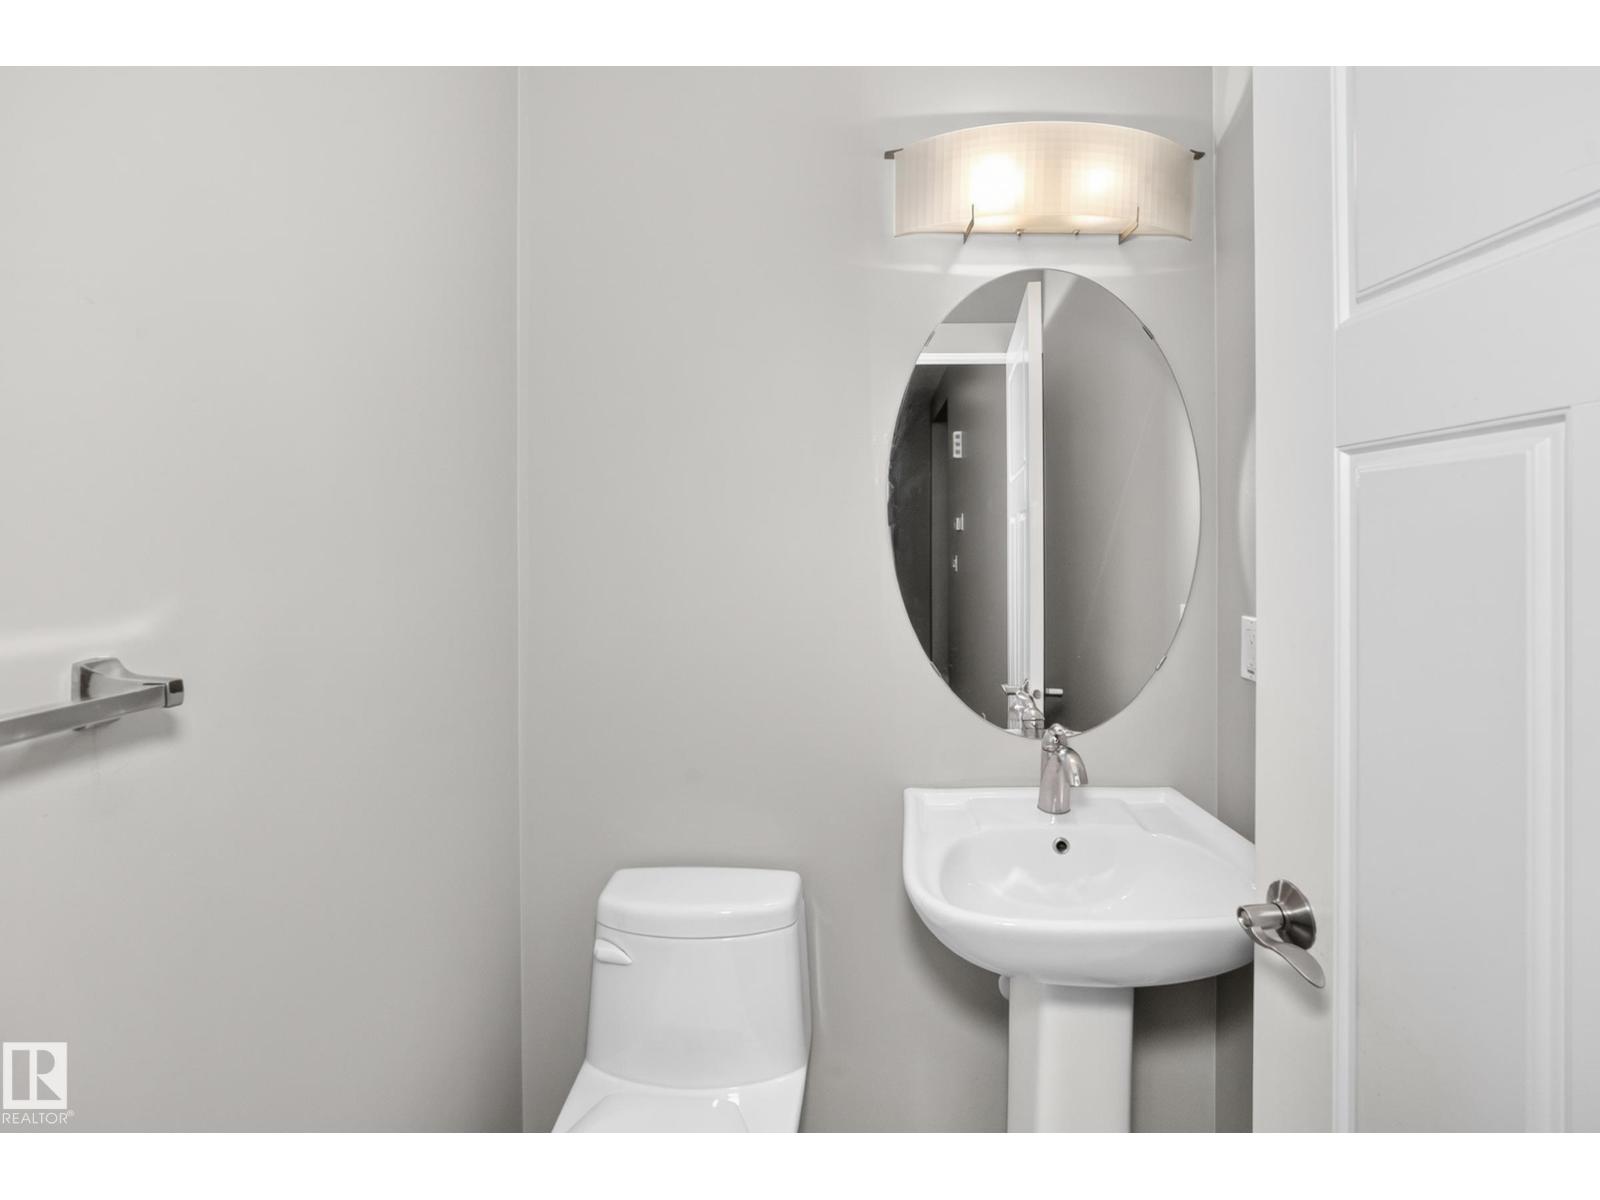
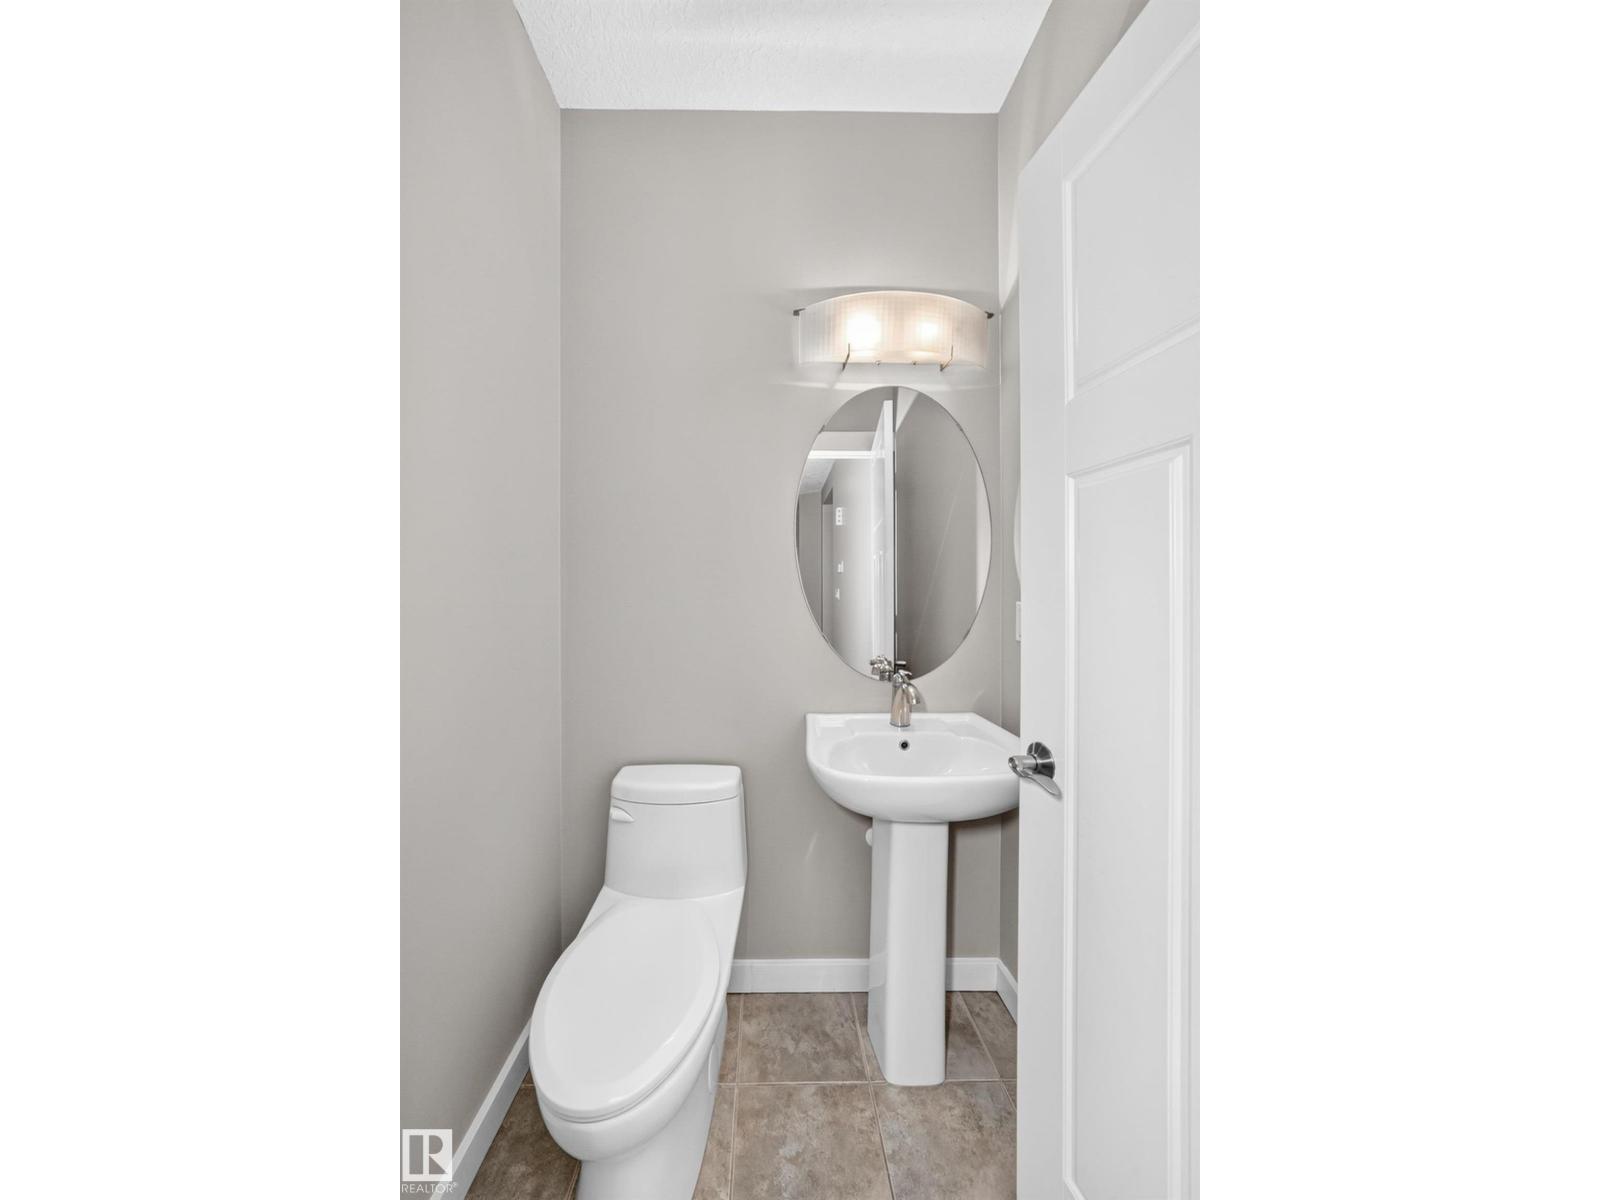
5 bedrooms · 4 bathrooms · 2,343 sq ft · Built 2011 · House
About this home
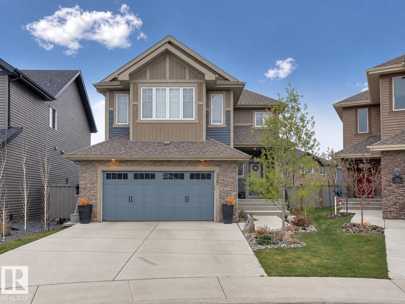
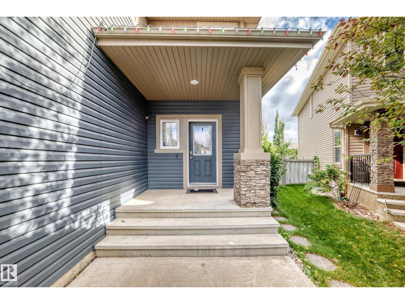
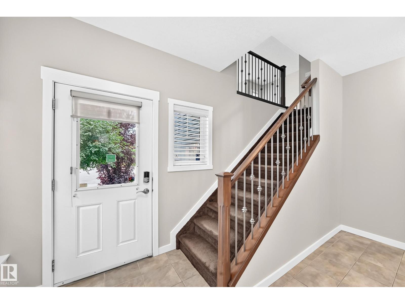
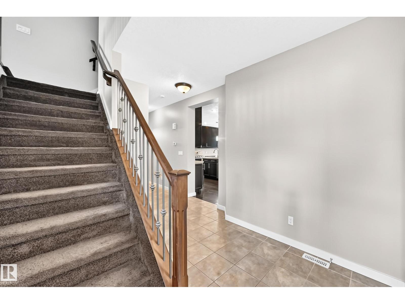
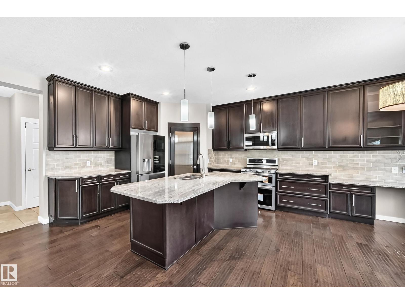
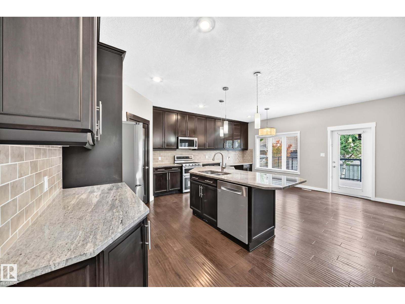
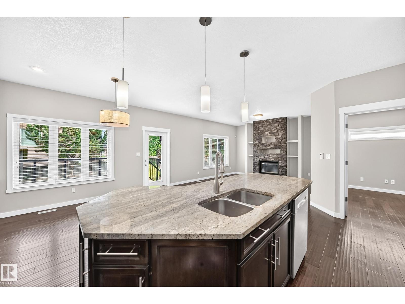
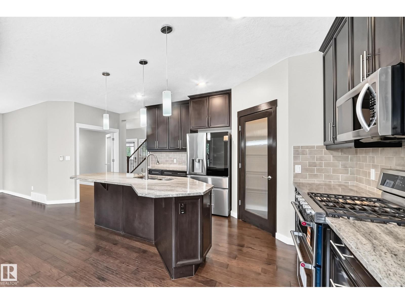
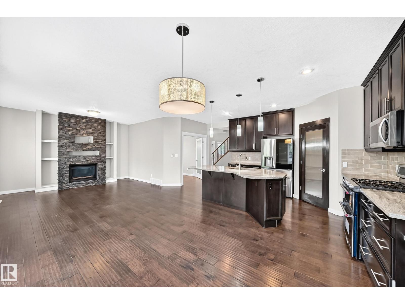
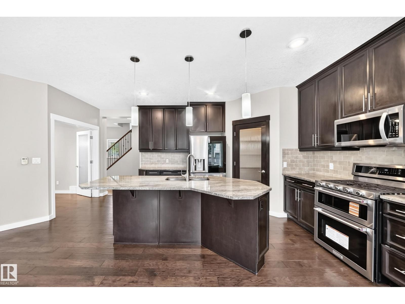
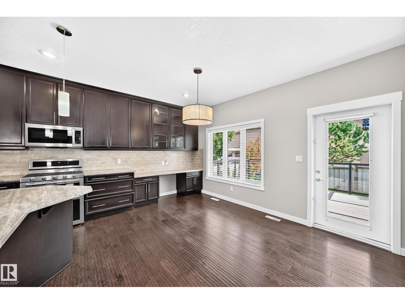
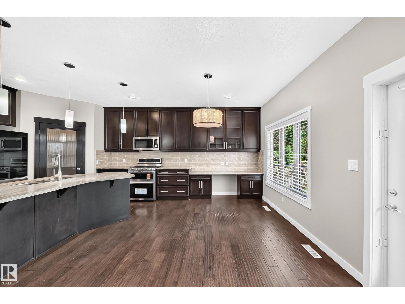
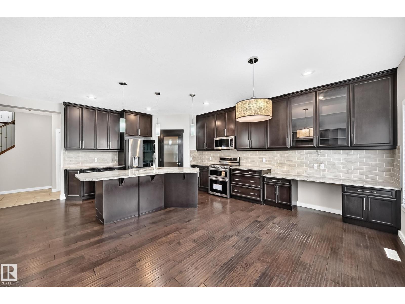
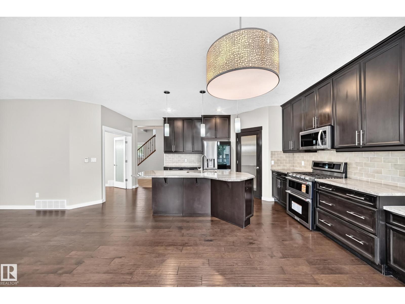
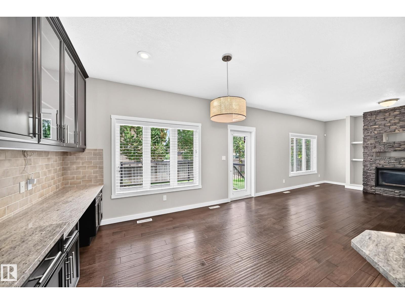
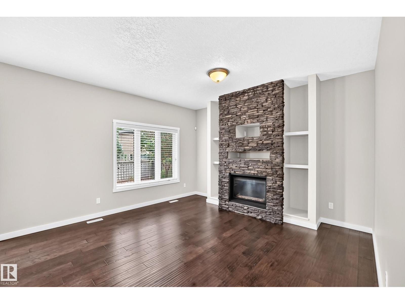
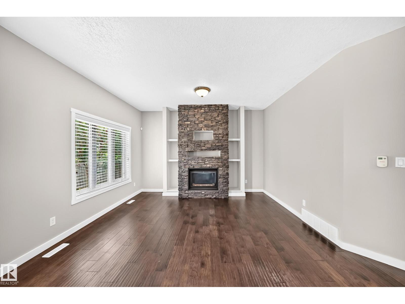
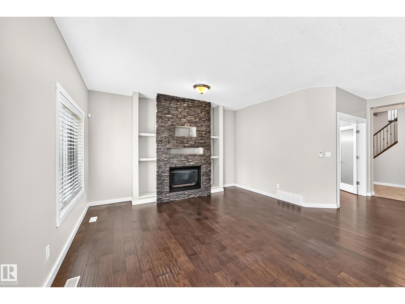
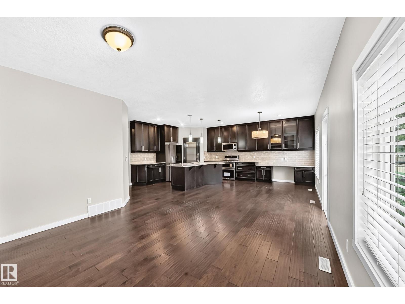
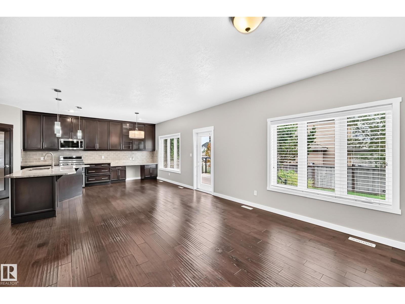
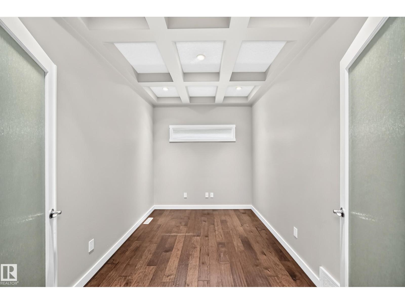
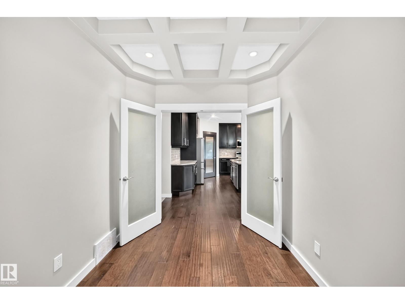
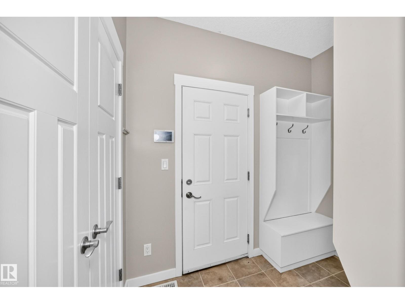
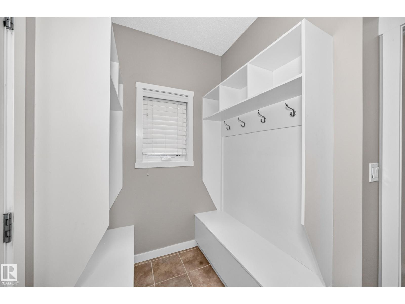
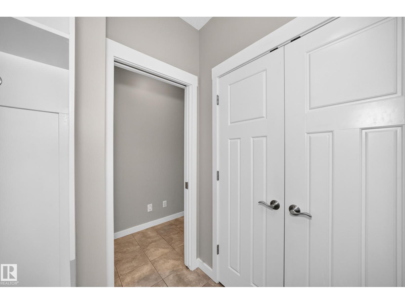
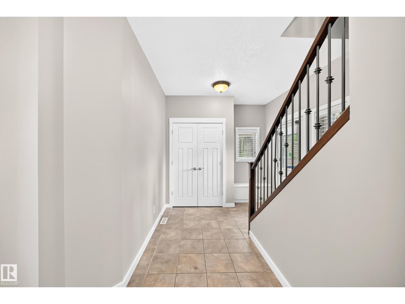
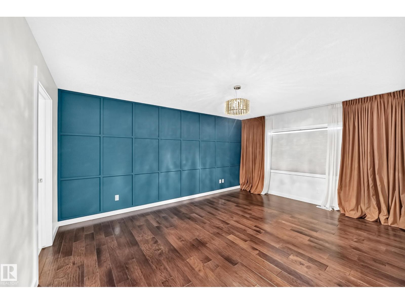
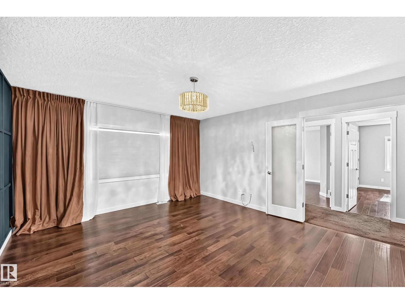
Welcome to this beautiful Windermere family home! Tucked away in a quiet cul-de-sac, this home offers over 3,000 sq. ft. of developed living space, 5 bedrooms, and plenty of room for your growing family. The bright open-concept main floor features 9-ft ceilings, a spacious kitchen with 40 cabinets, granite countertops, a centre island, and a gas stove. The home has been freshly painted, carpets have been professionally steam cleaned, and the appliances are only one year old. Enjoy four spacious bedrooms and a large bonus room upstairs, plus a fully developed basement with a fifth bedroom, full bathroom, family room, laundry, and the basement also features a large FLEX/ storage room that can be treated as a spare bedroom The large pie-shaped backyard features a composite deck with a gas BBQ hookup is perfect for entertaining. Just steps from the Windermere pond and close to river valley trails and the North Saskatchewan River. Move-in ready, beautifully updated, and ideally located. Don’t miss this one! (id:67053)
Property details
Property
- List price
- $740,000
- Style
- House
- Year built
- 2011
- Living area
- 2,343 square feet
- MLS® number
- E4508429
Interior
- Bedrooms
- 5
- Bathrooms
- 4
- Basement
- Finished, Full
- Appliances
- Washer, Refrigerator, Central Vacuum, Gas stove(s), Dishwasher, Dryer, Garburator, Microwave Range Hood Combo, Storage Shed, Window Coverings, Garage door opener, Garage door opener remote(s)
Systems
- Heating
- Forced air
Parking
- Parking
- Attached Garage
Condo fee
- Ownership
- Freehold
City assessment
- Assessed value
- $713,500 (2025)
- Assessment class
- Residential
Lot & site
- Lot features
- Cul-de-sac, See remarks, No back lane
- Site influences
- Cul-de-sac, See remarks, No back lane
- Community
- Windermere
Rooms
Main level
- Living room4.12 × 4.35 meters
- Dining room2.1 × 3.48 meters
- Kitchen3.98 × 4.05 meters
- Den2.42 × 3.24 meters
Basement
- Family room8.36 × 4.98 meters
- Bedroom 53.1 × 3.25 meters
- Laundry room1.78 × 2.96 meters
Upper Level
- Primary Bedroom5.01 × 3.84 meters
- Bedroom 23.32 × 3.67 meters
- Bedroom 32.79 × 3.67 meters
- Bedroom 43.73 × 3.21 meters
- Bonus Room5.33 × 5.78 meters
More homes in Windermere
All 93 homes for sale in Windermere, newest first, with schools, parks and what the neighbourhood sells for.
Listing courtesy of Sterling Real Estate. Listing data is provided under copyright by the REALTORS® Association of Edmonton via the CREA Data Distribution Facility (DDF®). Information is deemed reliable but is not guaranteed accurate by CREA, the board, or Real Living, and should be independently verified. Not intended to solicit properties currently listed for sale.