#305 – 2305 35A Avenue NW
Wild Rose · Edmonton, AB T6T 1Z2
MLS® E4514474 · Listing courtesy of Royal Lepage Summit Realty
2 bedrooms · 2 bathrooms · 885 sq ft · Built 2004 · Condo
About this home
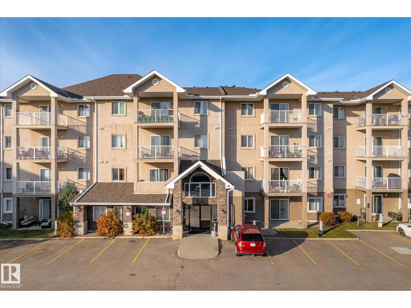
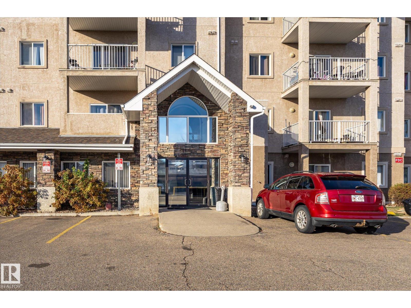
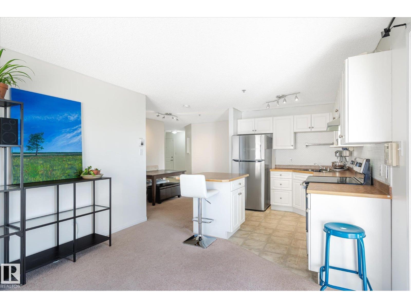
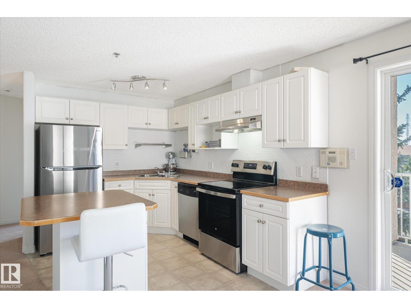
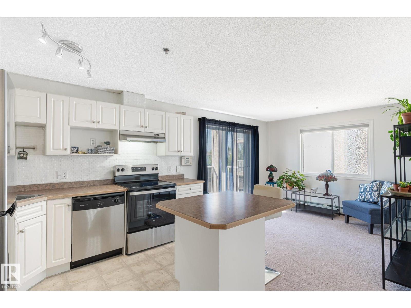
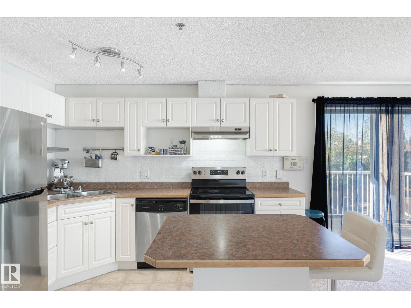
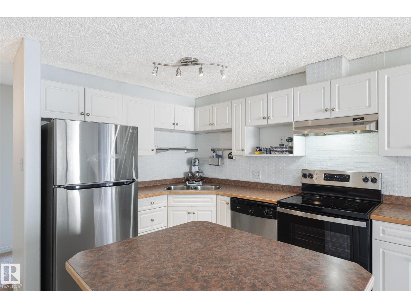
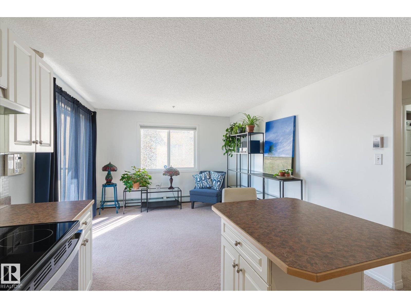
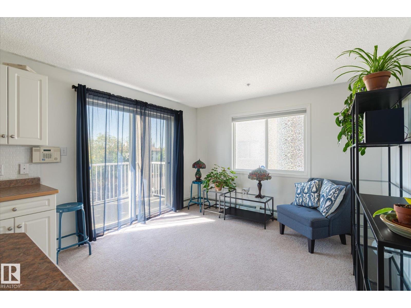
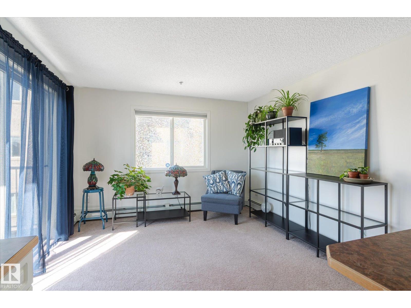
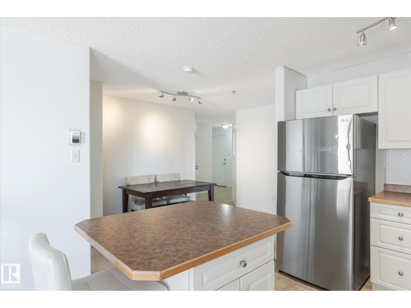
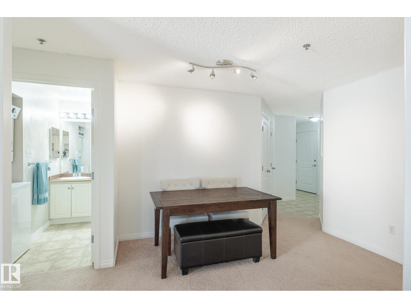
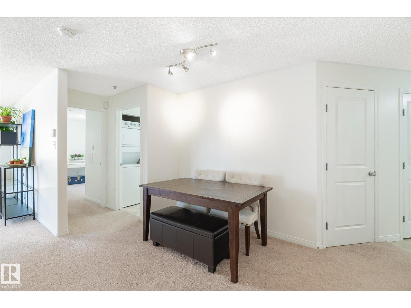
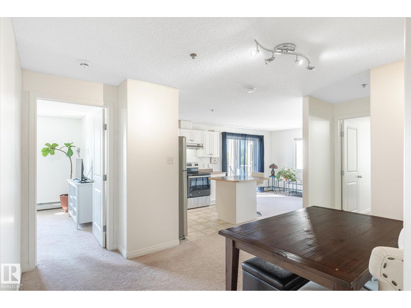
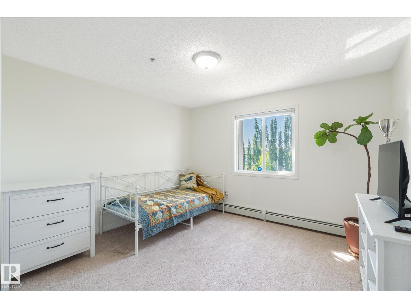
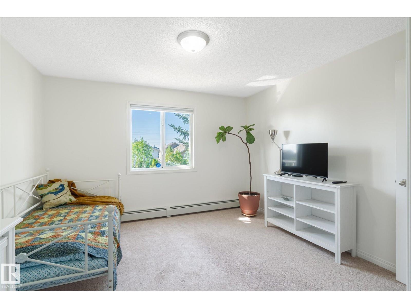
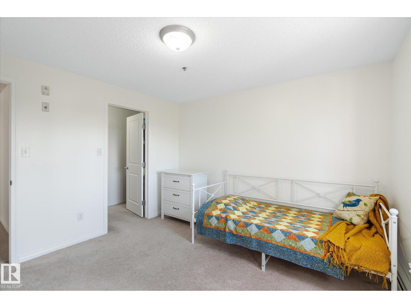
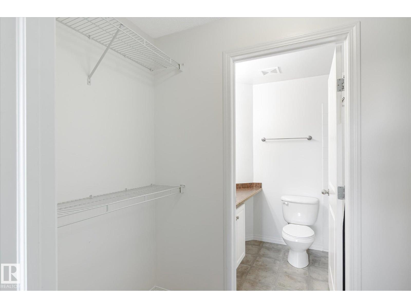
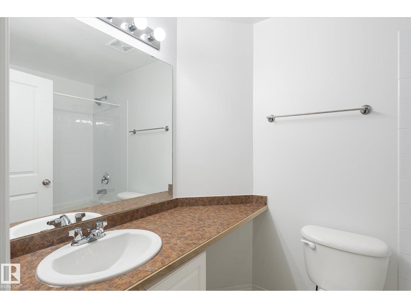
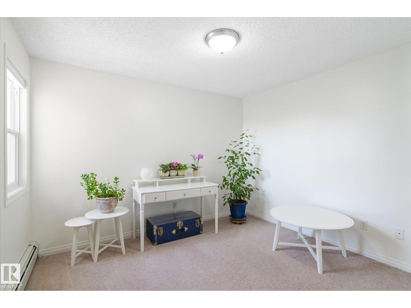
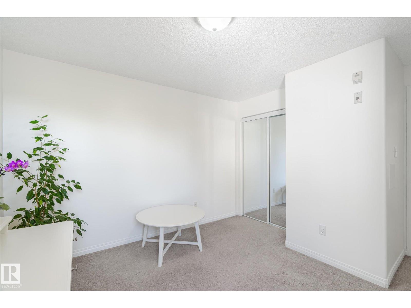
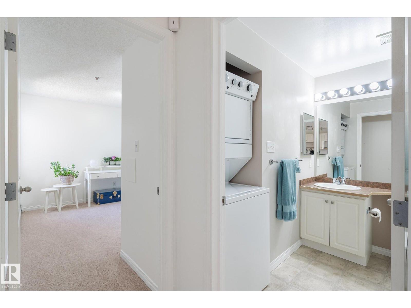
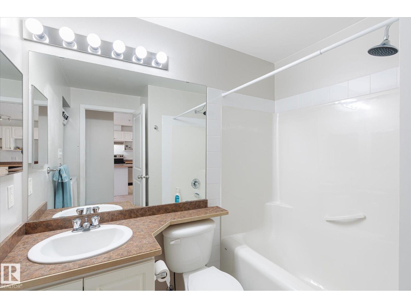
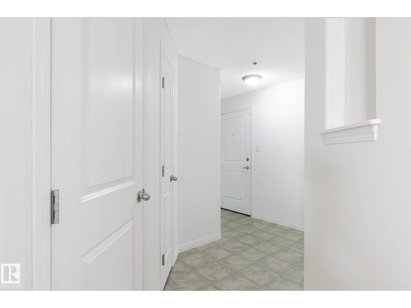
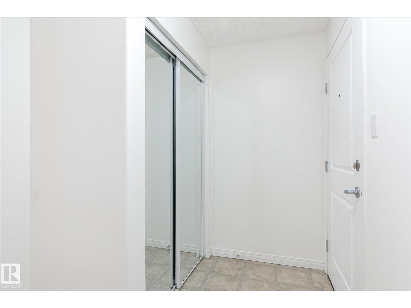
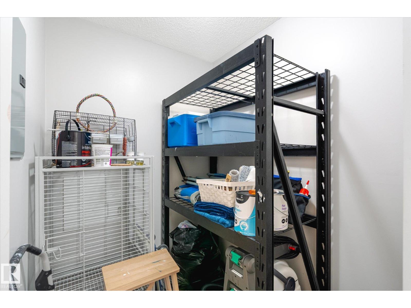
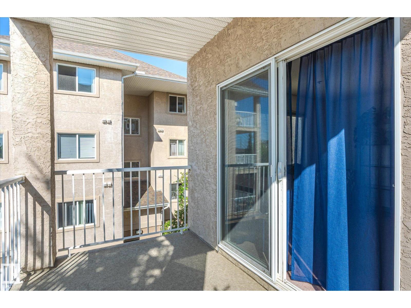
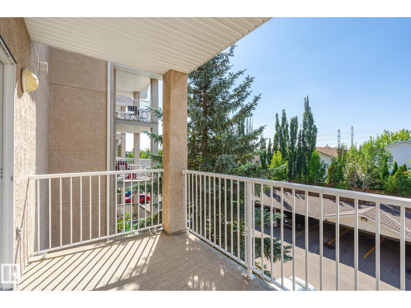
Bright corner end unit with lots of natural light! This open concept 885 square foot condo offers two bedrooms and two full bathrooms. The primary bedroom has a walk in closet and a full 4 piece ensuite. The living room with south and west windows is flooded with natural light with sliding patio doors that lead out to the west facing covered balcony. The bright white island kitchen boasts linoleum flooring, a breakfast bar, tile back splash, a dual sink, and is nicely equipped with stainless steel appliances. The kitchen overlooks a spot for your dining room table. The building is only minutes away from the Henday, Whitemud, the new rec centre. Easy access to public transportation. There are also grocery stores & a strip mall just minutes away. Mill Creek ravine trails are nearby as well. Unit comes with one surface stall, conveniently located directly below the unit.
Property details
Property
- List price
- $164,900
- Style
- Apartment
- Year built
- 2004
- Living area
- 885 square feet
- MLS® number
- E4514474
- Ownership
- Condo/Strata
Interior
- Bedrooms
- 2
- Bathrooms
- 2
- Basement
- None
- Appliances
- Washer, Refrigerator, Dishwasher, Stove, Dryer, Hood Fan, Window Coverings
Systems
- Heating
- Hot water radiator heat
Parking
- Parking
- Stall
Condo fee
- Fee
- $573 monthly
- Includes
- Exterior Maintenance, Property Management, Heat, Water, Insurance, Other, See Remarks
City assessment
- Assessed value
- $173,500 (2025)
- Assessment class
- Residential
Lot & site
- Lot features
- Flat site
- Community
- Wild Rose
Rooms
Main level
- Living room—
- Dining room—
- Kitchen—
Upper Level
- Primary Bedroom—
- Bedroom 2—
The building
Park Place (Wild Rose): sold prices, condo fees and every unit for sale in the building.
More homes in Wild Rose
All 39 homes for sale in Wild Rose, newest first, with schools, parks and what the neighbourhood sells for.
City assessment
The City of Edmonton assesses this home at $173,500 for 2025. An assessment is the City's estimate for tax purposes, not an appraisal, and it runs about a year behind the market.
City of Edmonton assessment roll.
Permits and zoning
Nearby, within 400 m
- 2026-09-16To construct interior alterations (Basement development, NOT to be used as an additional Dwelling; 2 Bedrooms, with kitchen for personal use).
- 2025-11-14To construct interior alterations (Basement development with Kitchen, NOT to be used as an additional Dwelling). 1 living room/kitchen, 1 bathroom, 1…
- 2025-10-16To demolish two modular classrooms, Accessory to a School
- 2025-02-14To construct interior alterations (basement Development, NOT to be used as an additional Dwelling) (2 bedrooms, storage, bathroom, rec room, den and…
- 2025-02-11To construct interior alterations (Basement development, NOT to be used as an additional Dwelling) (2 bedrooms, mechanical room, bathroom, kitchen…
- 2024-12-17To change the use from a Single Family Dwelling to a Children's Group Home. “MARIAM'S FOOTSTEPS INC” for a maximum of 4 children aged between 0 and…
What may be built here comes from the bylaw itself — uses, height and setbacks are the City's to state, not ours to summarise.
Building permits, development permits and the Zoning Bylaw from City of Edmonton open data, checked 2026-10-29. A permit that is not on file is a question for the seller, not proof that work was unpermitted.