12323 102 Street NW
Westwood (Edmonton) · Edmonton, AB T5G 2H3
MLS® E4517209 · Listing courtesy of Royal LePage Prestige Realty
3 bedrooms · 1 bathrooms · 1,237 sq ft · Built 1953 · Bungalow
About this home
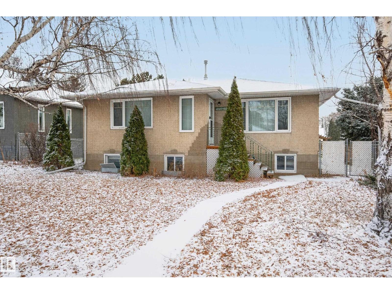
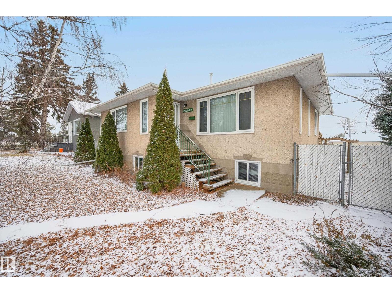
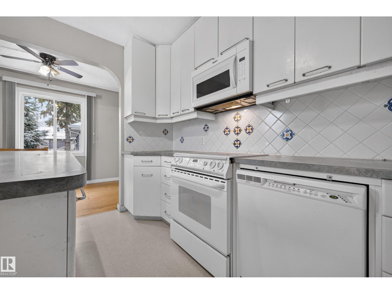
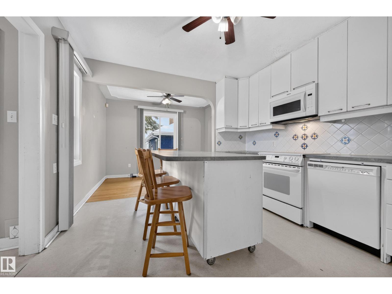
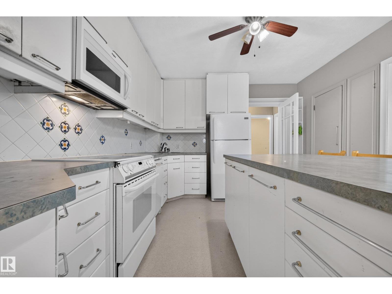
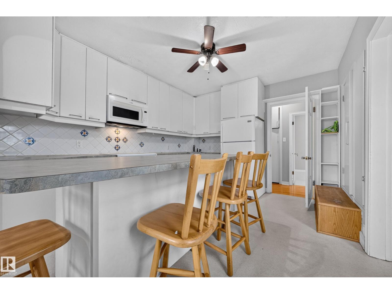
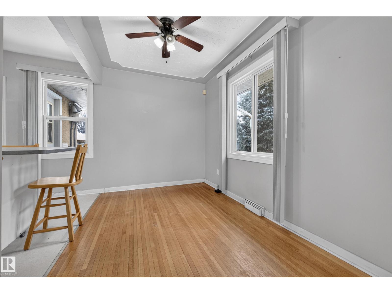
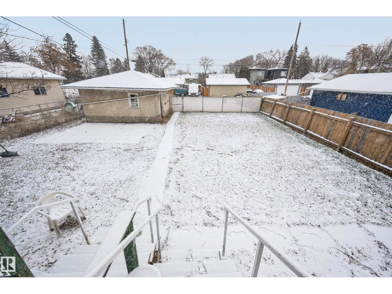
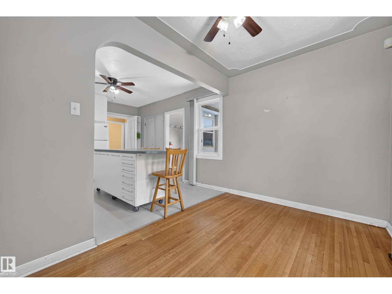
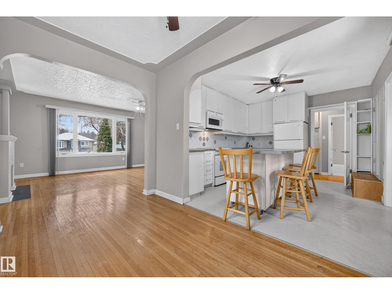
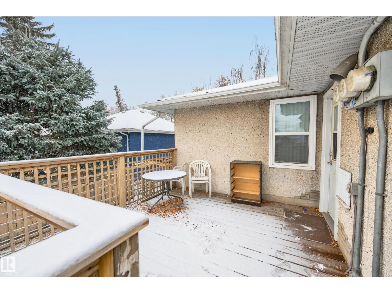
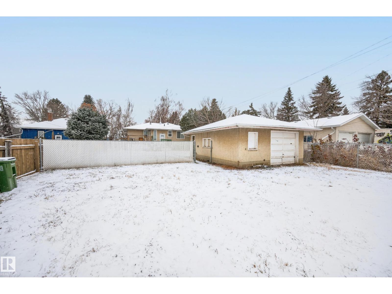
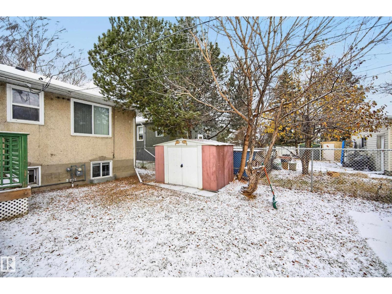
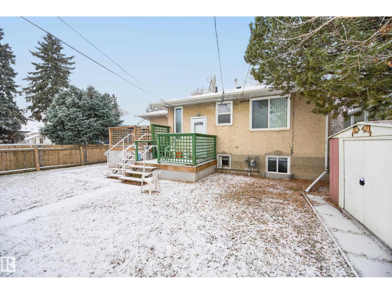
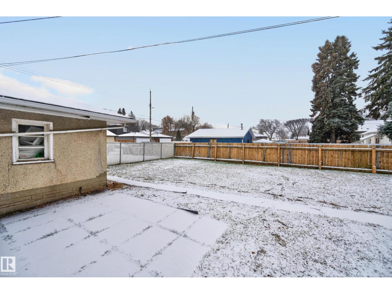
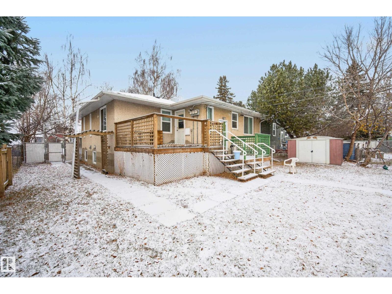
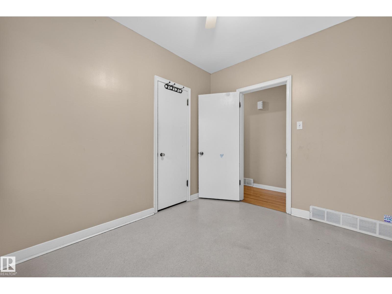
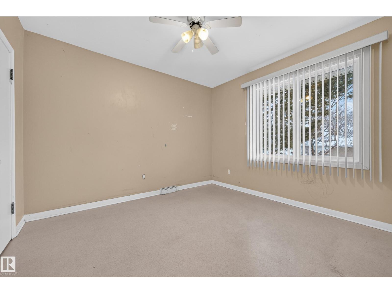
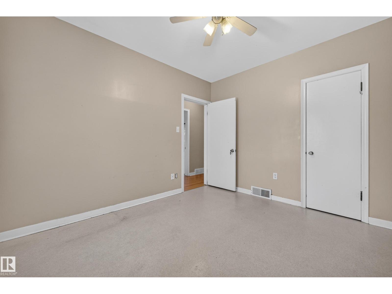
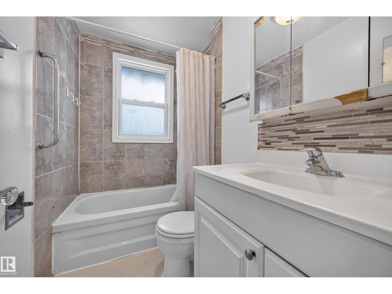
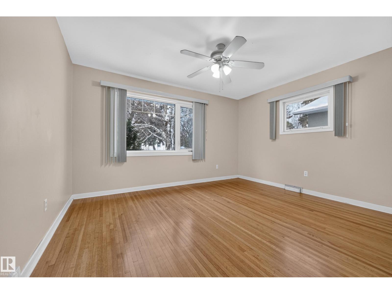
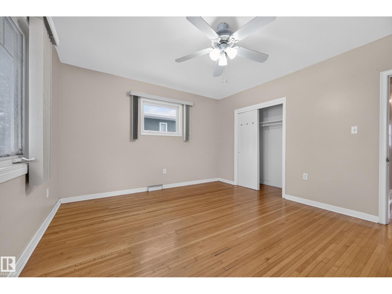
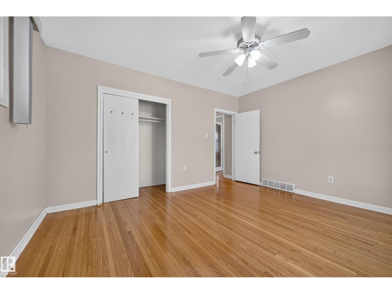
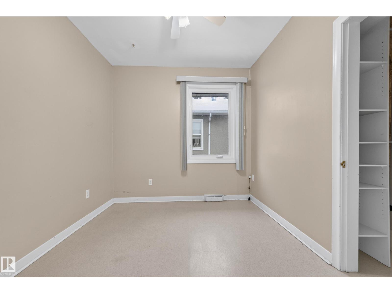
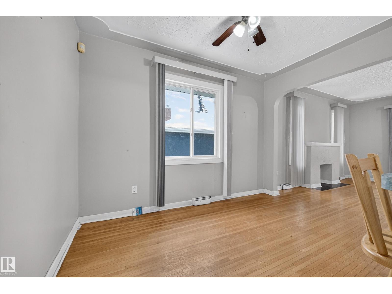
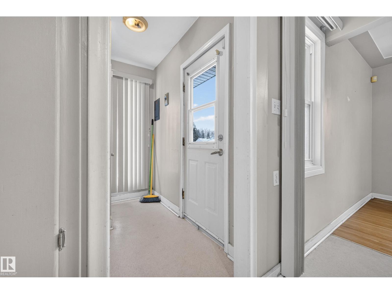
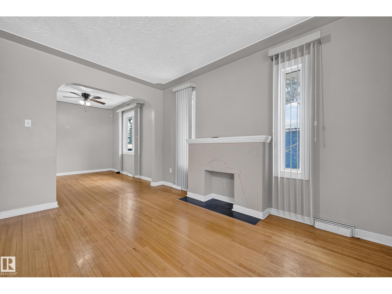
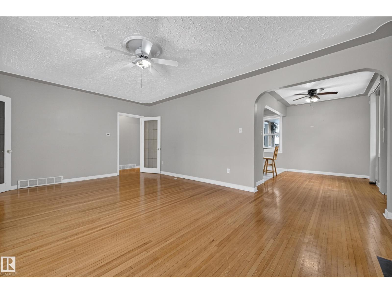
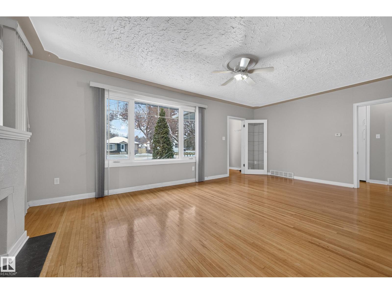
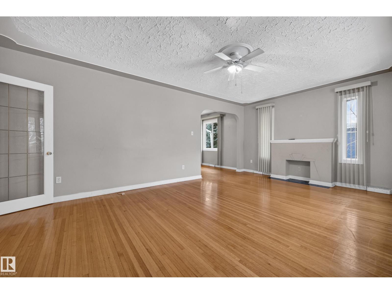
Set on a tree-lined street in Westwood, this raised bungalow offers 1,237 sq. ft. on the main floor and a generous lot 52.5 ft x 150 ft deep ( 732 m²). A large picture window and coved ceilings give the living room character, and hardwood floors carry through the arched opening into the dining room. The main floor also includes a kitchen with white cabinetry, three bedrooms and a full bath. Out back, a deck overlooks the fenced yard, with an single oversize garage accessed from the back lane. The basement is partially finished framed for 2 bdrms and 2 bathrooms - and 3 separate electrical meters. Basment had water this past summer and was gutted down to the studs ready for redevelpment. Close to NAIT, Kingsway Mall and transit.
Property details
Property
- List price
- $375,000
- Style
- Bungalow
- Year built
- 1953
- Living area
- 1,237 square feet
- MLS® number
- E4517209
- Ownership
- Freehold
Interior
- Bedrooms
- 3
- Bathrooms
- 1
- Basement
- Partially finished, Full
- Appliances
- Washer, Refrigerator, Central Vacuum, Dishwasher, Stove, Dryer, Microwave, Window Coverings, Fan
Systems
- Heating
- Forced air
Parking
- Parking
- Detached Garage
Lot & site
- Lot size
- 732 m² (7,883 sq ft)
- Lot features
- Lane, Level
- Community
- Westwood (Edmonton)
Rooms
Main level
- Living room6.28 × 4.06 meters
- Dining room2.32 × 3.53 meters
- Kitchen3.45 × 3.84 meters
- Primary Bedroom3.76 × 4.27 meters
- Bedroom 22.64 × 3.1 meters
- Bedroom 33.4 × 3.1 meters
More homes in Westwood (Edmonton)
All 13 homes for sale in Westwood (Edmonton), newest first, with schools, parks and what the neighbourhood sells for.
Permits and zoning
Nearby, within 400 m
- 2026-05-21To construct a Residential Use building in the form of a multi-unit Backyard House (2 Dwellings with Garage(s)).
- 2026-04-20To construct a Residential Use building in the form of a multi-unit Backyard House (2 Dwellings with Garage).
- 2026-03-09To demolish a Residential Use building (Single Detached House) and an Accessory building (detached Garage).
- 2026-02-05To construct a Residential Use building in the form of a Semi-Detached House with unenclosed front porches, rear uncovered decks (Deck A: 5.1m x 3.2m…
- 2026-02-03To construct a Residential Use building in the from of a 4 Dwelling Row House with unenclosed front porches, rear uncovered landings (2.7m x 1.2m and…
- 2026-01-20To construct a Residential Use building in the form of a 4 Dwelling Row House with unenclosed front porches and to develop 4 Secondary Suites in the…
- 2025-11-14To construct a 5 Dwelling unit Row House with 4 secondary suites.
- 2025-10-28To construct a Residential Use building in the from of a 4 Dwelling Row House with unenclosed front porches, rear uncovered landings (2.7m x 1.2m and…
Building permits, development permits and the Zoning Bylaw from City of Edmonton open data, checked 2026-11-22. A permit that is not on file is a question for the seller, not proof that work was unpermitted.